
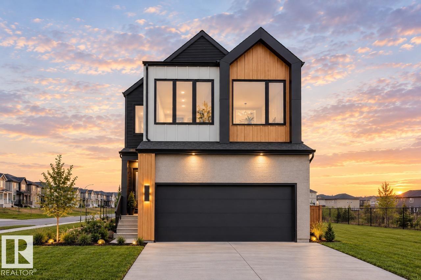
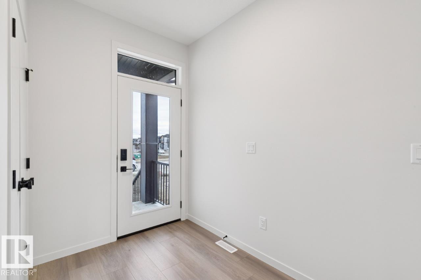
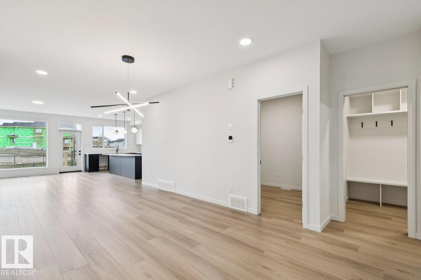
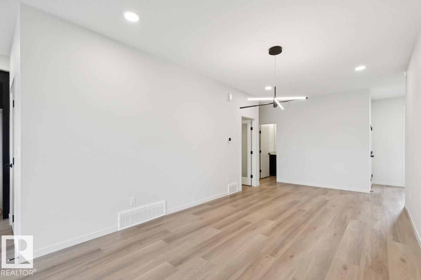
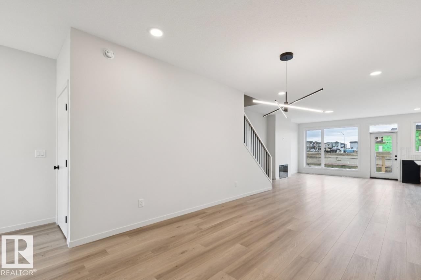
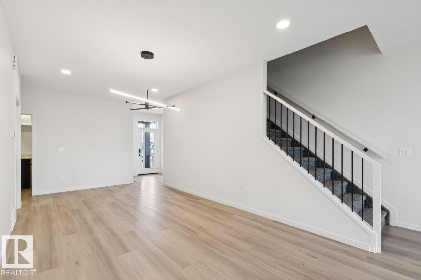
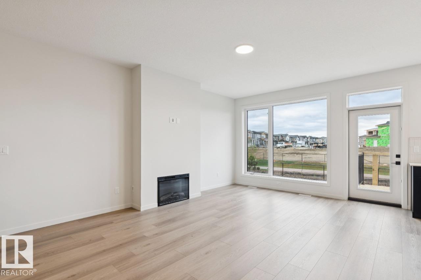
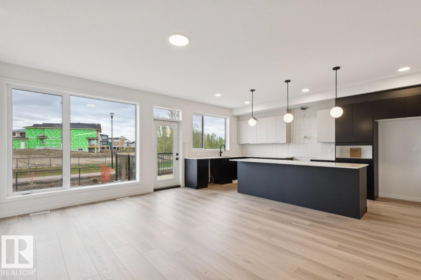
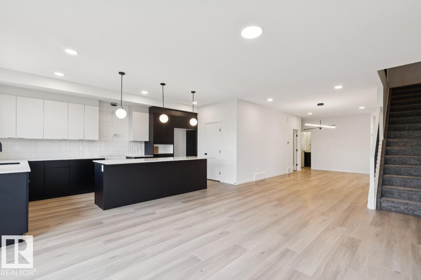
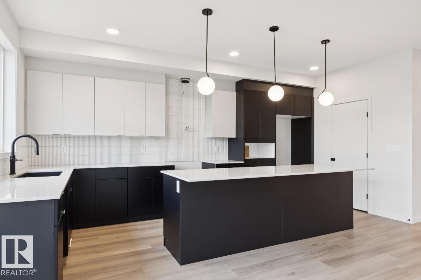
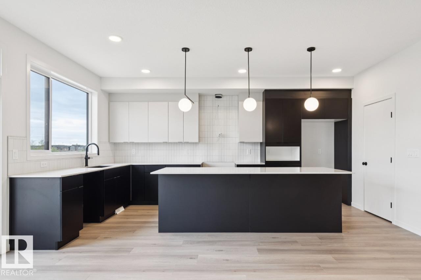
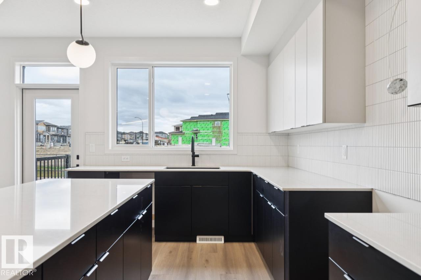
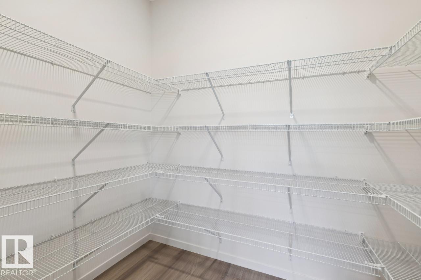
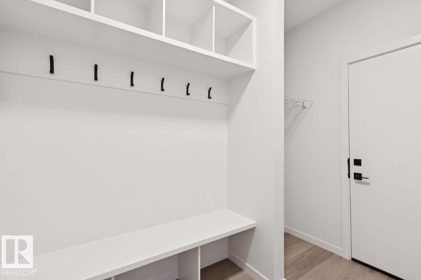
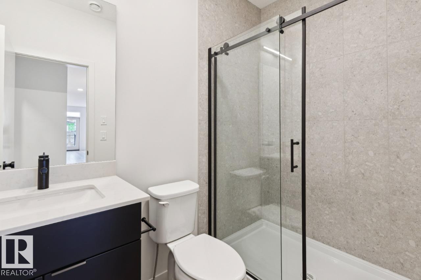
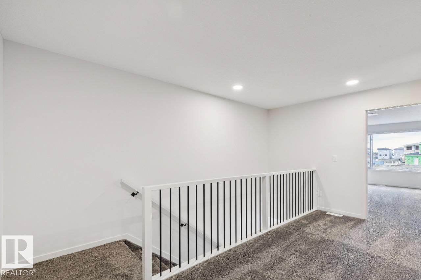
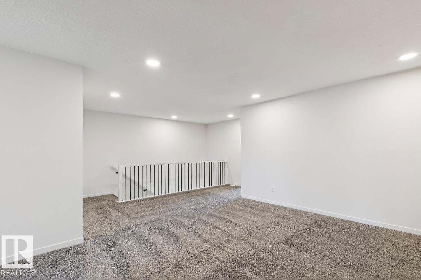
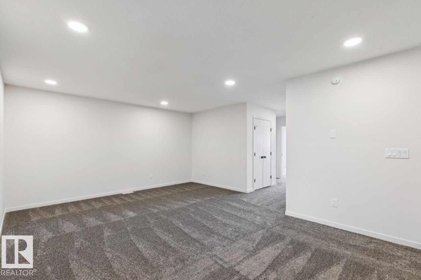
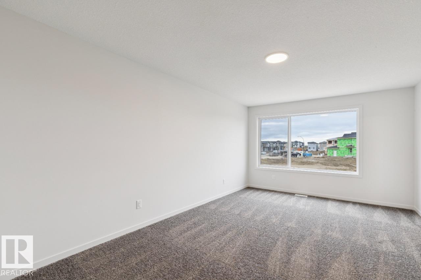
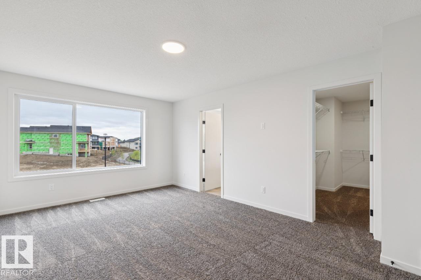
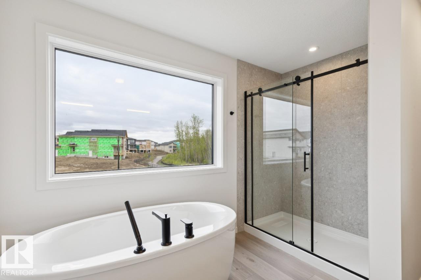
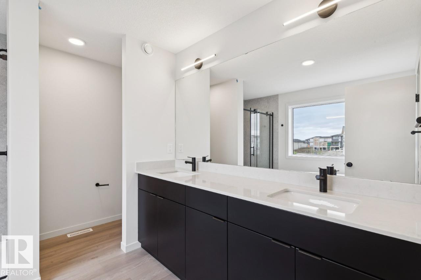
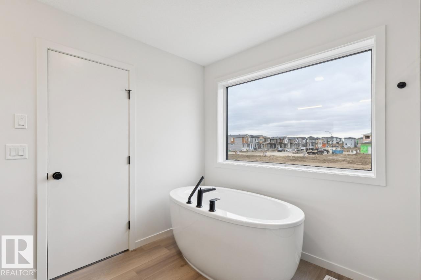
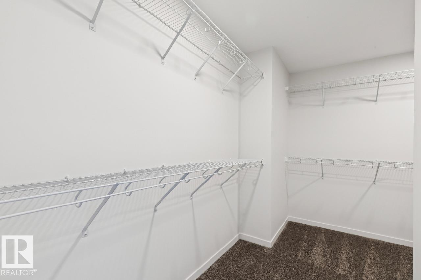
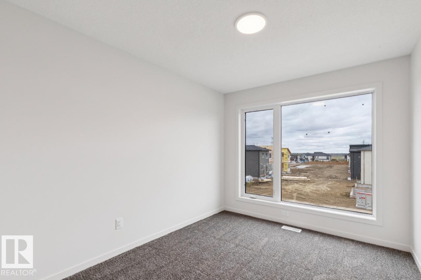
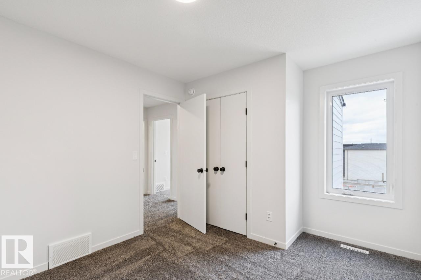
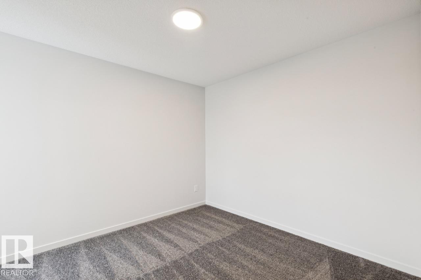
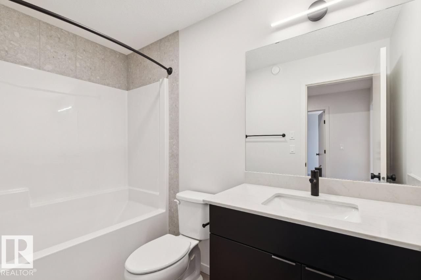
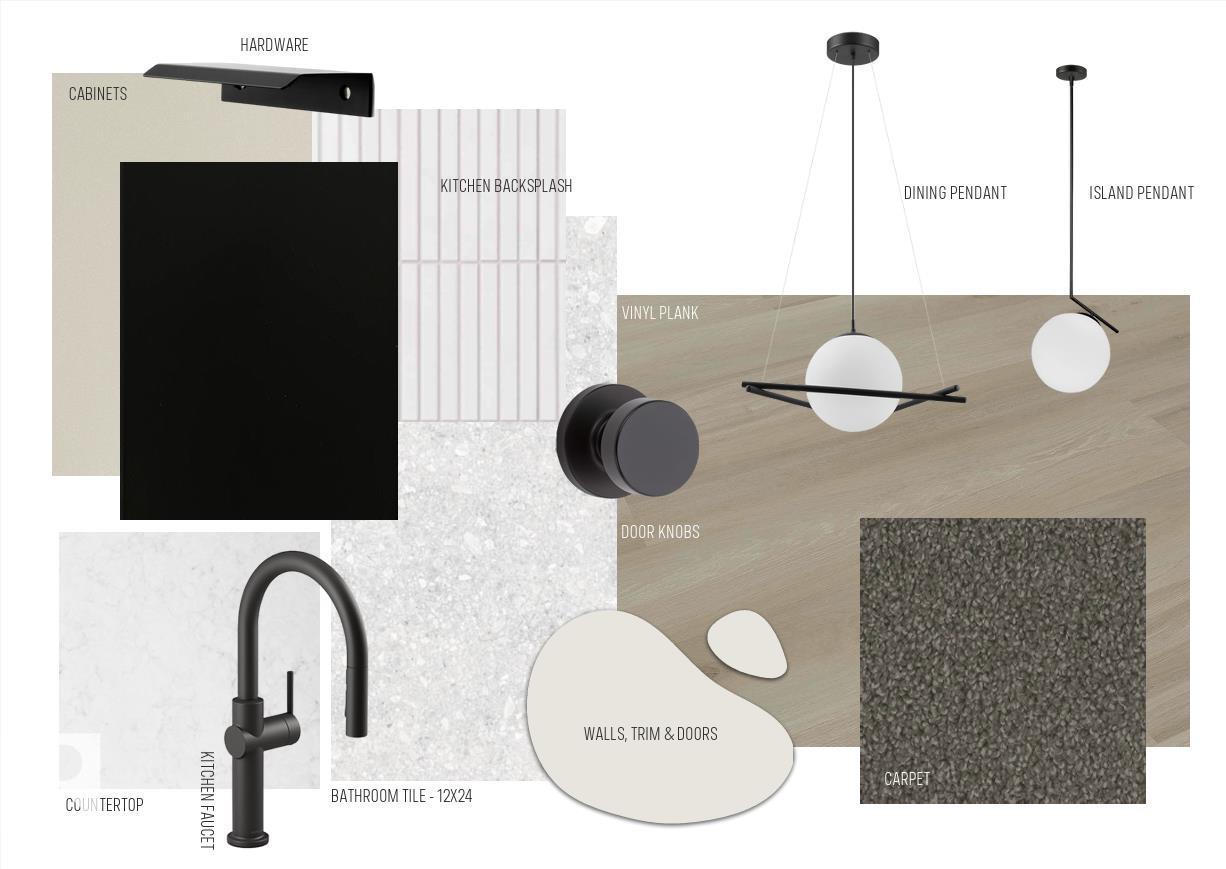
Featuring the Family Generations 22 by Cantiro Homes, this thoughtfully designed home is ideal for modern family living. The bright and spacious main floor offers an inviting kitchen with pantry, dining area, living room, dedicated homework room, and a full bathroom—providing both everyday functionality and convenience. A separate side entrance adds additional flexibility. Upstairs, you’ll find a generous primary bedroom, two additional bedrooms, a comfortable family room, convenient laundry room, and full bathroom, creating the perfect balance of shared spaces and private retreats. The home includes a selection of upgrades, including an electric linear fireplace with tile surround, iron spindle railing, Birch interior style, and the Nordic Fusion Plus exterior elevation. Photos are representative only; finishes and features may vary. (id:53676)
| Bathroom Total | 3 | Bedrooms Total | 3 |
| Appliances | Dishwasher, Dryer, Garage Door Opener Remote(s), Hood Fan, Oven - Built-in, Microwave, Refrigerator, Washer | Basement Development | Unfinished |
| Basement Type | Full (unfinished) | Constructed Date | 2026 |
| Construction Style Attachment | Detached | Fireplace Fuel | Electric |
| Fireplace Present | Yes | Fireplace Type | Insert |
| Heating Type | Forced Air | Stories Total | 2 |
| Size Interior | 2299 Sqft | Type | House |
| Attached Garage |
| Acreage | No | Land Amenities | Playground, Schools, Shopping |
| Level | Type | Dimensions |
|---|---|---|
| Main Level | Living Room | 3.48 m x 5.38 m |
| Main Level | Kitchen | 2.9 m x 5.38 m |
| Main Level | Den | 2.13 m x 3.3 m |
| Upper Level | Primary Bedroom | 3.35 m x 5.49 m |
| Upper Level | Bedroom 2 | 3.51 m x 4.17 m |
| Upper Level | Bedroom 3 | 3.05 m x 3.66 m |
| Upper Level | Bonus Room | 3.05 m x 4.5 m |

Start Your Mortgage Application
