
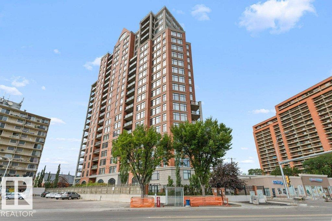
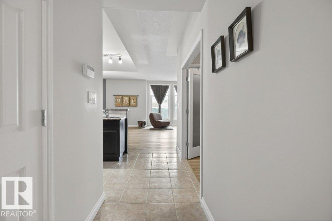
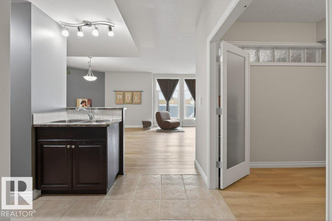
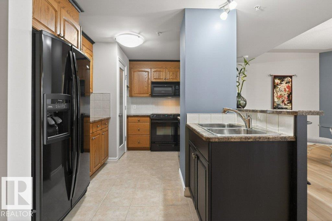
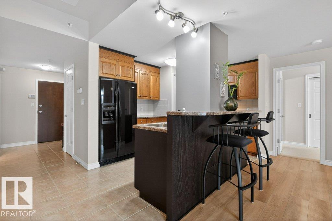
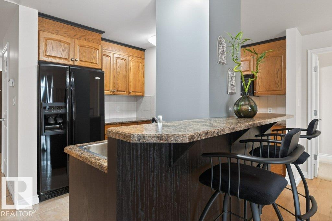
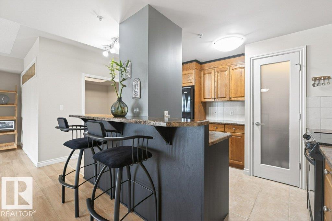
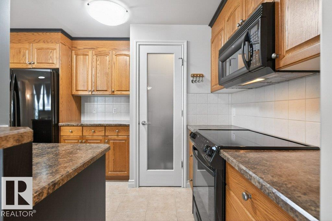
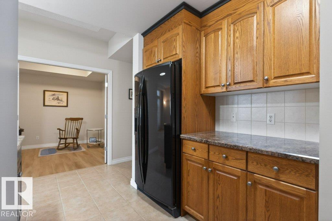
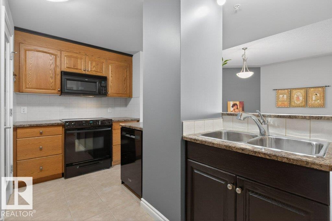
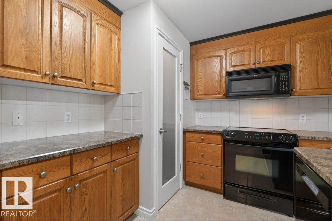
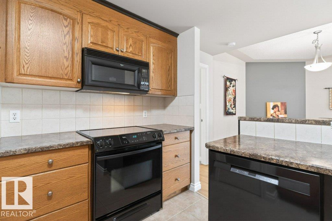
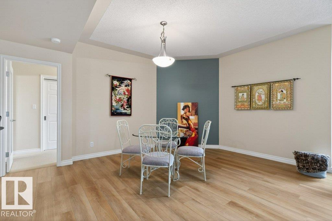
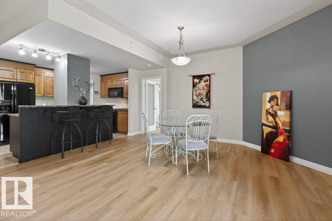
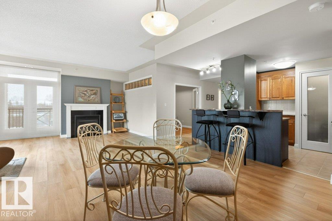
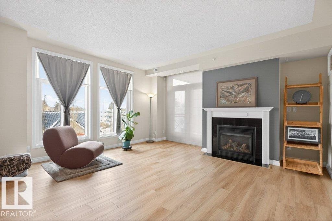
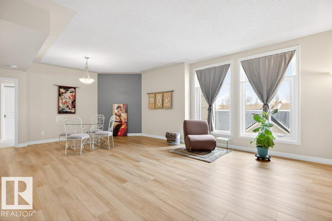
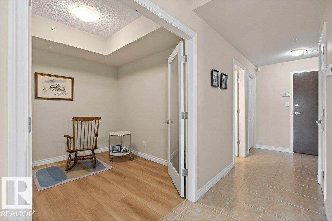
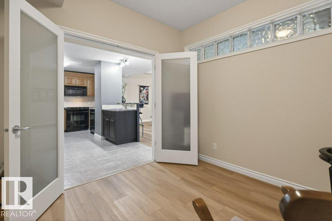
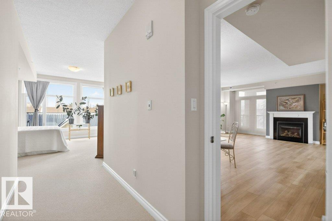
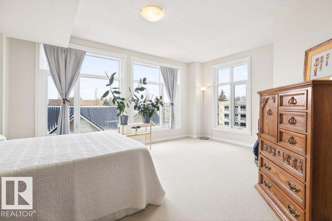
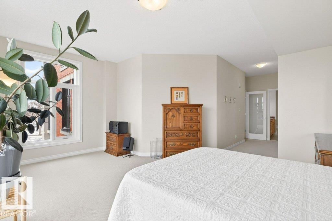
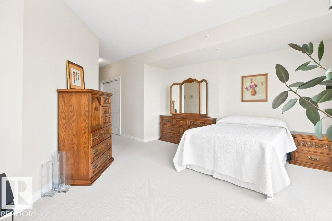
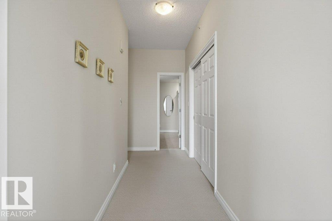
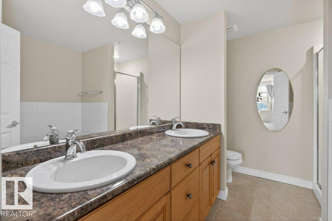
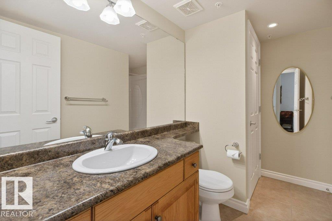
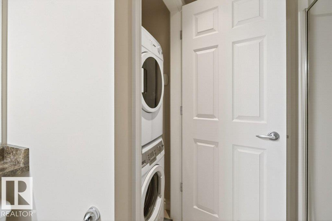
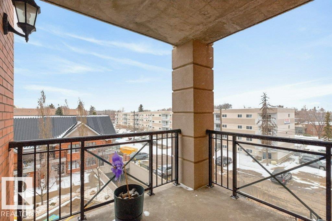
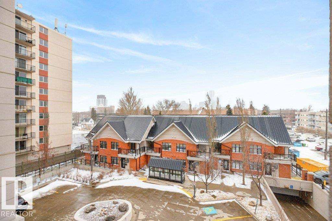
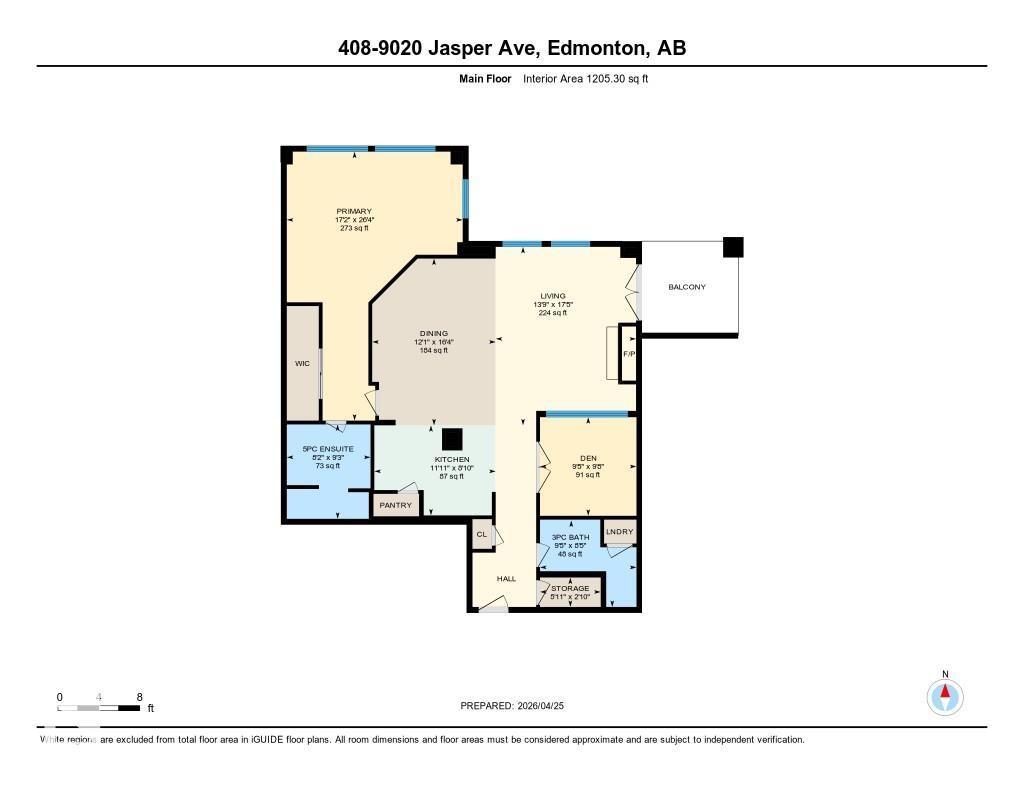
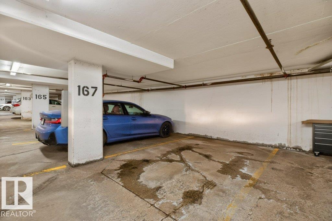
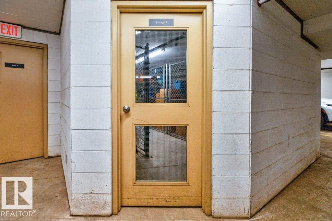
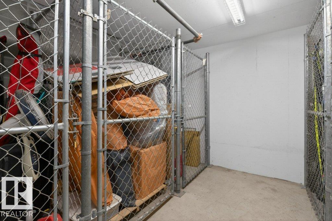
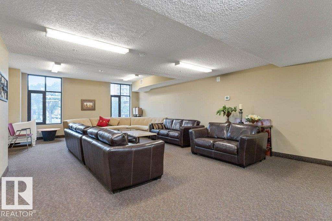
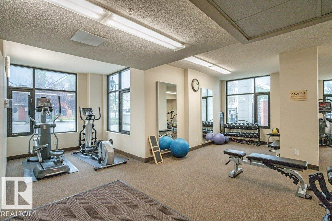
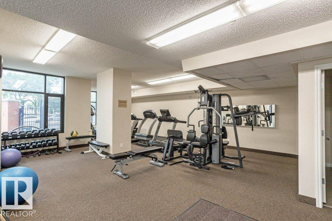
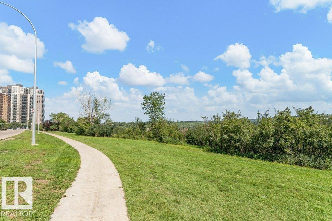
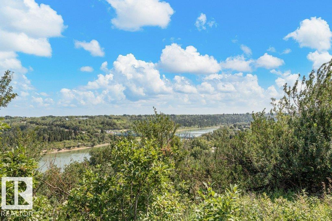
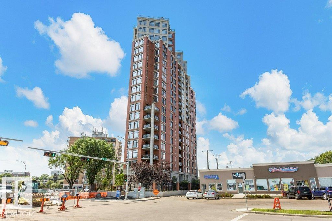
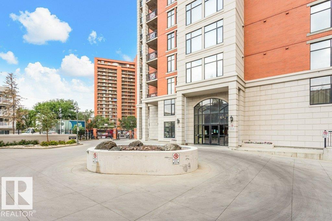
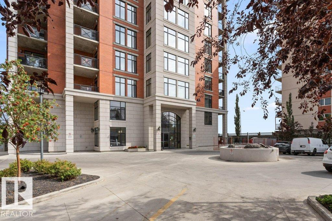
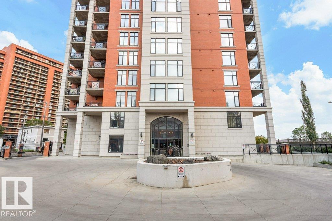
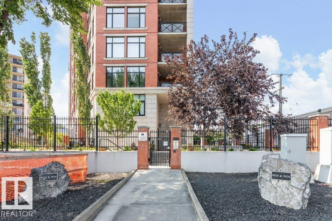
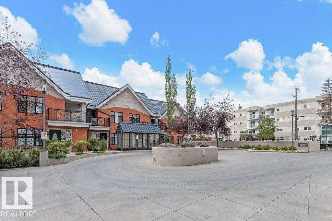
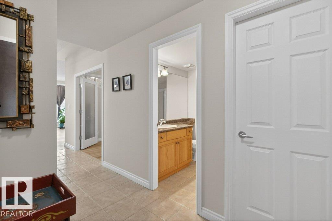
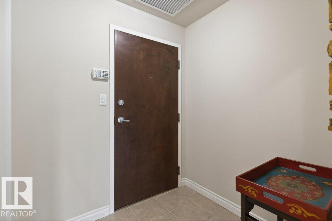
Bright, open, & spacious, this sunny west-facing 1-bedroom plus den, 2-bathroom high-rise condo combines modern style with effortless comfort. Enjoy central A/C, full-size in-suite laundry, titled underground parking, and a separate titled secure storage cage. The like-new layout features updated luxury vinyl plank flooring throughout the core living spaces. The open-concept kitchen boasts sleek black appliances, custom two-tone cabinetry, a corner pantry, tile flooring, stylish backsplash, and a convenient breakfast bar. Relax in the great room featuring a cozy gas fireplace, bright floor-to-ceiling windows, and direct access to a sunny west balcony complete with a BBQ gas line. Layout highlights a primary suite with floor-to-ceiling windows, a walk-in closet, and an ensuite bath with dual sinks, shower, and tub. French doors open to a flexible den space—ideal for a home office or extra room. Includes a 2nd full bath, storage room, gym, and social room. Pet-friendly with board approval (1 pet, max 10k). (id:53676)
| Bathroom Total | 2 | Bedrooms Total | 1 |
| Amenities | Vinyl Windows | Appliances | Dishwasher, Microwave Range Hood Combo, Refrigerator, Washer/dryer Stack-up, Stove, Window Coverings |
| Basement Type | None | Constructed Date | 2005 |
| Fire Protection | Smoke Detectors | Fireplace Fuel | Gas |
| Fireplace Present | Yes | Fireplace Type | Unknown |
| Heating Type | Coil Fan | Size Interior | 1205 Sqft |
| Type | Apartment |
| Heated Garage | |
| Parkade | |
| Indoor | |
| Underground |
| Acreage | No | Land Amenities | Golf Course, Public Transit, Shopping |
| Level | Type | Dimensions |
|---|---|---|
| Main Level | Living Room | 4.19 m x 5.32 m |
| Main Level | Dining Room | 3.68 m x 4.97 m |
| Main Level | Kitchen | 3.62 m x 2.69 m |
| Main Level | Den | 2.88 m x 2.94 m |
| Main Level | Primary Bedroom | 5.25 m x 8.02 m |
| Main Level | Storage | 1.81 m x 0.88 m |

Start Your Mortgage Application
