
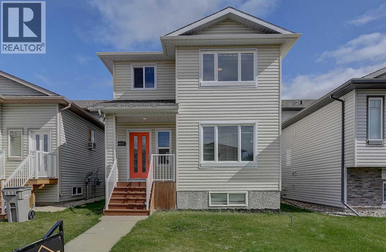
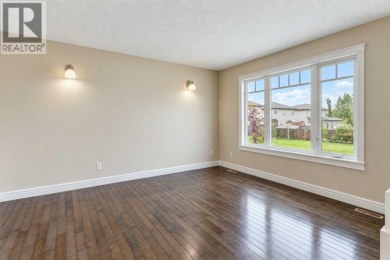
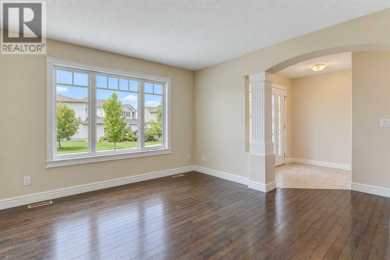
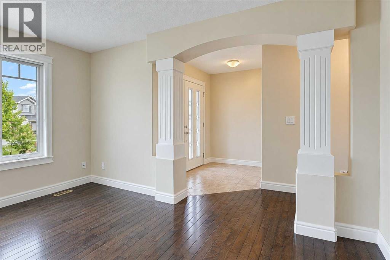
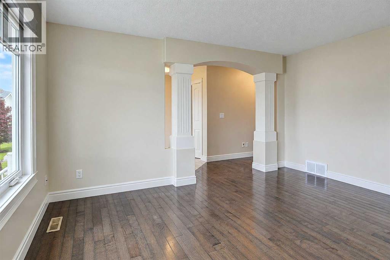
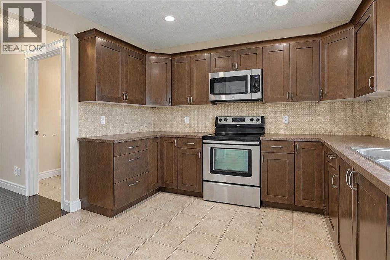
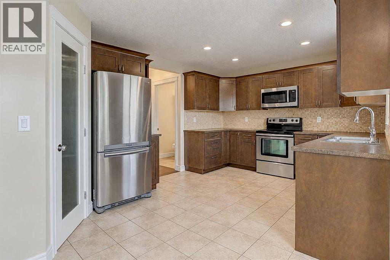
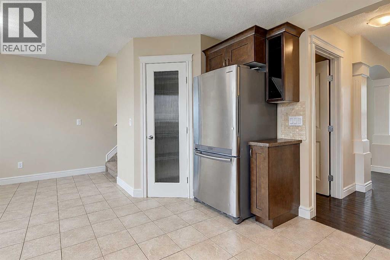
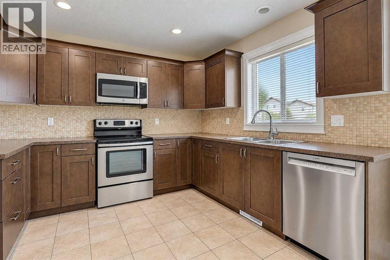
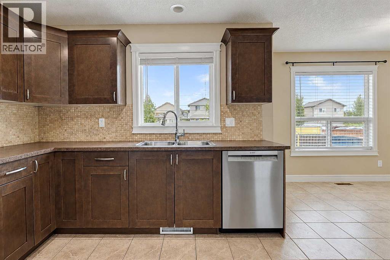
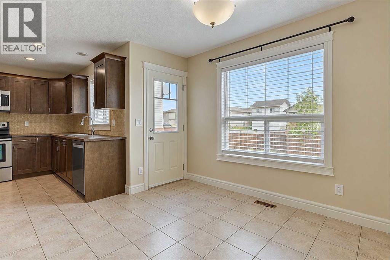
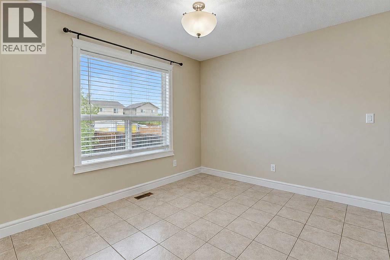
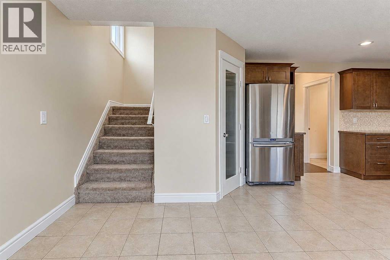
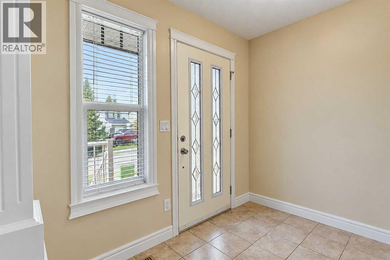
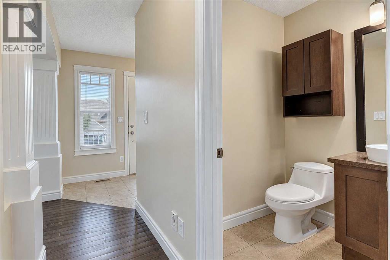
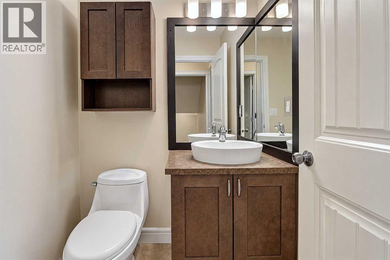
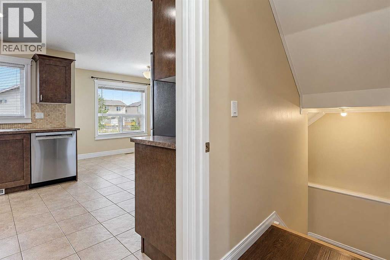
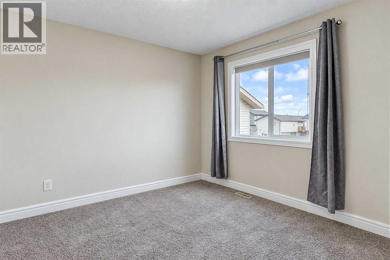
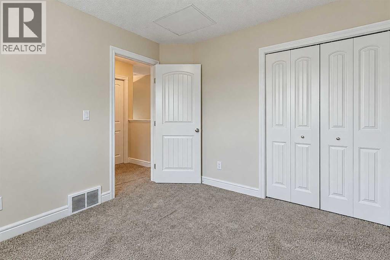
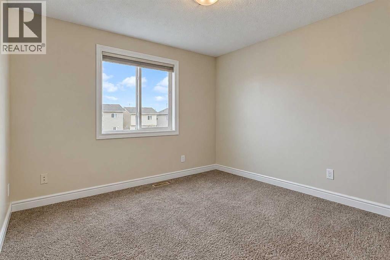
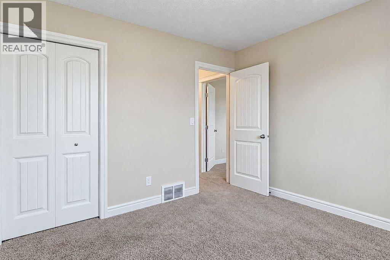
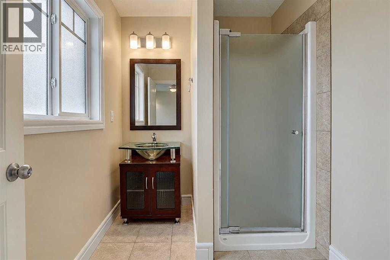
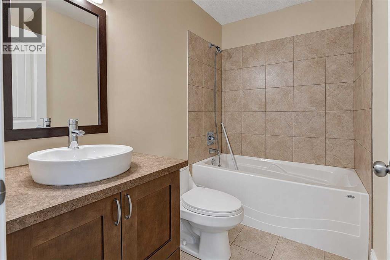
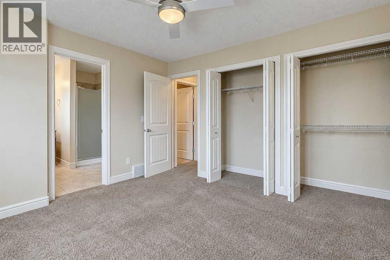
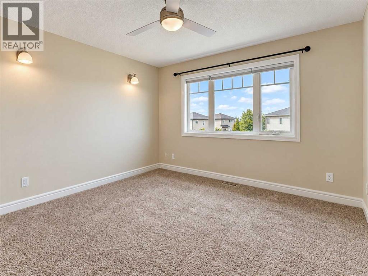
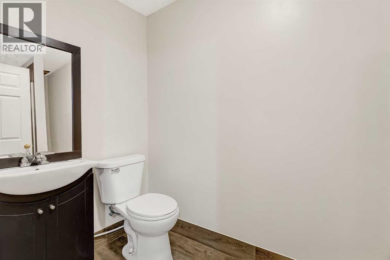
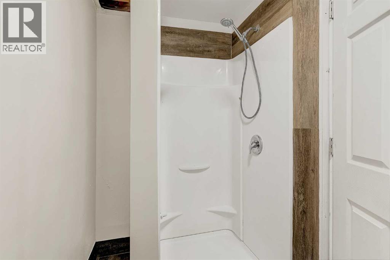
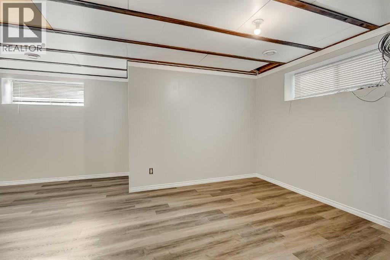
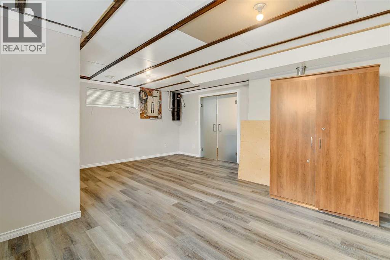
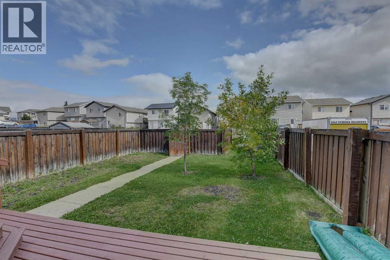
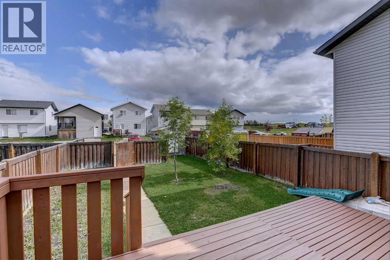
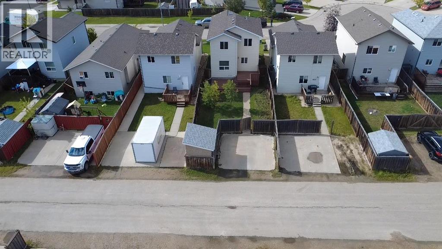
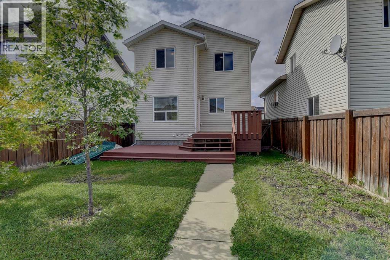
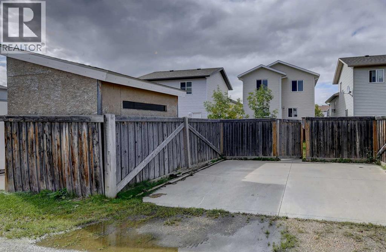
Located on a quiet street, this well-kept 1,344 sq. ft. home offers a functional layout, a great backyard, and plenty of space for the whole family. The upper level features 3 bedrooms, including a primary bedroom with its own 3-piece ensuite, along with comfortable living and dining spaces.On the main level, you’ll find a bright family room leading into the large kitchen, with a half bathroom rounding out the floor. The basement offers another full bathroom and two other large rooms that could easily be converted into 2 large bedrooms, or one large family room and one more bedroom. With 3 full bathrooms plus a half bath, there’s no shortage of convenience throughout the home.Outside, the fully fenced, good-sized yard is beautifully landscaped and features a large two-tier deck, perfect for enjoying the warmer months. A storage shed provides additional space for tools and outdoor equipment. Built in 2009 and situated in a peaceful location, this home offers a great combination of indoor space, outdoor living, and everyday functionality. (id:53676)
| Bathroom Total | 4 | Bedrooms Above Ground | 3 |
| Bedrooms Total | 3 | Appliances | Refrigerator, Dishwasher, Stove, Washer & Dryer |
| Basement Development | Finished | Basement Features | Walk-up |
| Basement Type | Full (finished) | Constructed Date | 2009 |
| Construction Style Attachment | Detached | Cooling Type | None |
| Exterior Finish | Vinyl Siding | Flooring Type | Carpeted, Hardwood, Tile |
| Foundation Type | Poured Concrete | Half Bath Total | 1 |
| Heating Type | Forced Air | Stories Total | 2 |
| Size Interior | 1344 Sqft | Total Finished Area | 1344 Sqft |
| Type | House |
| Parking Pad |
| Acreage | No | Fence Type | Fence |
| Land Amenities | Park, Playground, Schools, Shopping | Landscape Features | Landscaped, Lawn |
| Size Depth | 35.05 M | Size Frontage | 9.14 M |
| Size Irregular | 322.00 | Size Total | 322 M2|0-4,050 Sqft |
| Size Total Text | 322 M2|0-4,050 Sqft | Zoning Description | Rs |
| Level | Type | Dimensions |
|---|---|---|
| Basement | 3pc Bathroom | Measurements not available |
| Main Level | 2pc Bathroom | Measurements not available |
| Upper Level | Primary Bedroom | 12.00 Ft x 11.50 Ft |
| Upper Level | Bedroom | 11.00 Ft x 10.00 Ft |
| Upper Level | Bedroom | 11.75 Ft x 8.00 Ft |
| Upper Level | 3pc Bathroom | Measurements not available |
| Upper Level | 3pc Bathroom | Measurements not available |

Start Your Mortgage Application
