
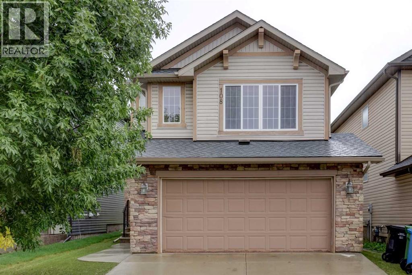
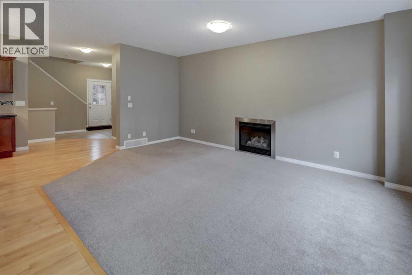
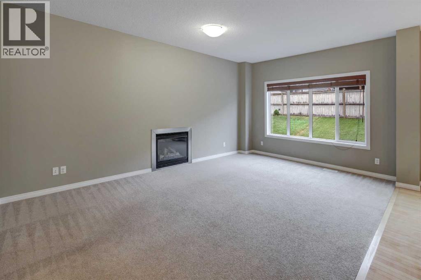
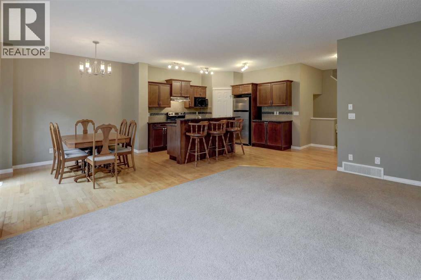
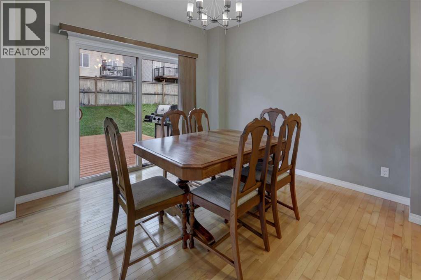
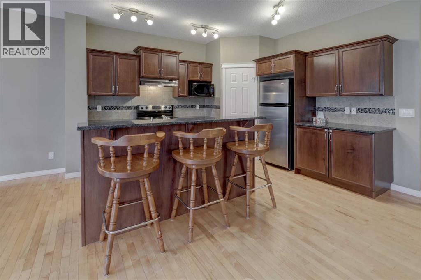
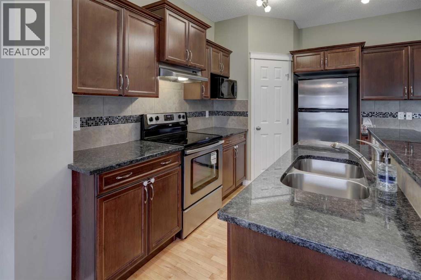
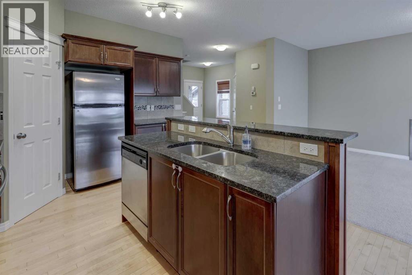
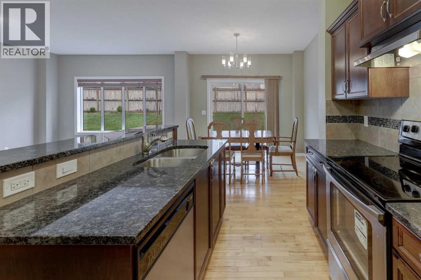
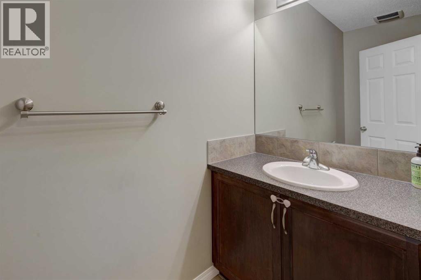
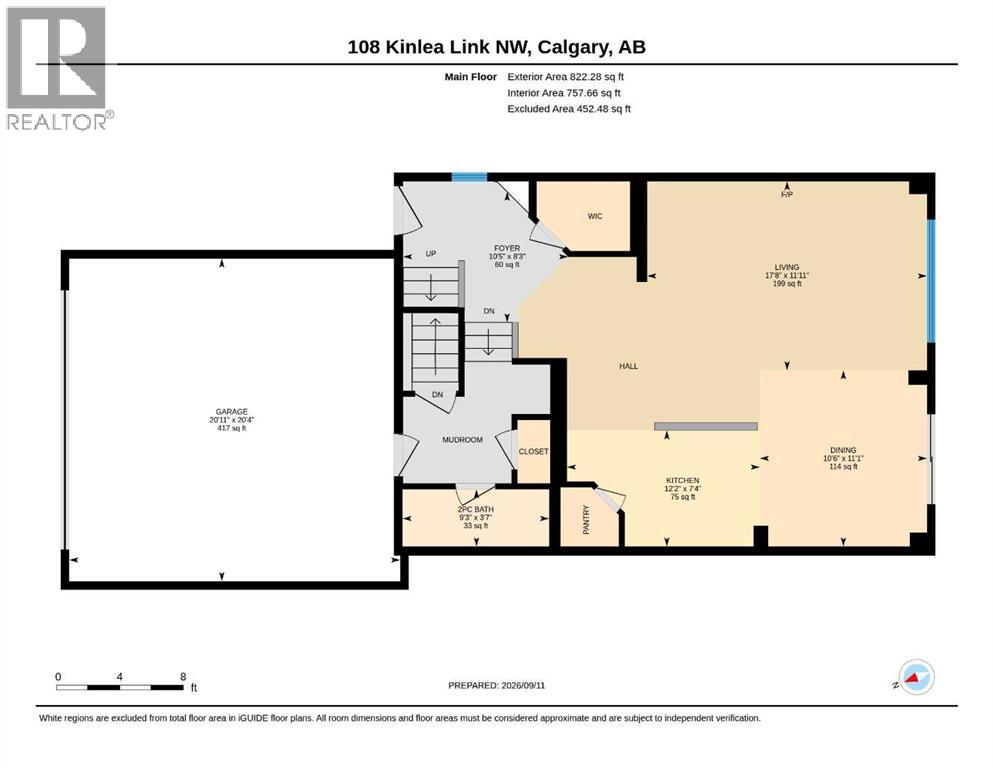
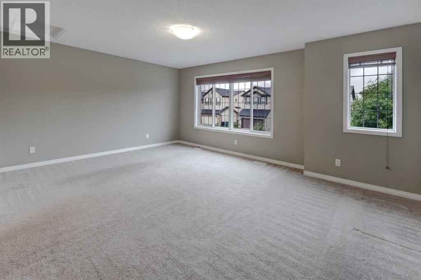
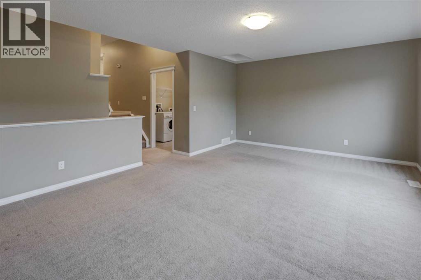
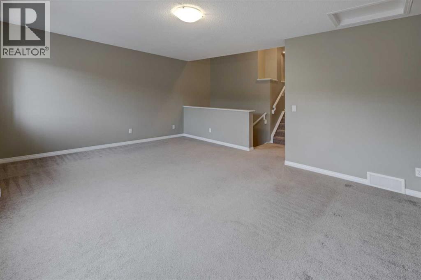
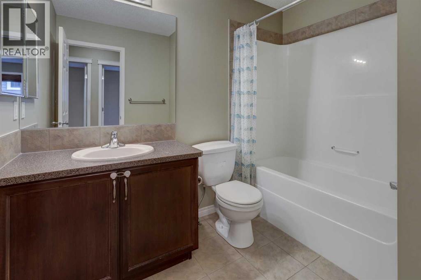
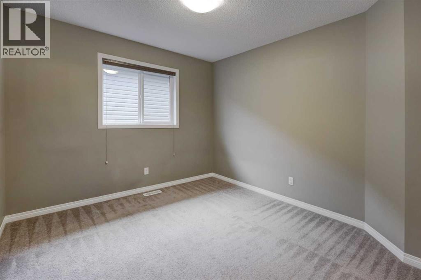
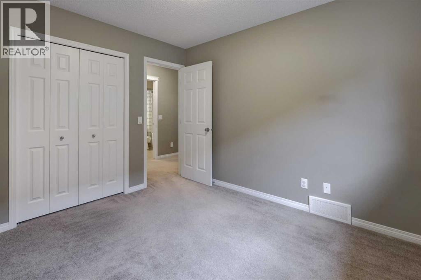
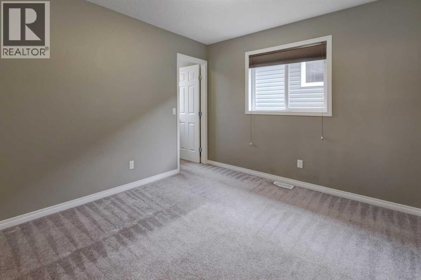
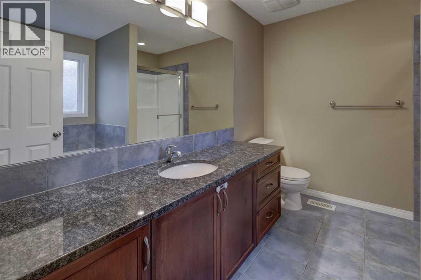
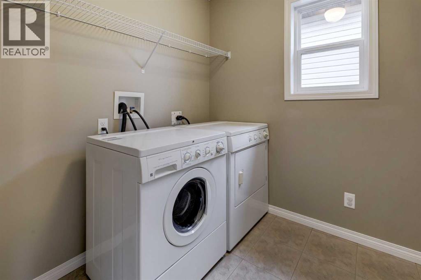
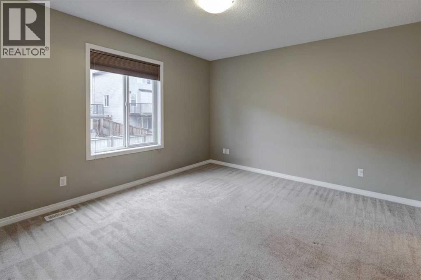
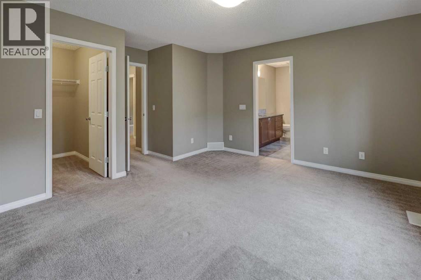
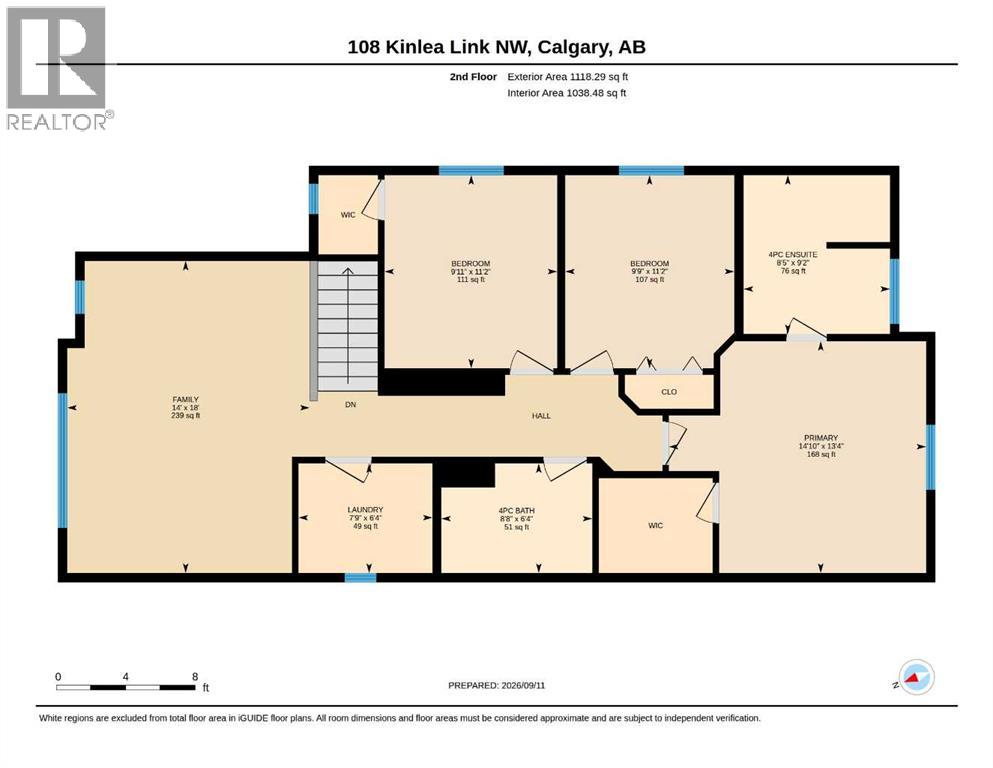
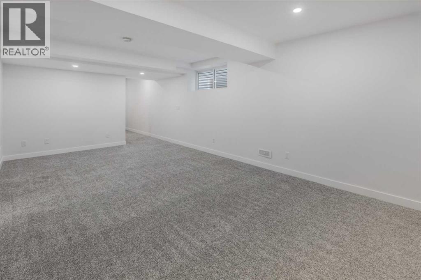
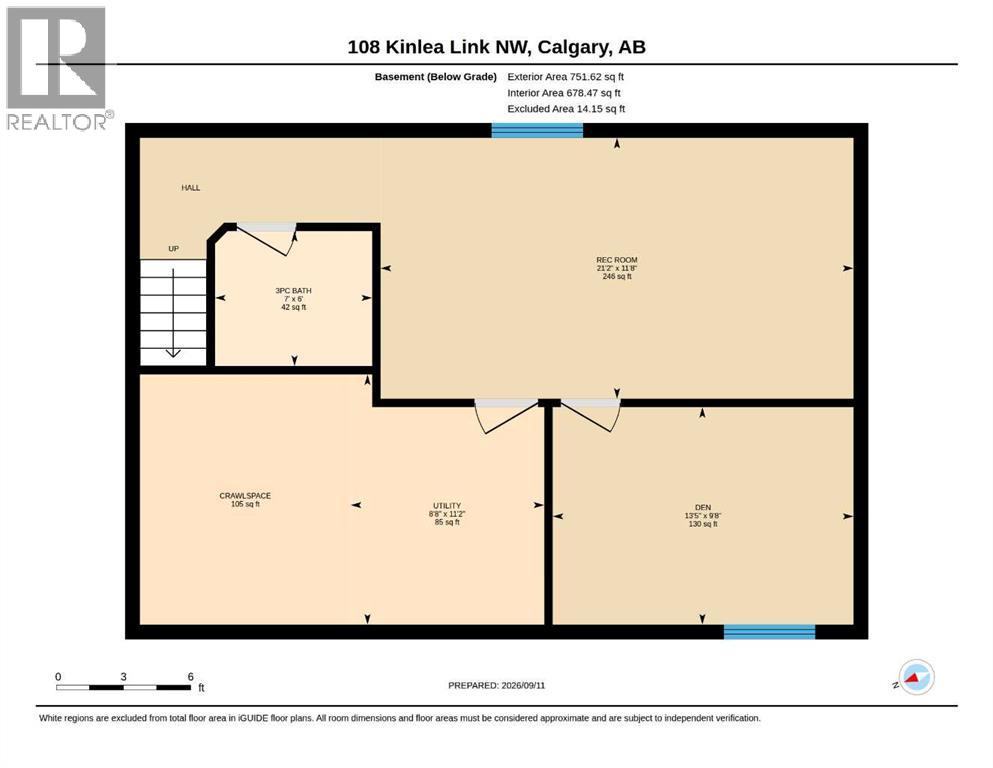
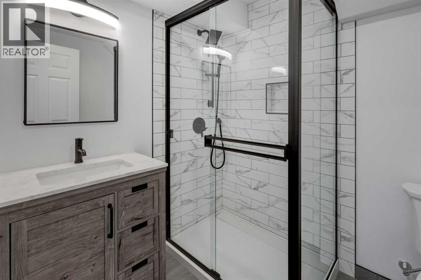
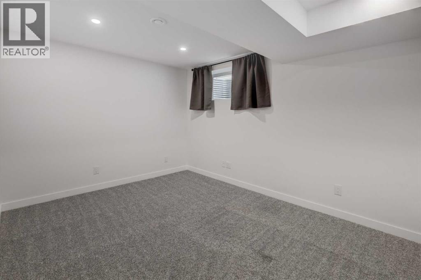
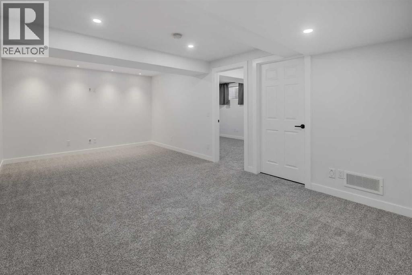
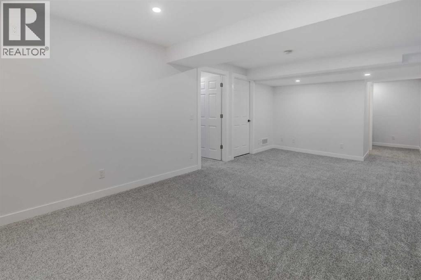
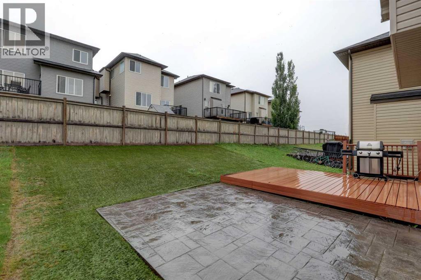
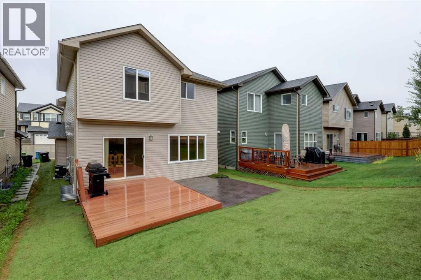
Welcome to this meticulously maintained, smoke-free home situated in a quiet, family-friendly neighborhood. The main level features high ceilings and a spacious open-concept layout complete with a cozy gas fireplace, a walk-in pantry, a main-level half-bath, a foyer walk-in closet, and a stunning kitchen finished with hardwood flooring and granite countertops. Upstairs, you will find a bright bonus room, an upper-level laundry room for everyday convenience alongside three bedrooms, including a generous primary suite with a walk-in closet and a 4-piece ensuite featuring a separate shower and soaking tub. A full 4-piece bathroom serves the additional bedrooms. The fully developed basement (2022) adds versatile living space with a huge recreation room for entertaining and a cozy den suitable for a home office or guest room. Capital upgrades offer complete peace of mind: new asphalt roof shingles (2025), furnace and humidifier (2024) and central A/C (2021). Step outside to an outdoor oasis and unbeatable location. Enjoy a low-maintenance, fully landscaped backyard outfitted with artificial turf, a composite deck, a stamped concrete patio, and a built-in gas line for summer BBQing. Located just steps from a playground and within walking distance of Creekside Shopping Centre and Sage Hill Crossing (groceries, dining, daycares), with the newly approved K–5 Kincora school coming in 2029–2030. (32617480) (id:53676)
| Bathroom Total | 4 | Bedrooms Above Ground | 3 |
| Bedrooms Total | 3 | Appliances | Washer, Refrigerator, Dishwasher, Stove, Dryer, Microwave, Hood Fan, Window Coverings, Garage Door Opener |
| Basement Development | Finished | Basement Type | Full (finished) |
| Constructed Date | 2009 | Construction Style Attachment | Detached |
| Cooling Type | Central Air Conditioning | Exterior Finish | Brick, Vinyl Siding |
| Fireplace Present | Yes | Fireplace Total | 1 |
| Flooring Type | Carpeted, Ceramic Tile, Hardwood | Foundation Type | Poured Concrete |
| Half Bath Total | 1 | Heating Fuel | Natural Gas |
| Heating Type | Forced Air | Stories Total | 2 |
| Size Interior | 1941 Sqft | Total Finished Area | 1940.56 Sqft |
| Type | House |
| Concrete | |
| Attached Garage | 2 |
| Oversize |
| Acreage | No | Fence Type | Not Fenced |
| Land Amenities | Park, Playground, Shopping | Size Depth | 33.5 M |
| Size Frontage | 10.4 M | Size Irregular | 347.00 |
| Size Total | 347 M2|0-4,050 Sqft | Size Total Text | 347 M2|0-4,050 Sqft |
| Zoning Description | R-g |
| Level | Type | Dimensions |
|---|---|---|
| Second Level | 4pc Bathroom | 6.33 Ft x 8.67 Ft |
| Second Level | 4pc Bathroom | 9.17 Ft x 8.42 Ft |
| Second Level | Bedroom | 11.17 Ft x 9.75 Ft |
| Second Level | Bedroom | 11.17 Ft x 9.92 Ft |
| Second Level | Family Room | 18.00 Ft x 14.00 Ft |
| Second Level | Laundry Room | 6.33 Ft x 7.75 Ft |
| Second Level | Primary Bedroom | 13.33 Ft x 14.83 Ft |
| Basement | 3pc Bathroom | 6.00 Ft x 7.00 Ft |
| Basement | Den | 9.67 Ft x 13.42 Ft |
| Basement | Recreational, Games Room | 11.67 Ft x 21.17 Ft |
| Main Level | 2pc Bathroom | 3.58 Ft x 9.25 Ft |
| Main Level | Dining Room | 11.08 Ft x 10.50 Ft |
| Main Level | Foyer | 8.25 Ft x 10.42 Ft |
| Main Level | Kitchen | 7.33 Ft x 12.17 Ft |
| Main Level | Living Room | 11.92 Ft x 17.67 Ft |

Start Your Mortgage Application


