
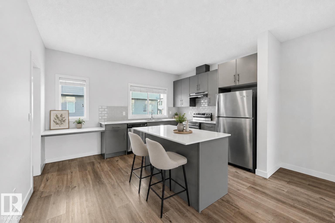
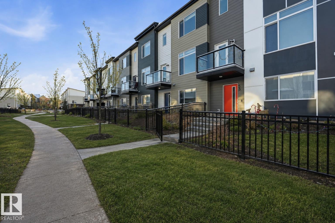
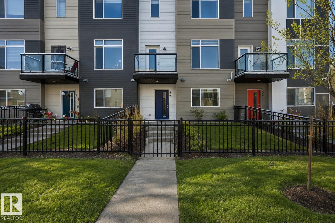
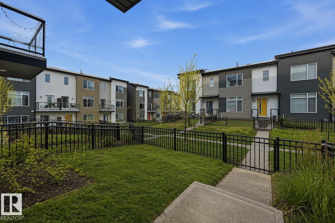
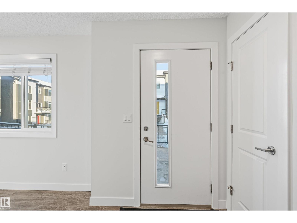
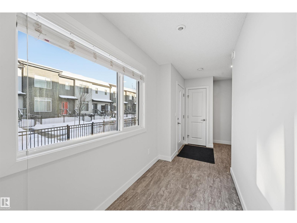
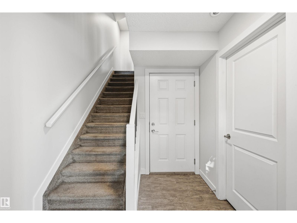
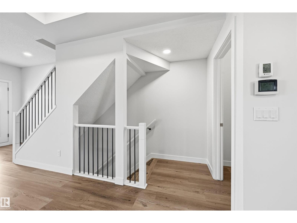
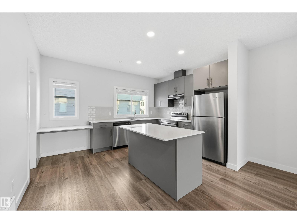
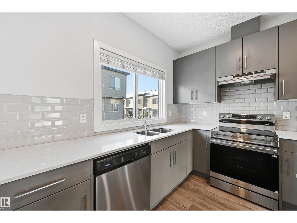
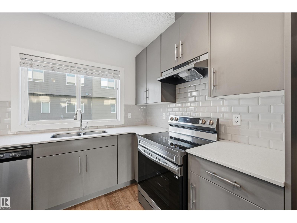
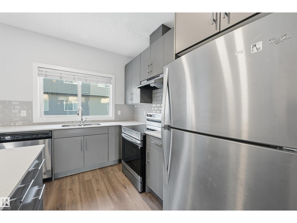
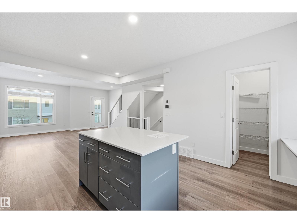
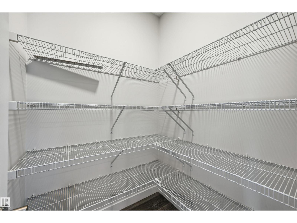
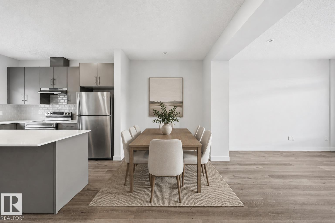
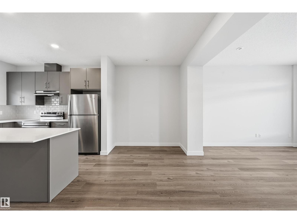
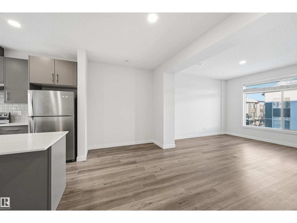
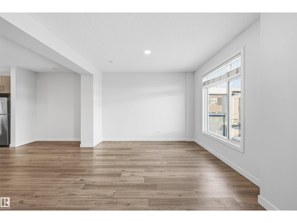
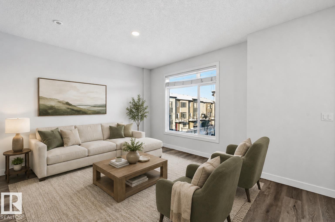
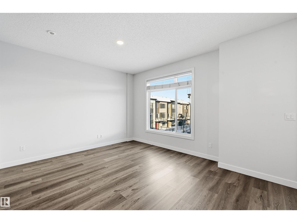
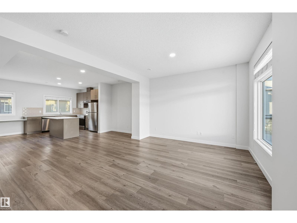
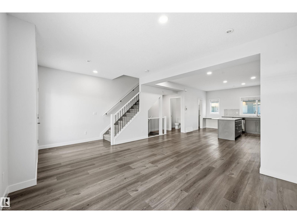
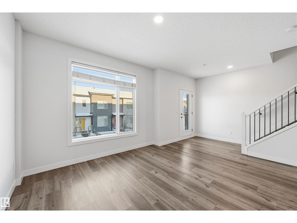
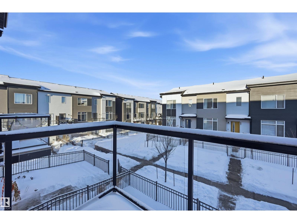
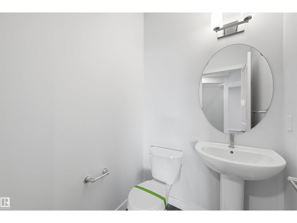
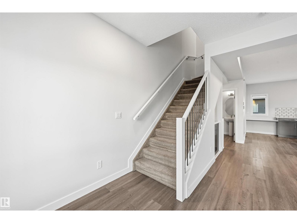
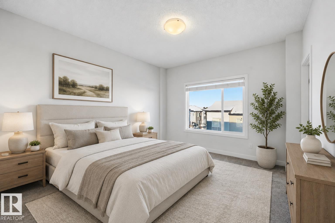
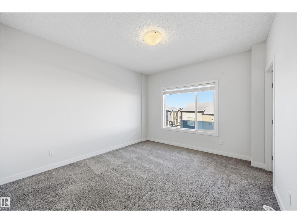
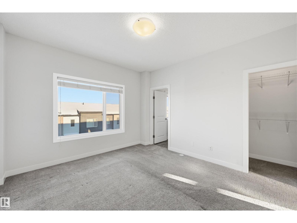
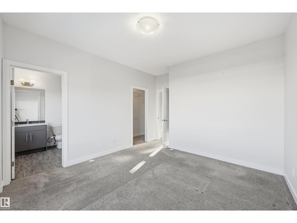
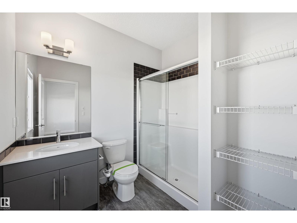
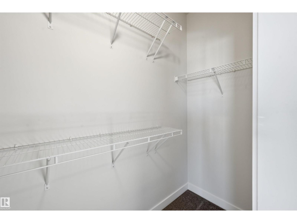
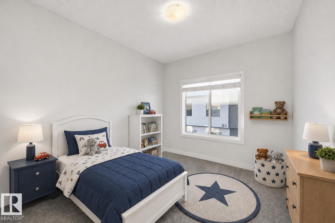
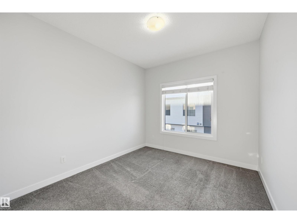
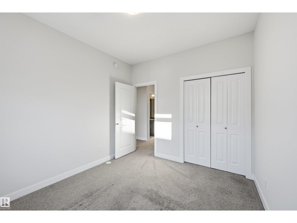
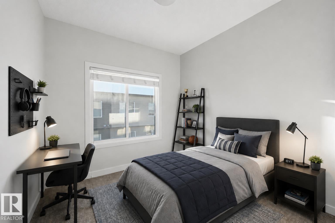
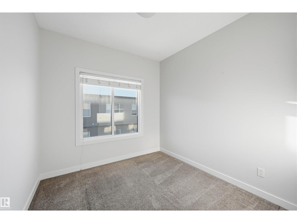
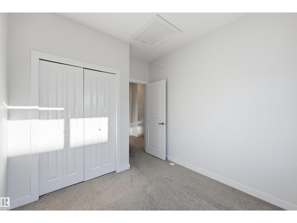
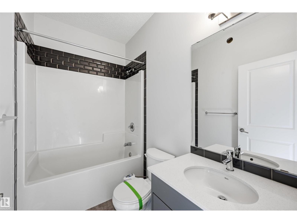
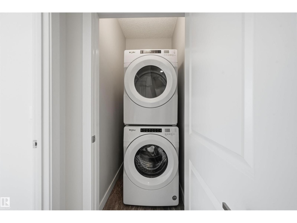
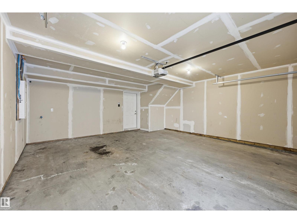
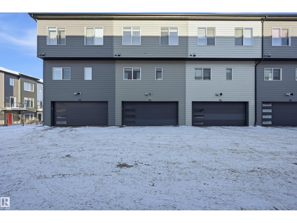
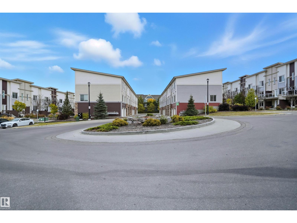
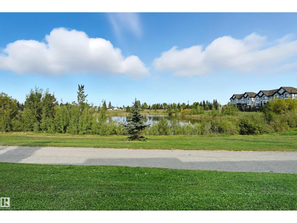
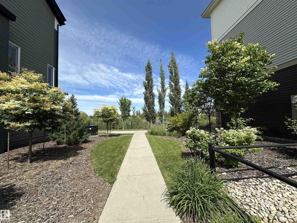
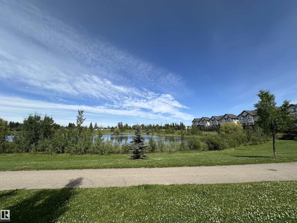
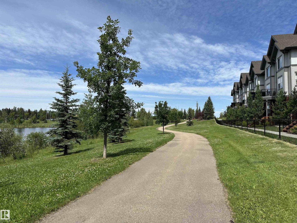
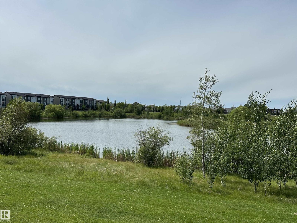
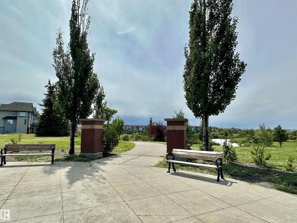
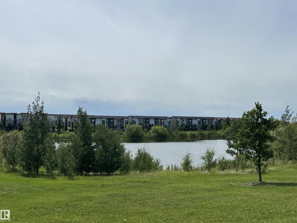
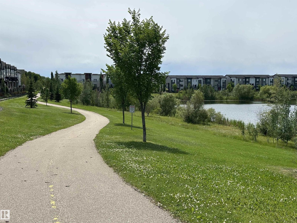
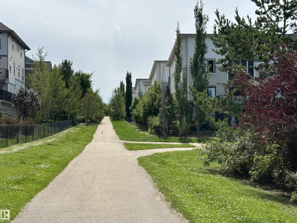
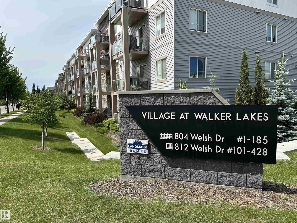
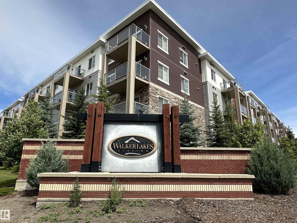
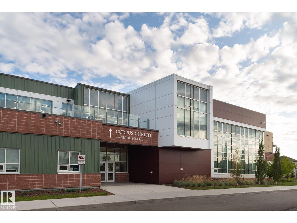
Built by Landmark - this bright, modern and spacious 3 bed, 2.5 bath townhouse in South East Walker offers 1600 sq ft of well-kept living space, DOUBLE ATTACHED GARAGE & LOW CONDO FEES. Ideal for first-time buyers or investors. The living room is filled with natural light from the large windows & features 9' ceilings. The kitchen is built to work: quartz counters, stainless steel appliances, generous prep space, walk-in pantry, eating bar & built-in desk. Upstairs, 9' ceilings continue into a large primary bedroom with walk-in closet & 3-pc ensuite. Two more well-sized bedrooms, a 4-pc main bath & convenient laundry complete this level. On the ground floor, a bright flex room with a large window adapts to your needs: office, gym or storage. Energy-efficient mechanicals (HRV and tankless hot water) keep utility costs down. Visitor parking available. Steps away from walking trails & ponds, transit, and schools and a short commute to the Anthony Henday, South Edmonton Common shopping/restaurants & Movati gym (id:53676)
| Bathroom Total | 3 | Bedrooms Total | 3 |
| Amenities | Ceiling - 9ft | Appliances | Dishwasher, Dryer, Garage Door Opener Remote(s), Garage Door Opener, Hood Fan, Refrigerator, Stove, Washer, Window Coverings |
| Basement Type | None | Constructed Date | 2019 |
| Construction Style Attachment | Attached | Fire Protection | Smoke Detectors |
| Half Bath Total | 1 | Heating Type | Forced Air |
| Stories Total | 3 | Size Interior | 1600 Sqft |
| Type | Row / Townhouse |
| Attached Garage |
| Acreage | No | Fence Type | Fence |
| Land Amenities | Playground, Public Transit, Schools, Shopping |
| Level | Type | Dimensions |
|---|---|---|
| Main Level | Living Room | 3.69 m x 3.38 m |
| Main Level | Kitchen | 4.24 m x 3.26 m |
| Main Level | Breakfast | 4.69 m x 2.23 m |
| Upper Level | Primary Bedroom | 3.93 m x 3.6 m |
| Upper Level | Bedroom 2 | 3.35 m x 2.99 m |
| Upper Level | Bedroom 3 | 2.8 m x 2.77 m |
| Upper Level | Laundry Room | Measurements not available |

Start Your Mortgage Application
