
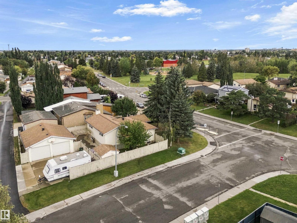
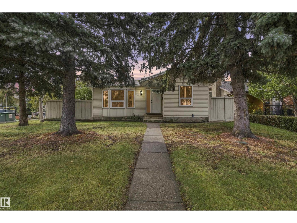
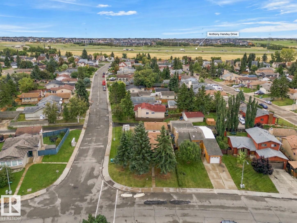
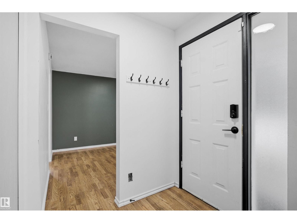
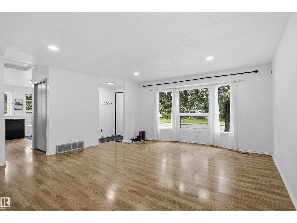
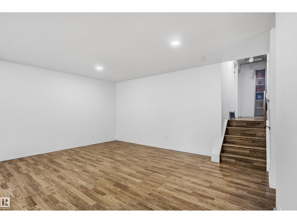
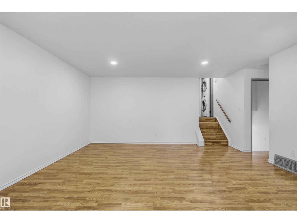
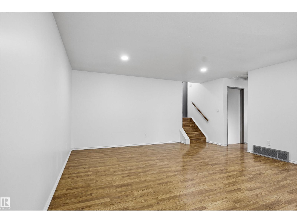
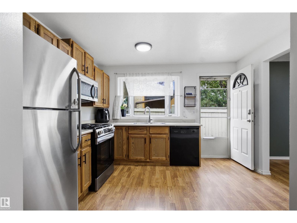
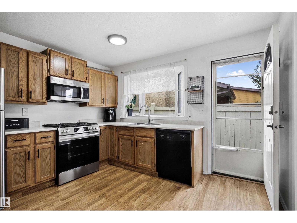
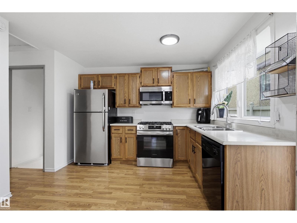
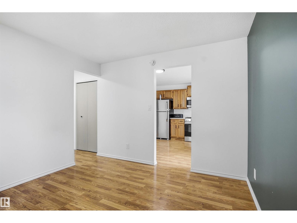
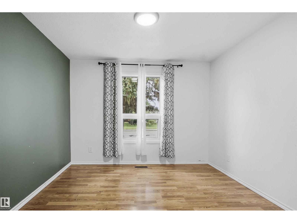
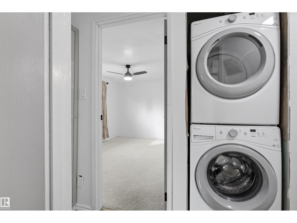
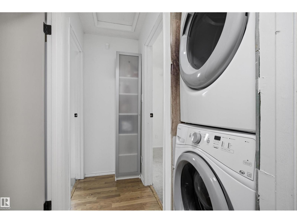
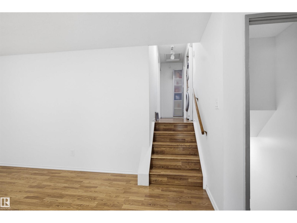
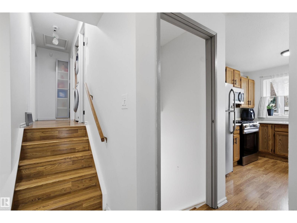
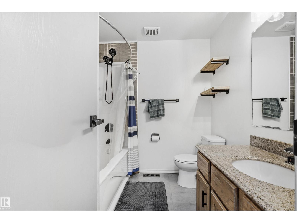
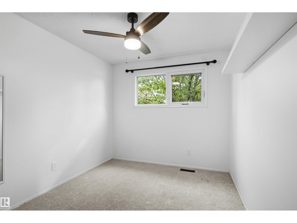
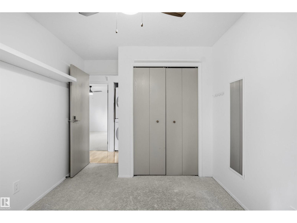
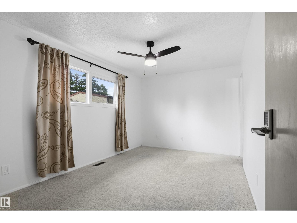
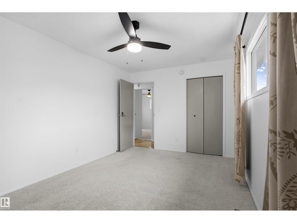
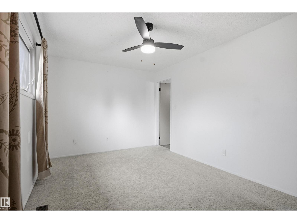
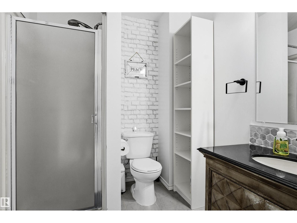
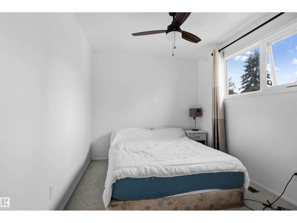
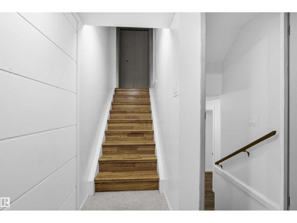
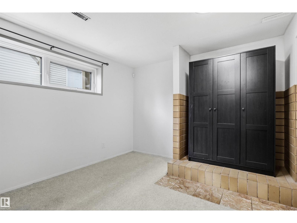
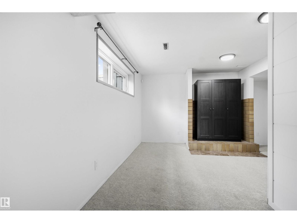
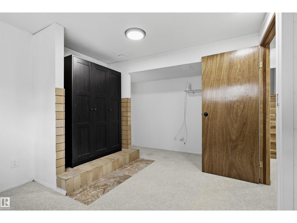
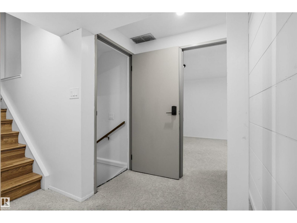
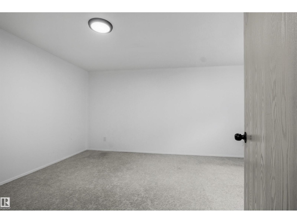
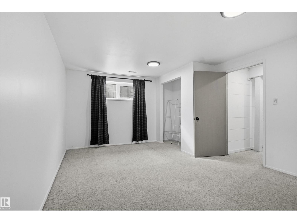
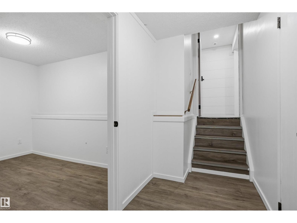
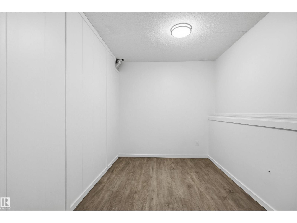
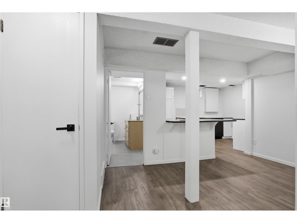
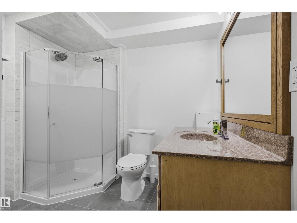
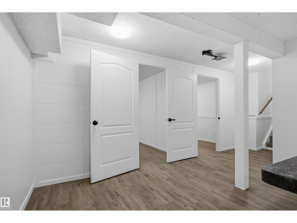
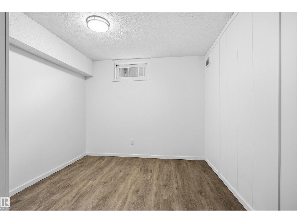
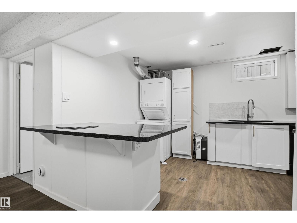
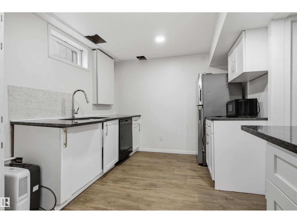
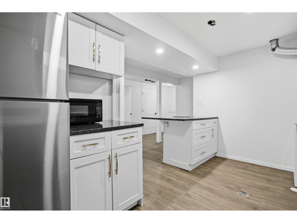
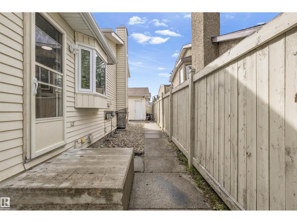
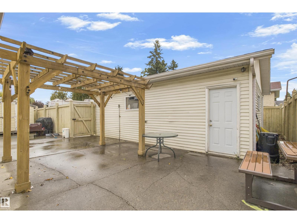
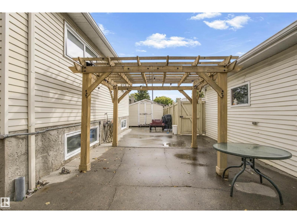
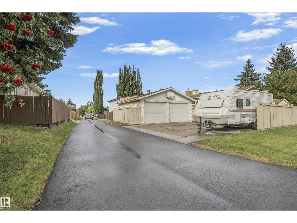
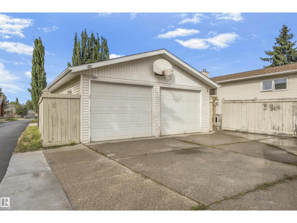
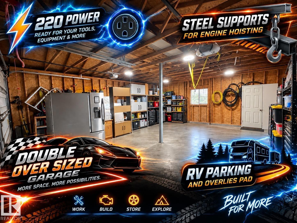
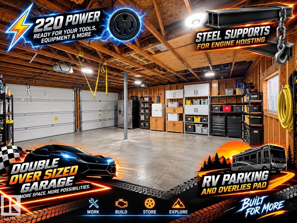
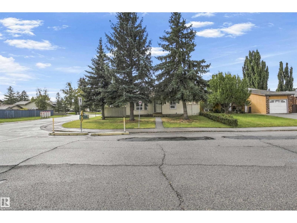
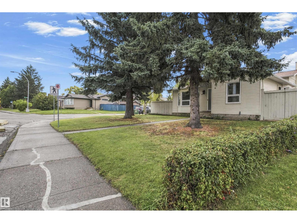
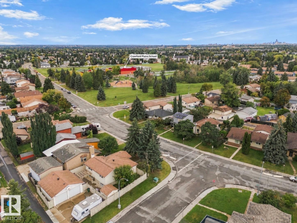
Welcome to this bright and spacious 4-level split corner-lot home offering 6 bedrooms + 1 Den and 3 full bathrooms. The home features 2 kitchens and 2 laundry areas, providing excellent flexibility for a large family or multi-generational living. Numerous major updates include newer windows, appliances, furnace, hot water tank and roof. The functional layout offers generous living space across all four levels with plenty of natural light. Outside, enjoy a double oversized detached garage with a giant garage pad and RV parking, providing ample room for vehicles, storage and recreational toys. A fantastic opportunity to own a spacious, updated and versatile home in Edmonton! (id:53676)
| Bathroom Total | 3 | Bedrooms Total | 5 |
| Appliances | Dishwasher, Garage Door Opener Remote(s), Garage Door Opener, Microwave Range Hood Combo, Stove, Dryer, Two Refrigerators, Two Washers | Basement Development | Finished |
| Basement Type | Full (finished) | Constructed Date | 1983 |
| Construction Style Attachment | Detached | Heating Type | Forced Air |
| Size Interior | 1242 Sqft | Type | House |
| Detached Garage |
| Acreage | No | Fence Type | Cross Fenced |
| Land Amenities | Playground, Public Transit, Schools, Shopping | Size Irregular | 534.65 |
| Size Total | 534.65 M2 | Size Total Text | 534.65 M2 |
| Level | Type | Dimensions |
|---|---|---|
| Basement | Den | Measurements not available |
| Lower Level | Bedroom 4 | 3.61 m x 5.05 m |
| Lower Level | Bedroom 5 | 3.21 m x 2.83 m |
| Lower Level | Second Kitchen | 2.87 m x 4.01 m |
| Main Level | Living Room | 4.81 m x 5.66 m |
| Main Level | Dining Room | 3.22 m x 3.27 m |
| Main Level | Kitchen | 3.22 m x 3.52 m |
| Main Level | Primary Bedroom | 4.43 m x 3 m |
| Main Level | Bedroom 2 | 3.72 m x 2.57 m |
| Main Level | Bedroom 3 | 3.78 m x 2.67 m |

Start Your Mortgage Application
