
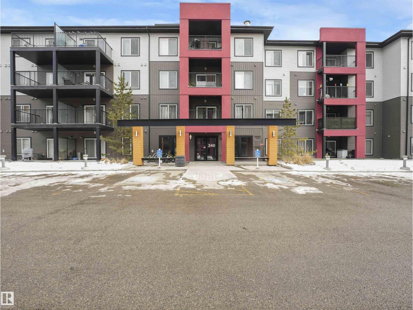
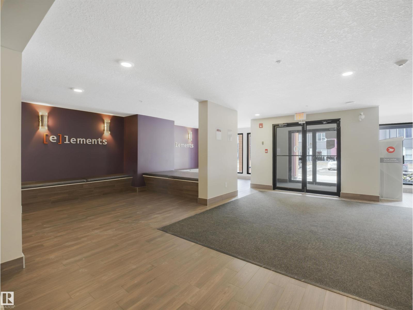
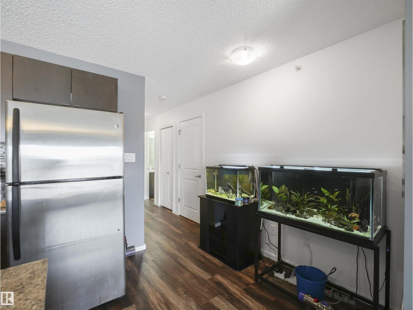
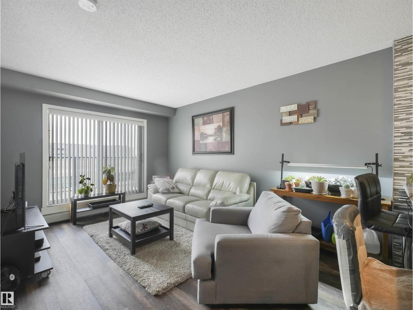
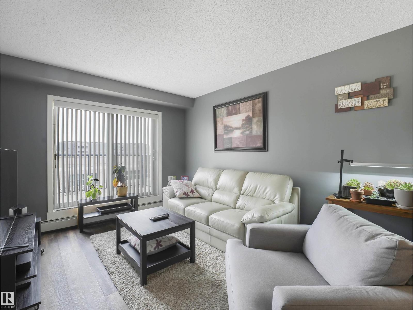
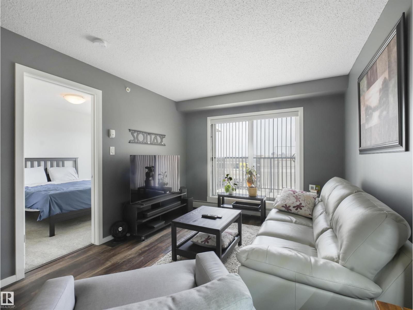
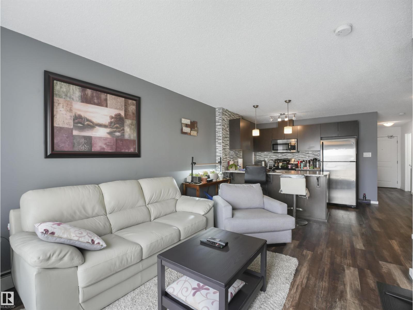
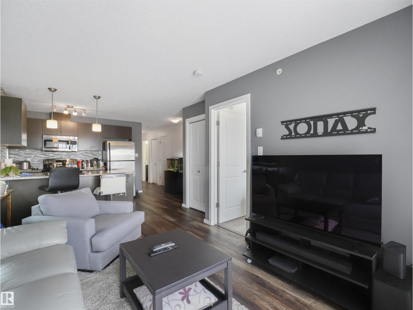
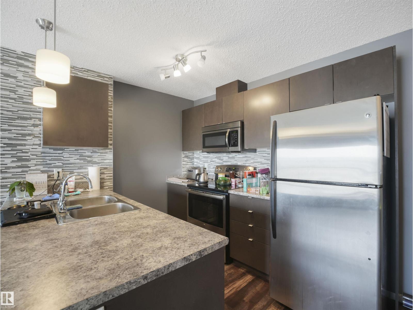
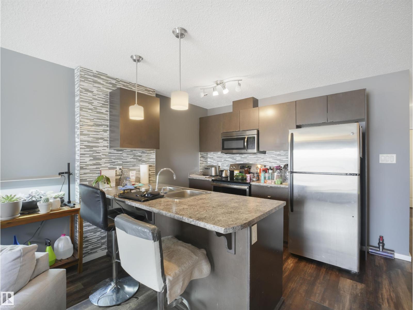
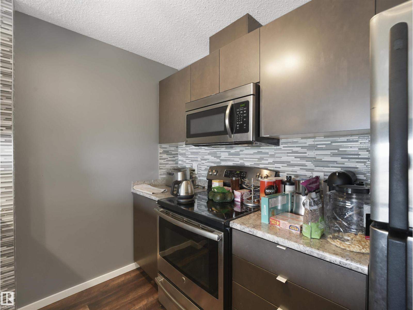
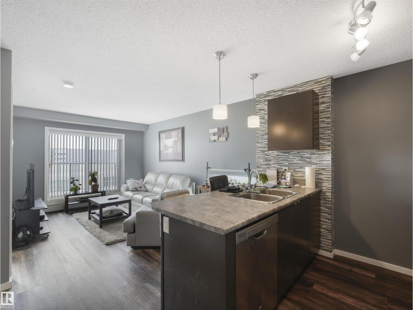
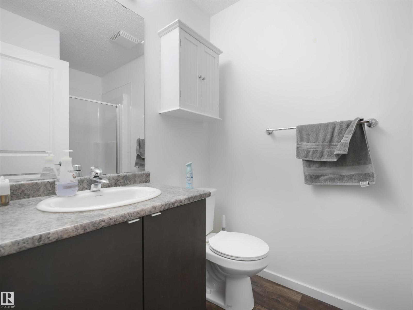
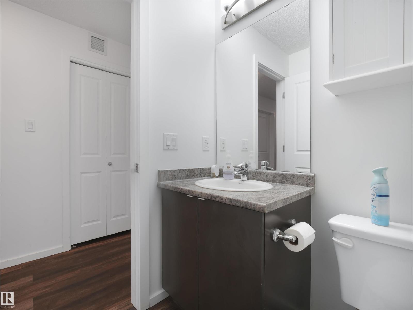
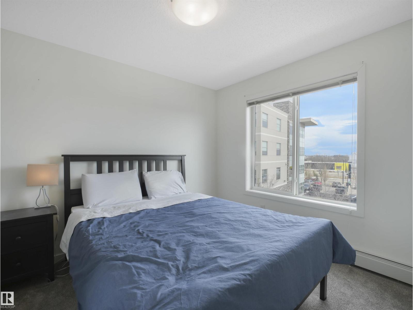
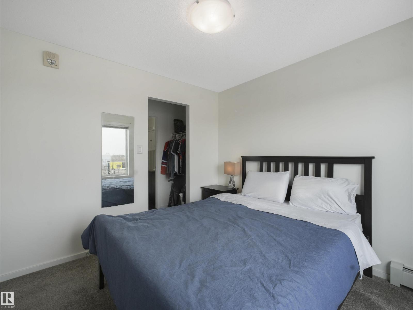
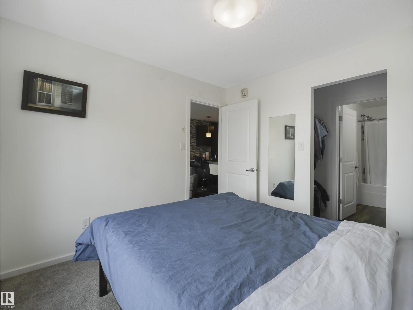
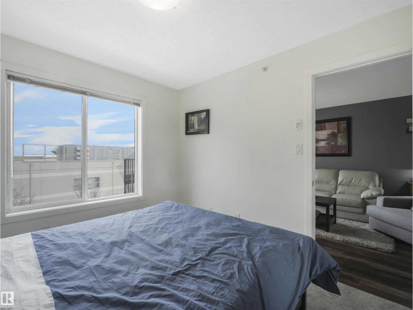
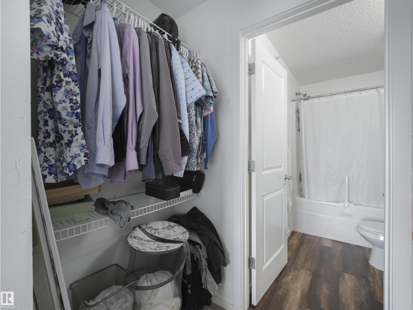
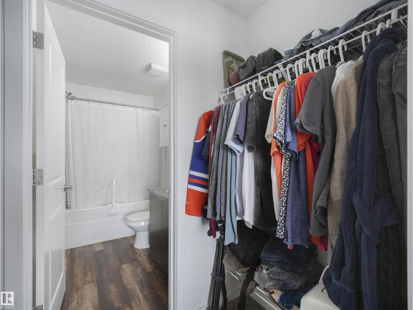
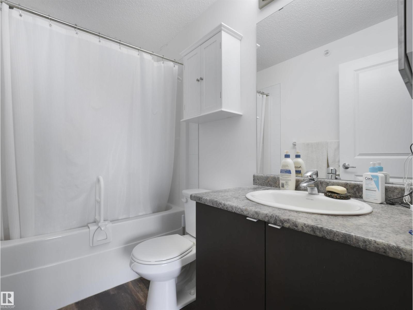
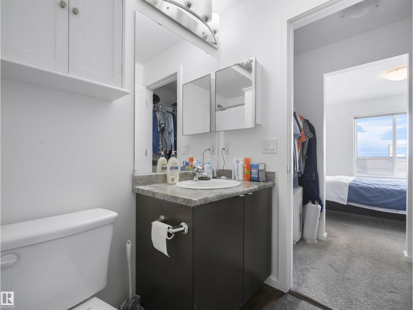
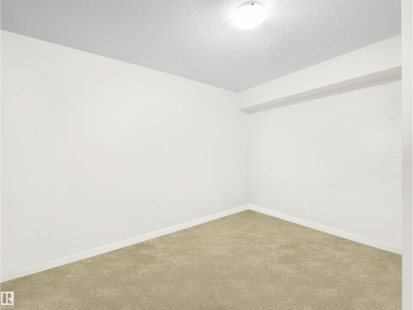
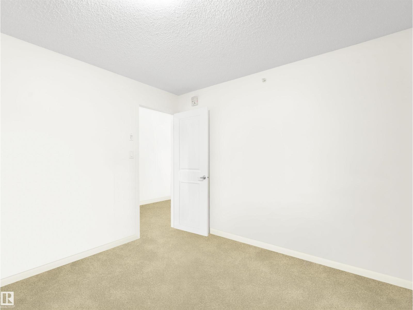
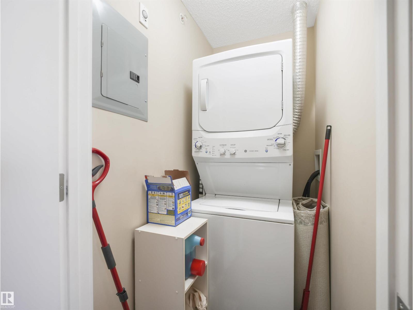
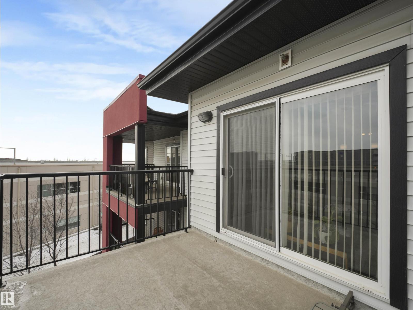
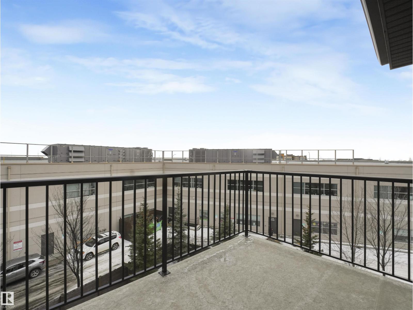
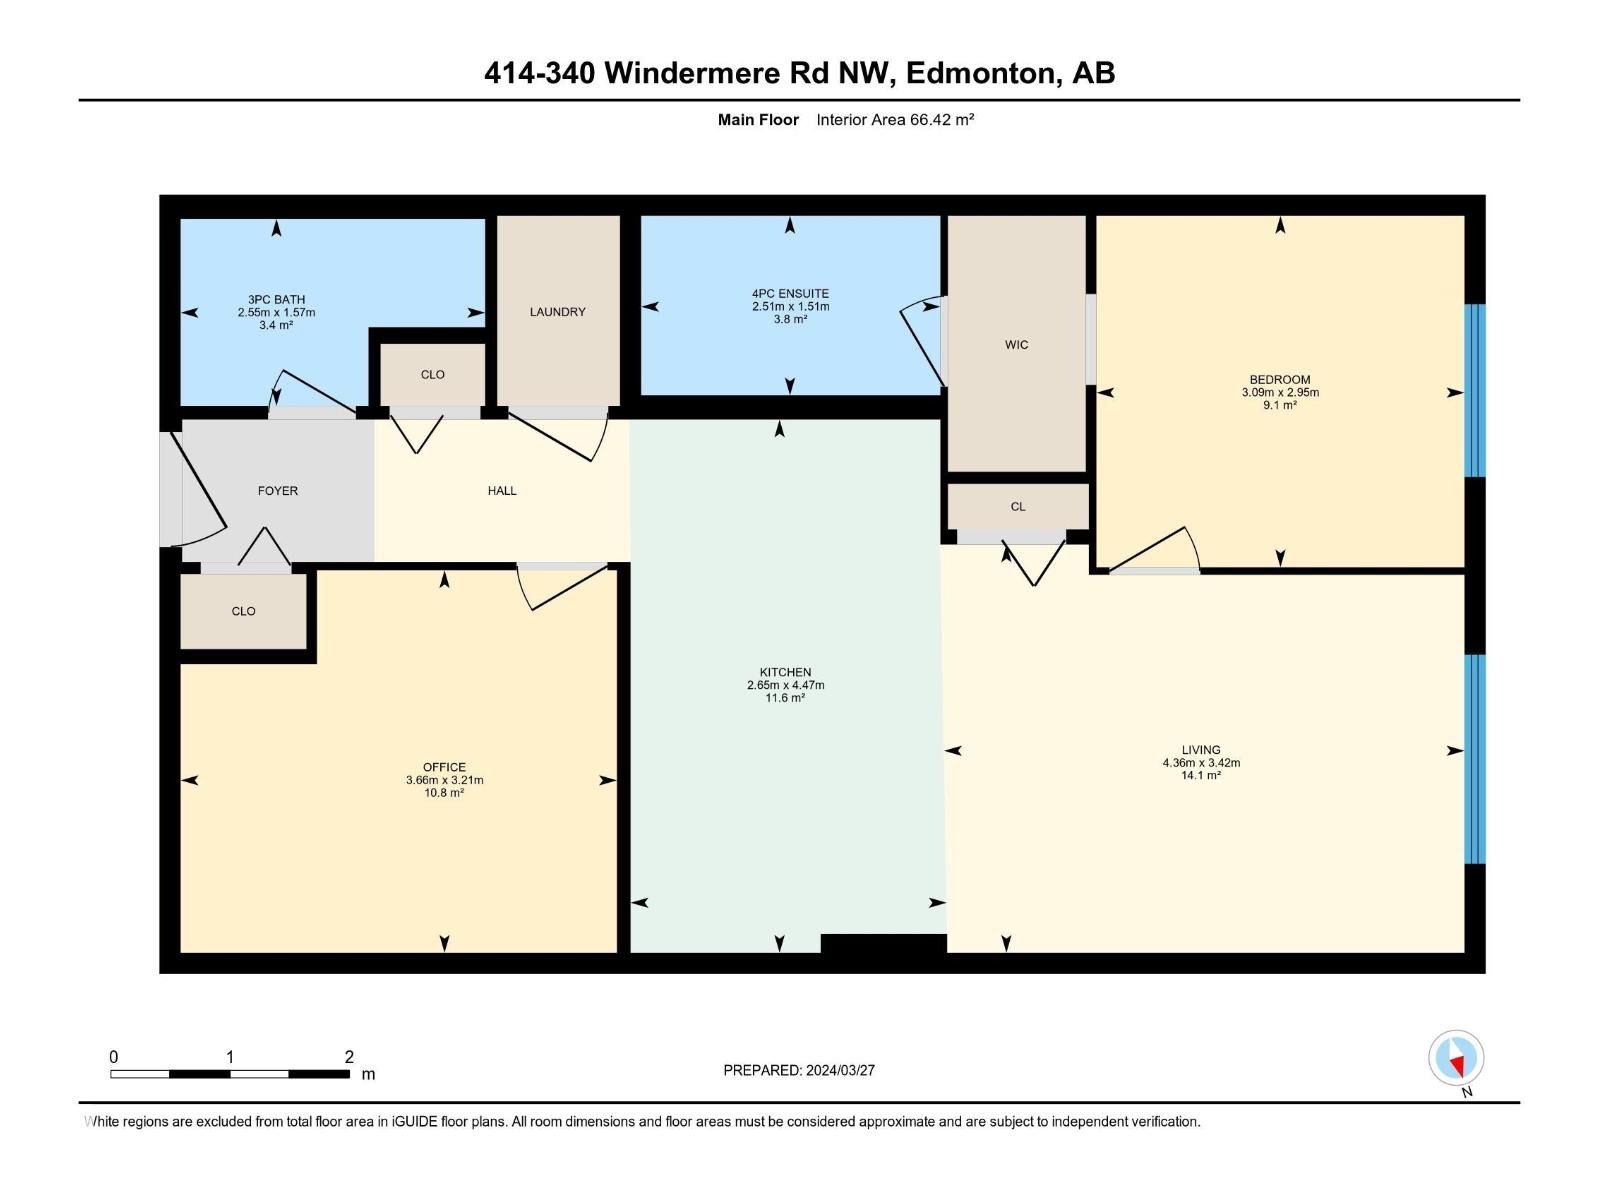
Welcome to this bright and inviting top-floor 2-bedroom, 2-bathroom condo in Windermere, featuring a desirable southeast exposure and an abundance of natural light. The open-concept layout offers a functional kitchen with stainless steel appliances, bar seating, and a stylish tile accent wall, opening seamlessly to the living and dining areas. The spacious primary bedroom features a walk-through closet leading to a private ensuite with a large soaker tub. A generous second bedroom is conveniently located near the additional 3-piece bathroom and in-suite laundry. Additional upgrades include vinyl plank flooring and newer carpet. A separately titled, heated underground parking stall is also included. Ideally located just minutes from Currents of Windermere, with shopping, restaurants, services, and public transit nearby, plus quick access to Anthony Henday Drive. A great opportunity for first-time buyers, downsizers, or investors! (id:53676)
| Bathroom Total | 2 | Bedrooms Total | 2 |
| Appliances | Microwave Range Hood Combo, Refrigerator, Washer/dryer Stack-up, Stove | Basement Type | None |
| Constructed Date | 2014 | Fire Protection | Sprinkler System-fire |
| Heating Type | Baseboard Heaters, Hot Water Radiator Heat | Size Interior | 715 Sqft |
| Type | Apartment |
| Heated Garage | |
| Underground |
| Acreage | No | Land Amenities | Public Transit, Schools, Shopping |
| Size Irregular | 64.96 | Size Total | 64.96 M2 |
| Size Total Text | 64.96 M2 |
| Level | Type | Dimensions |
|---|---|---|
| Main Level | Living Room | Measurements not available |
| Main Level | Dining Room | Measurements not available |
| Main Level | Kitchen | Measurements not available |
| Main Level | Primary Bedroom | Measurements not available |
| Main Level | Bedroom 2 | Measurements not available |

Start Your Mortgage Application
