
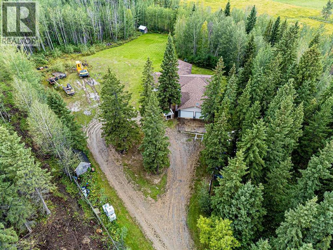
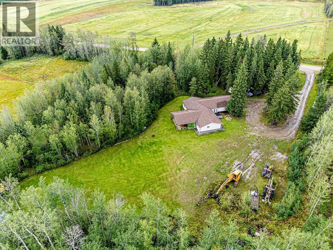
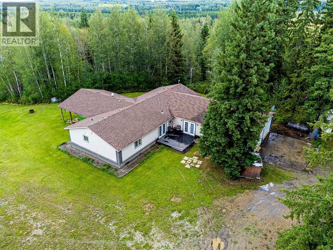
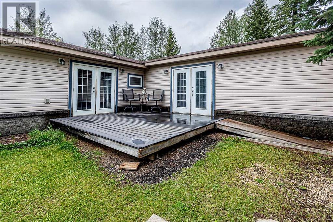
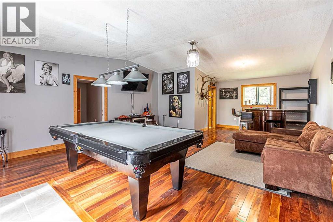
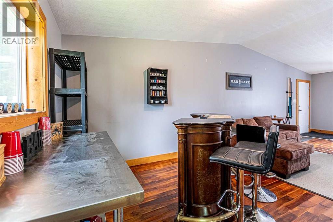
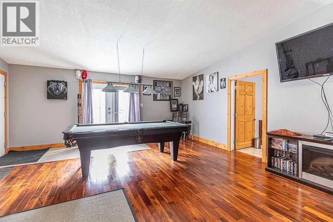
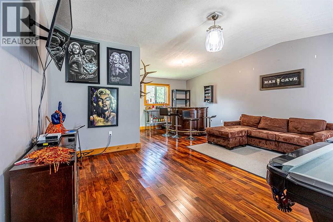
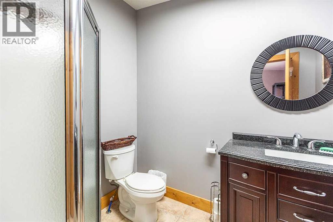
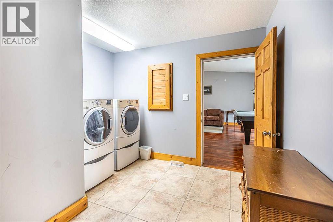
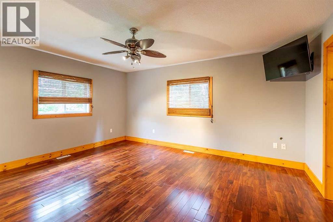
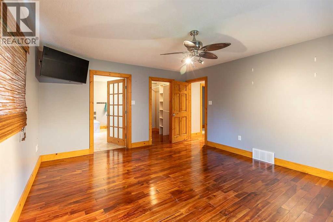
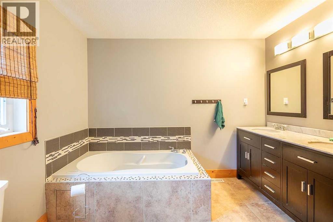
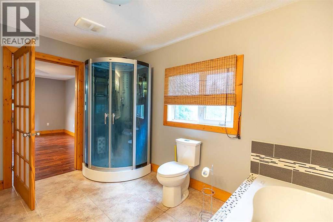
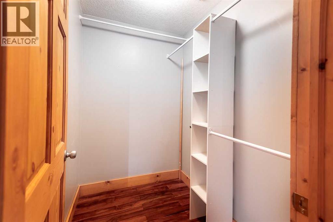
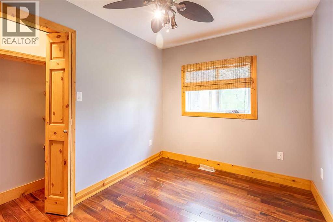
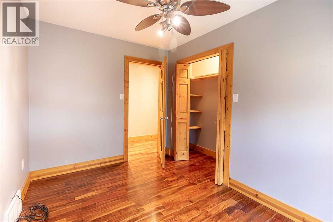
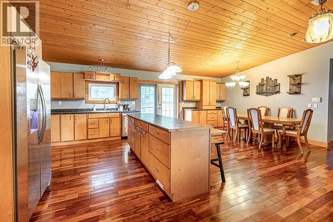
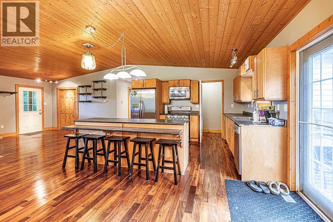
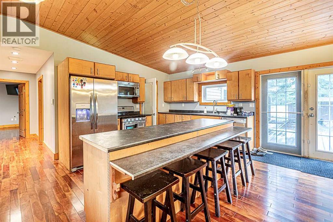
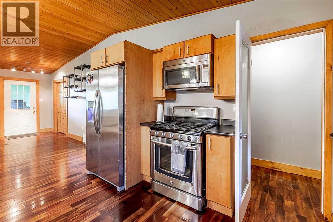
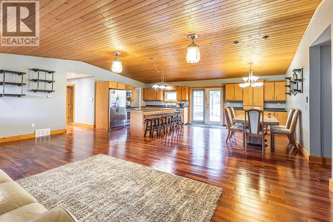
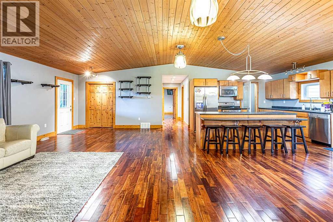
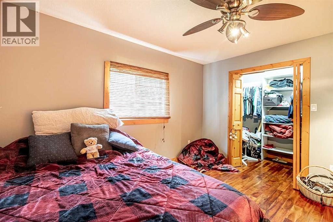
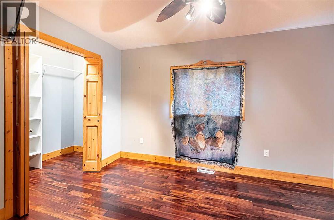
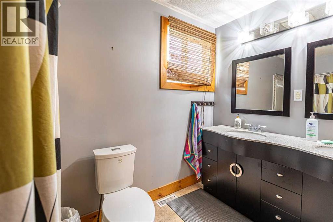
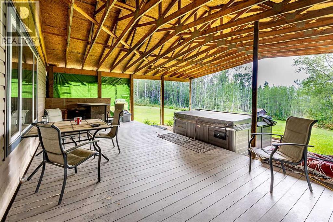
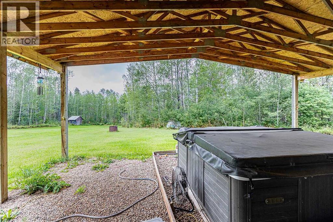
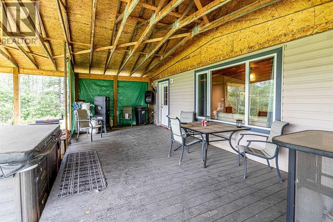
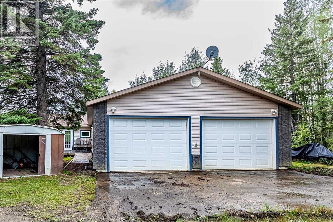
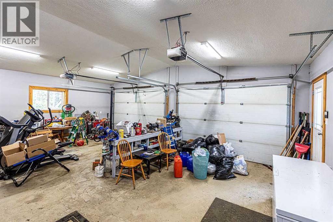
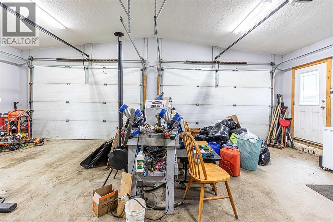
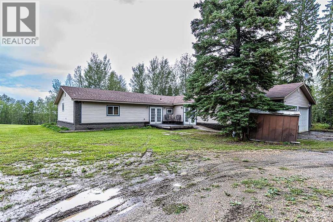
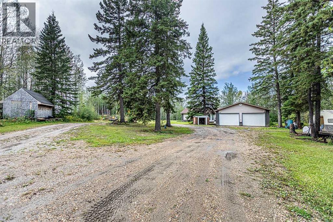
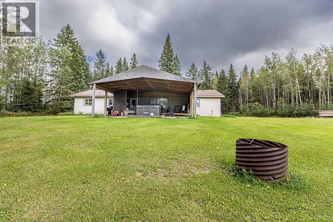
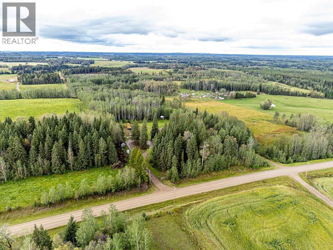
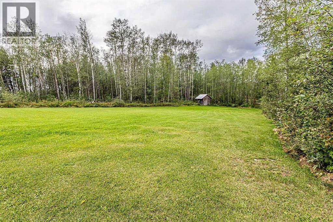
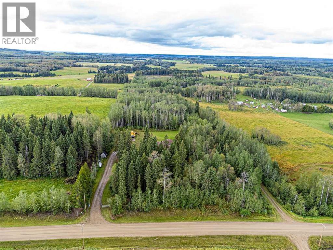
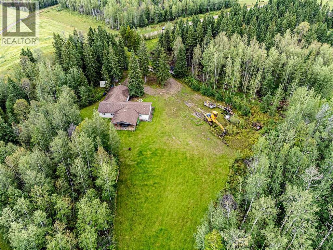
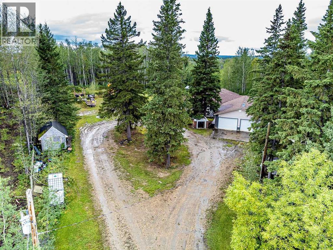
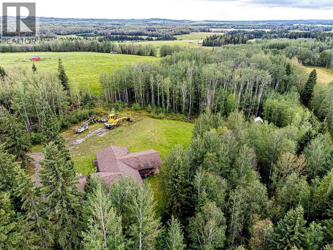
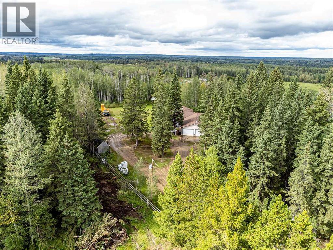
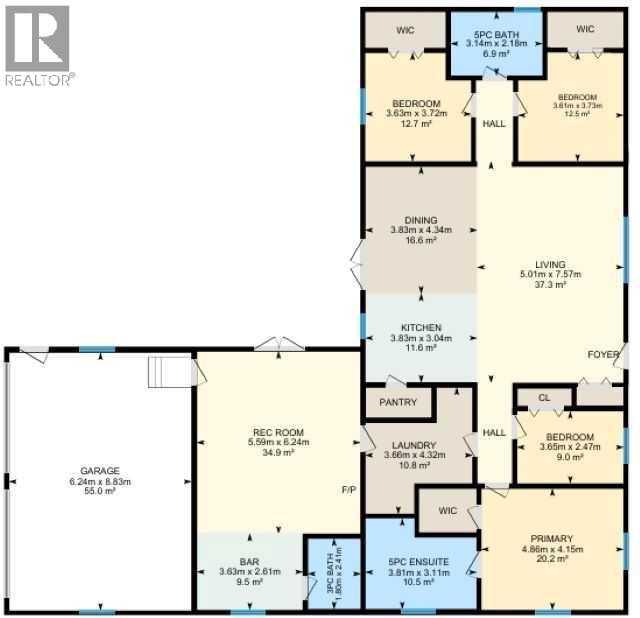
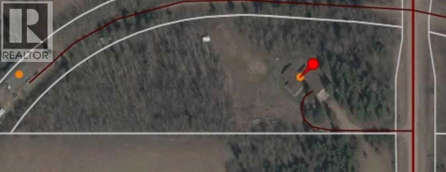
This 4.74 acre property has a beautiful 2627 sq/ft Bungalow with a double attached heated garage, covered composite deck with a hot tub, and is nicely surrounded by mature trees. Inside the home the open concept Kitchen, Dining, and Living room has vaulted pine ceilings with patio access to both decks. There are FOUR BEDROOMS including the primary which has its own 5 piece Ensuite Bathroom and a walk-in closet. Two of the other bedrooms also have their own walk-in closets with another 5 piece bathroom situated between them. Through the large laundry room is a huge recreation room with a 3 piece bathroom and access to the double attached heated garage. This home has hardwood flooring, ceramic tile, and beautiful finishings throughout. Start enjoying life in the country at this private acreage! (id:53676)
| Bathroom Total | 3 | Bedrooms Above Ground | 4 |
| Bedrooms Total | 4 | Appliances | Washer, Refrigerator, Gas Stove(s), Dishwasher, Dryer, Microwave Range Hood Combo, Window Coverings |
| Architectural Style | Bungalow | Basement Type | None |
| Constructed Date | 2010 | Construction Style Attachment | Detached |
| Cooling Type | None | Exterior Finish | Stone, Vinyl Siding |
| Flooring Type | Ceramic Tile, Hardwood | Foundation Type | See Remarks |
| Heating Fuel | Propane | Heating Type | Forced Air |
| Stories Total | 1 | Size Interior | 2627 Sqft |
| Total Finished Area | 2627.49 Sqft | Type | House |
| Utility Water | Well |
| Attached Garage | 2 |
| Garage | |
| Heated Garage | |
| Parking Pad |
| Acreage | Yes | Fence Type | Not Fenced |
| Landscape Features | Landscaped | Sewer | Septic Field, Septic Tank |
| Size Irregular | 4.74 | Size Total | 4.74 Ac|2 - 4.99 Acres |
| Size Total Text | 4.74 Ac|2 - 4.99 Acres | Zoning Description | Cr |
| Level | Type | Dimensions |
|---|---|---|
| Main Level | Living Room | 7.57 M x 5.01 M |
| Main Level | Dining Room | 4.34 M x 3.83 M |
| Main Level | Kitchen | 3.83 M x 3.04 M |
| Main Level | Primary Bedroom | 4.86 M x 4.15 M |
| Main Level | Bedroom | 3.73 M x 3.61 M |
| Main Level | Bedroom | 3.72 M x 3.63 M |
| Main Level | Bedroom | 3.65 M x 2.47 M |
| Main Level | Laundry Room | 4.32 M x 3.66 M |
| Main Level | Recreational, Games Room | 6.24 M x 5.59 M |
| Main Level | 5pc Bathroom | .00 M x .00 M |
| Main Level | 5pc Bathroom | .00 M x .00 M |
| Main Level | 3pc Bathroom | .00 M x .00 M |

Start Your Mortgage Application
