
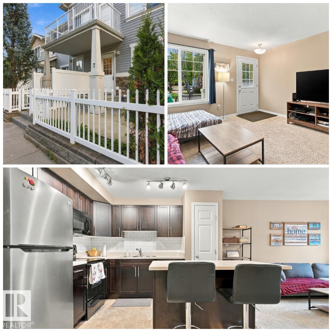
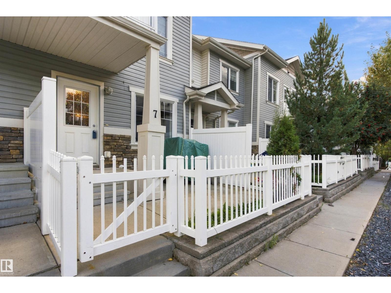
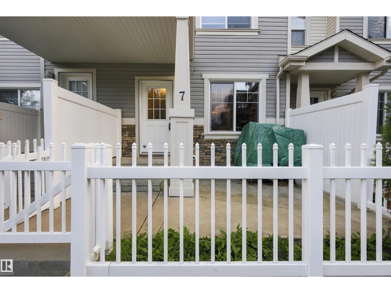
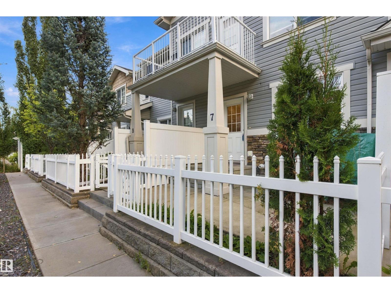
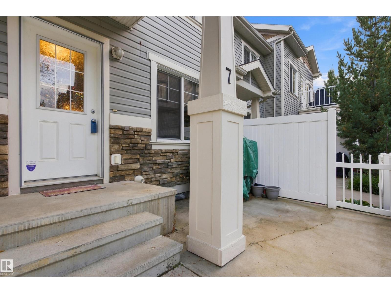
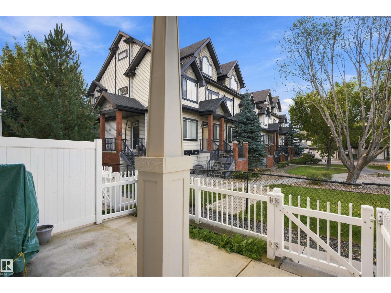
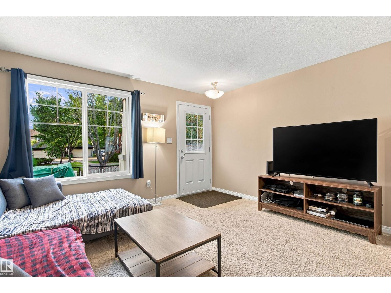
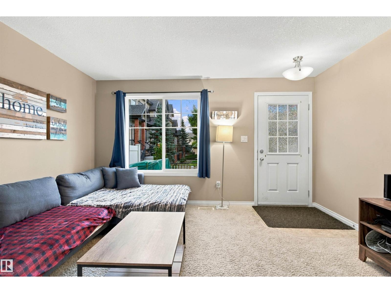
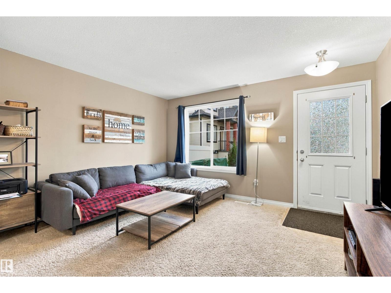
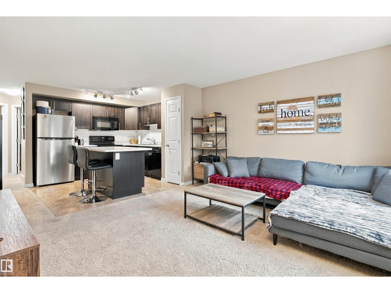
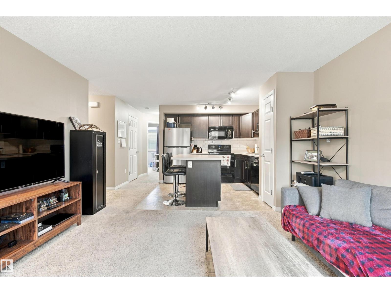
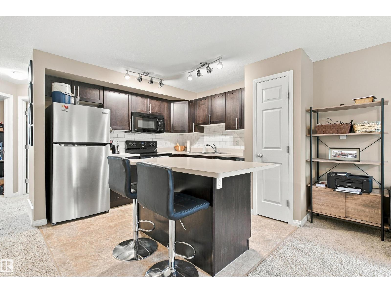
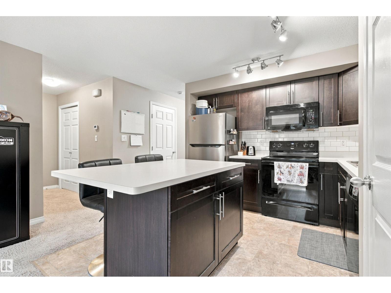
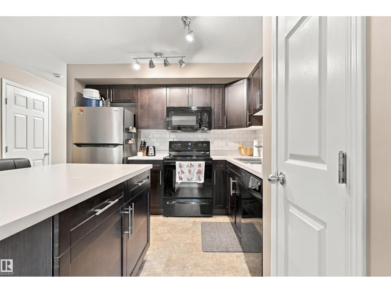
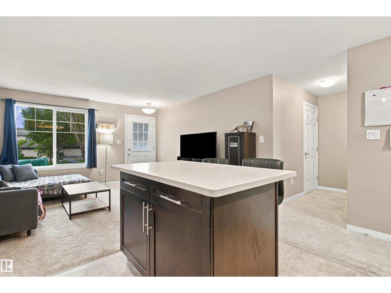
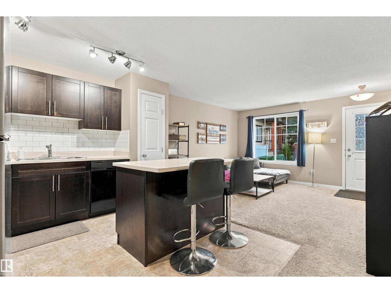
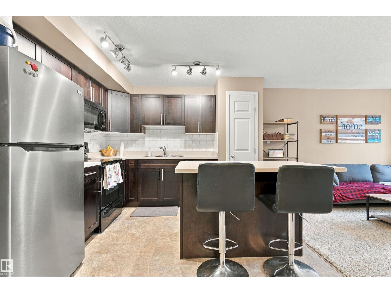
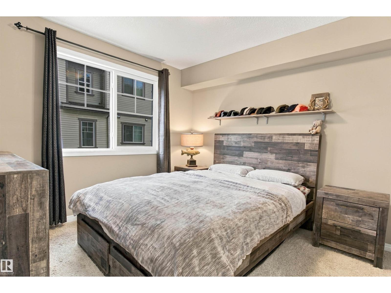
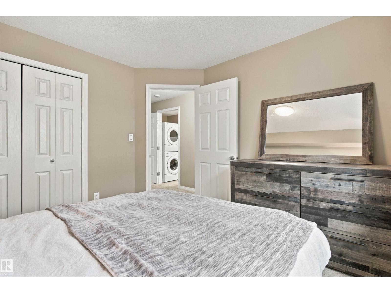
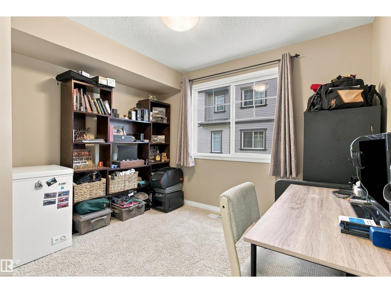
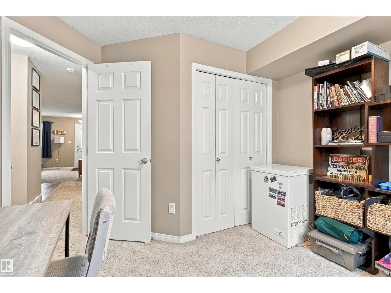
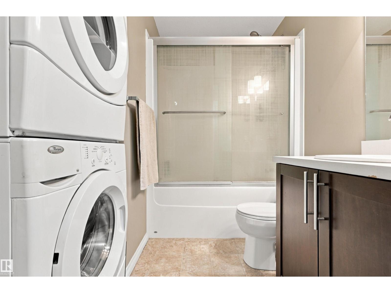
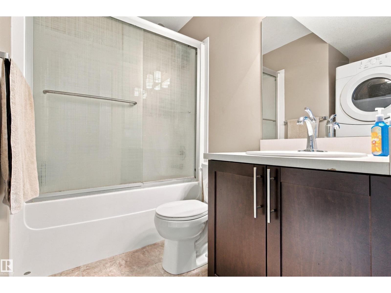
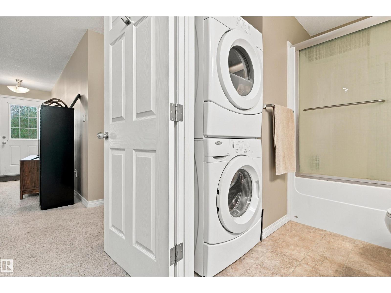
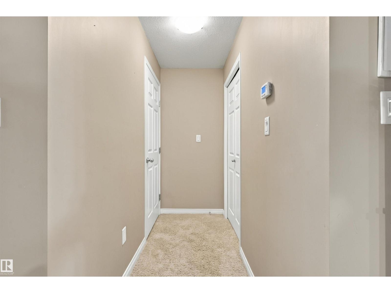
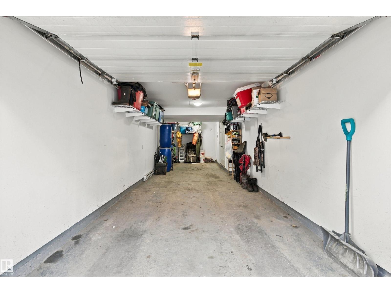
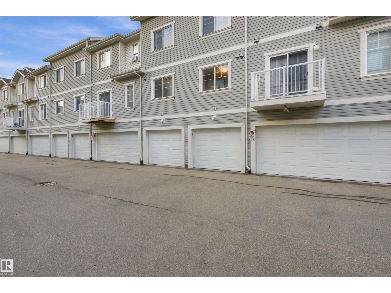
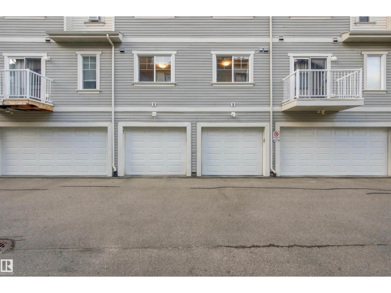
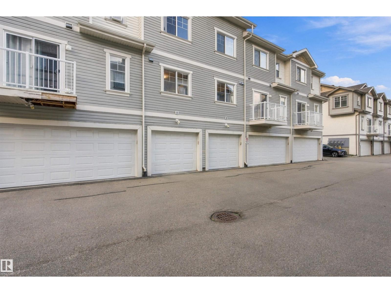
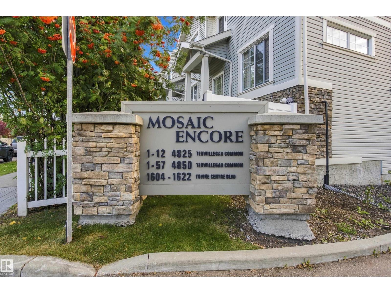
YOUR KEY TO SOUTHWEST EDMONTON! Welcome to this MODERN, bungalow style townhouse, situated in one of SW Edmonton's most prized locations. Located mere steps away from all Terwillegar has to offer, this property is ideal for those looking to come home to comfort. Park in your HEATED ATTACHED GARAGE & proceed up to the excellent open-concept living area, offering endless natural light, plenty of space for all lifestyles & direct access to the front porch area, which in turn offers immediate access to a spacious greenspace. The spacious kitchen has timeless cabinetry, stainless steel appliances & large island space. The living area is bright & is the perfect place to wind down after a long day. 2 spacious bedrooms complete the package. Situated in a park-like setting, you're a quick walk to shopping, dining, cafes, parks & more. Transportation is also nearby, w/ bus service a short walk away & the Henday a short drive away. LOW condo fees complete the package. Don't miss out on your ticket to the SW! (id:53676)
| Bathroom Total | 1 | Bedrooms Total | 2 |
| Appliances | Dryer, Garage Door Opener Remote(s), Garage Door Opener, Microwave Range Hood Combo, Refrigerator, Stove, Washer, Window Coverings | Architectural Style | Bungalow |
| Basement Development | Other, See Remarks | Basement Type | See Remarks (other, See Remarks) |
| Constructed Date | 2013 | Construction Style Attachment | Attached |
| Heating Type | Forced Air | Stories Total | 1 |
| Size Interior | 680 Sqft | Type | Row / Townhouse |
| Attached Garage | |
| Heated Garage |
| Acreage | No | Fence Type | Fence |
| Land Amenities | Airport, Golf Course, Playground, Public Transit, Schools, Shopping | Size Irregular | 154.16 |
| Size Total | 154.16 M2 | Size Total Text | 154.16 M2 |
| Level | Type | Dimensions |
|---|---|---|
| Main Level | Living Room | Measurements not available |
| Main Level | Dining Room | Measurements not available |
| Main Level | Kitchen | Measurements not available |
| Main Level | Primary Bedroom | Measurements not available |
| Main Level | Bedroom 2 | Measurements not available |

Start Your Mortgage Application
