
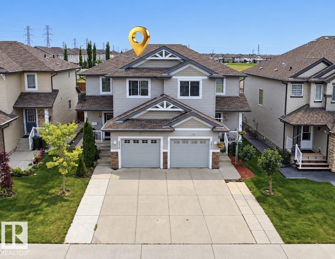
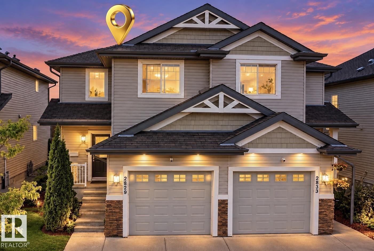
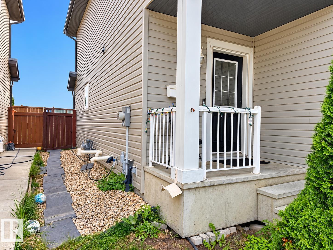
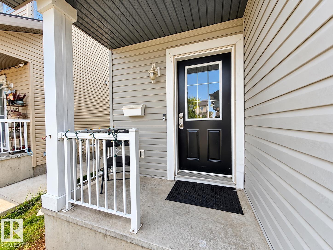
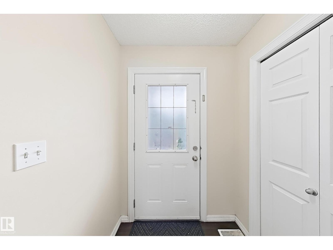
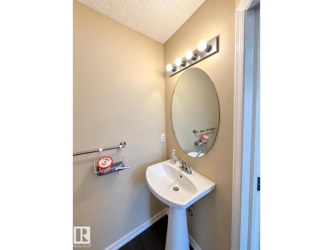
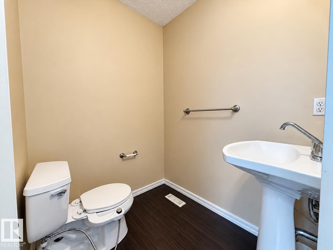
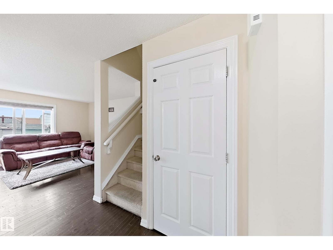
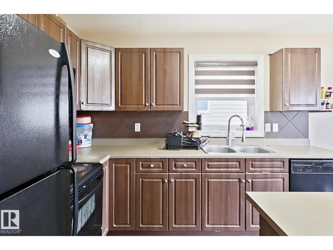
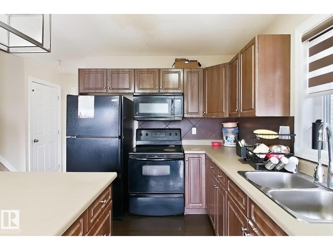
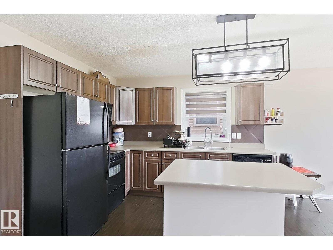
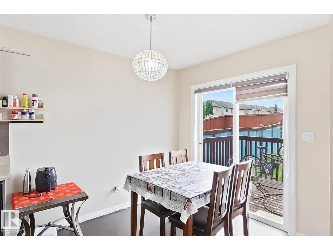
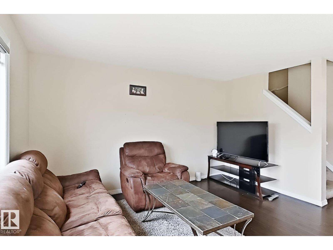
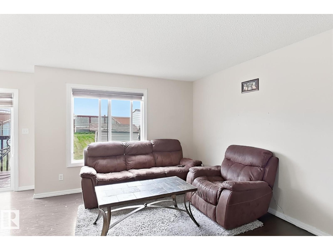
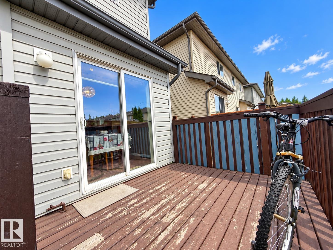
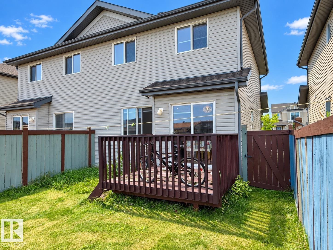
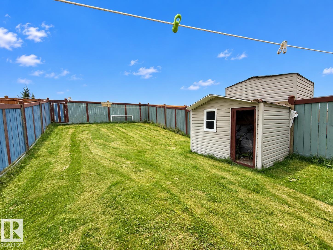
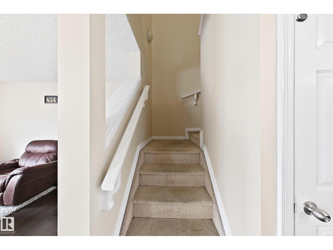
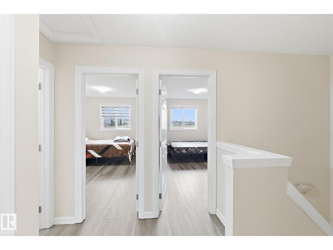
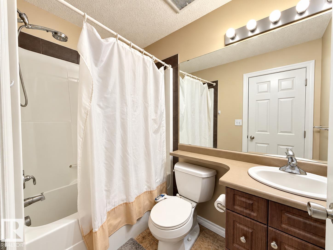
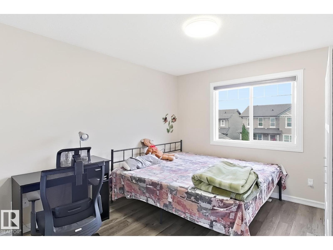
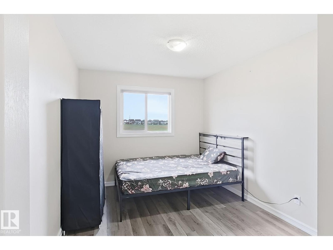
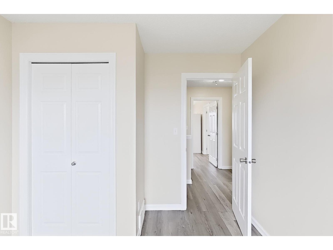
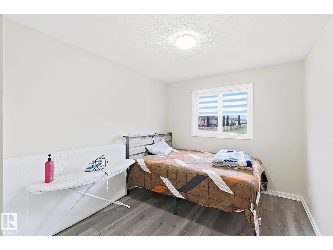
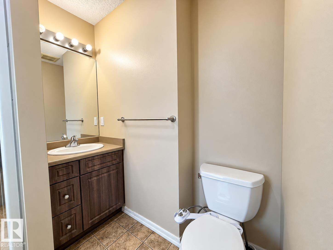
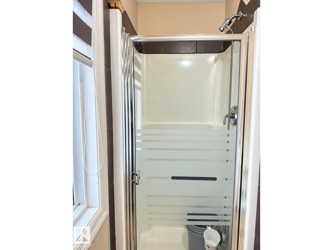
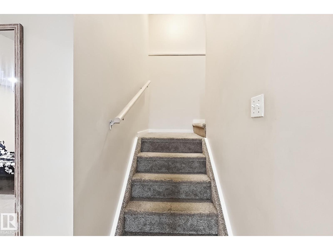
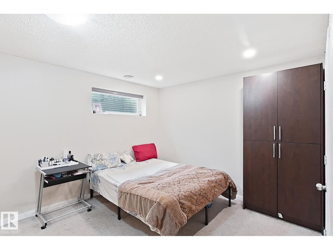
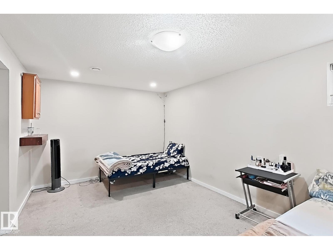
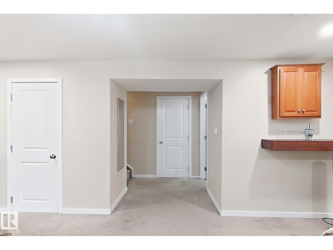
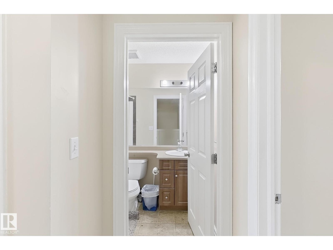
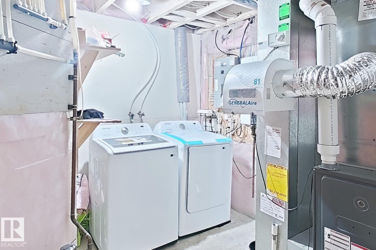
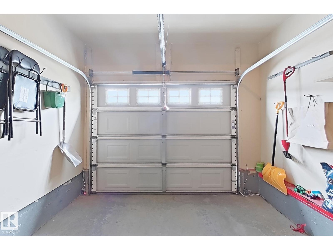
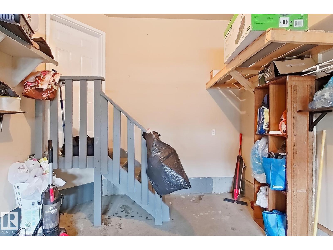
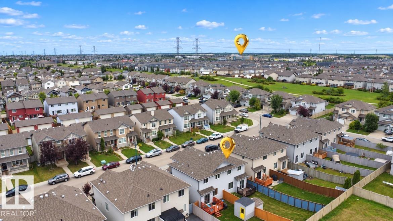
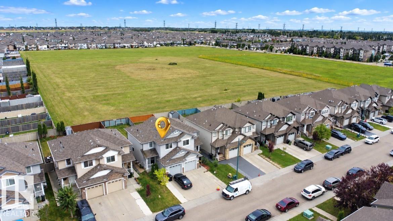
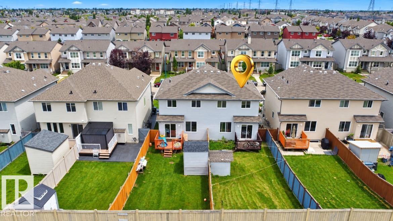
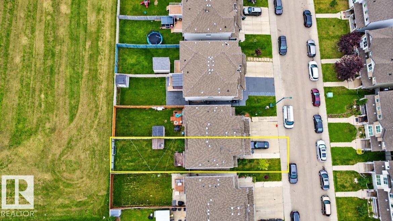
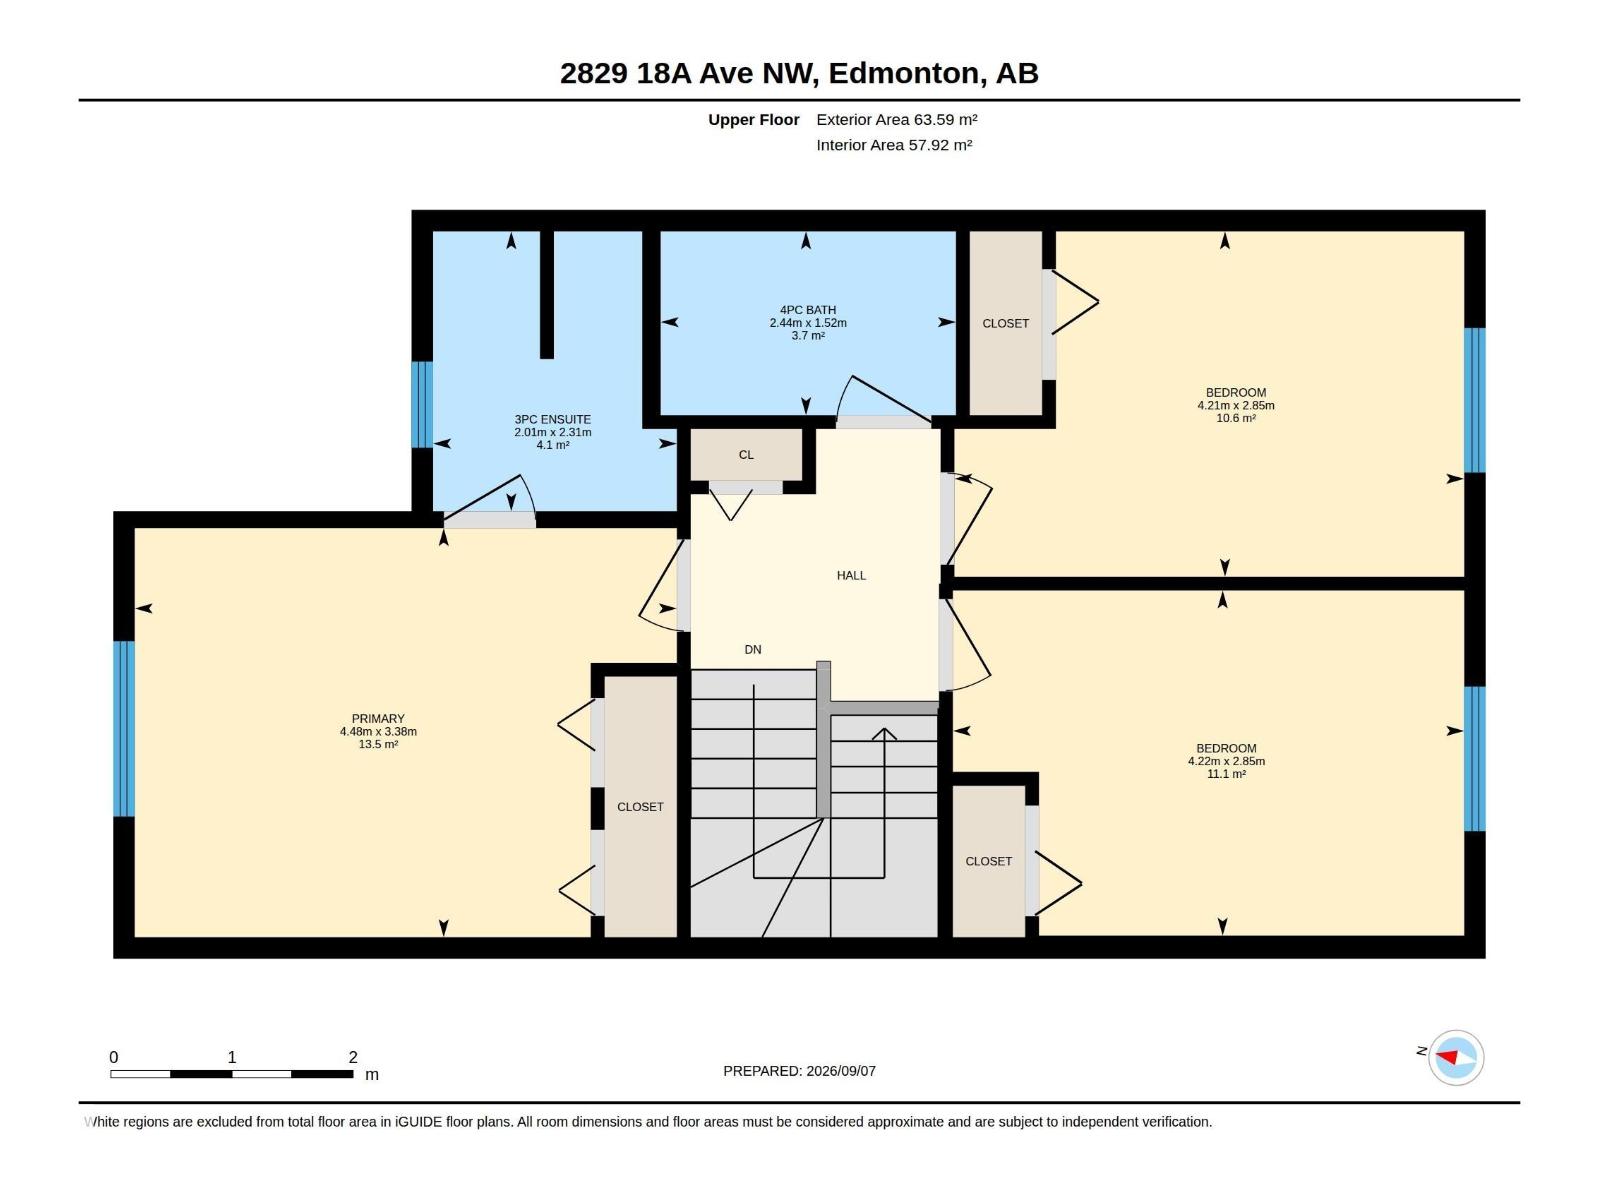
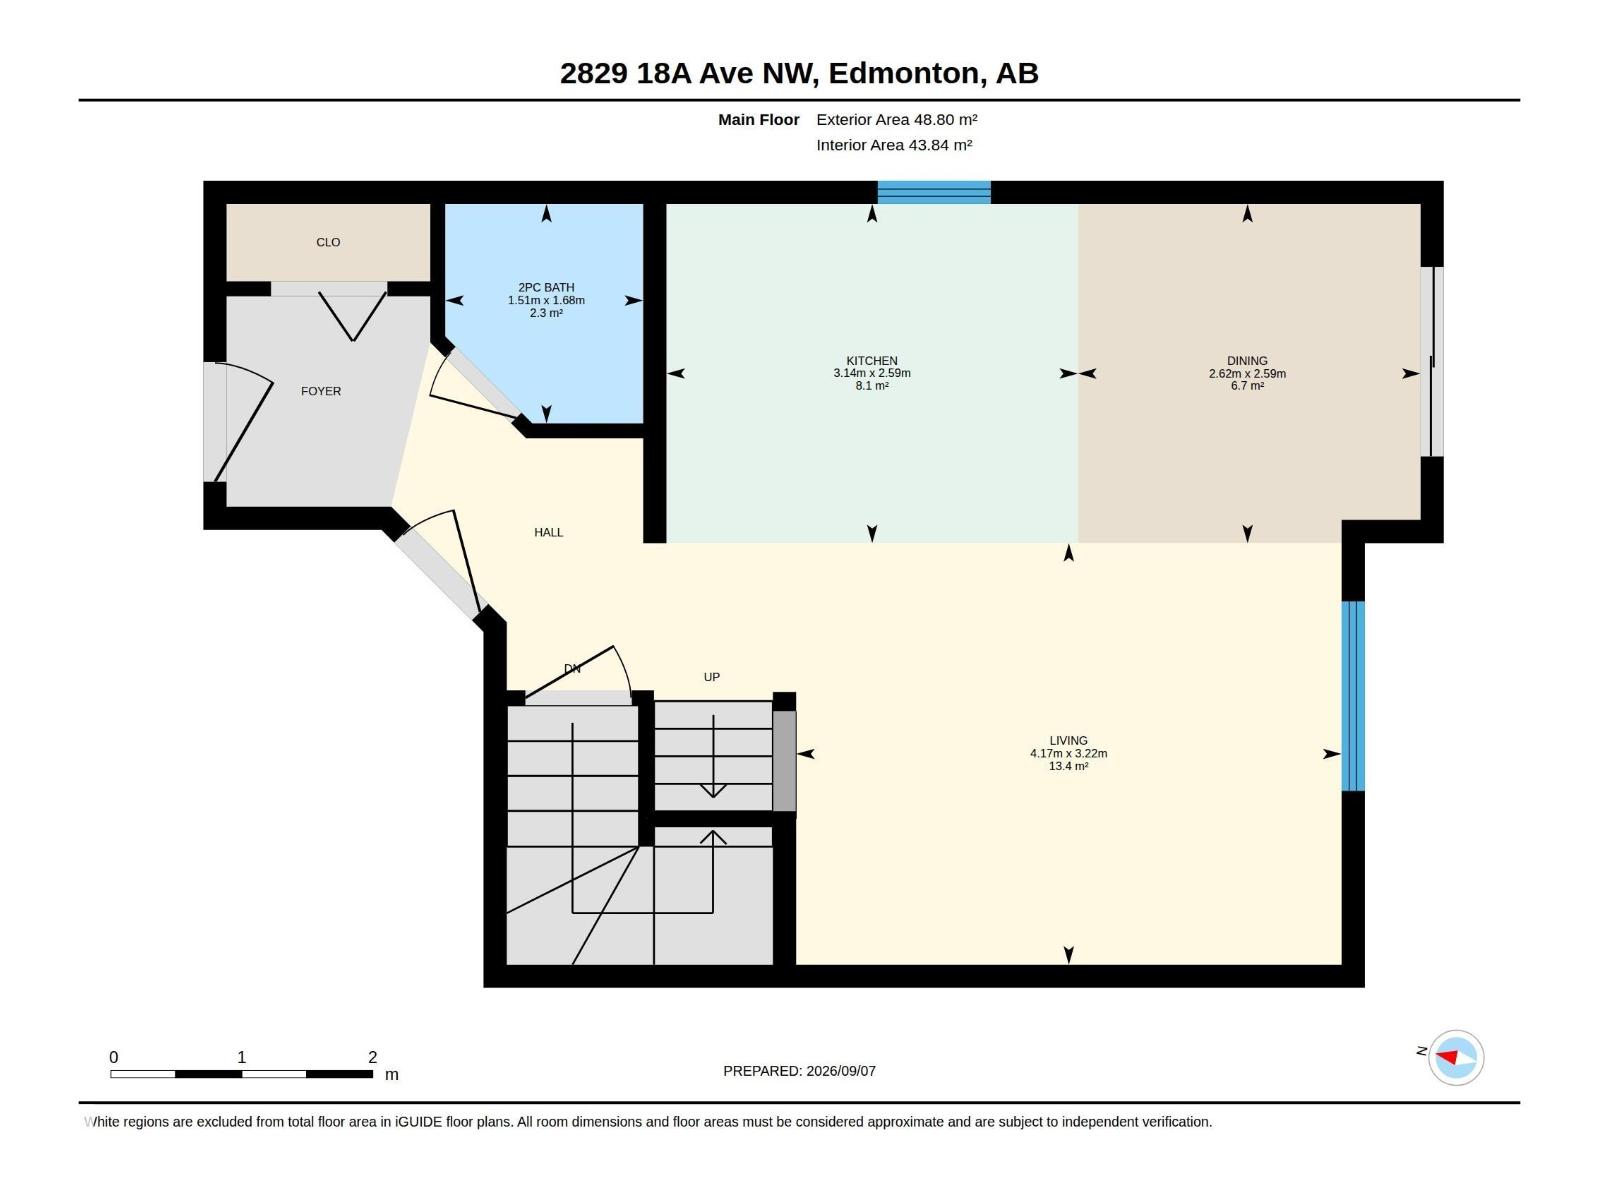
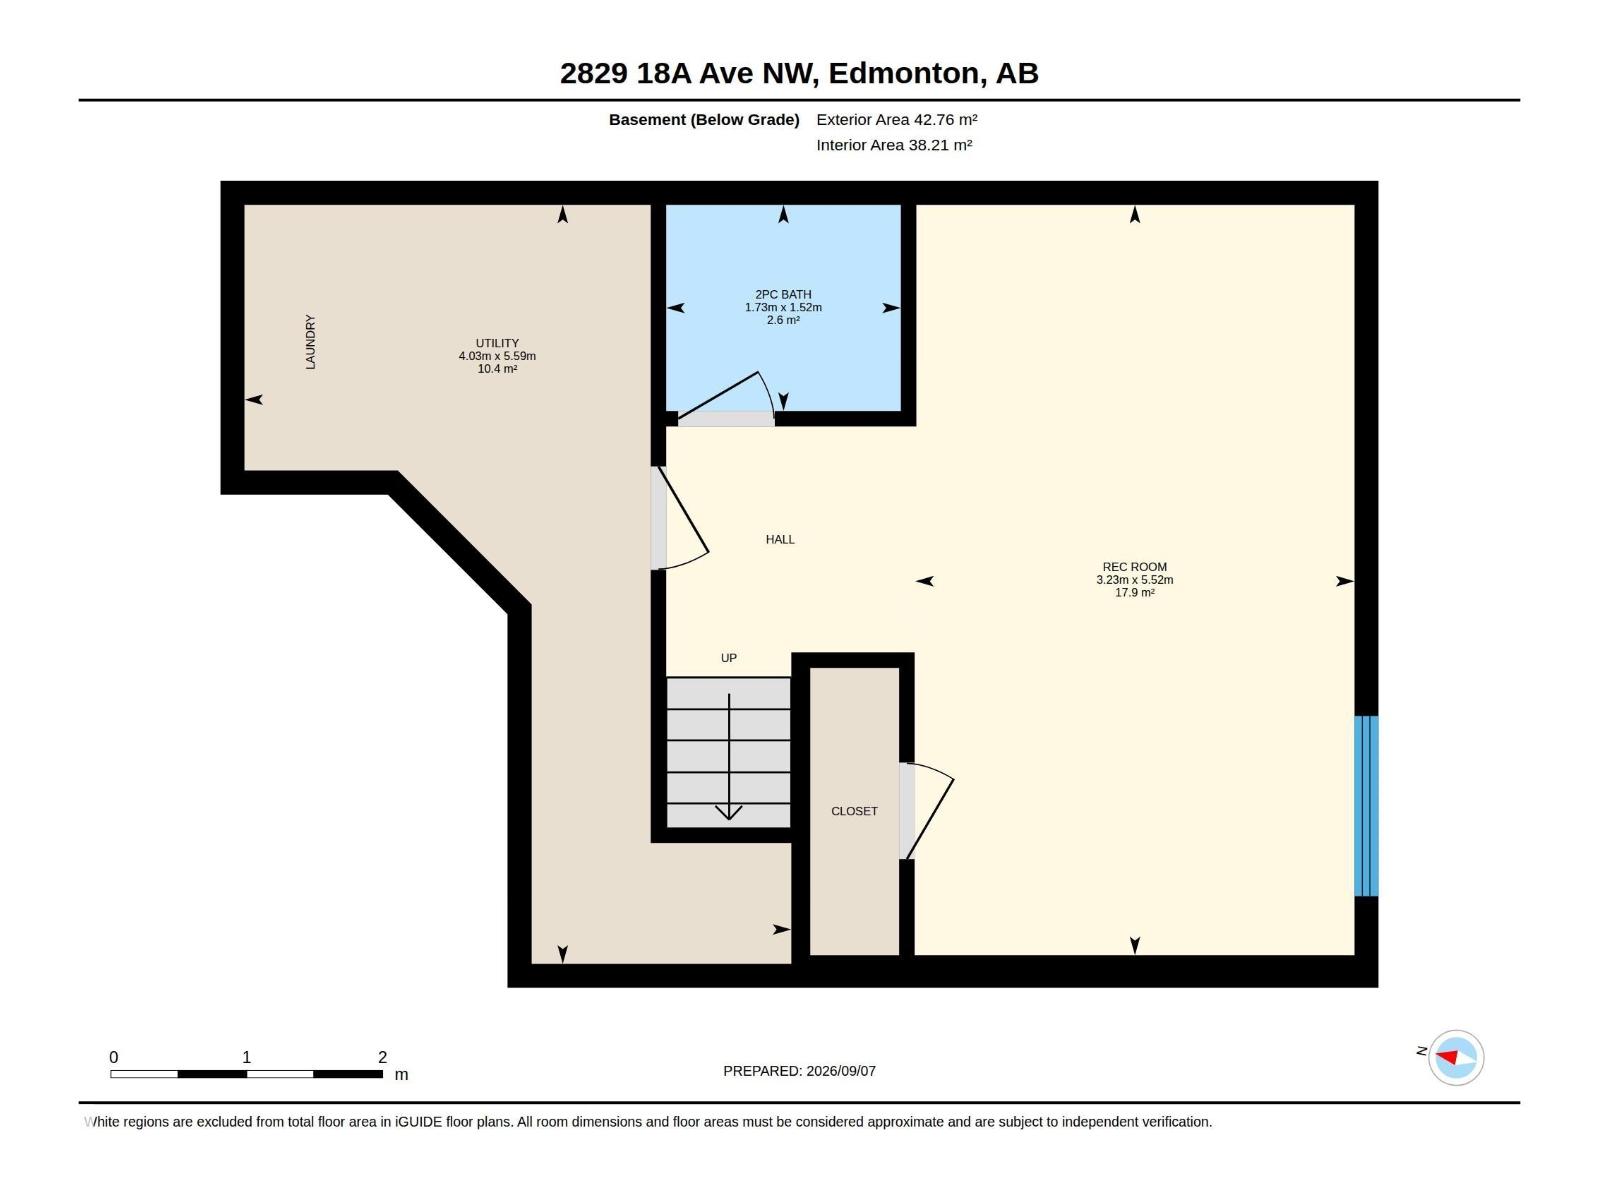
WELCOME HOME to this beautifully appointed Landmark-built duplex in the desirable family-friendly community of Laurel! Ideally located and BACKING ONTO GREENSPACE! This bright, open-concept home features south-facing windows, a spacious living area, and a functional kitchen with ample cabinetry and workspace. Offering 3 generous bedrooms and 4 bathrooms, there is plenty of room for the whole family. The fully finished basement includes a large recreation room and additional bathroom, providing flexible space for entertaining, a home office, or family activities. Enjoy the fully fenced and landscaped SOUTH-FACING backyard with deck and storage shed, backing onto peaceful greenspace for added privacy. Conveniently located near shopping, schools, parks, the new recreation centre, and new K-9 school, with easy access to Whitemud Drive and Anthony Henday. Move-in ready and perfect for families, first-time buyers, or investors! (id:53676)
| Bathroom Total | 3 | Bedrooms Total | 3 |
| Appliances | Dishwasher, Dryer, Garage Door Opener Remote(s), Garage Door Opener, Microwave Range Hood Combo, Refrigerator, Stove, Washer, Window Coverings | Basement Development | Finished |
| Basement Type | Full (finished) | Constructed Date | 2011 |
| Construction Style Attachment | Semi-detached | Half Bath Total | 1 |
| Heating Type | Forced Air | Stories Total | 2 |
| Size Interior | 1210 Sqft | Type | Duplex |
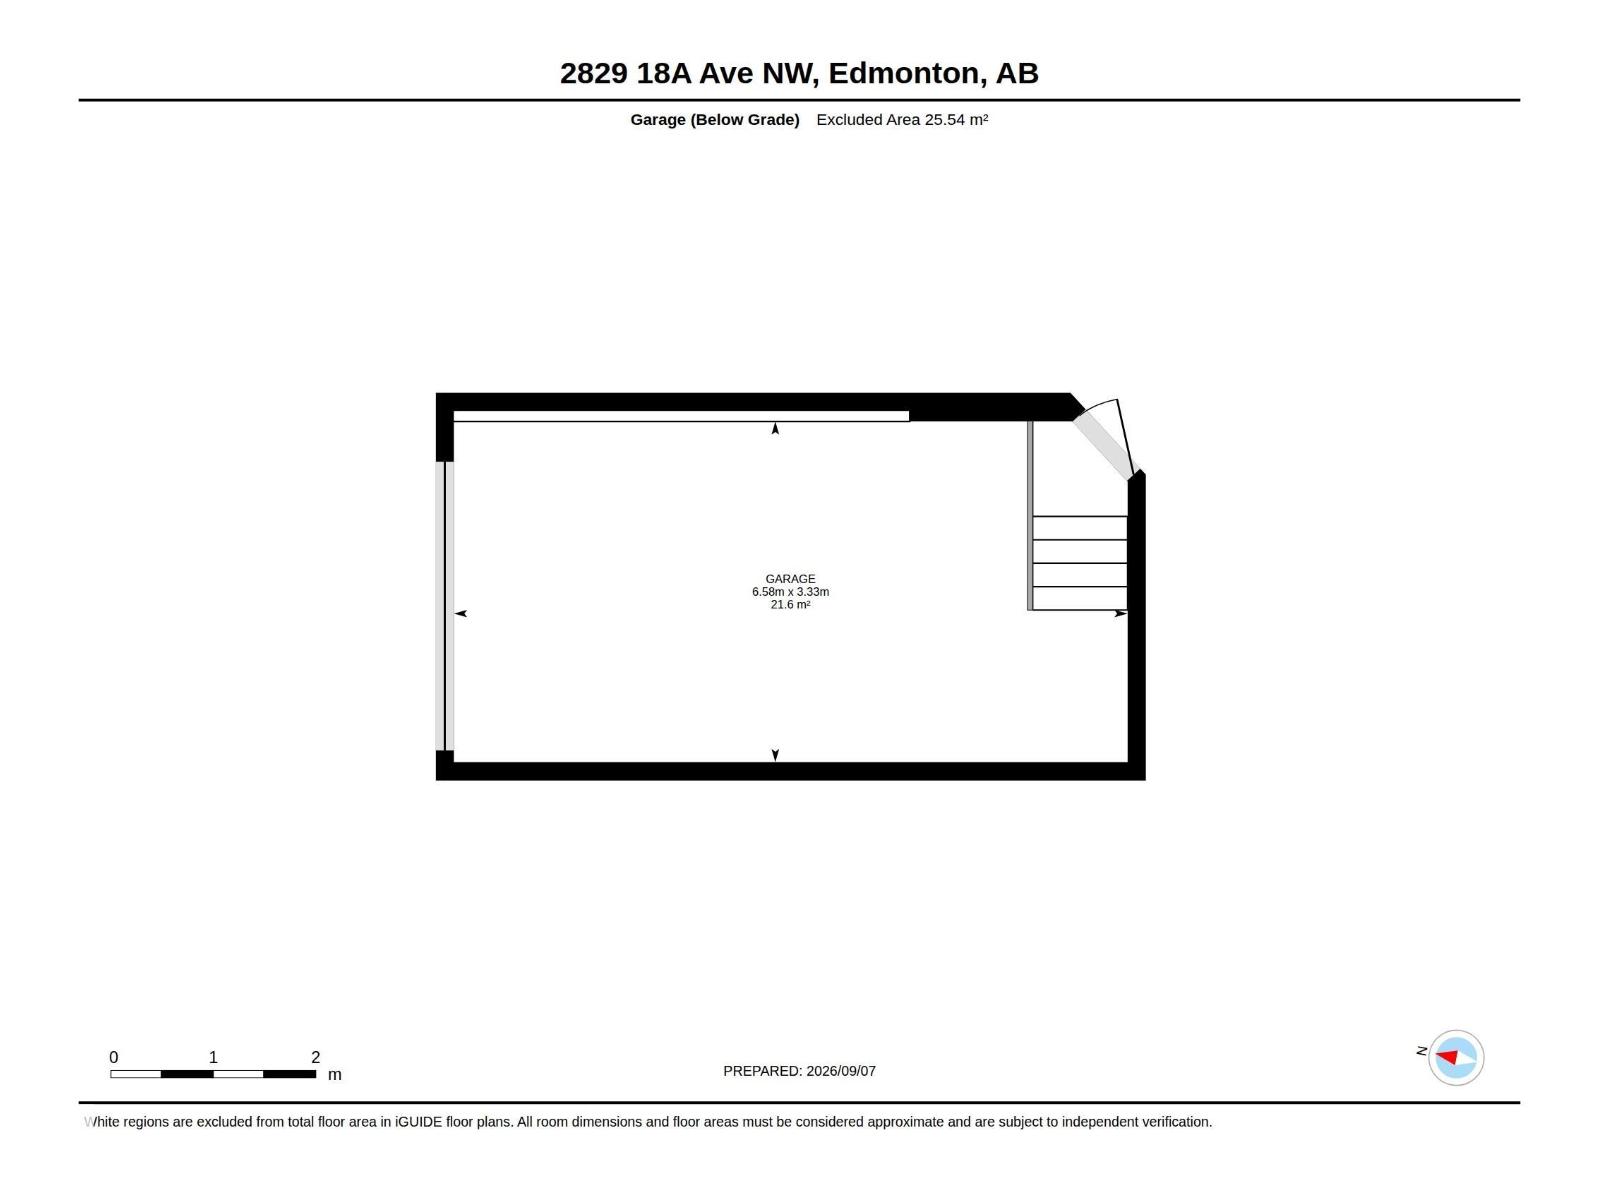
| Attached Garage |
| Acreage | No | Fence Type | Fence |
| Land Amenities | Park, Playground, Public Transit, Schools, Shopping | Size Irregular | 269.89 |
| Size Total | 269.89 M2 | Size Total Text | 269.89 M2 |
| Level | Type | Dimensions |
|---|---|---|
| Main Level | Living Room | Measurements not available |
| Main Level | Dining Room | Measurements not available |
| Main Level | Kitchen | Measurements not available |
| Upper Level | Primary Bedroom | Measurements not available |
| Upper Level | Bedroom 2 | Measurements not available |
| Upper Level | Bedroom 3 | Measurements not available |

Start Your Mortgage Application
