
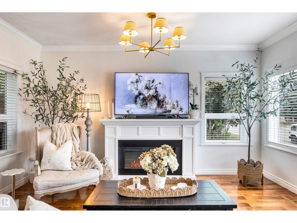
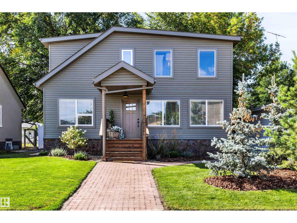
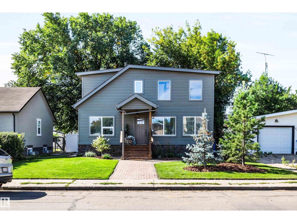
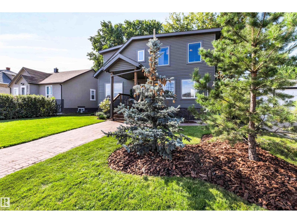
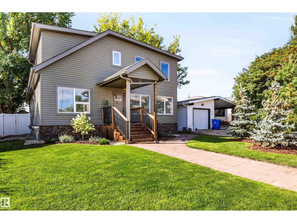
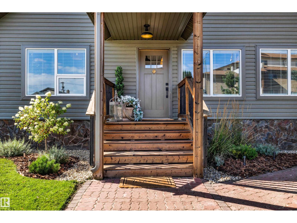
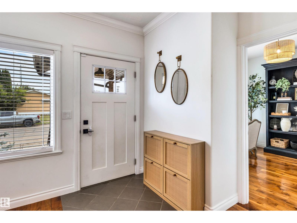
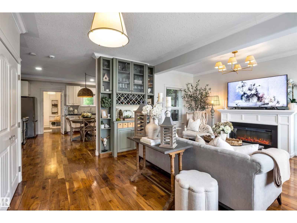
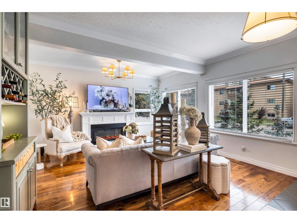
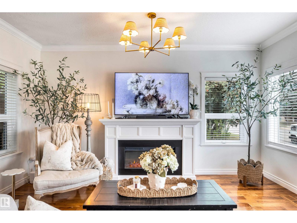
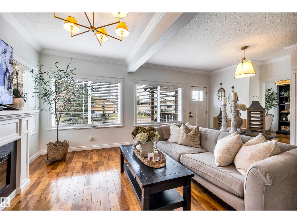
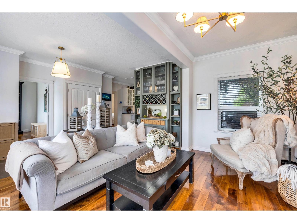
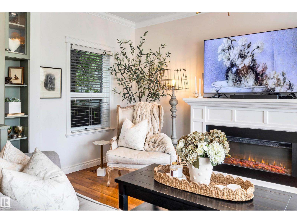
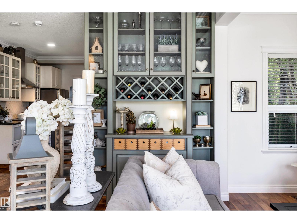
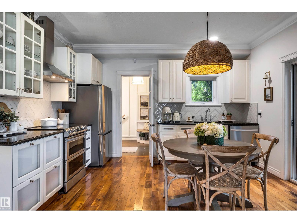
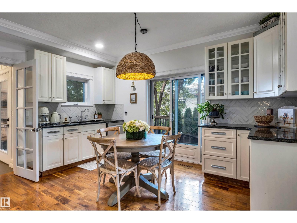
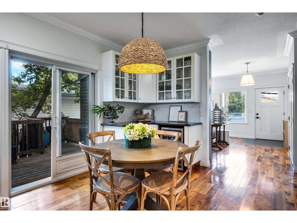
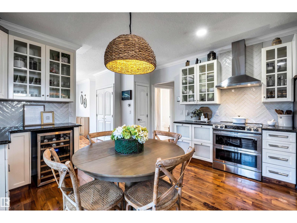
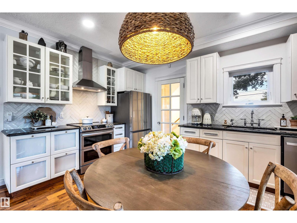
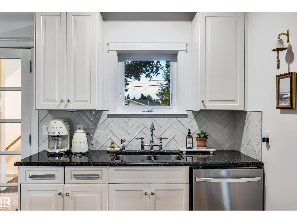
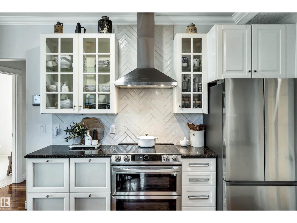
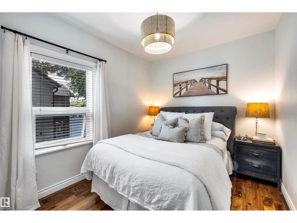
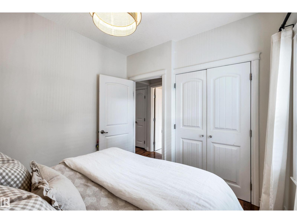
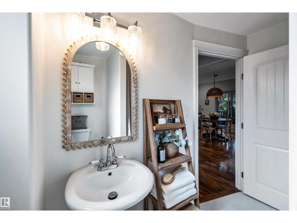
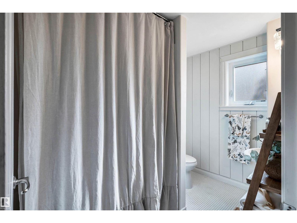
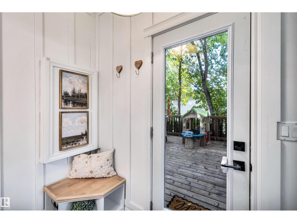
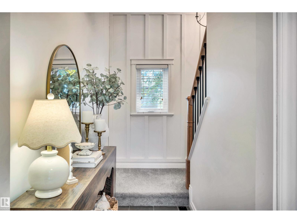
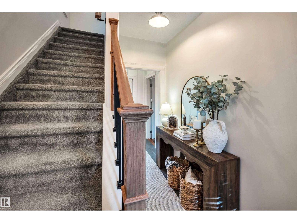
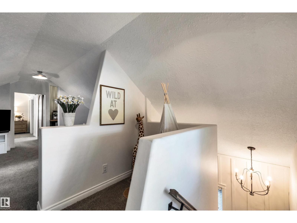
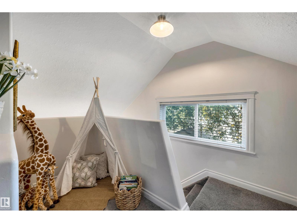
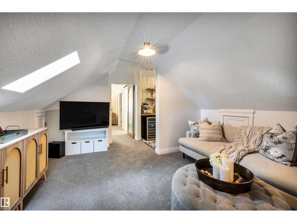
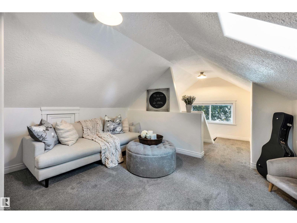
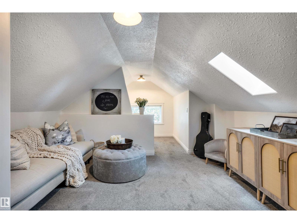
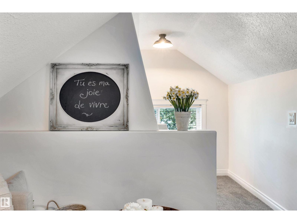
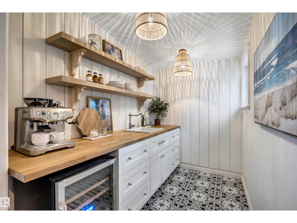
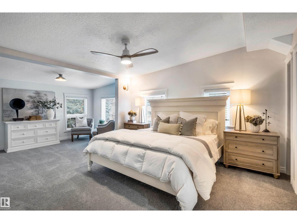
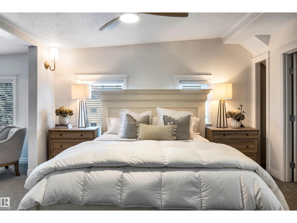
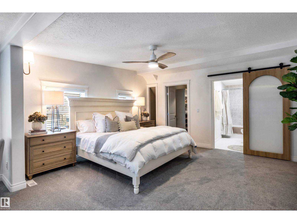
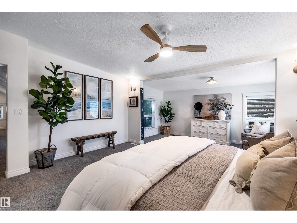
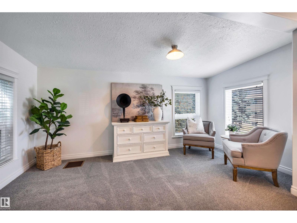
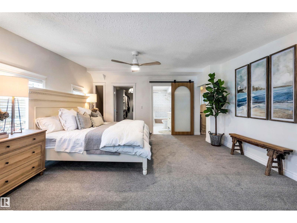
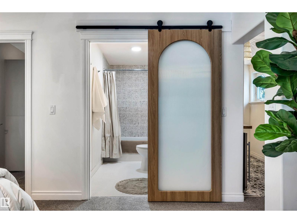
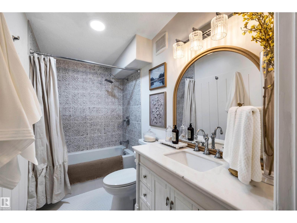
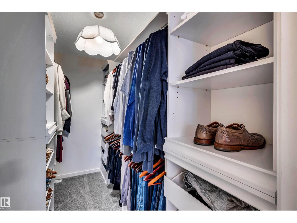
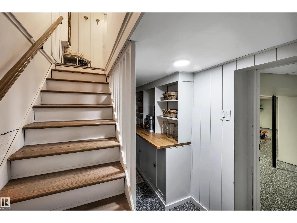
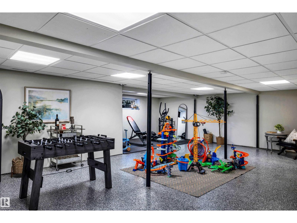
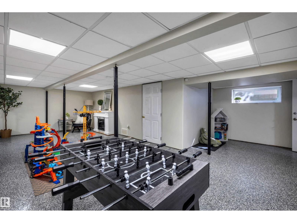
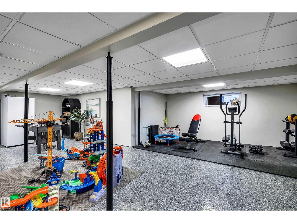
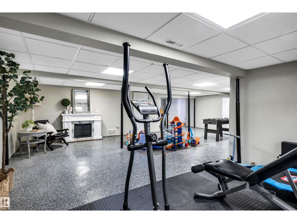
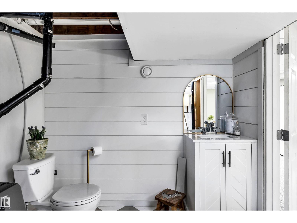
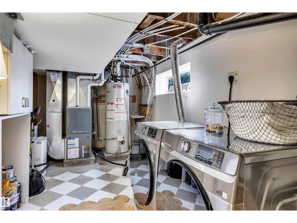
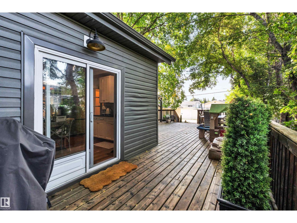
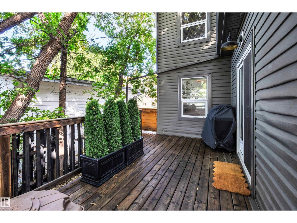
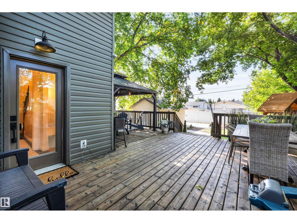
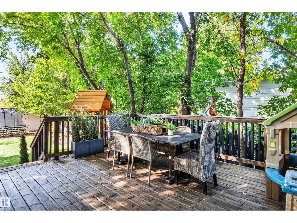
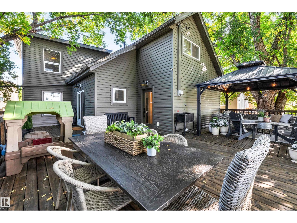
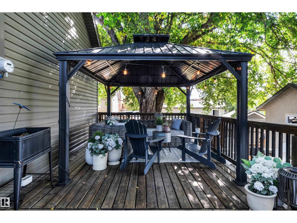
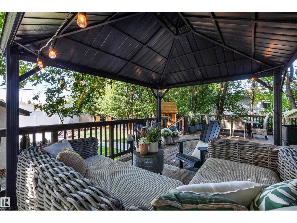
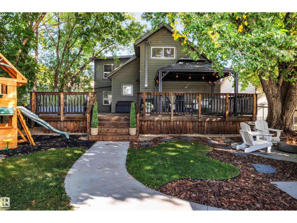
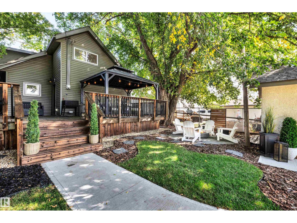
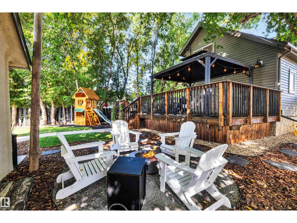
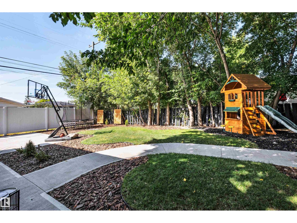
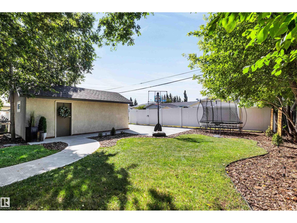
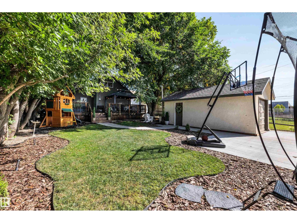
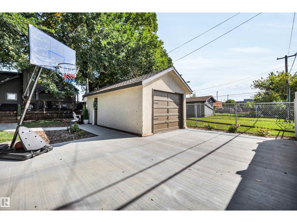
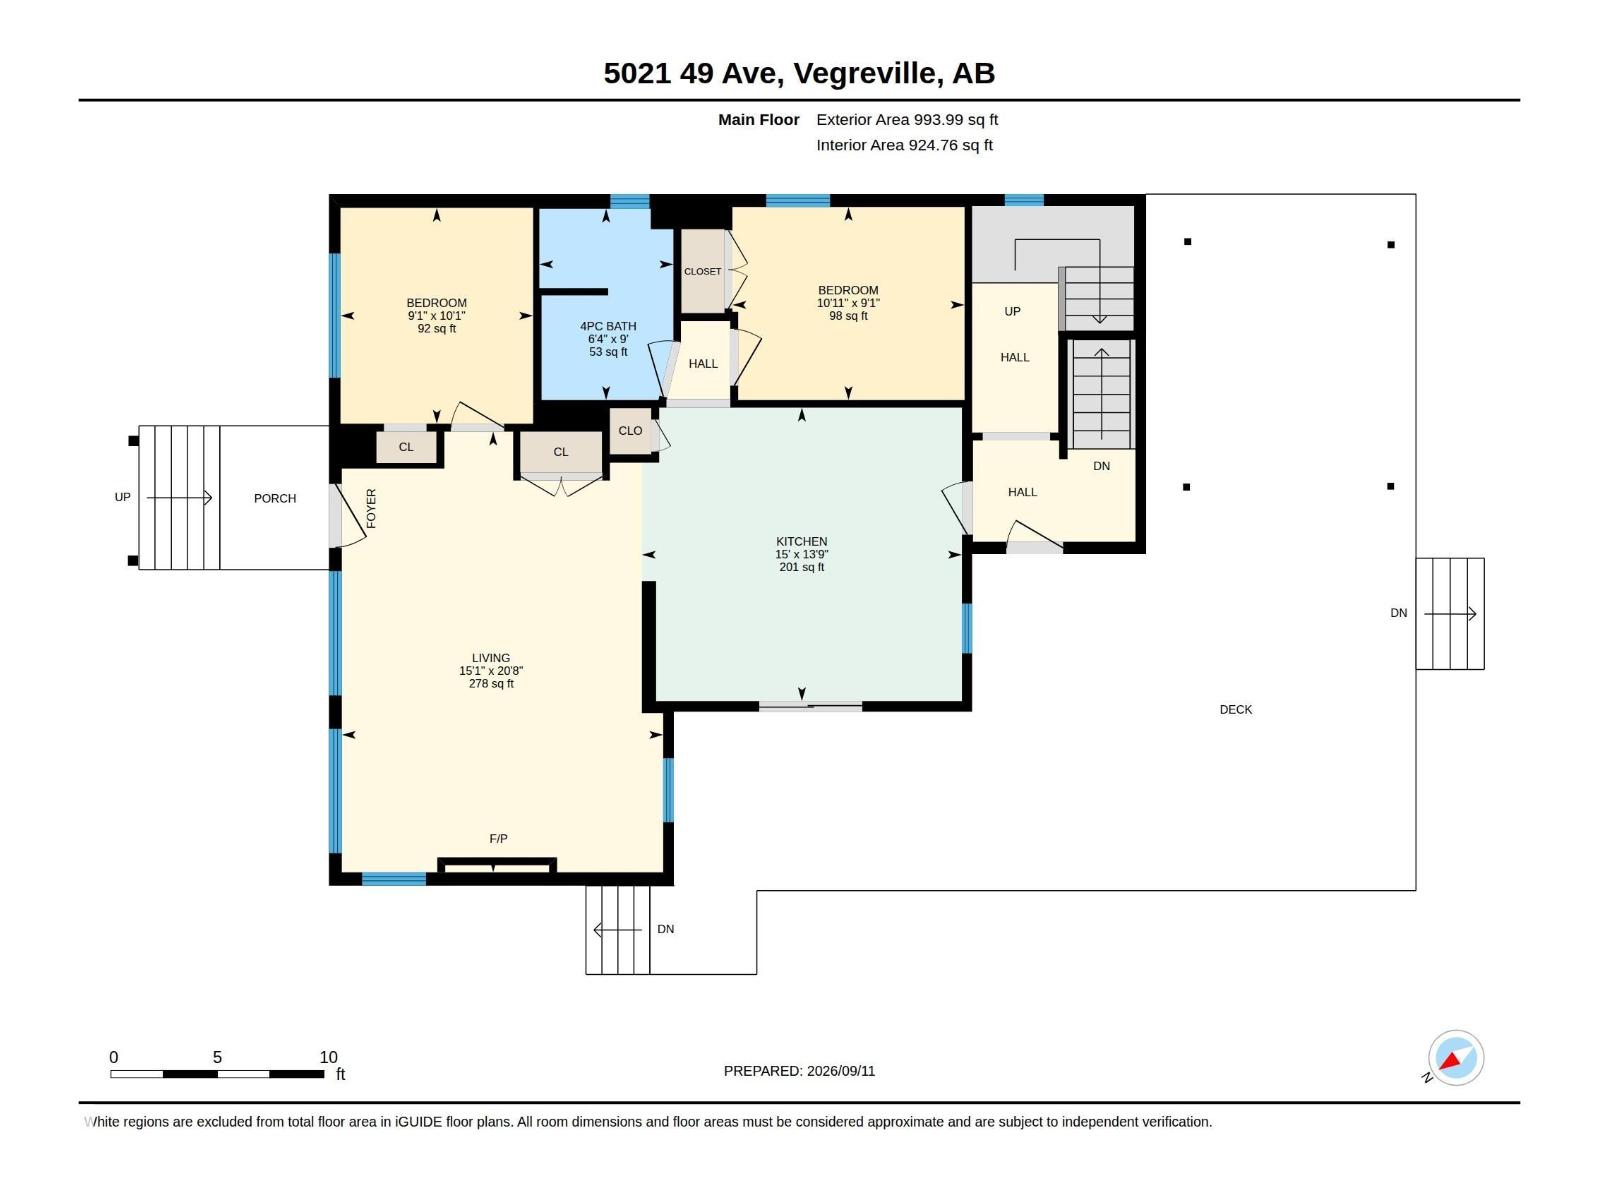
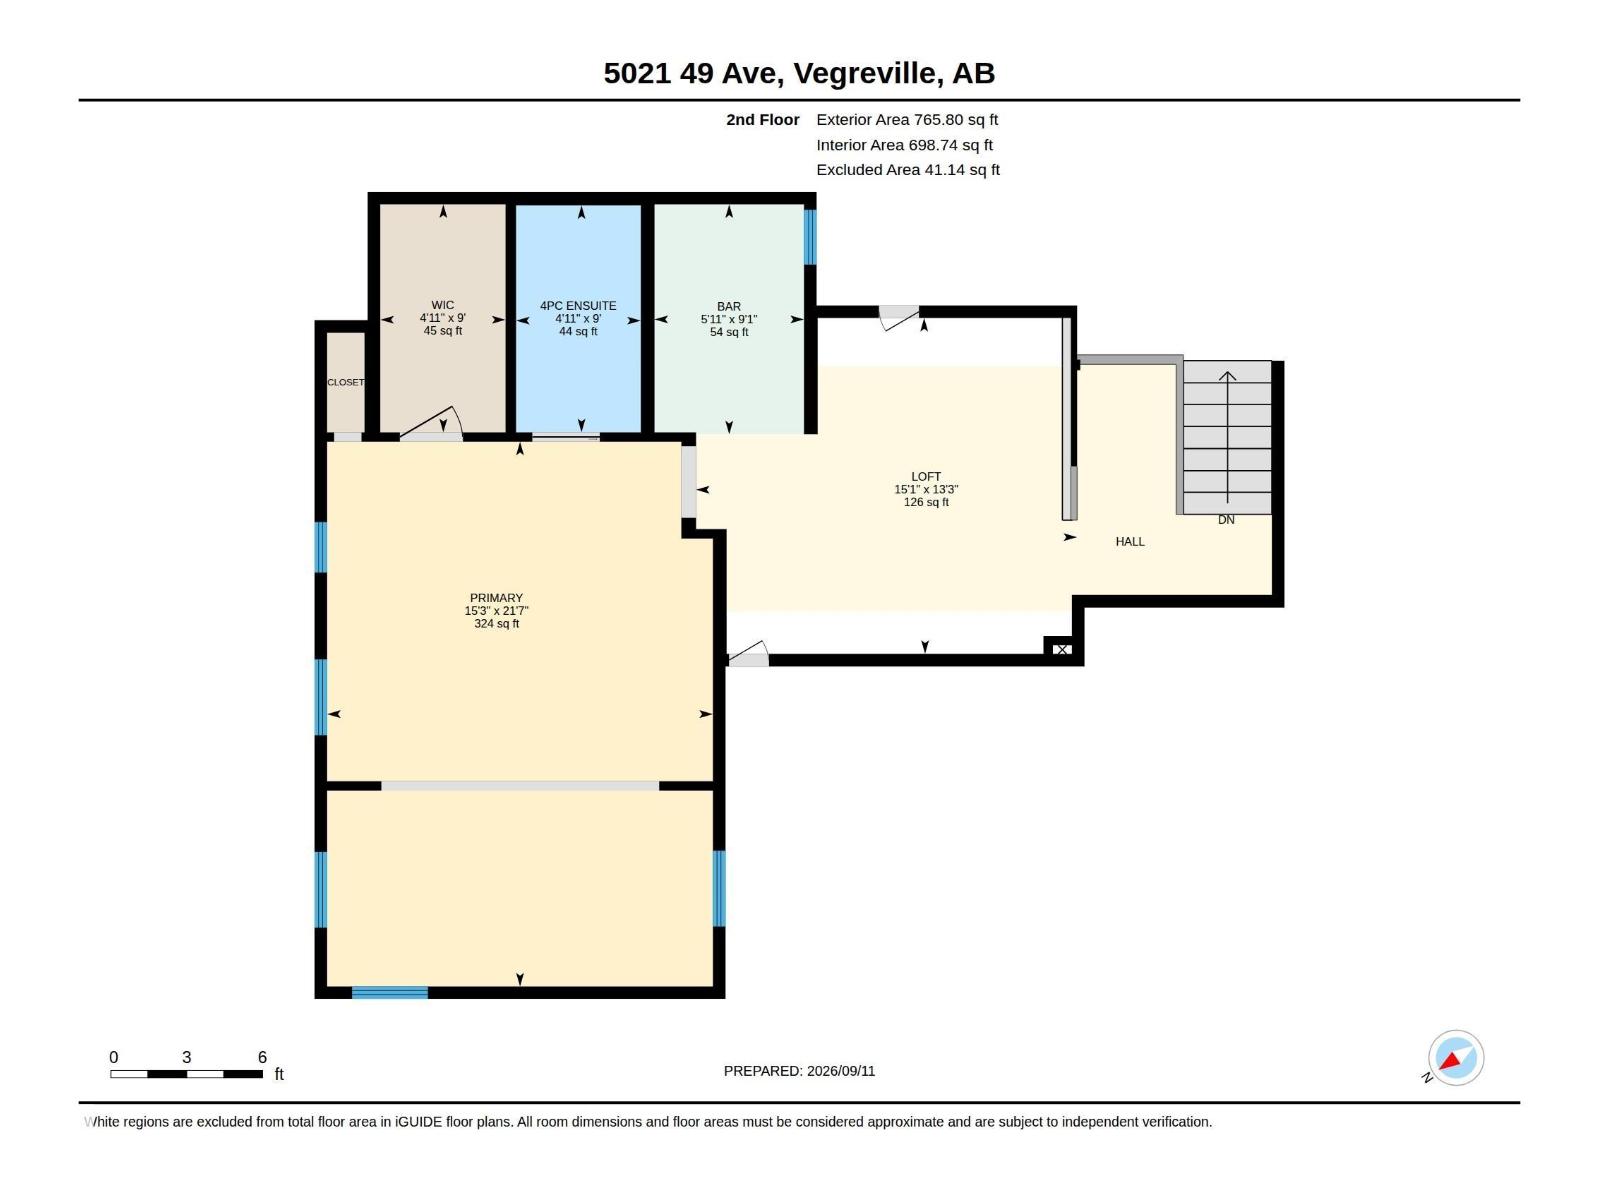
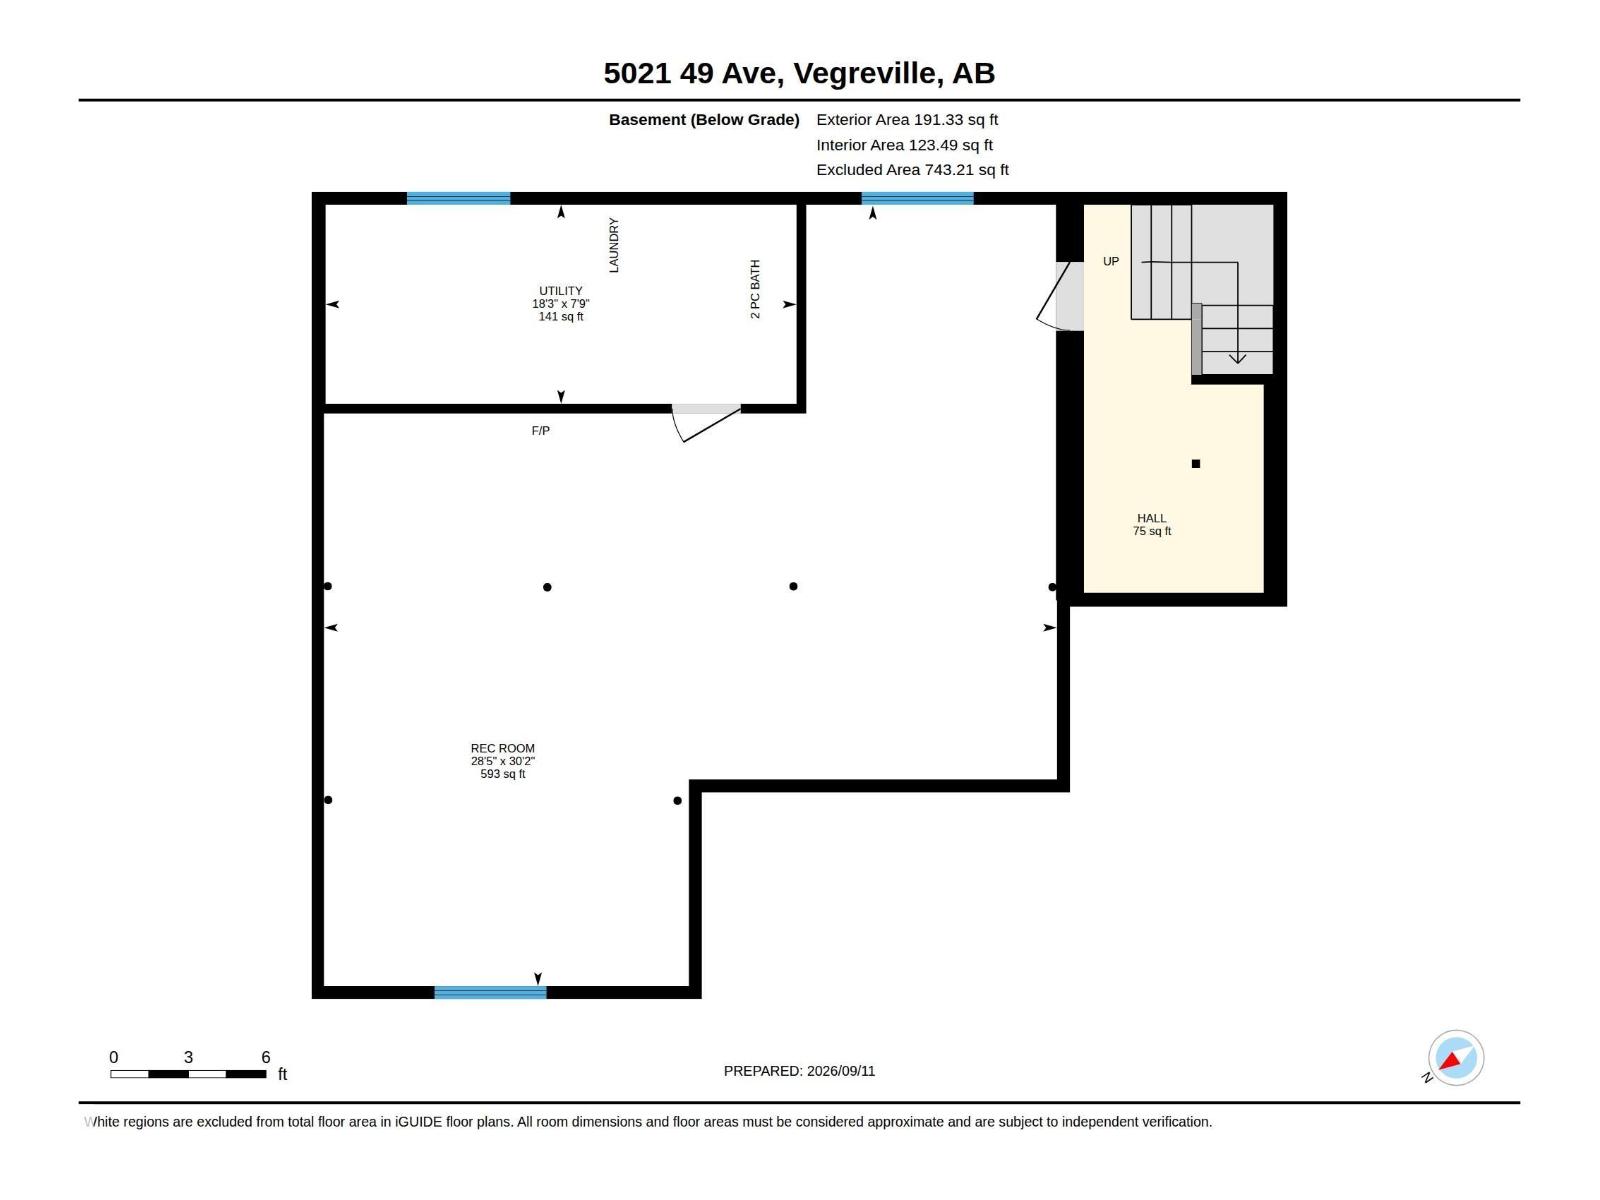
Elevated Style. Everyday Comfort. This completely renovated 3-bedroom, 2.5-bath two-storey has been thoughtfully transformed with beautiful finishes, layers of character and effortless style. The bright main floor is made for gathering, anchored by a gorgeous kitchen with crisp cabinetry, striking countertops and plenty of space to cook, entertain and linger. Warm natural light, a cozy fireplace and curated spaces flow seamlessly throughout. Two additional bedrooms and beautifully updated bath complete the main level. Upstairs, the dreamy primary retreat feels like a boutique hotel suite, complete with its own coffee and wine bar—perfect for slow mornings and evening pours. The lower level adds even more versatility with a comfortable recreation room and plenty of additional storage. Outside, the wrap-around deck is perfect for summer dinners, morning coffee and long evenings with friends. Stylish, sophisticated and completely move-in ready—this one is something special. (id:53676)
| Bathroom Total | 3 | Bedrooms Total | 3 |
| Amenities | Vinyl Windows | Appliances | Alarm System, Dishwasher, Dryer, Fan, Freezer, Refrigerator, Stove, Washer, Wine Fridge |
| Basement Development | Finished | Basement Type | Full (finished) |
| Ceiling Type | Vaulted | Constructed Date | 1945 |
| Construction Style Attachment | Detached | Half Bath Total | 1 |
| Heating Type | Forced Air | Stories Total | 2 |
| Size Interior | 1760 Sqft | Type | House |
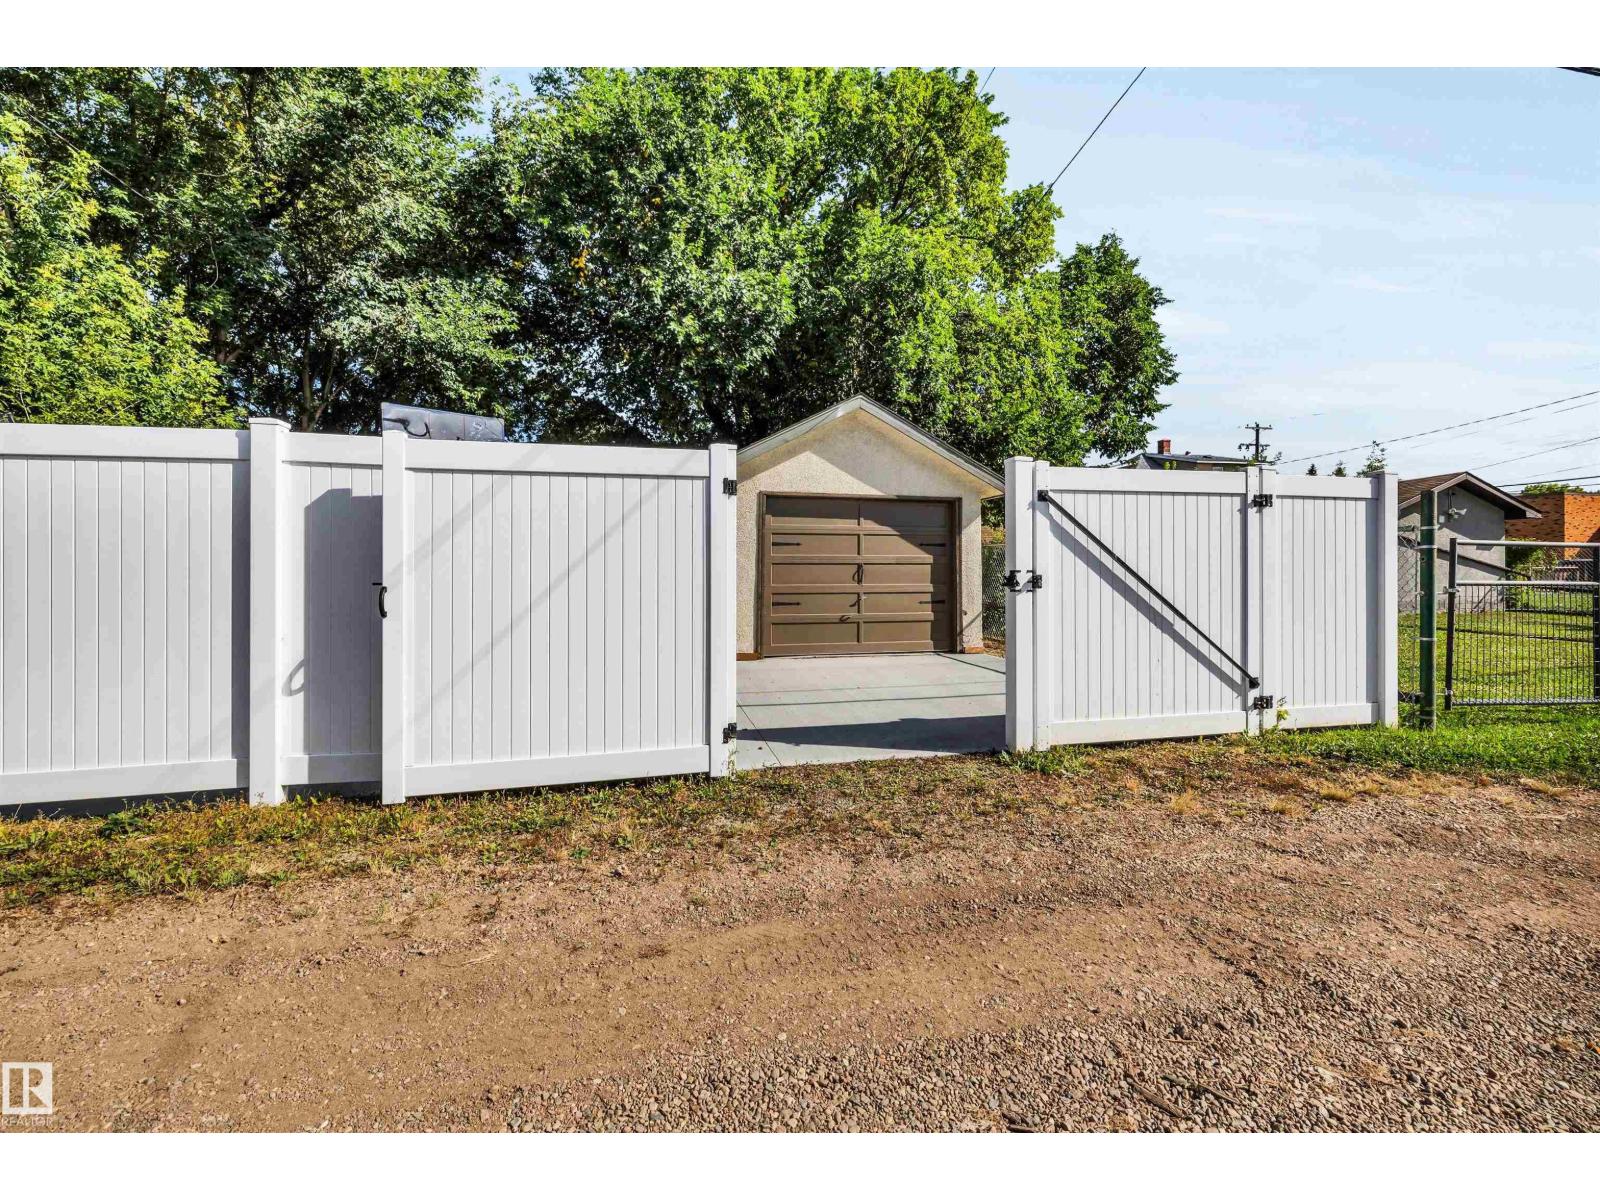
| Detached Garage |
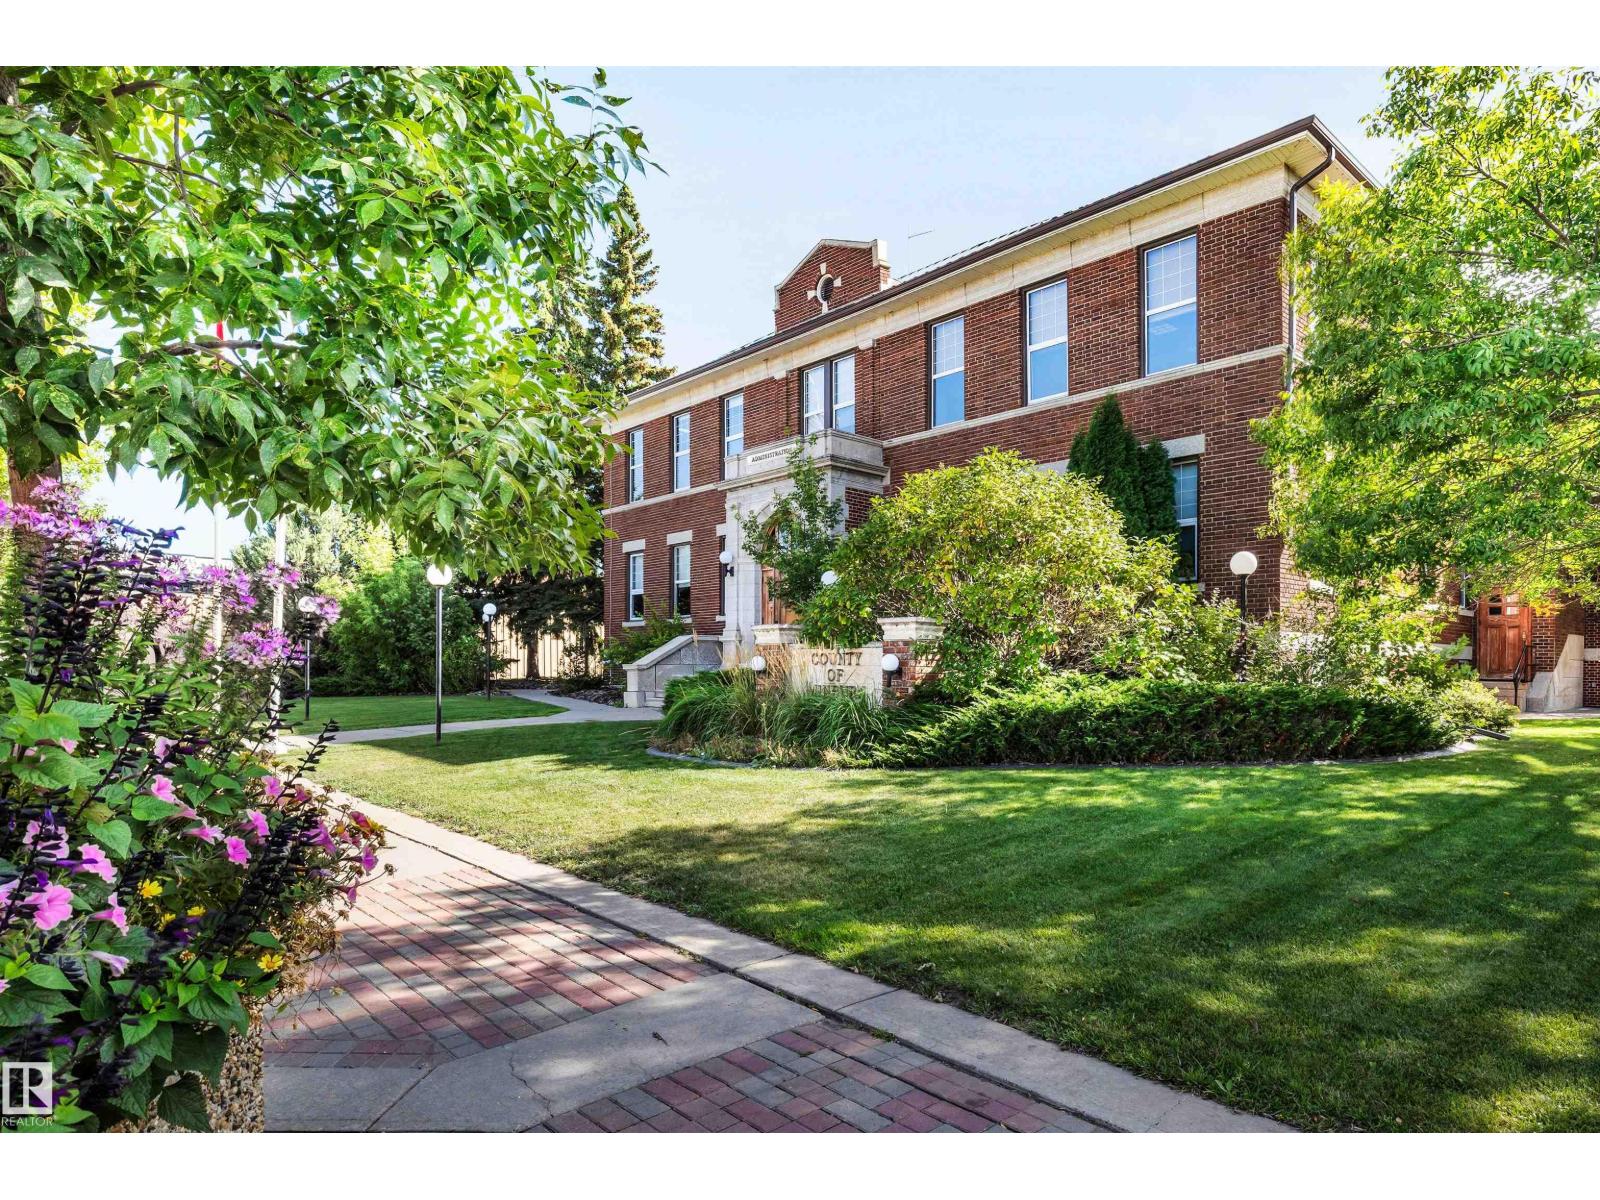
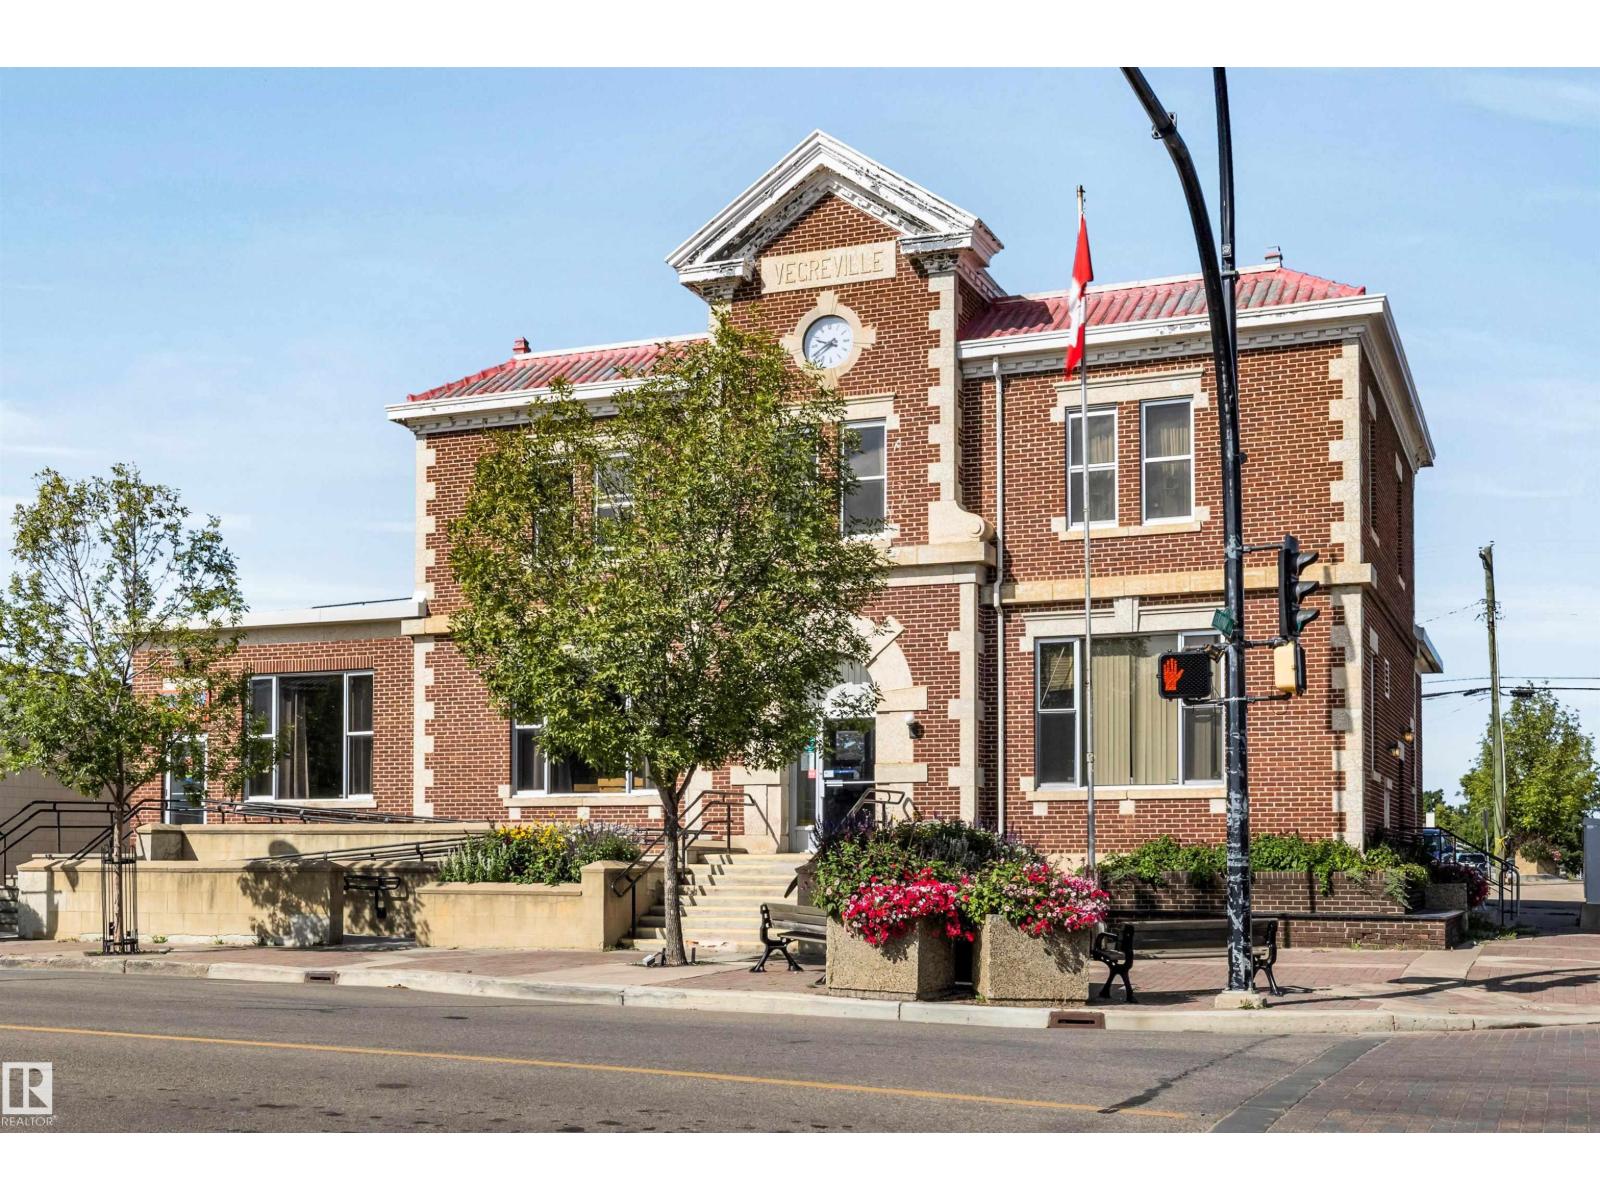
| Acreage | No | Land Amenities | Golf Course, Playground, Public Transit, Schools, Shopping |
| Size Irregular | 580.64 | Size Total | 580.64 M2 |
| Size Total Text | 580.64 M2 |
| Level | Type | Dimensions |
|---|---|---|
| Main Level | Living Room | 20'8" x 15'1 |
| Main Level | Kitchen | 13'9" x 15' |
| Main Level | Bedroom 2 | 10'1" x 9'1 |
| Main Level | Bedroom 3 | 9'1" x 10'11 |
| Upper Level | Primary Bedroom | 21'7" x 15'3 |
| Upper Level | Loft | 13'3" x 15'1 |

Start Your Mortgage Application
