
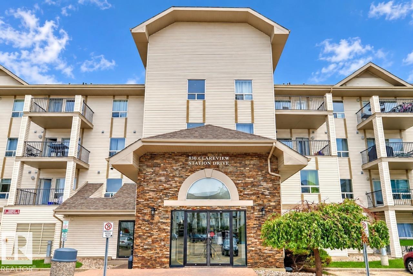
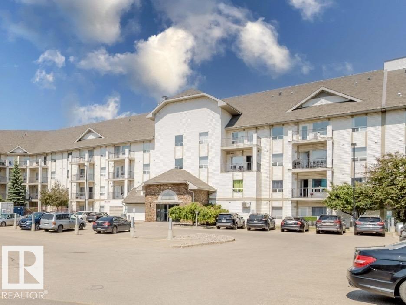
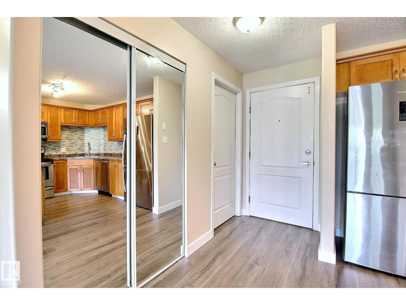
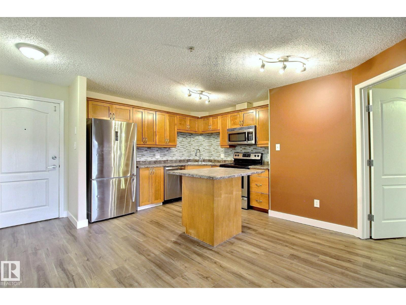
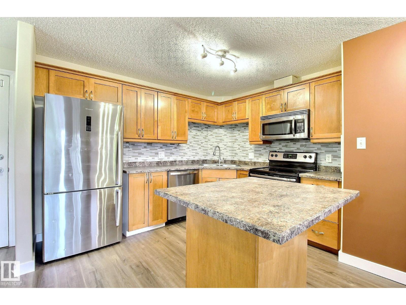
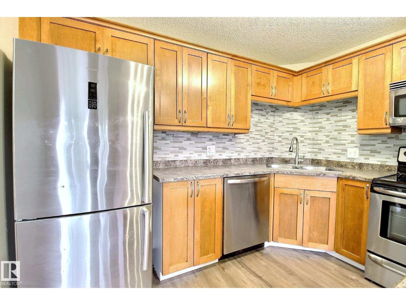
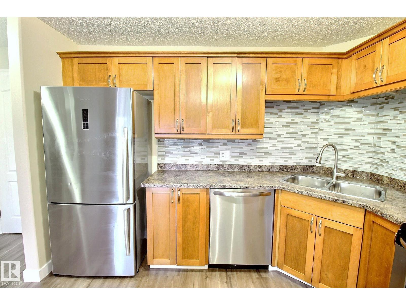
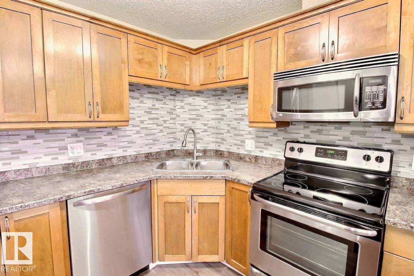
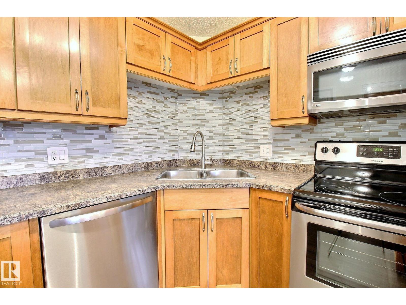
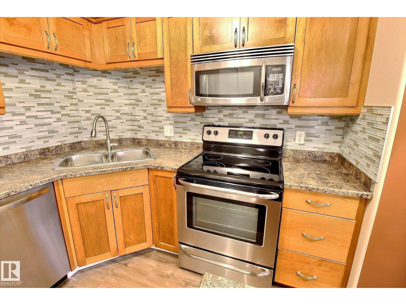
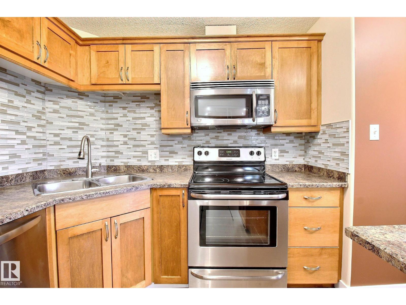
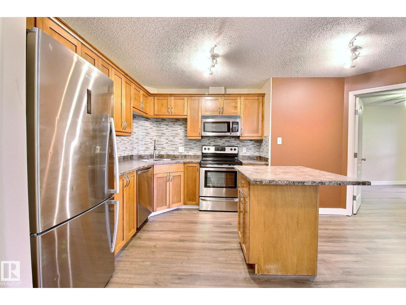
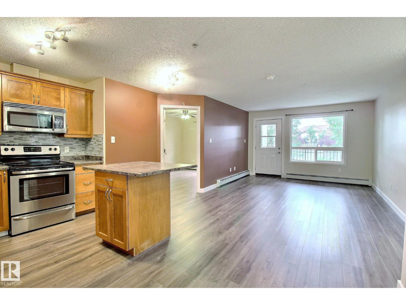
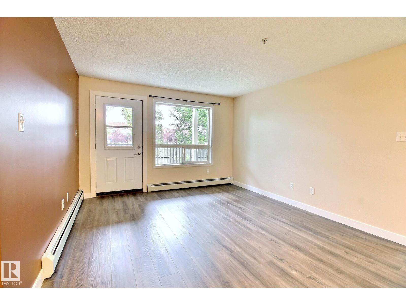
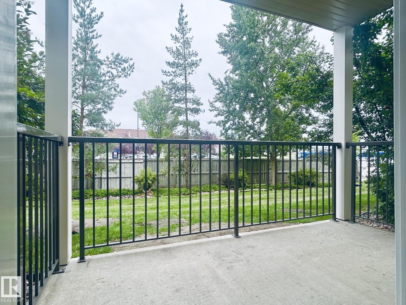
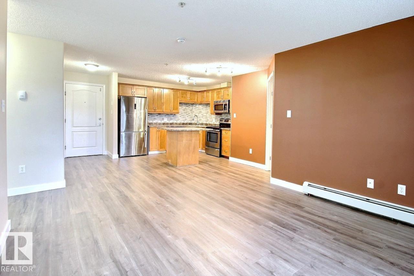
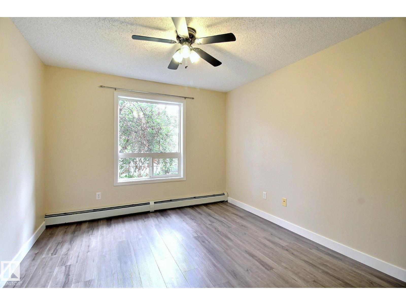
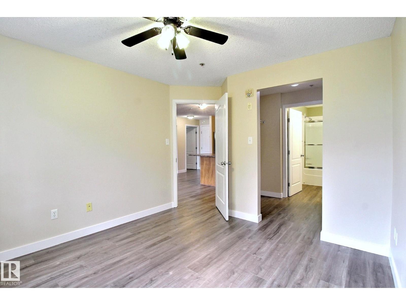
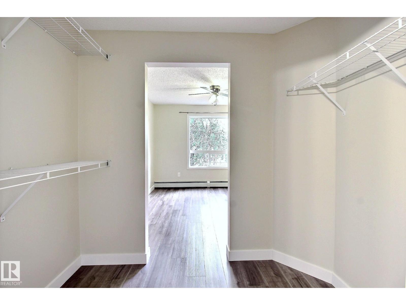
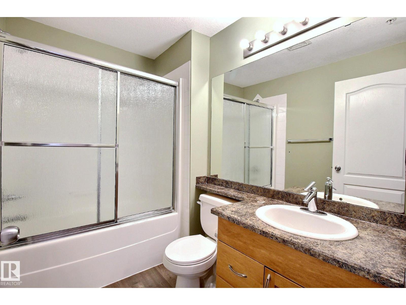
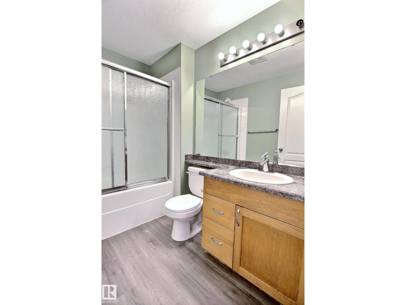
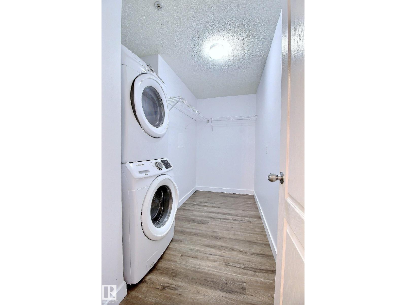
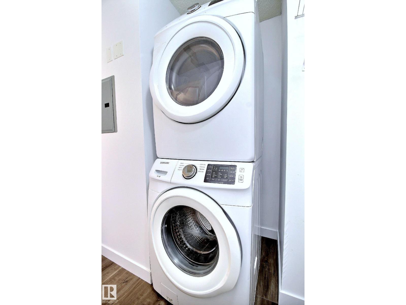
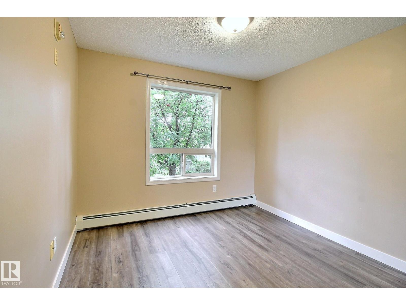
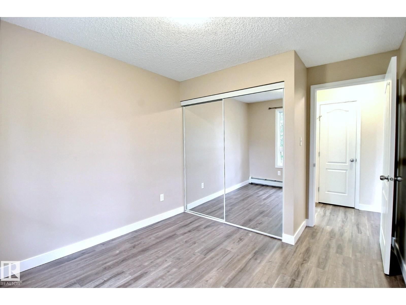
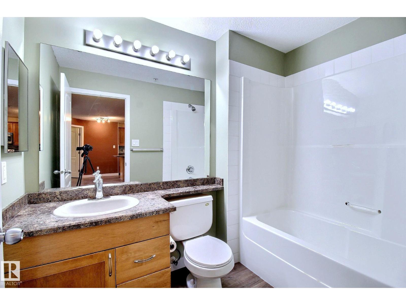
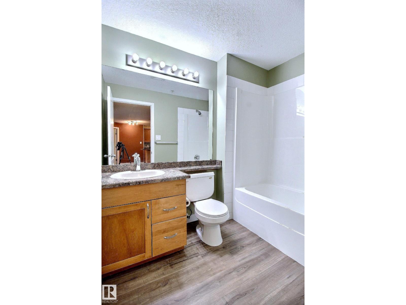
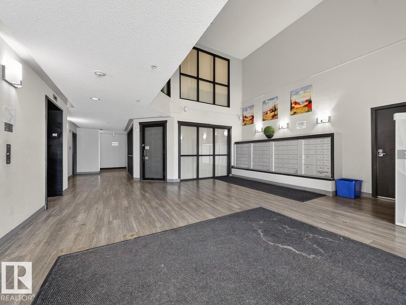
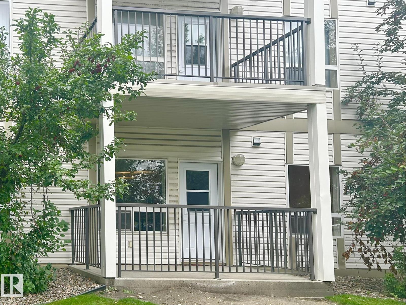
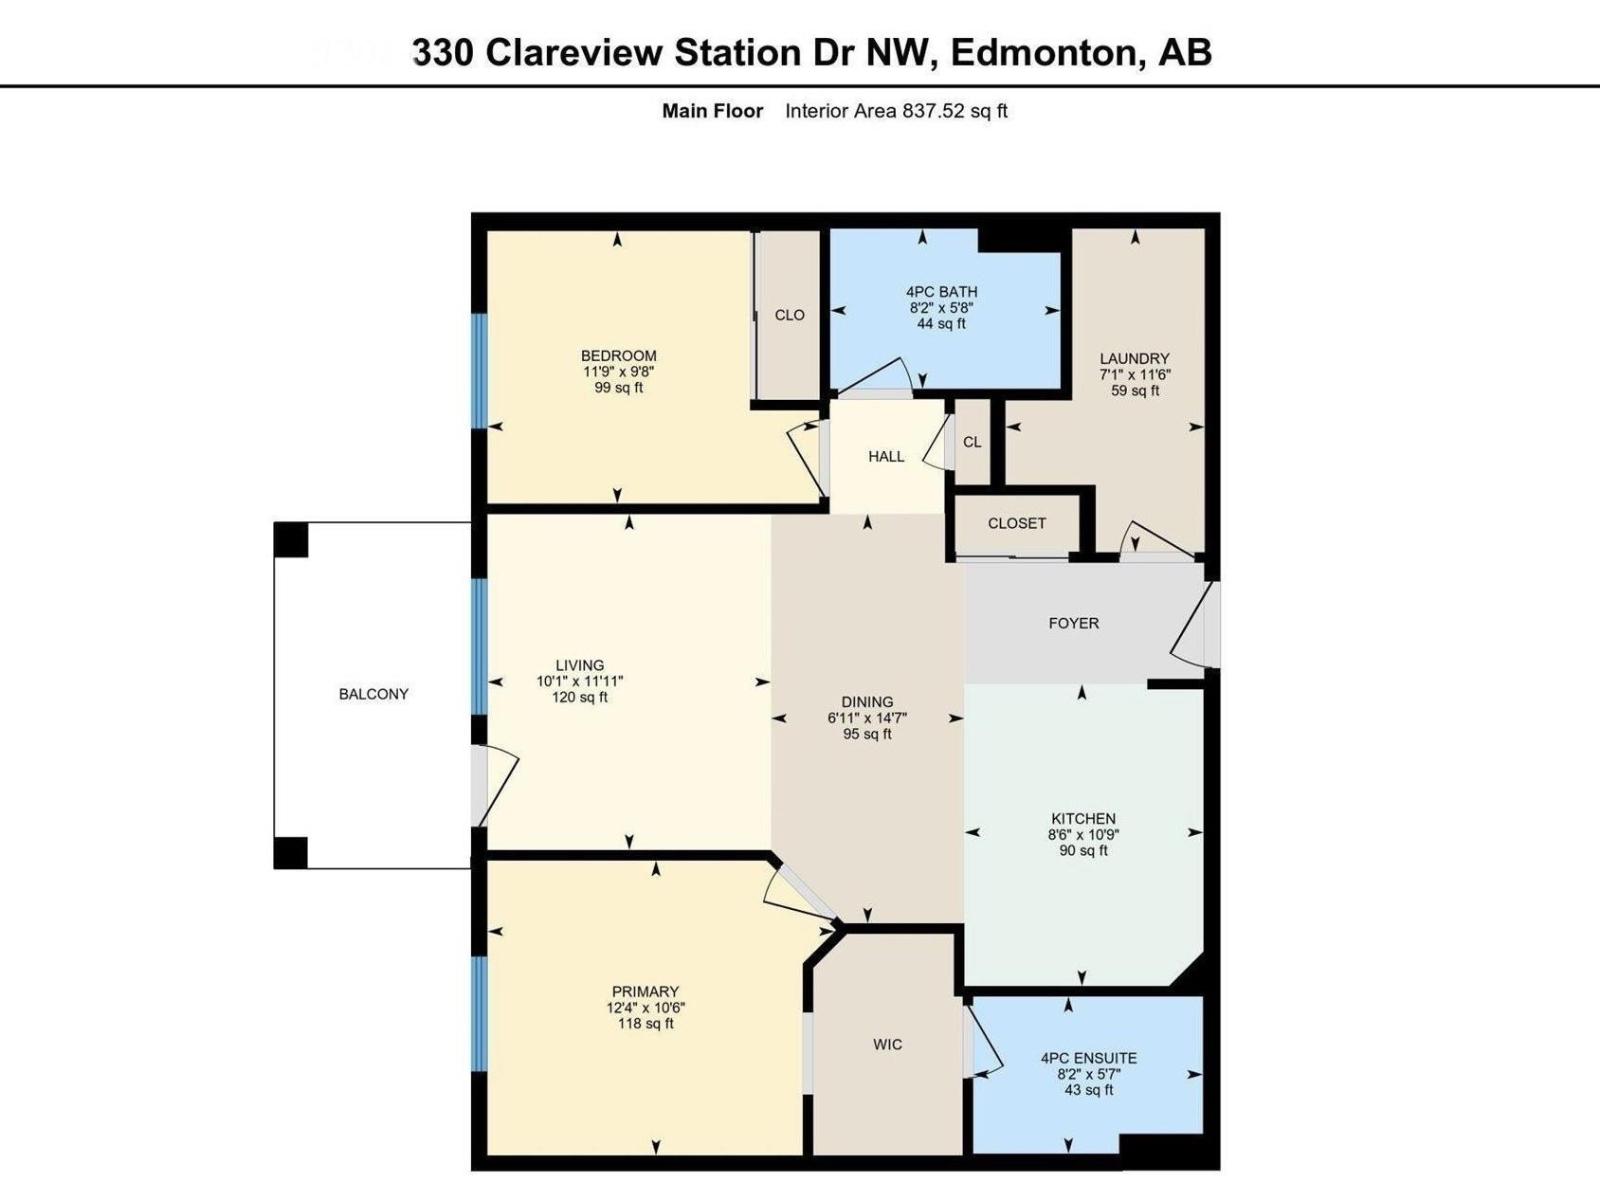
NEWLY RENO'ED and SPARKLING CLEAN - 2 Bed, 2 Bath Condo in the heart of Clareview Town Centre! Welcome to this MOVE-IN READY home featuring beautiful updates, incl luxury vinyl plank flooring and fresh paint thoughout! The open-concept kitchen, dining and living area showcases warm maple cabinetry, ss appliances, and ample counter space, plus it opens onto your spacious patio, surrounded by trees and greenery, perfect for relaxing outdoors. The primary bedroom offers a large walk-through closet and a 4-pc ensuite, while the second bedroom is ideal for guests, a home office, or roommates. Additional features include in-suite laundry, generous storage, a titled parking stall conveniently located just out the front door, and access to a gym. With the LRT and ETS bus service right at your doorstep, commuting to downtown, the UofA, and Southgate is easy! Close to schools, Clareview Rec Centre, Superstore, Costco, Cineplex, and more. An excellent opportunity for first-time buyers or savvy investors! (id:53676)
| Bathroom Total | 2 | Bedrooms Total | 2 |
| Appliances | Dishwasher, Dryer, Microwave Range Hood Combo, Refrigerator, Stove, Washer | Basement Type | None |
| Constructed Date | 2007 | Heating Type | Baseboard Heaters |
| Size Interior | 838 Sqft | Type | Apartment |
| Stall |
| Acreage | No | Land Amenities | Playground, Public Transit, Schools, Shopping |
| Size Irregular | 96.81 | Size Total | 96.81 M2 |
| Size Total Text | 96.81 M2 |
| Level | Type | Dimensions |
|---|---|---|
| Main Level | Living Room | Measurements not available |
| Main Level | Kitchen | Measurements not available |
| Main Level | Primary Bedroom | Measurements not available |
| Main Level | Bedroom 2 | Measurements not available |
| Main Level | Laundry Room | Measurements not available |

Start Your Mortgage Application
