
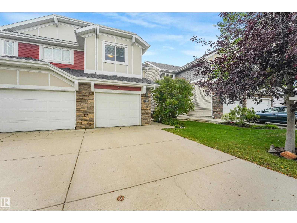
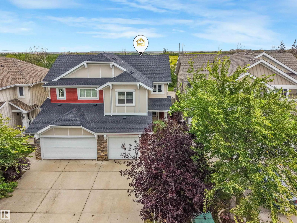
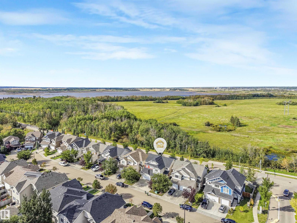
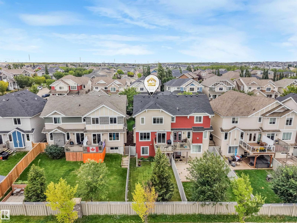
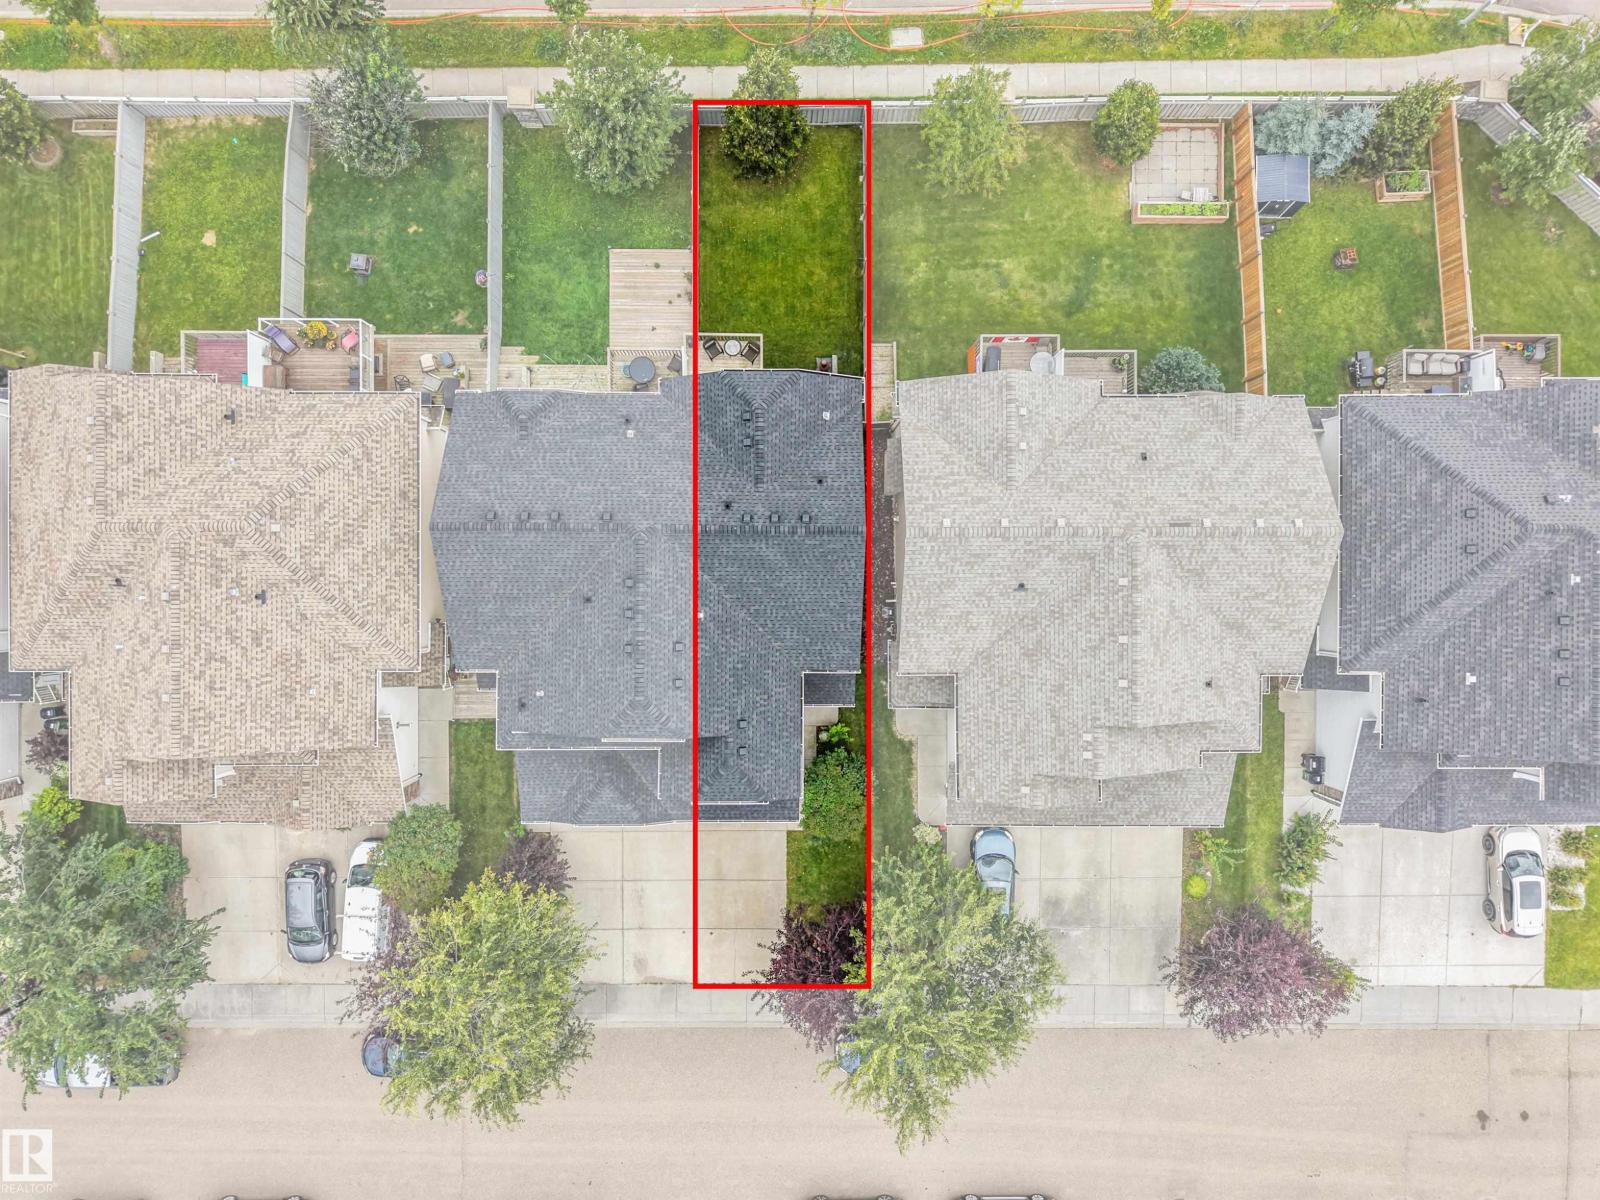
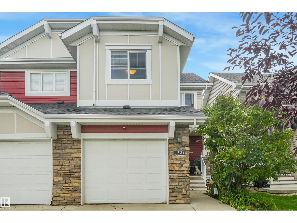
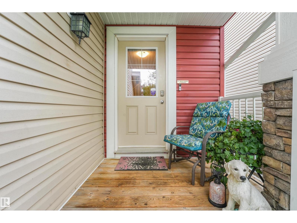
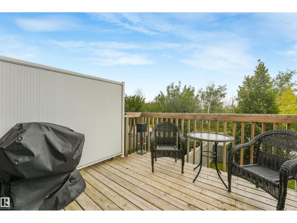
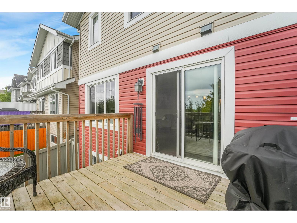
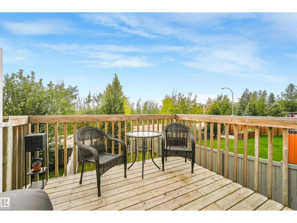
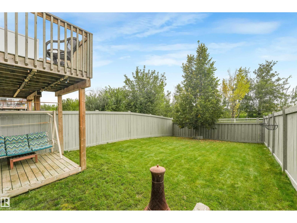
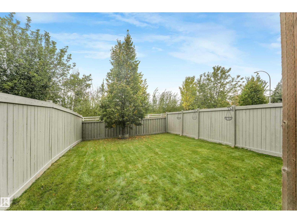
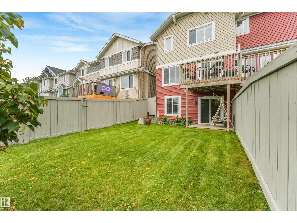
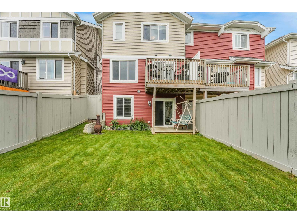
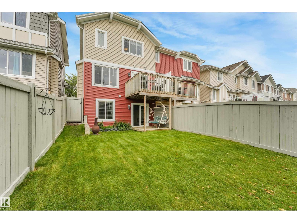
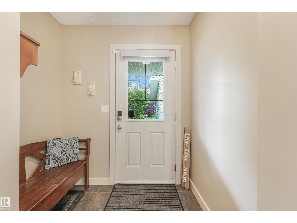
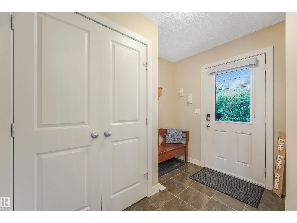
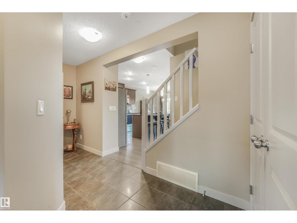
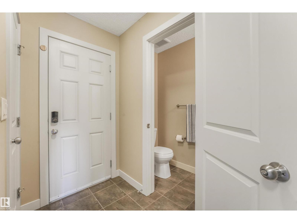
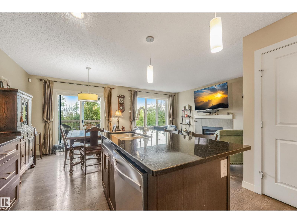
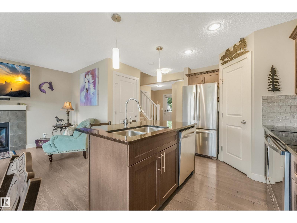
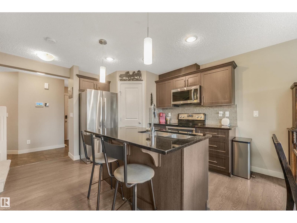
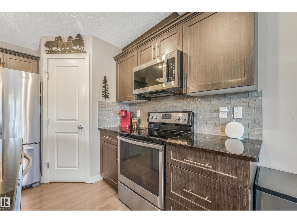
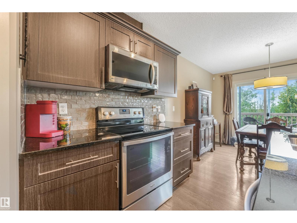
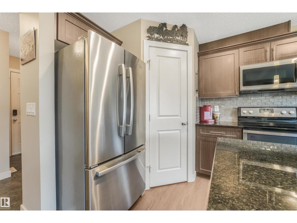
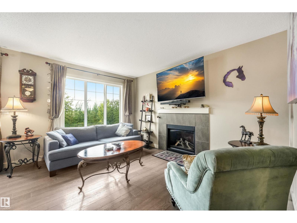
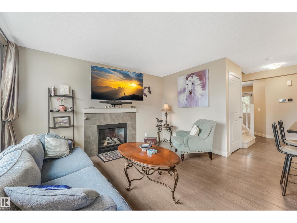
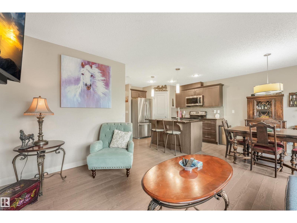
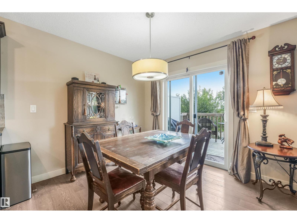
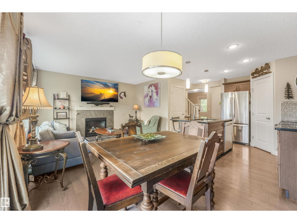
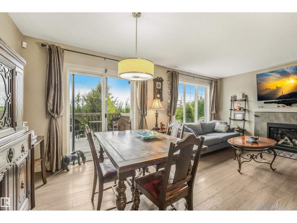
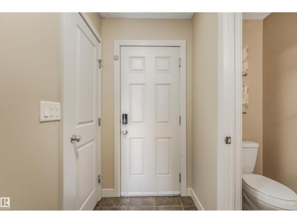
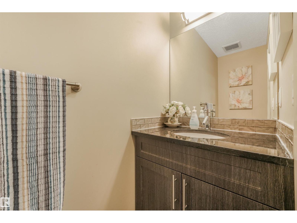
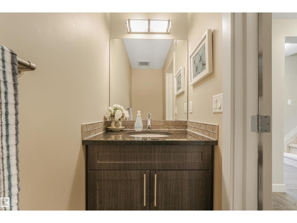
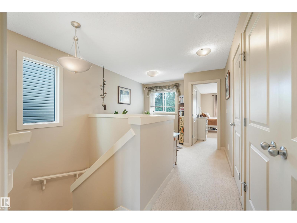
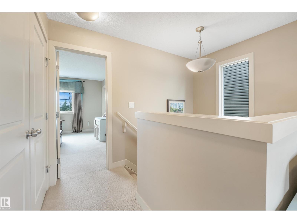
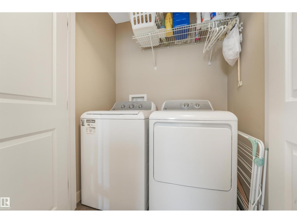
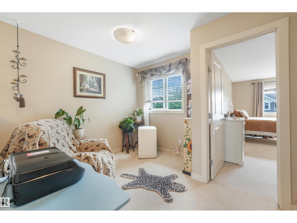
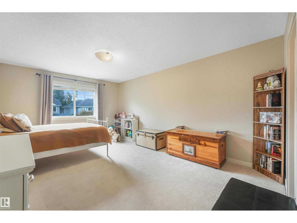
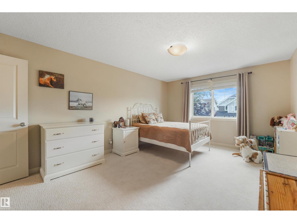
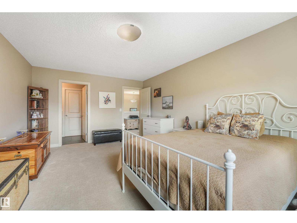
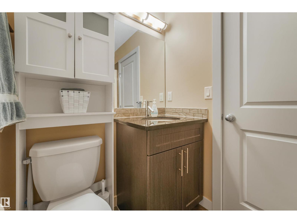
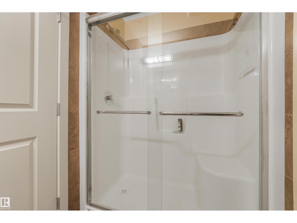
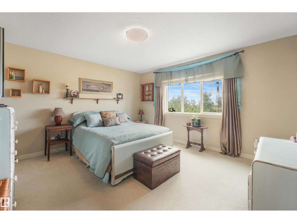
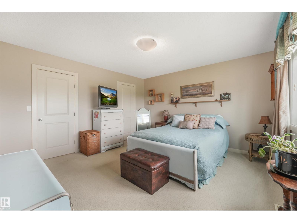
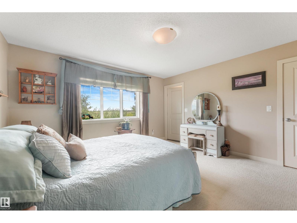
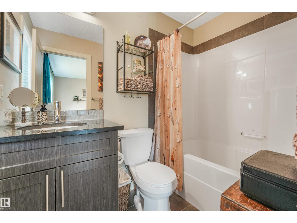
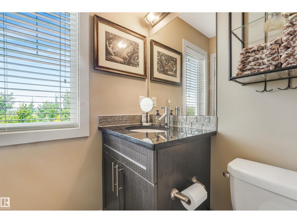
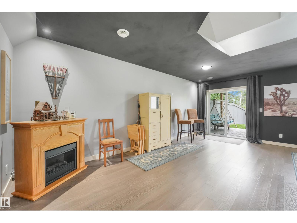
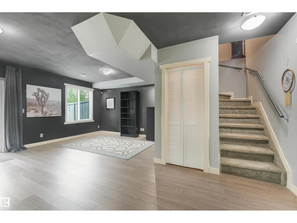
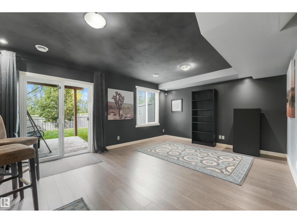
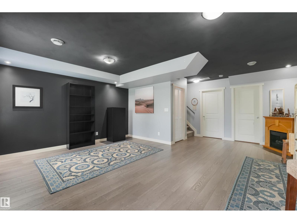
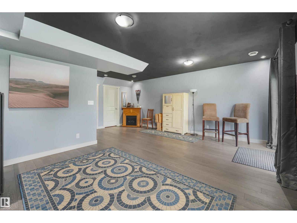
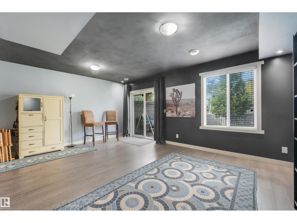
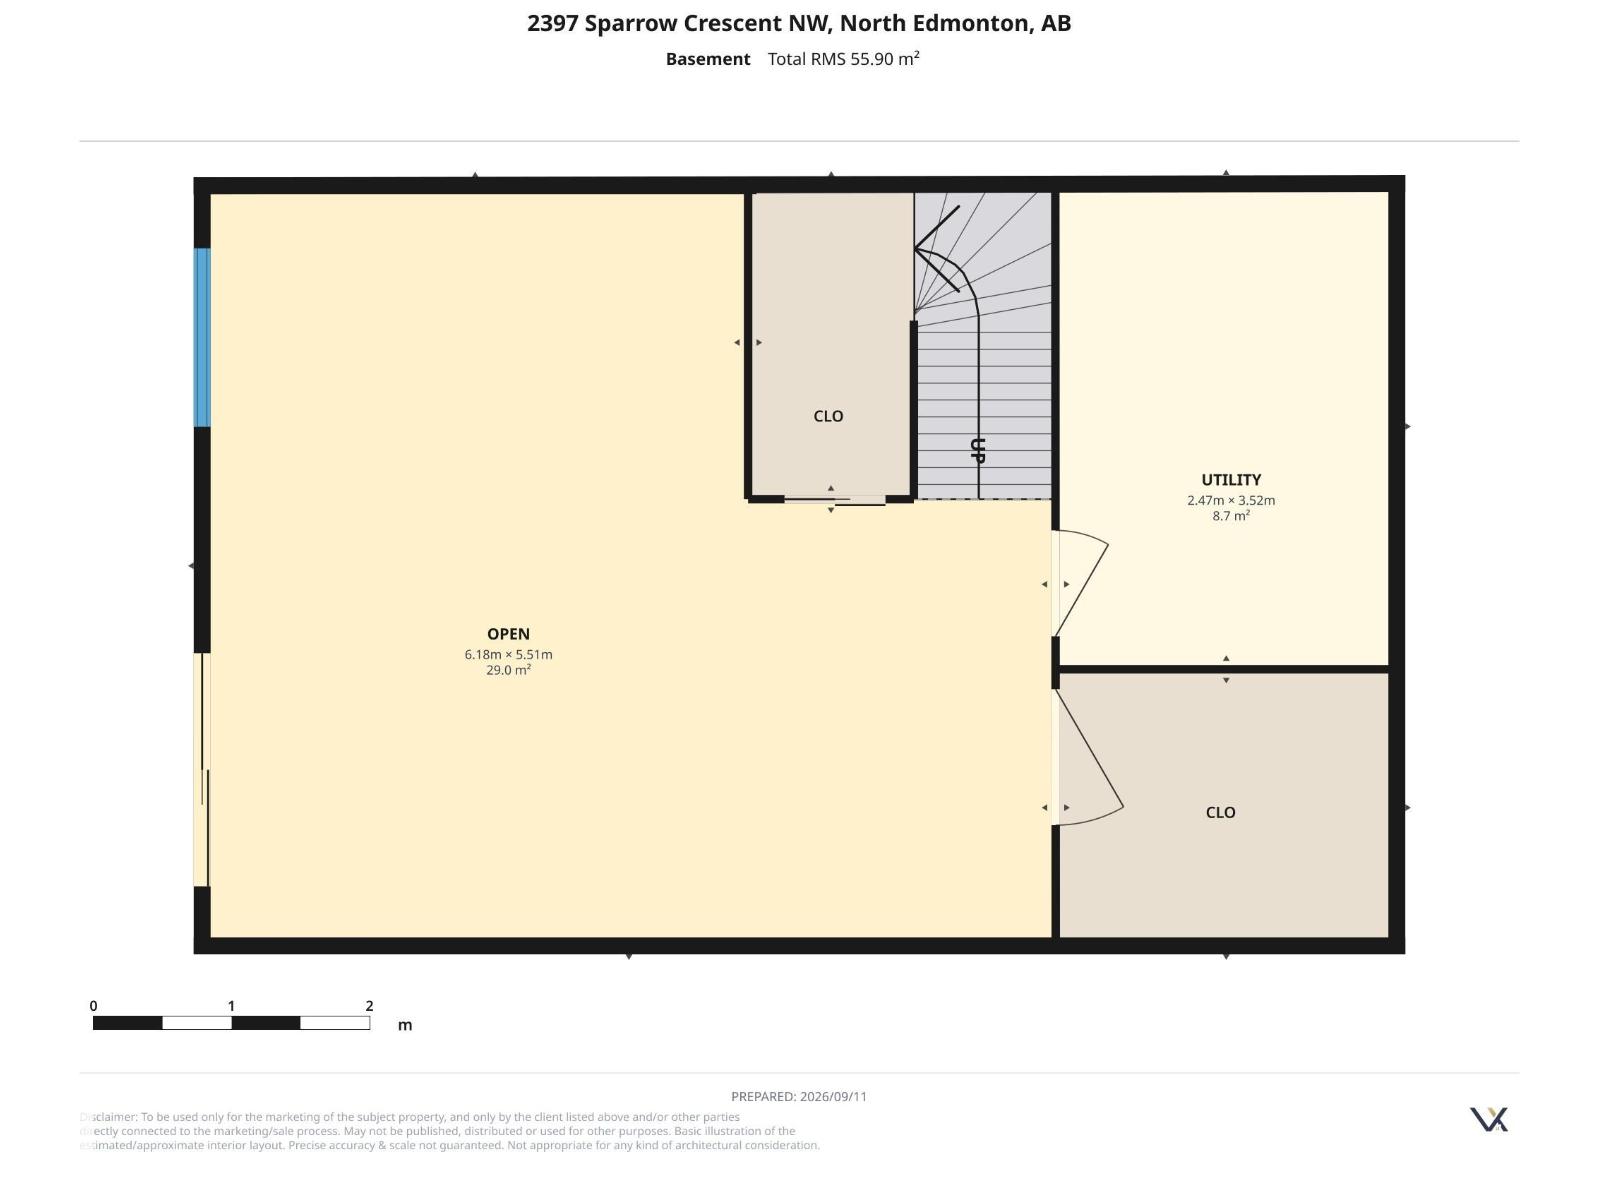
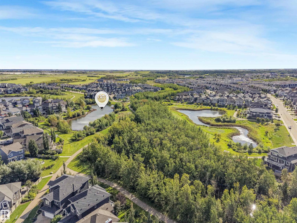
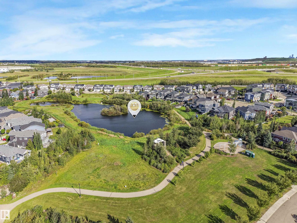
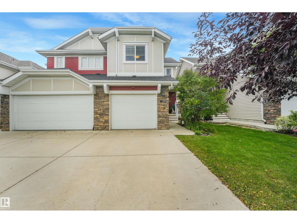
RARE HALF-DUPLEX WITH A FINISHED WALKOUT BASEMENT! Immaculately kept by the original owner, this beautiful 2-storey offers 1,953 sq. ft. of finished living space in Starling, a desirable low-density community known for its natural beauty, ponds and walking trails. The bright, open-concept main floor features granite counters, tile and luxury laminate flooring, a cozy gas fireplace and convenient portable A/C. Upstairs are TWO spacious PRIMARY SUITES, each with a walk-in closet and private ensuite, plus a versatile flex room. The FINISHED WALKOUT BASEMENT with SEPARATE ENTRANCE provides fantastic additional space for a 3RD BEDROOM AND LIVING AREA IN ONE. Enjoy the best of both worlds, peaceful natural surroundings while ideally located between Edmonton and St. Albert with quick access to the Henday. A truly special place to call home! (id:53676)
| Bathroom Total | 3 | Bedrooms Total | 3 |
| Amenities | Vinyl Windows | Appliances | Dishwasher, Dryer, Garage Door Opener Remote(s), Garage Door Opener, Microwave Range Hood Combo, Refrigerator, Stove, Washer, Window Coverings |
| Basement Development | Finished | Basement Features | Walk Out |
| Basement Type | Full (finished) | Constructed Date | 2012 |
| Construction Style Attachment | Semi-detached | Cooling Type | Window Air Conditioner |
| Fire Protection | Smoke Detectors | Fireplace Fuel | Gas |
| Fireplace Present | Yes | Fireplace Type | Insert |
| Half Bath Total | 1 | Heating Type | Forced Air |
| Stories Total | 2 | Size Interior | 1415 Sqft |
| Type | Duplex |
| Attached Garage |
| Acreage | No | Fence Type | Fence |
| Land Amenities | Golf Course, Playground, Shopping | Size Irregular | 255.35 |
| Size Total | 255.35 M2 | Size Total Text | 255.35 M2 |
| Level | Type | Dimensions |
|---|---|---|
| Lower Level | Family Room | 6.18 m x 5.51 m |
| Lower Level | Bedroom 3 | Measurements not available |
| Lower Level | Storage | 2.47 m x 3.52 m |
| Lower Level | Utility Room | 2.47 m x 3.52 m |
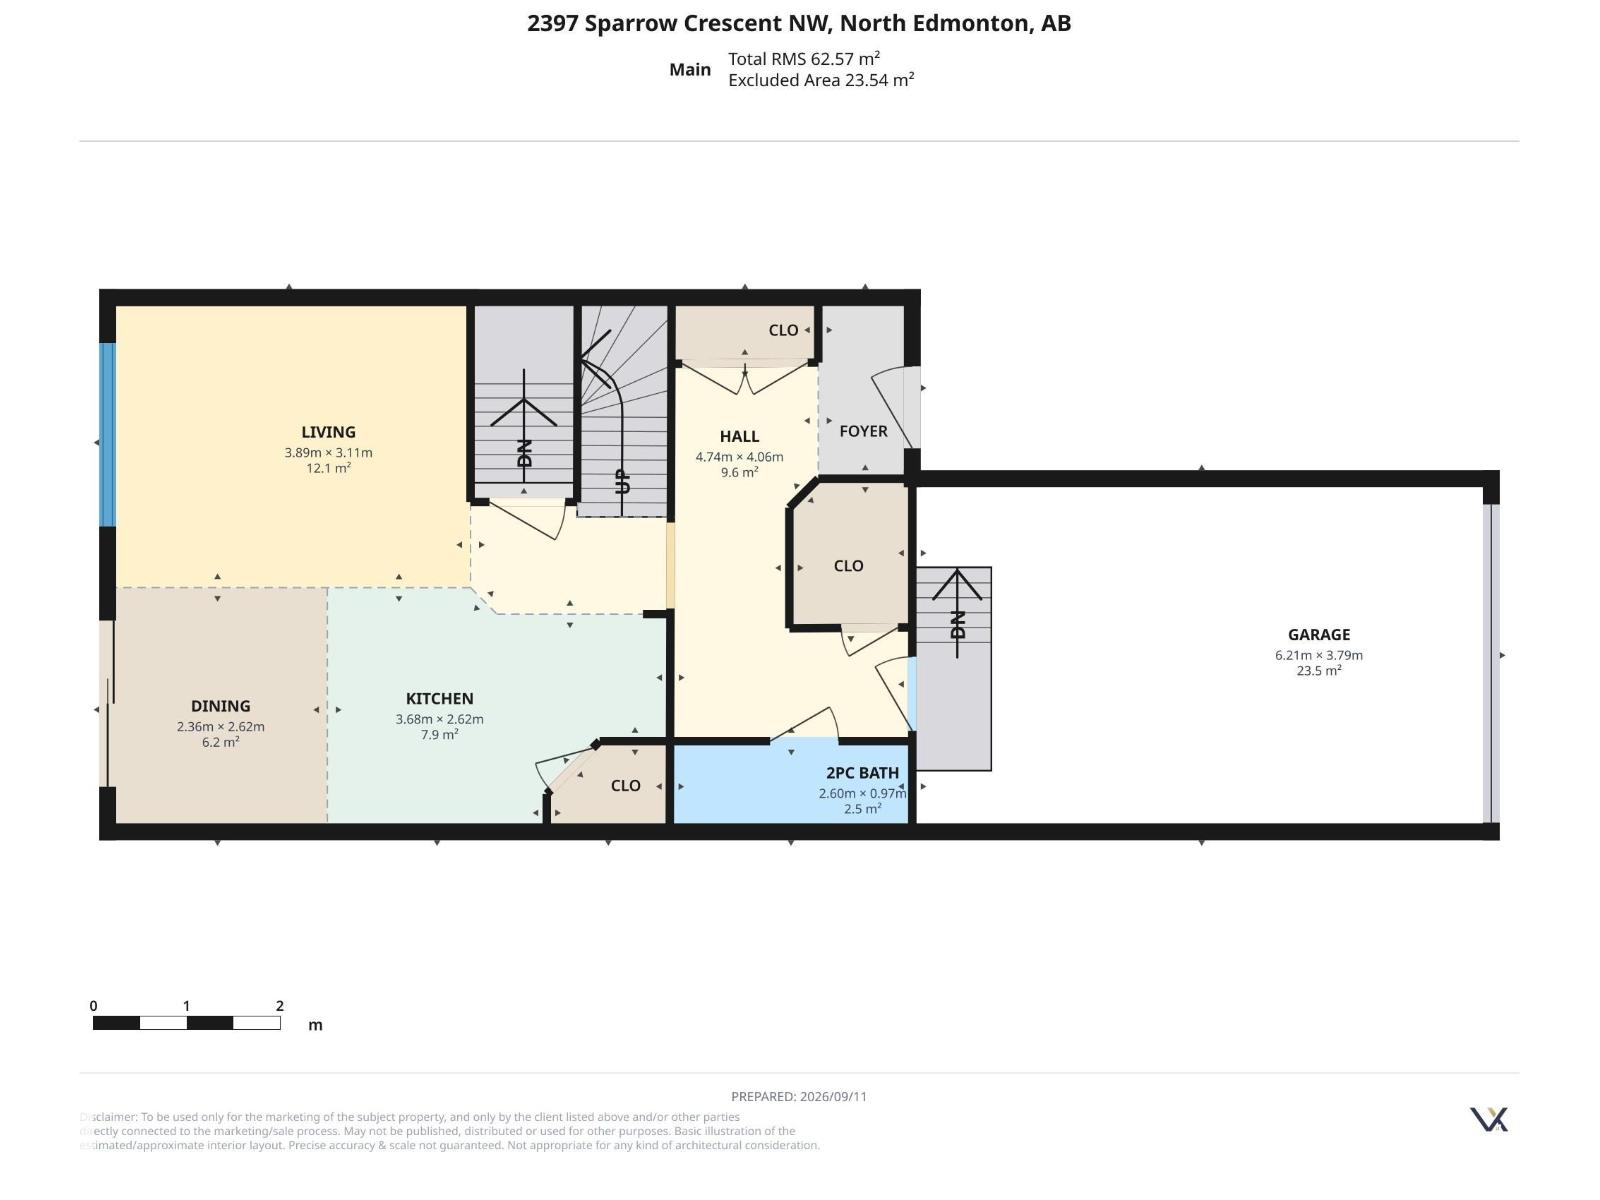
| Main Level | Living Room | 3.89 m x 3.11 m |
| Main Level | Dining Room | 2.36 m x 2.62 m |
| Main Level | Kitchen | 3.68 m x 2.62 m |
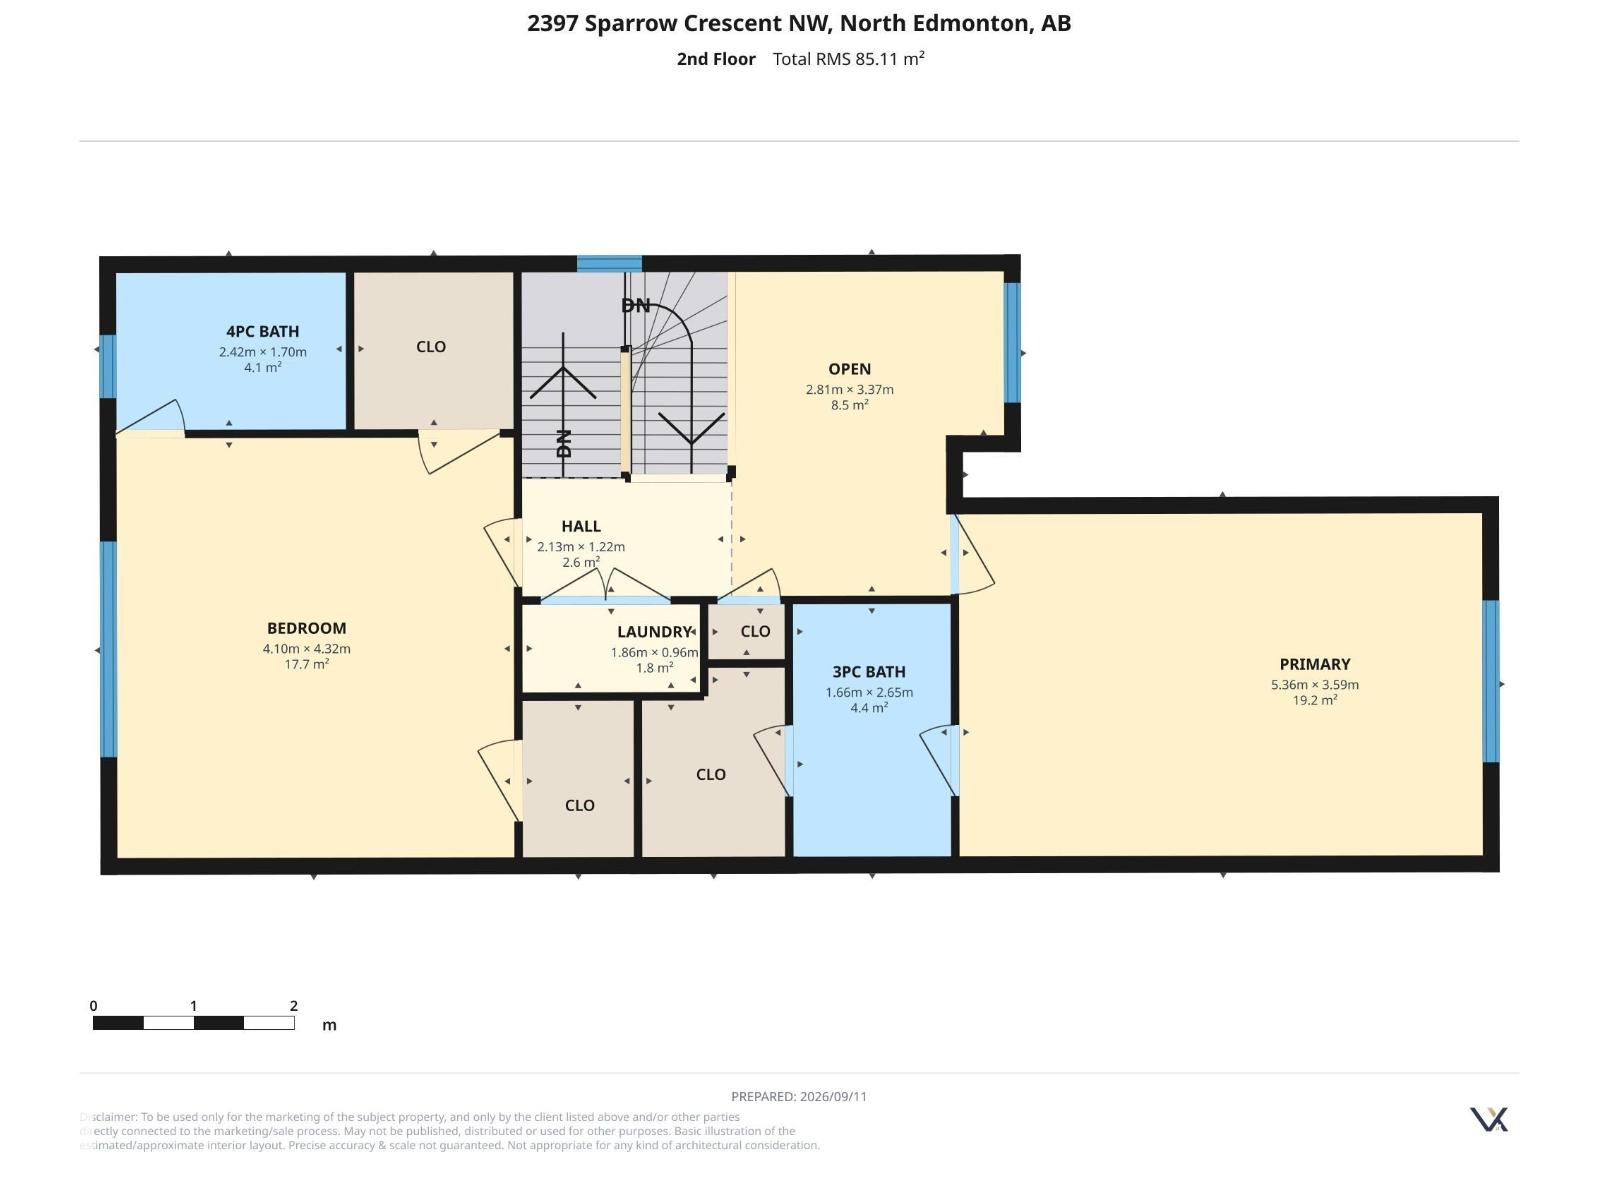
| Upper Level | Primary Bedroom | 5.36 m x 3.59 m |
| Upper Level | Bedroom 2 | 4.1 m x 4.32 m |
| Upper Level | Bonus Room | 2.81 m x 3.37 m |

Start Your Mortgage Application
