
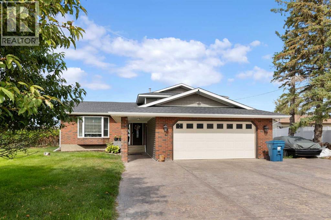
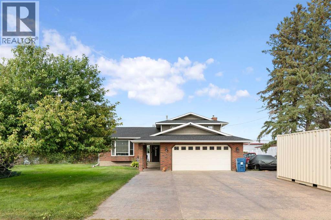
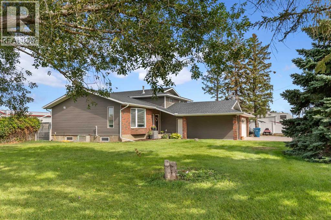
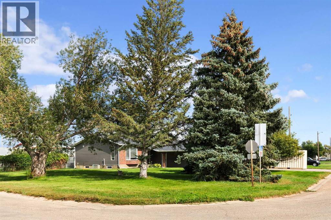
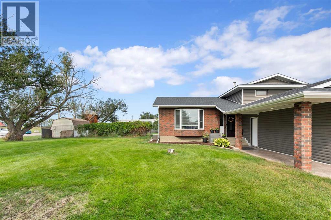
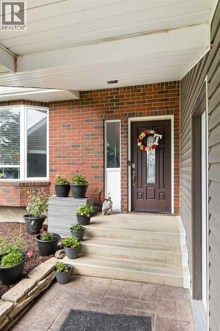
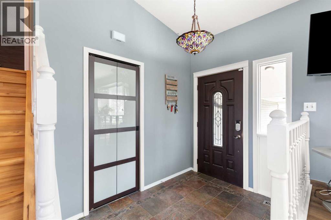
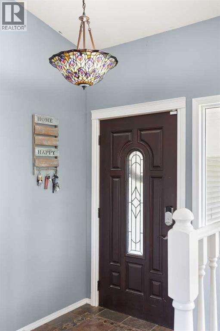
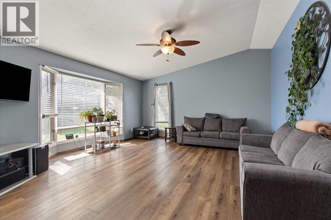
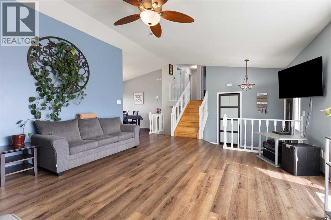
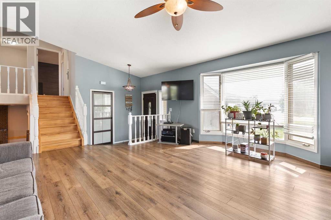
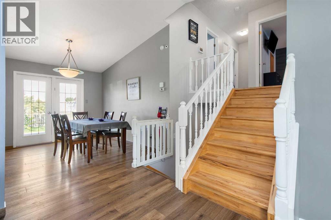
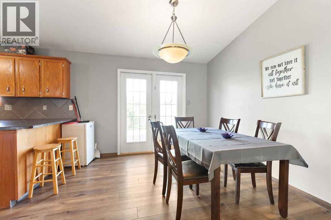
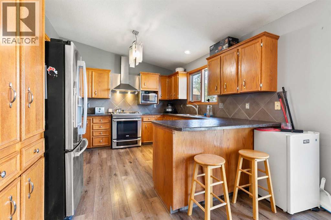
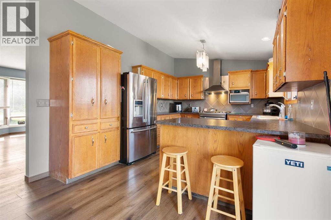
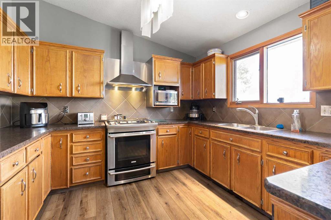
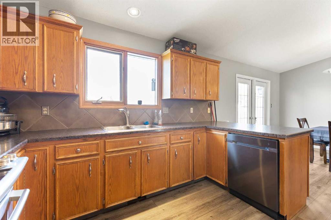
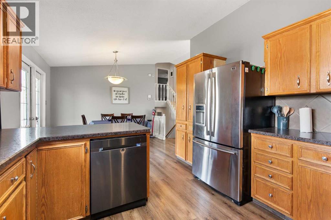
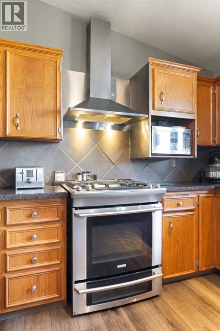
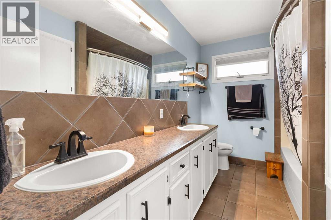
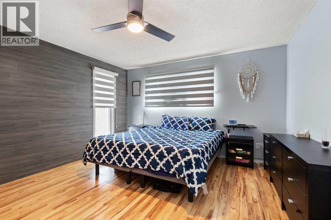
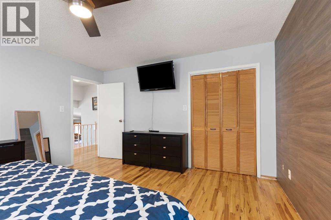
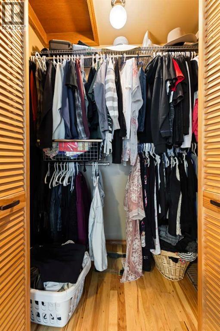
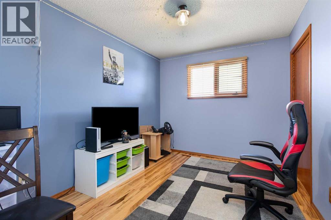
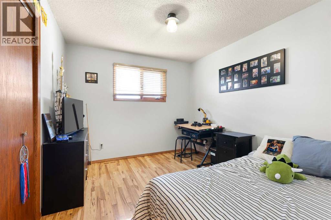
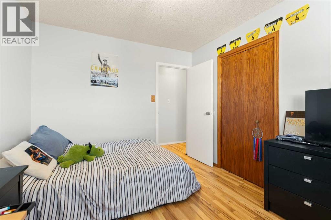
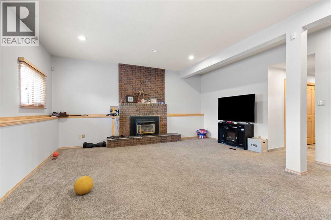
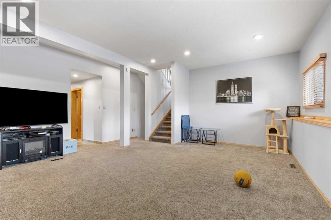
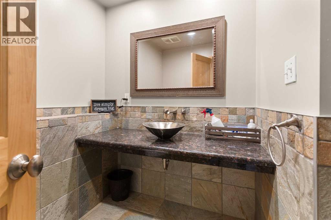
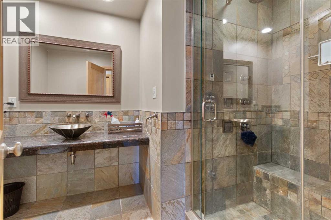
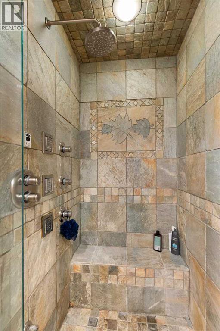
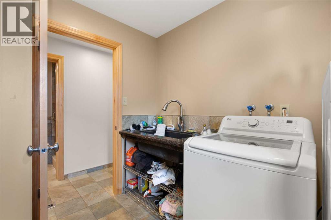
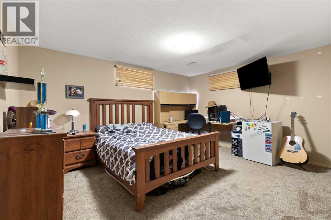
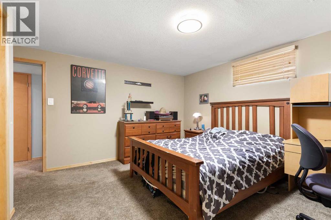
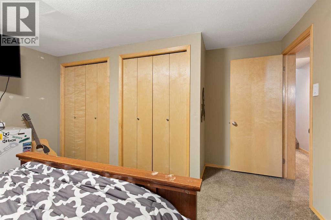
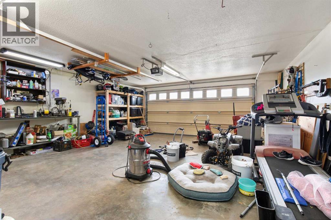
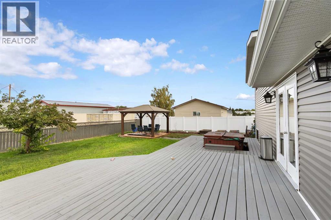
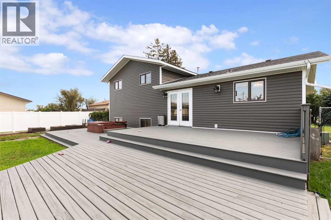
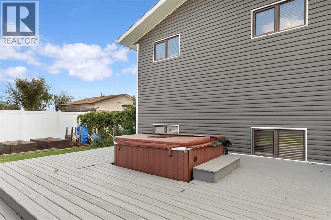
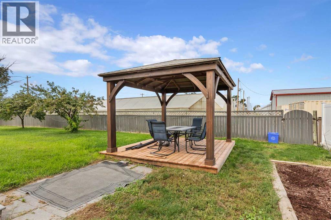
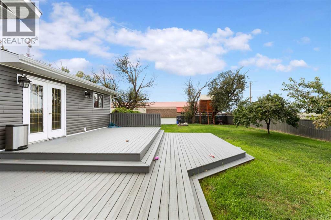
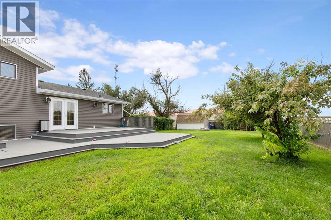
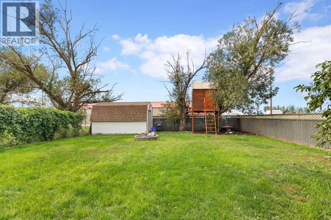
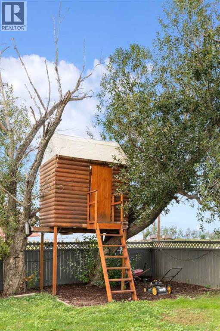
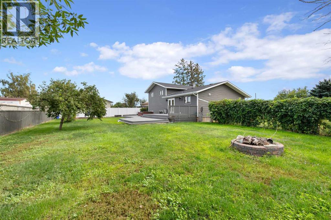
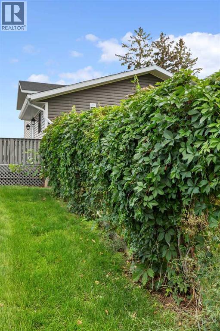
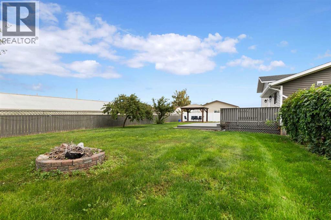
Looking for space—inside and out? This 5-bedroom, 2-bathroom four-level split offers over 1,300 sq. ft. of living space above grade, a functional layout for a growing family, and a yard that is hard to find! Step inside to vaulted ceilings on the main floor that create a bright and open feel throughout the main living space. Upstairs, you'll find three bedrooms along with a full bathroom featuring dual sinks, making busy mornings a little easier for the family. The third level offers a comfortable family room with high 10' ceilings and plenty of room to relax, entertain, or enjoy movie nights. The second bathroom is a standout, featuring a beautiful tiled steam and multi-head shower. With two additional bedrooms on the lower level, this home offers plenty of flexibility for a larger family, guests, teenagers, or a home office, along with valuable storage space. A high-efficiency furnace and dual hot water heaters add to the home's functionality, while the heated double attached garage is a feature you'll appreciate year-round. Outside is where this property really sets itself apart. Situated on a double lot, the huge yard offers room to enjoy the outdoors in a way that is increasingly hard to find. The large deck with a built-in hot tub creates the perfect place to relax, while the gazebo offers another great space to enjoy summer days and evenings. Gather around the fire pit with friends and family, watch the kids make memories in the tree house, and enjoy the convenience of having a shed for additional storage. Whether you're entertaining, spending time with family, or simply looking for more room to spread out, this backyard offers a lifestyle you'll love coming home to. (id:53676)
| Bathroom Total | 2 | Bedrooms Above Ground | 3 |
| Bedrooms Below Ground | 2 | Bedrooms Total | 5 |
| Appliances | Washer, Refrigerator, Dishwasher, Stove, Dryer, Window Coverings | Architectural Style | 4 Level |
| Basement Development | Finished | Basement Type | Full (finished) |
| Constructed Date | 1989 | Construction Style Attachment | Detached |
| Cooling Type | Central Air Conditioning | Exterior Finish | Brick, Vinyl Siding |
| Fireplace Present | Yes | Fireplace Total | 1 |
| Flooring Type | Carpeted, Ceramic Tile, Hardwood, Laminate | Foundation Type | Poured Concrete |
| Heating Type | Forced Air | Size Interior | 1368 Sqft |
| Total Finished Area | 1368 Sqft | Type | House |
| Attached Garage | 2 |
| R V |
| Acreage | No | Fence Type | Fence |
| Landscape Features | Landscaped | Size Depth | 39.62 M |
| Size Frontage | 35.66 M | Size Irregular | 15210.00 |
| Size Total | 15210 Sqft|10,890 - 21,799 Sqft (1/4 - 1/2 Ac) | Size Total Text | 15210 Sqft|10,890 - 21,799 Sqft (1/4 - 1/2 Ac) |
| Zoning Description | H |
| Level | Type | Dimensions |
|---|---|---|
| Basement | Bedroom | 13.92 Ft x 14.25 Ft |
| Basement | Storage | 6.83 Ft x 6.58 Ft |
| Basement | Furnace | 13.17 Ft x 7.83 Ft |
| Basement | Bedroom | 9.33 Ft x 11.33 Ft |
| Lower Level | Family Room | 20.83 Ft x 17.83 Ft |
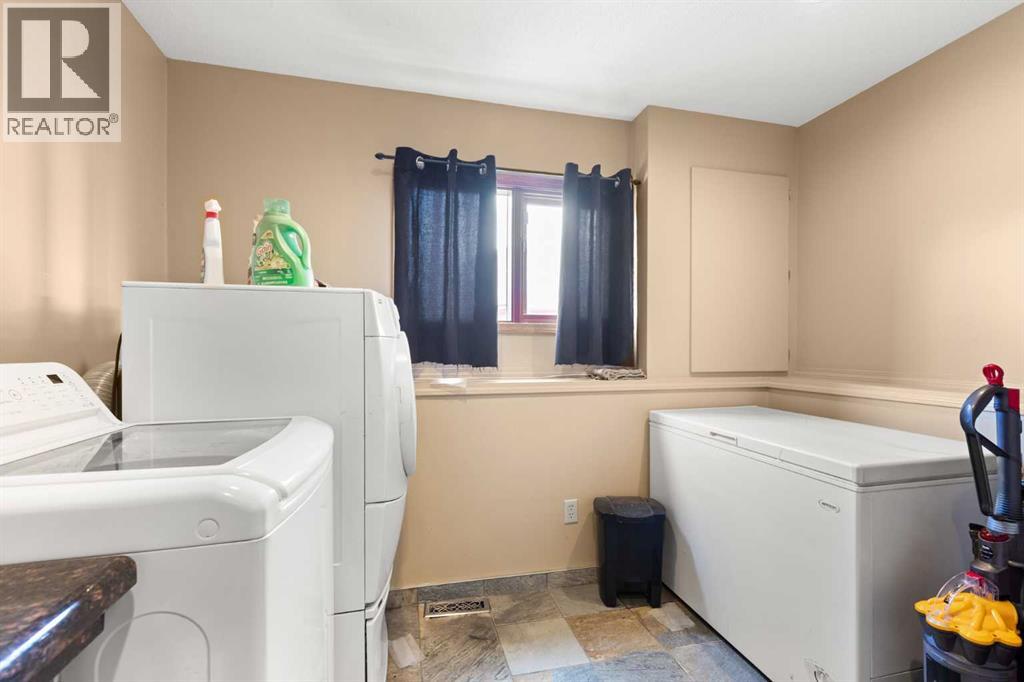
| Lower Level | Laundry Room | 9.08 Ft x 9.92 Ft |
| Lower Level | 3pc Bathroom | Measurements not available |
| Main Level | Dining Room | 11.42 Ft x 9.25 Ft |
| Main Level | Other | 8.17 Ft x 5.92 Ft |
| Main Level | Kitchen | 11.17 Ft x 13.50 Ft |
| Main Level | Living Room | 20.08 Ft x 16.42 Ft |
| Upper Level | 4pc Bathroom | 10.58 Ft x 7.42 Ft |
| Upper Level | Bedroom | 11.17 Ft x 9.08 Ft |
| Upper Level | Bedroom | 11.17 Ft x 9.67 Ft |
| Upper Level | Primary Bedroom | 13.42 Ft x 14.25 Ft |

Start Your Mortgage Application


