


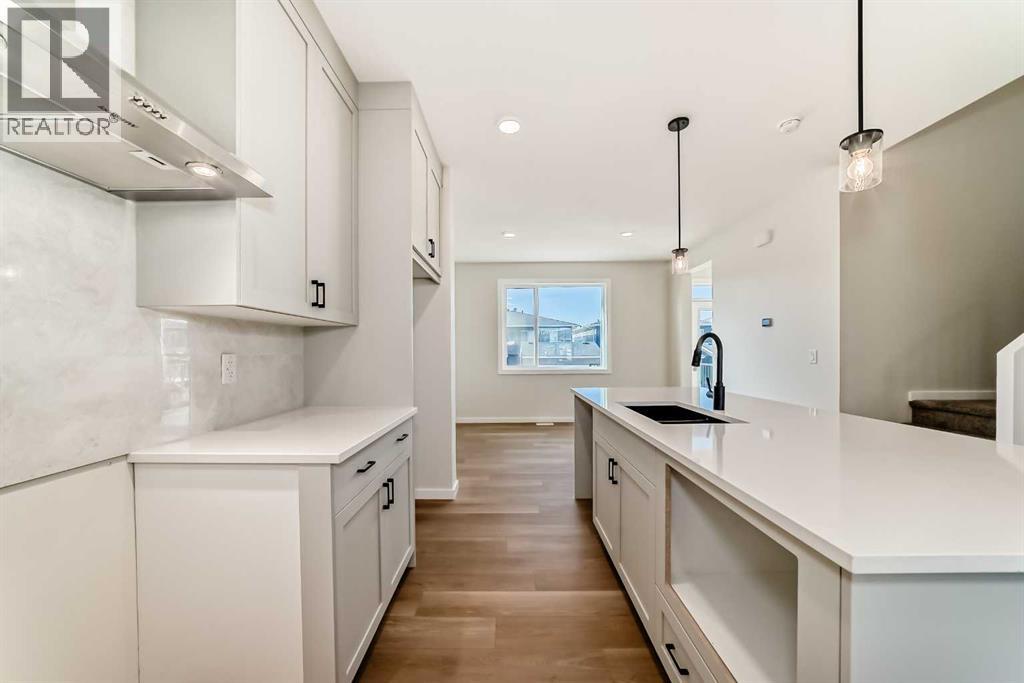

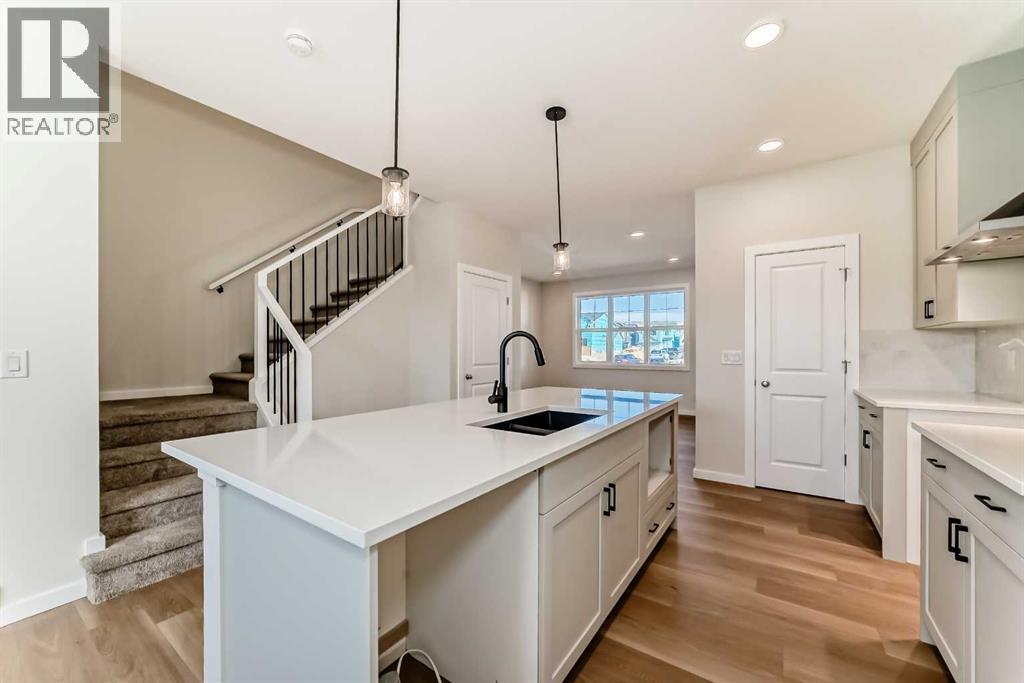


QUICK POSSESSION is only the beginning of the story here. This BRAND-NEW Homes by Avi semi-detached home gives first-time buyers more to work with from day one, and valuable flexibility for the years ahead. Think SEPARATE SIDE ENTRY, 9’ basement foundation walls, laundry, sink and dishwasher rough-ins, 200-amp service and SOLAR-CONDUIT ROUGH-IN. That is a SERIOUS head start.The kitchen takes centre stage with 42” upper cabinetry, QUARTZ COUNTERS, BREAKFAST BAR SEATING, island pendant lighting, Silgranit undermount sink, a BUILT-IN MICROWAVE and CHIMNEY HOOD FAN. A gas line at the stove adds future appliance flexibility, while the BBQ GAS LINE AND 9’ × 10’ REAR DECK extend everyday living outdoors. The designer-curated palette layers dusk grey cabinetry, wood-toned LVP flooring, ivory tile, warm quartz counters and marble-look LVT flooring in the bathrooms for a finished package that's calm, current and EASY TO MAKE YOUR OWN.Upstairs, three bedrooms, two full bathrooms and laundry are arranged around a bright stairwell with an added 5’ × 2’ window and recessed lighting. The primary bedroom includes a large windowed walk-in closet and UPGRADED ENSUITE SHOWER, while quartz continues through the bathrooms.The Farmhouse exterior adds board and batten detailing to the front elevation, and the 20’ × 20’ REAR GRAVEL PARKING PAD leaves room to plan ahead. A pond and future childcare site are approximately a ONE-MINUTE WALK away, with the YMCA and Calgary Public Library about four minutes from home. MOVE-IN READY AND BUILT WITH THE UPGRADES THAT MATTER—this one is ready when you are.• PLEASE NOTE: Photos are of a DIFFERENT Spec Home of the same model – fit and finish may differ. Interior selections and floorplans shown in photos. (id:53676)
| Bathroom Total | 3 | Bedrooms Above Ground | 3 |
| Bedrooms Total | 3 | Amperage | 200 Amp Service |
| Appliances | Refrigerator, Range - Electric, Dishwasher, Microwave, Hood Fan, Washer/dryer Stack-up, Water Heater - Tankless | Basement Development | Unfinished |
| Basement Features | Separate Entrance | Basement Type | Full (unfinished) |
| Constructed Date | 2026 | Construction Material | Wood Frame |
| Construction Style Attachment | Semi-detached | Cooling Type | None |
| Exterior Finish | Vinyl Siding | Fire Protection | Smoke Detectors |
| Fireplace Present | Yes | Fireplace Total | 1 |
| Flooring Type | Carpeted, Vinyl Plank | Foundation Type | Poured Concrete |
| Half Bath Total | 1 | Heating Fuel | Natural Gas |
| Heating Type | Forced Air, Other | Stories Total | 2 |
| Size Interior | 1516 Sqft | Total Finished Area | 1516 Sqft |
| Type | Duplex | Utility Power | 200 Amp Service |
| Parking Pad |
| Acreage | No | Fence Type | Not Fenced |
| Land Amenities | Park, Playground, Shopping | Size Depth | 30.16 M |
| Size Frontage | 7.36 M | Size Irregular | 220.82 |
| Size Total | 220.82 M2|0-4,050 Sqft | Size Total Text | 220.82 M2|0-4,050 Sqft |
| Zoning Description | R-g |
| Level | Type | Dimensions |
|---|---|---|
| Main Level | Other | Measurements not available |
| Main Level | Other | Measurements not available |
| Main Level | Living Room | 12.00 Ft x 13.00 Ft |
| Main Level | Other | 12.17 Ft x 13.00 Ft |
| Main Level | Pantry | Measurements not available |
| Main Level | Dining Room | 10.00 Ft x 13.00 Ft |
| Main Level | 2pc Bathroom | Measurements not available |
| Main Level | Other | Measurements not available |
| Upper Level | Primary Bedroom | 11.33 Ft x 13.00 Ft |
| Upper Level | Other | Measurements not available |
| Upper Level | 3pc Bathroom | Measurements not available |
| Upper Level | 4pc Bathroom | Measurements not available |
| Upper Level | Laundry Room | Measurements not available |
| Upper Level | Bedroom | 10.00 Ft x 9.33 Ft |
| Upper Level | Bedroom | 10.00 Ft x 9.33 Ft |

Start Your Mortgage Application


