
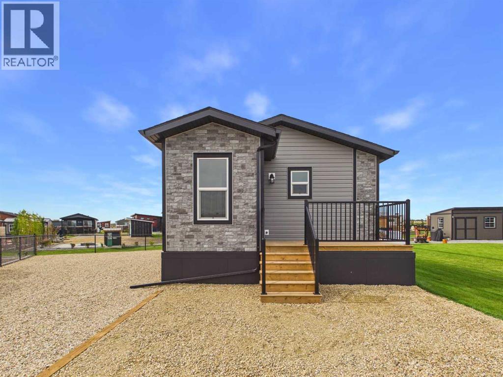
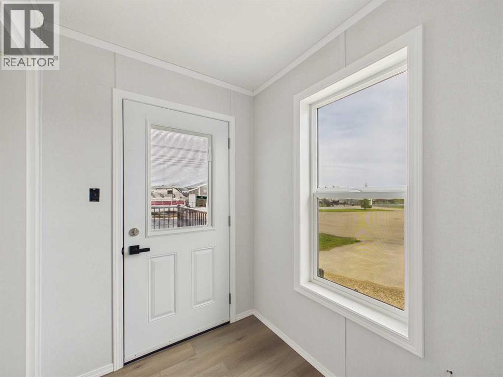
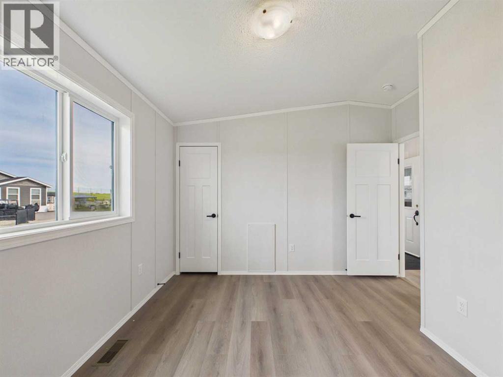
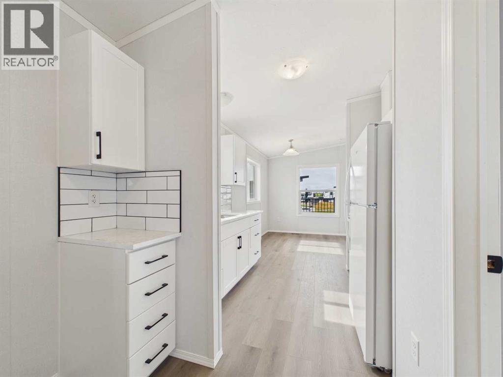
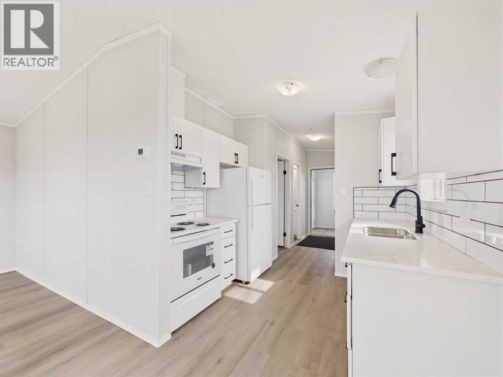
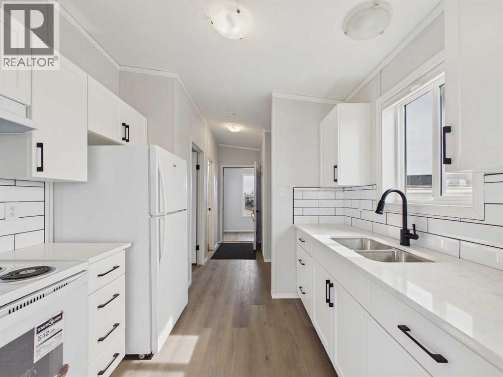
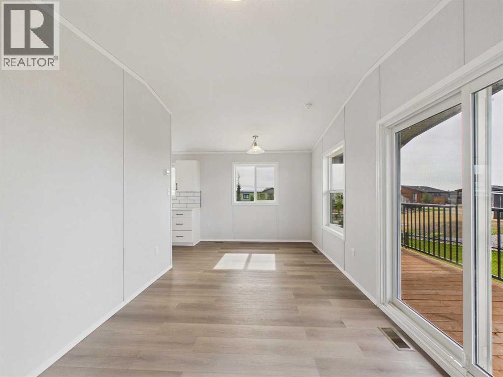
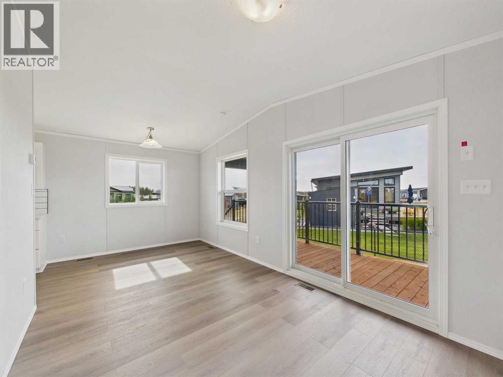
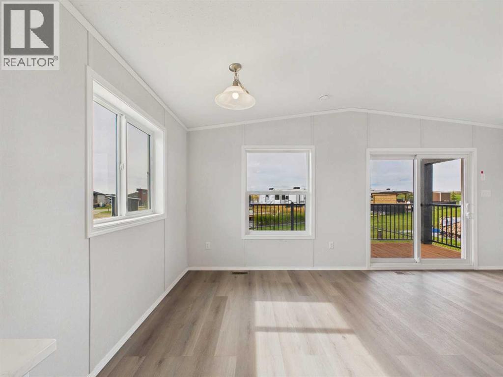
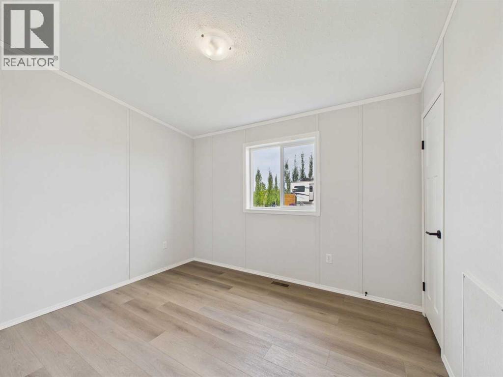
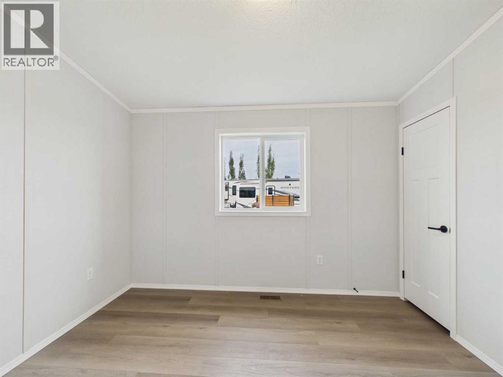
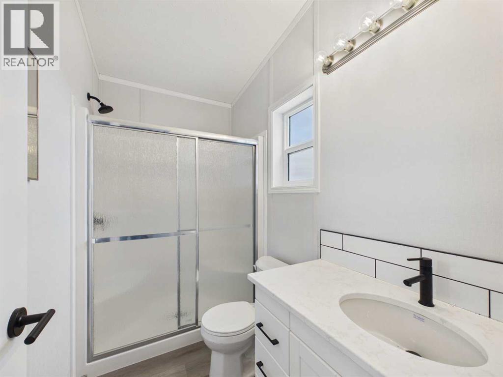
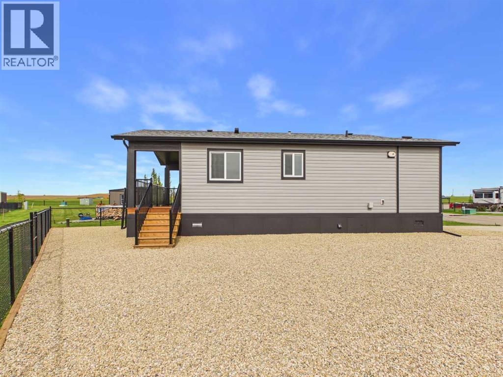
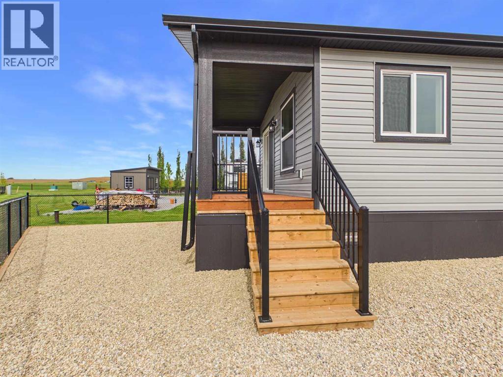
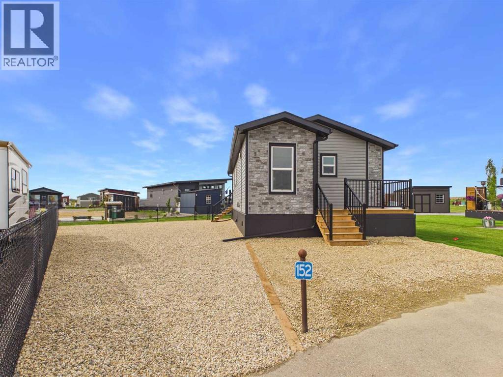
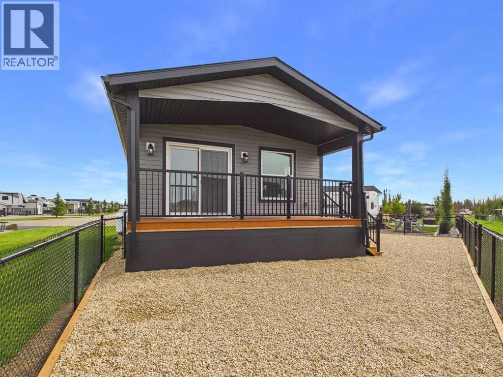
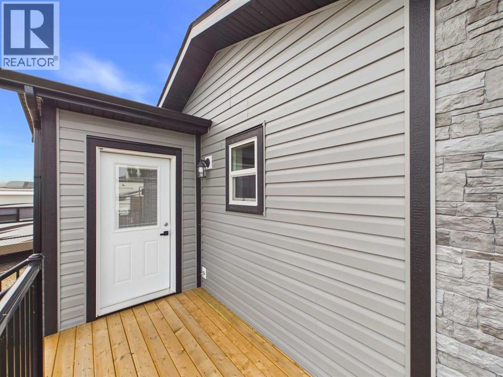
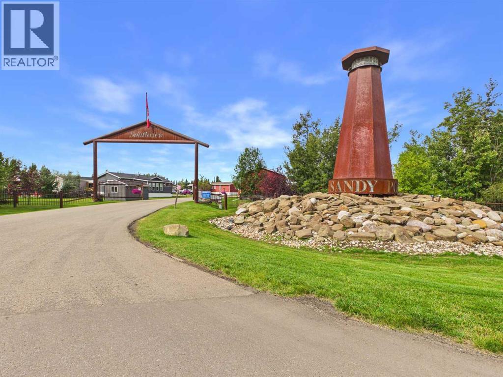
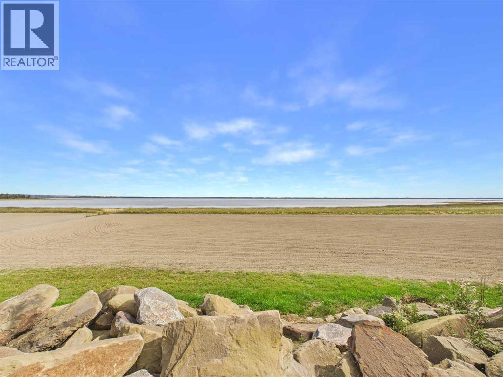
Welcome to easy resort living at Sandy Point! This brand-new one-bedroom, one-bathroom modular home offers a comfortable and functional layout, perfect for a weekend getaway, seasonal retreat, or low-maintenance home. Step inside through the heated porch/entry, providing a welcoming space to kick off your shoes and settle in. From there, enter the home into a walk-through kitchen that flows into the bright and inviting living room. The home features one bedroom and one full bathroom, along with patio doors leading out to the covered back deck—a great spot to relax and enjoy the outdoors. Located at Sandy Point Resort, you’ll have plenty to enjoy right outside your door, including the new 12-hole golf course, driving range, beach access, and a 34-kilometre trail system that connects all the way to DeGraff’s Resort. Whether you’re looking to golf, bike, spend the day at the beach, or simply unwind, this brand-new home offers a great opportunity to enjoy the Sandy Point lifestyle. (id:53676)
| Bathroom Total | 1 | Bedrooms Above Ground | 1 |
| Bedrooms Total | 1 | Amenities | Clubhouse |
| Appliances | Refrigerator, Stove, Hood Fan | Architectural Style | Mobile Home |
| Basement Type | None | Constructed Date | 2025 |
| Construction Style Attachment | Detached | Cooling Type | None |
| Exterior Finish | Brick, Vinyl Siding | Flooring Type | Vinyl |
| Foundation Type | None | Heating Type | Forced Air |
| Stories Total | 1 | Size Interior | 598 Sqft |
| Total Finished Area | 598 Sqft | Type | Manufactured Home |
| Other |
| Acreage | No | Fence Type | Partially Fenced |
| Land Amenities | Golf Course, Water Nearby | Sewer | Private Sewer |
| Size Depth | 26.82 M | Size Frontage | 12.19 M |
| Size Irregular | 3543.00 | Size Total | 3543 Sqft|0-4,050 Sqft |
| Size Total Text | 3543 Sqft|0-4,050 Sqft | Zoning Description | 32 |
| Level | Type | Dimensions |
|---|---|---|
| Main Level | Other | 5.42 Ft x 6.92 Ft |
| Main Level | 3pc Bathroom | 4.92 Ft x 8.42 Ft |
| Main Level | Kitchen | 6.92 Ft x 8.83 Ft |
| Main Level | Bedroom | 11.50 Ft x 9.42 Ft |
| Main Level | Living Room | 9.67 Ft x 18.67 Ft |

Start Your Mortgage Application
