
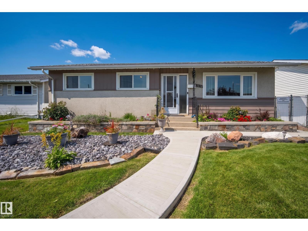
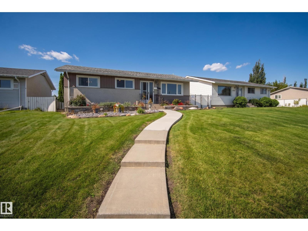
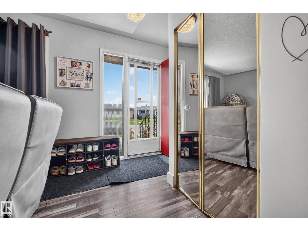
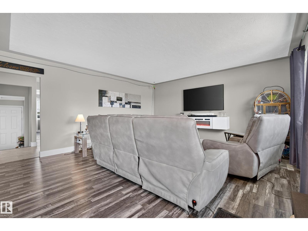
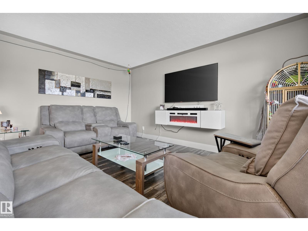
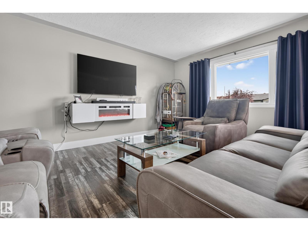
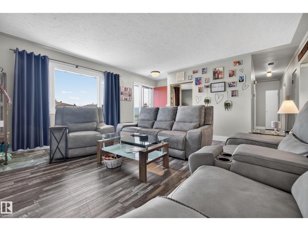
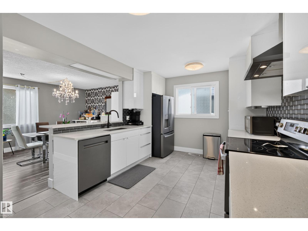
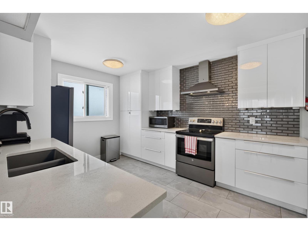
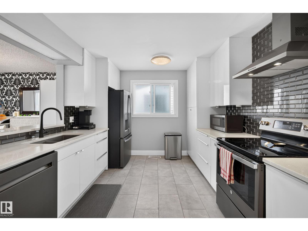
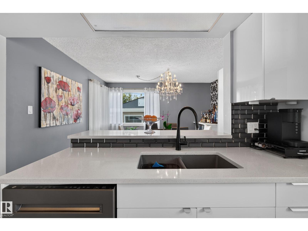
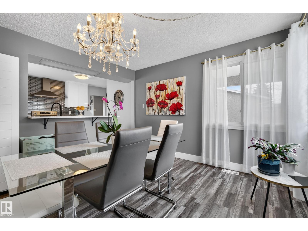
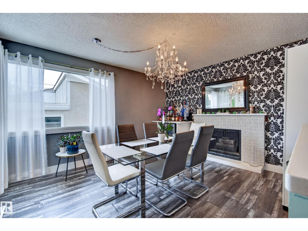
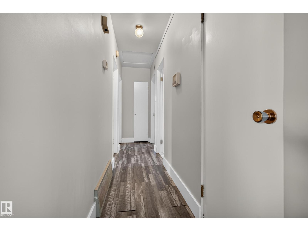
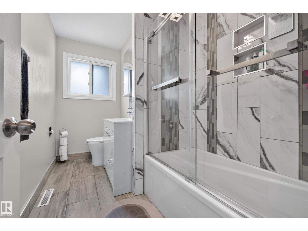
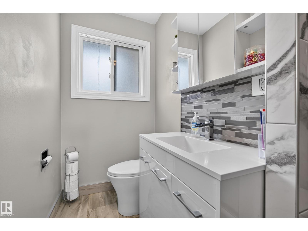
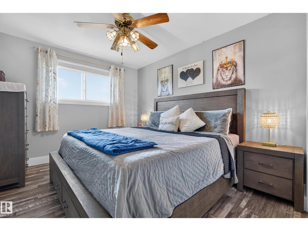
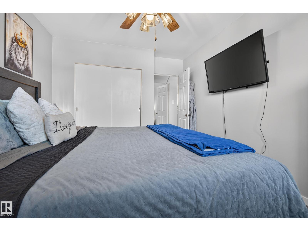
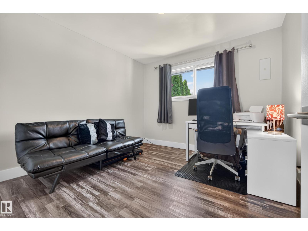
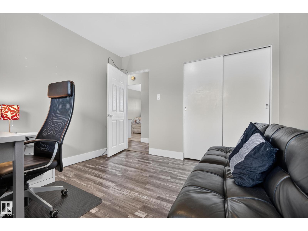
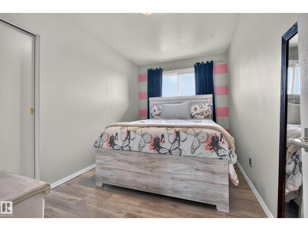
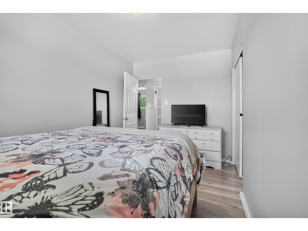
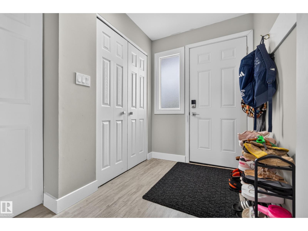
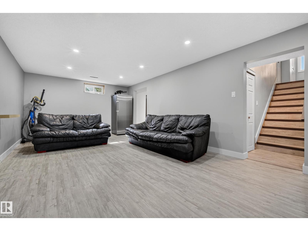
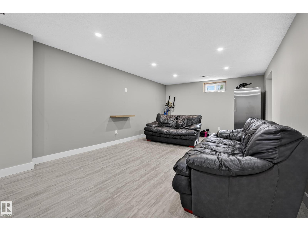
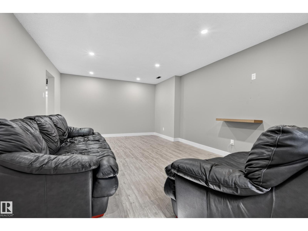
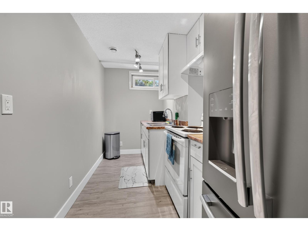
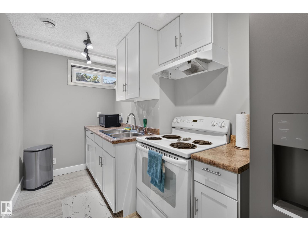
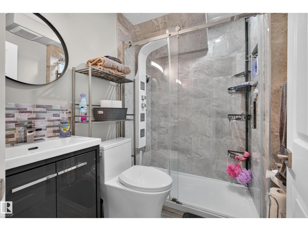
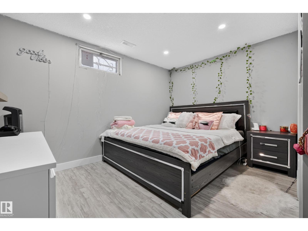
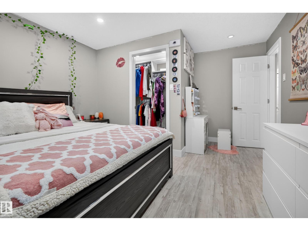
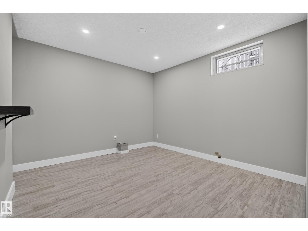
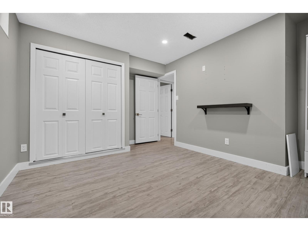
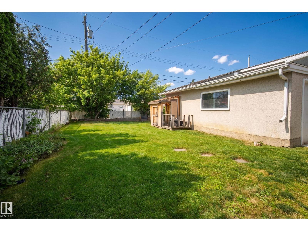
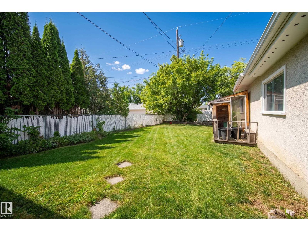
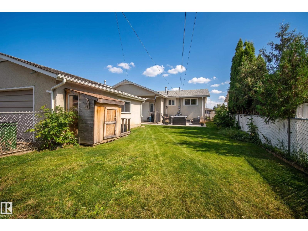
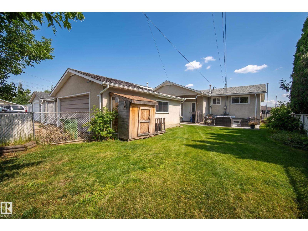
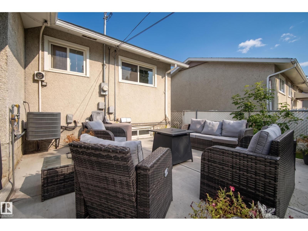
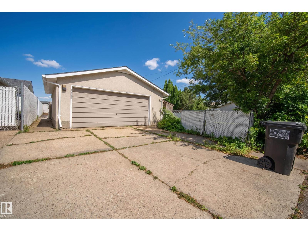
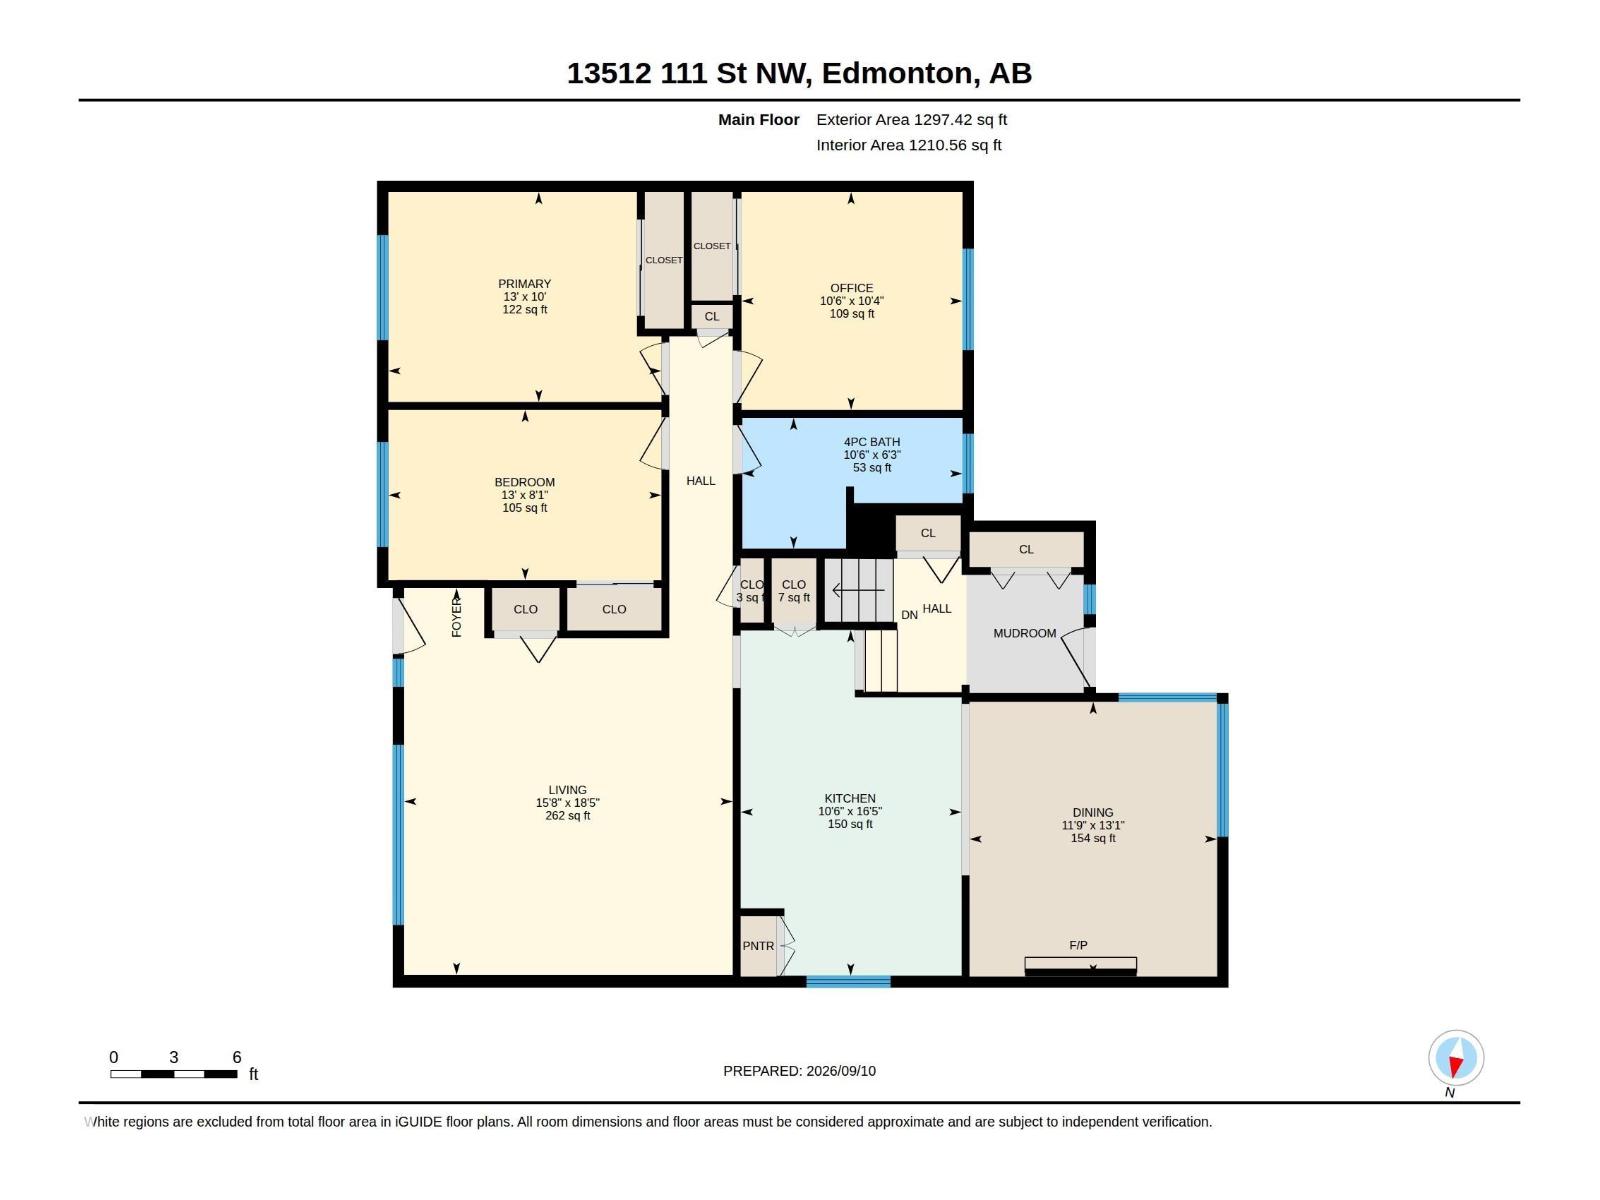
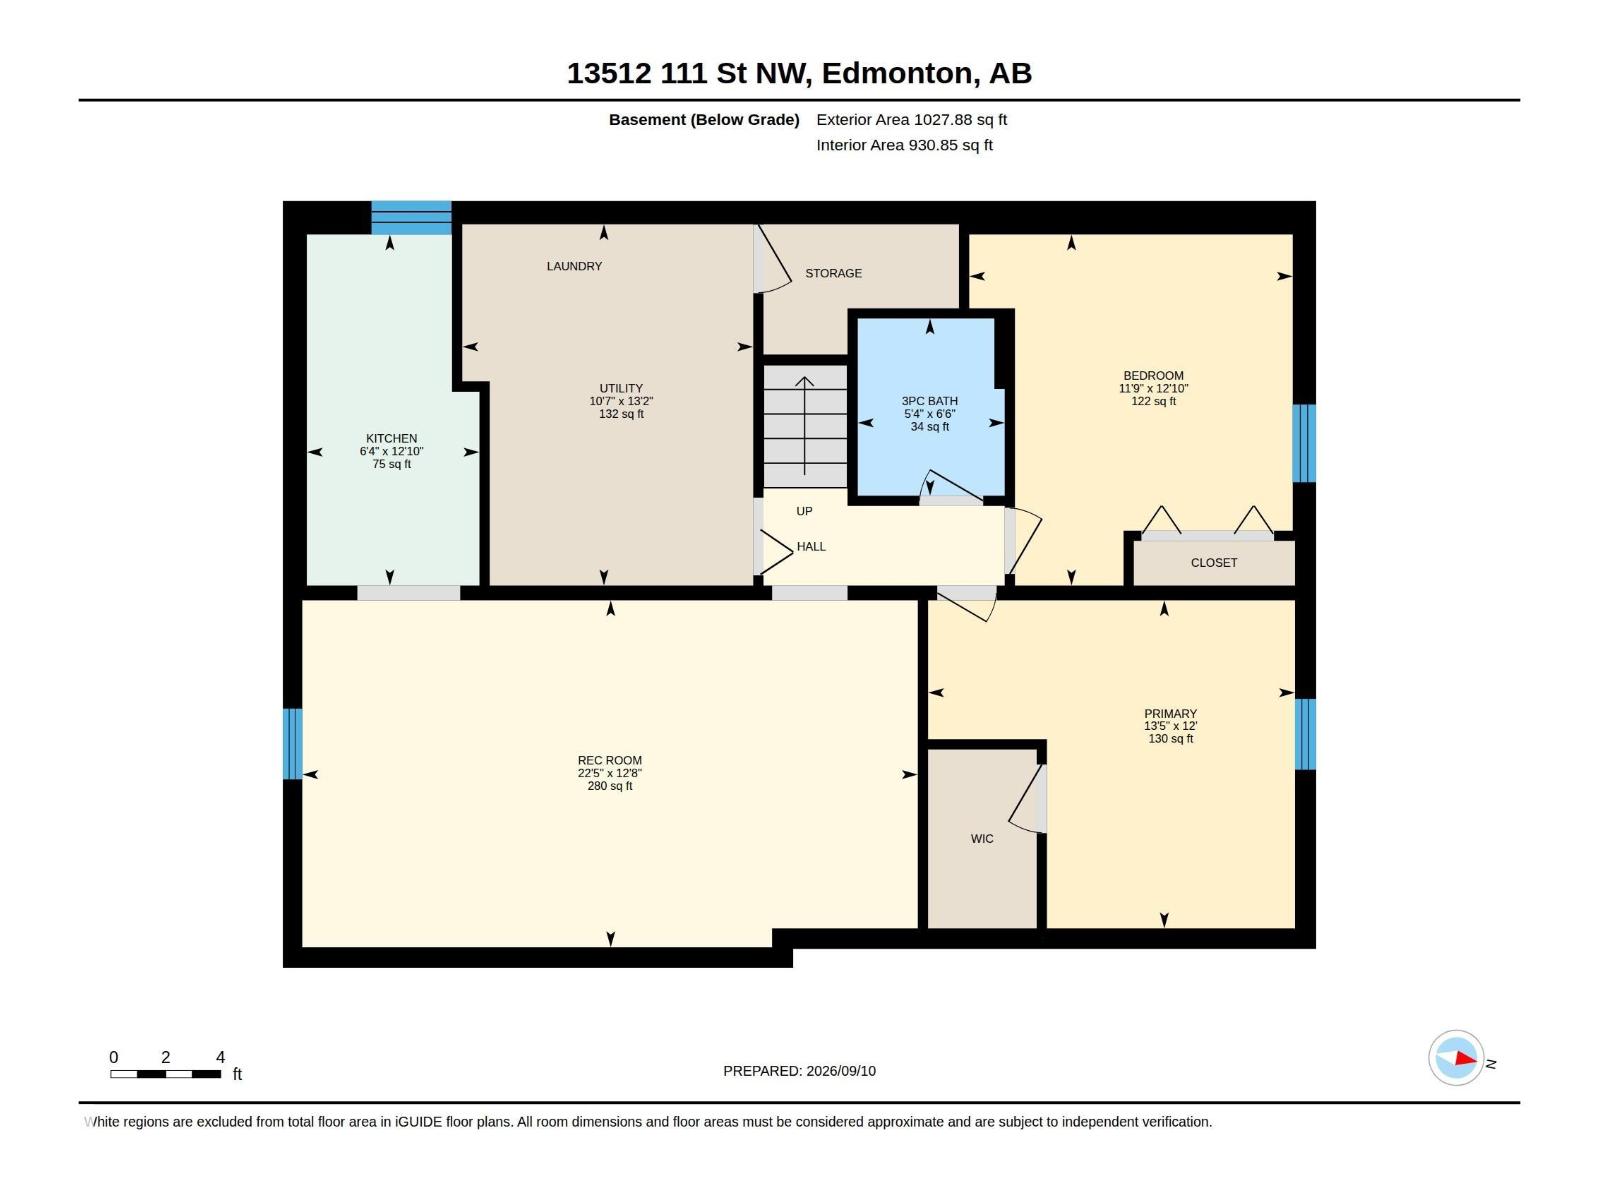
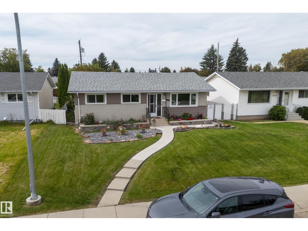
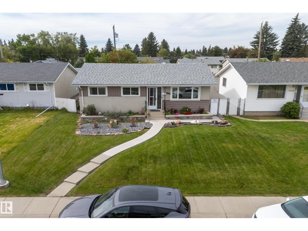
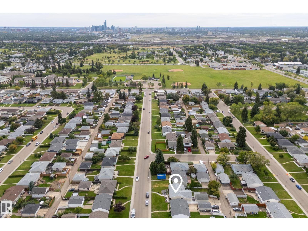
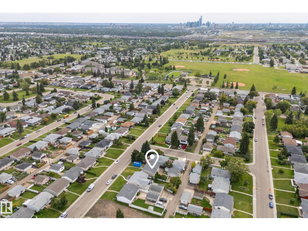
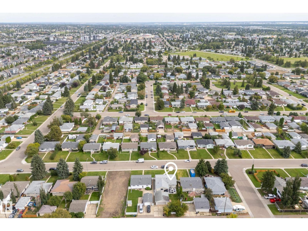
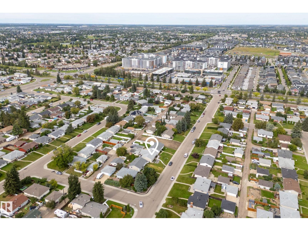
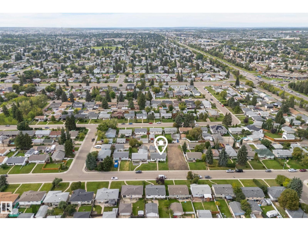
Welcome to this beautifully renovated bungalow in the established community of Rosslyn, featuring 5 bedrooms, 2 full bathrooms, and a fully finished basement with a SECOND KITCHEN! Completely move-in ready, the bright main floor features a modern kitchen, spacious living and dining areas, 3 bedrooms, and a full bathroom, creating a functional layout for everyday living. Downstairs offers incredible versatility with a SECOND KITCHEN, large rec room, 2 additional bedrooms, and another full bathroom, making it ideal for extended family or additional living space. Stay comfortable year-round with central A/C. Outside, enjoy a spacious backyard, concrete patio with plenty of room for the kids, or summer entertaining. The oversized double garage provides plenty of room for vehicles, storage, or a workshop. Located in a mature neighbourhood close to schools, parks, shopping, transit, and everyday amenities, this fully renovated bungalow offers the space, flexibility, and location perfect for a growing family! (id:53676)
| Bathroom Total | 2 | Bedrooms Total | 5 |
| Appliances | Dishwasher, Dryer, Garage Door Opener Remote(s), Garage Door Opener, Hood Fan, Microwave, Washer, Window Coverings, Two Refrigerators, Two Stoves | Architectural Style | Bungalow |
| Basement Development | Finished | Basement Type | Full (finished) |
| Constructed Date | 1959 | Construction Style Attachment | Detached |
| Cooling Type | Central Air Conditioning | Heating Type | Forced Air |
| Stories Total | 1 | Size Interior | 1297 Sqft |
| Type | House |
| Detached Garage | |
| Oversize |
| Acreage | No | Fence Type | Fence |
| Land Amenities | Playground, Public Transit, Shopping | Size Irregular | 534.88 |
| Size Total | 534.88 M2 | Size Total Text | 534.88 M2 |
| Level | Type | Dimensions |
|---|---|---|
| Basement | Family Room | Measurements not available |
| Basement | Bedroom 4 | Measurements not available |
| Basement | Bedroom 5 | Measurements not available |
| Basement | Second Kitchen | Measurements not available |
| Main Level | Living Room | Measurements not available |
| Main Level | Dining Room | Measurements not available |
| Main Level | Kitchen | Measurements not available |
| Main Level | Primary Bedroom | Measurements not available |
| Main Level | Bedroom 2 | Measurements not available |
| Main Level | Bedroom 3 | Measurements not available |

Start Your Mortgage Application
