
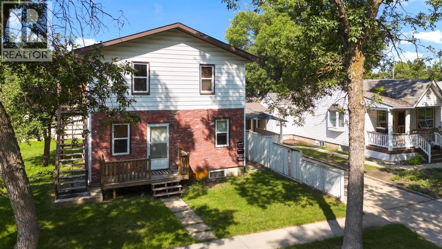
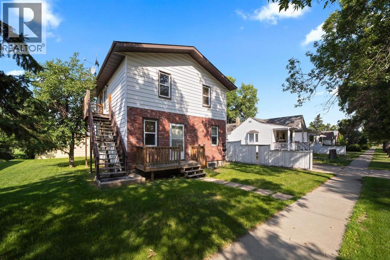
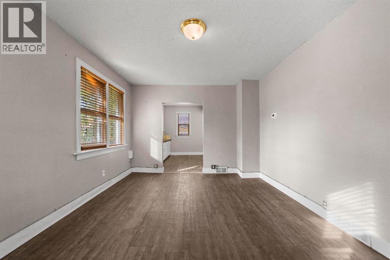
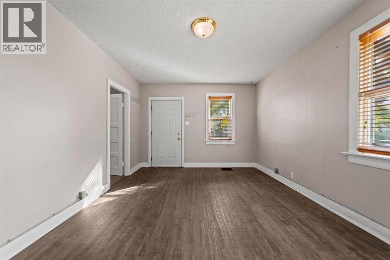
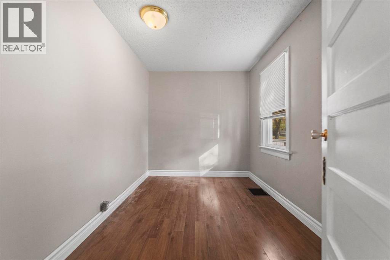
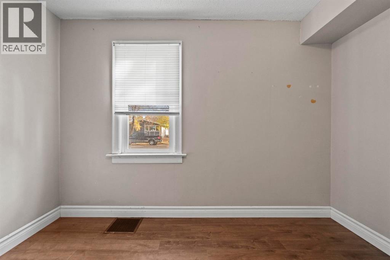
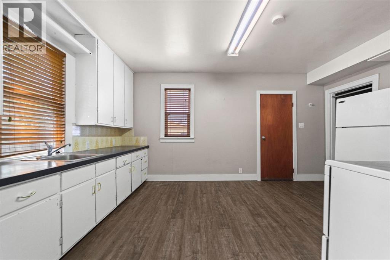
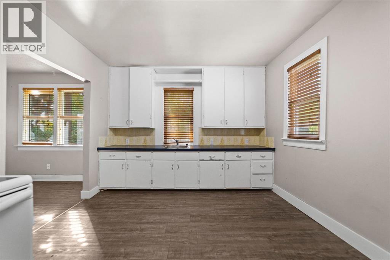
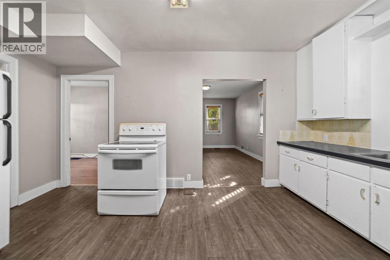
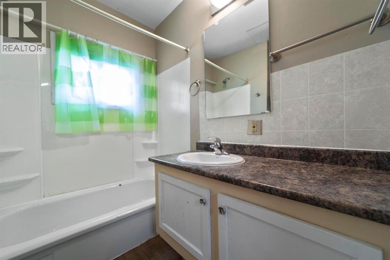
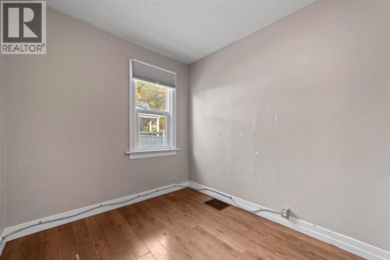
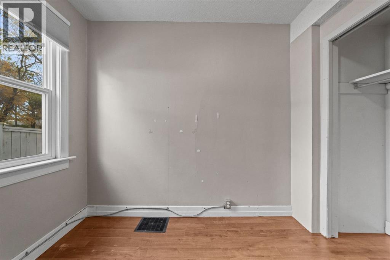
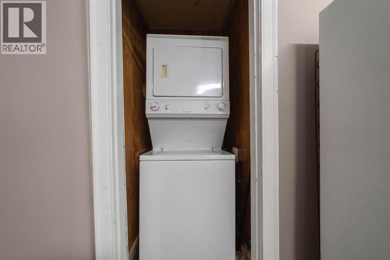
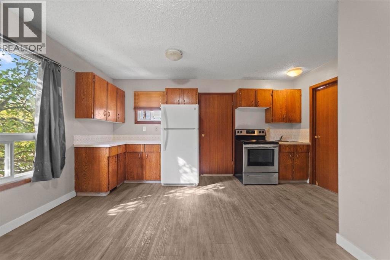
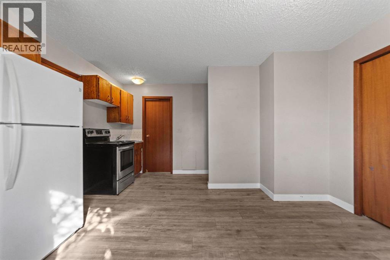
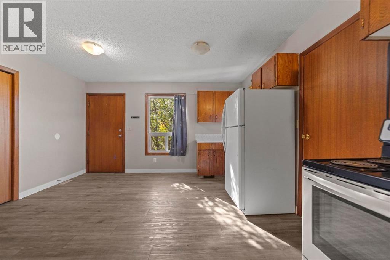
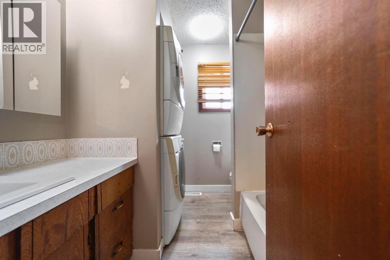
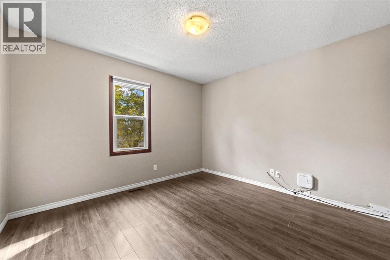
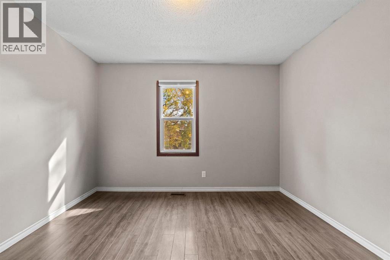
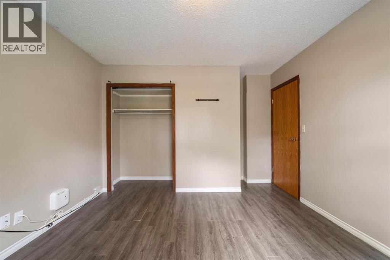
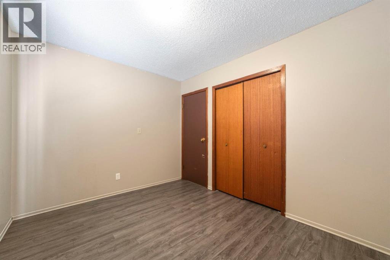
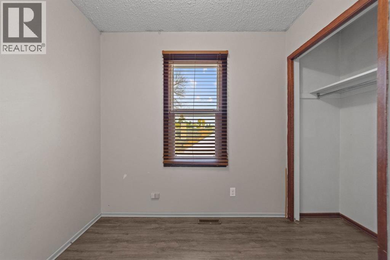
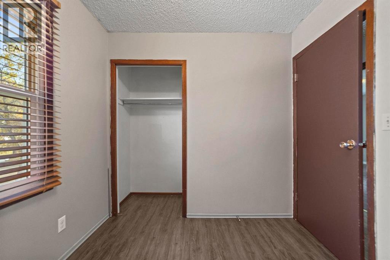
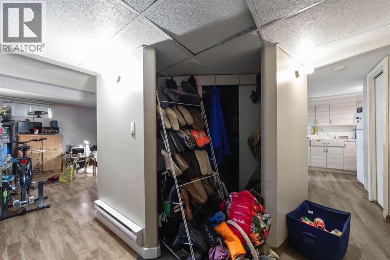
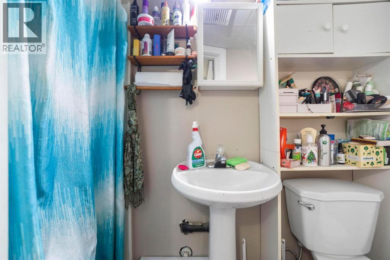
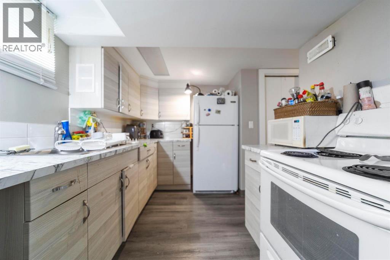
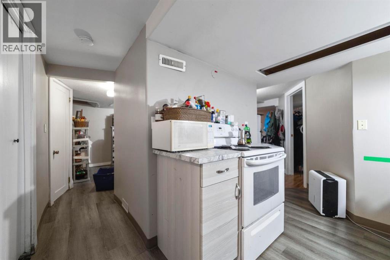
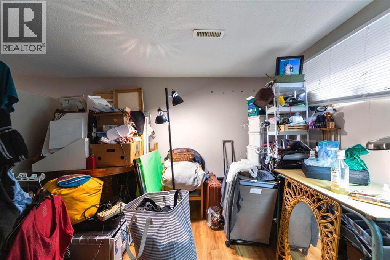
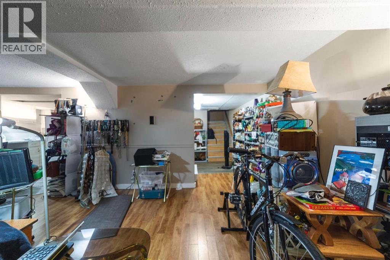
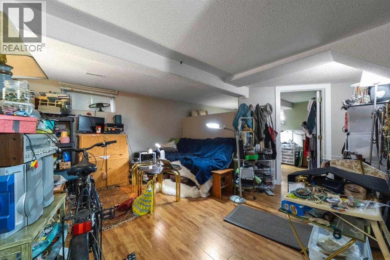
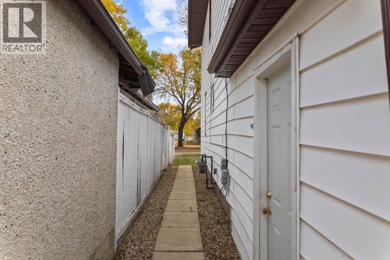
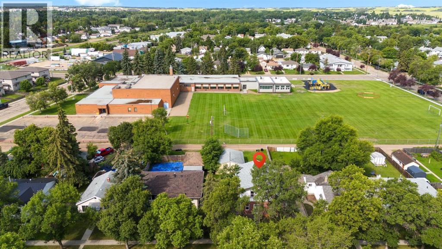
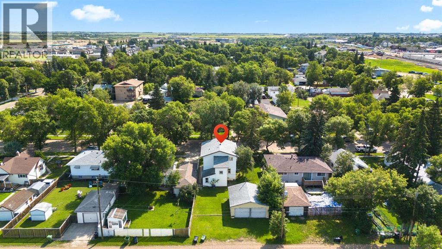
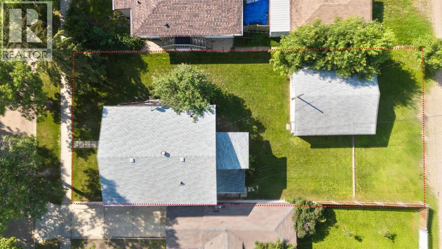
Here's a really unique opportunity for those with a savvy rental mind. This Two Storey has been split into 3 separate accommodations - each with its own kitchen plus there is a 24x26 Garage. Lets start at the top - with exterior and interior stair access - you'll find nicely put together 2 bed, 4pc bath with laundry option. Main level sees 2 bed, big living/dining set up, it's own laundry and a 4pc bath. Basement has been renovated to include newer flooring, updated kitchen and 3pc bath. 2 mid efficient furnaces heat the property and there is a new hot water tank. Really neat property with a few options! (id:53676)
| Bathroom Total | 3 | Bedrooms Above Ground | 4 |
| Bedrooms Below Ground | 1 | Bedrooms Total | 5 |
| Appliances | See Remarks | Basement Development | Finished |
| Basement Features | Separate Entrance, Suite | Basement Type | Full (finished) |
| Constructed Date | 1932 | Construction Style Attachment | Detached |
| Cooling Type | None | Exterior Finish | Brick, Vinyl Siding |
| Flooring Type | Laminate, Vinyl | Foundation Type | Poured Concrete |
| Heating Type | Forced Air | Stories Total | 2 |
| Size Interior | 1540 Sqft | Total Finished Area | 1540 Sqft |
| Type | House |
| Detached Garage | 2 |
| Acreage | No | Fence Type | Not Fenced |
| Landscape Features | Landscaped | Size Depth | 35.97 M |
| Size Frontage | 15.24 M | Size Irregular | 547.90 |
| Size Total | 547.9 M2|4,051 - 7,250 Sqft | Size Total Text | 547.9 M2|4,051 - 7,250 Sqft |
| Zoning Description | R3 |
| Level | Type | Dimensions |
|---|---|---|
| Basement | Living Room | 13.17 Ft x 11.83 Ft |
| Basement | Bedroom | 10.92 Ft x 9.83 Ft |
| Basement | Kitchen | 7.83 Ft x 12.50 Ft |
| Basement | 3pc Bathroom | Measurements not available |
| Main Level | Family Room | 11.50 Ft x 16.08 Ft |
| Main Level | Bedroom | 11.42 Ft x 7.92 Ft |
| Main Level | Bedroom | 8.00 Ft x 9.00 Ft |
| Main Level | Eat In Kitchen | 10.92 Ft x 15.67 Ft |
| Main Level | 4pc Bathroom | Measurements not available |
| Upper Level | Kitchen | 13.83 Ft x 11.50 Ft |
| Upper Level | Living Room | 8.00 Ft x 8.00 Ft |
| Upper Level | Bedroom | 11.50 Ft x 11.00 Ft |
| Upper Level | Bedroom | 9.00 Ft x 11.50 Ft |
| Upper Level | 4pc Bathroom | Measurements not available |

Start Your Mortgage Application
