
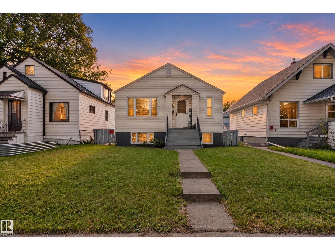
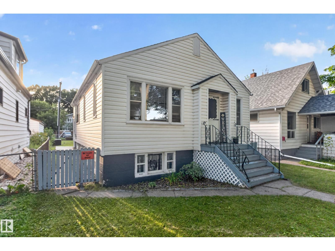
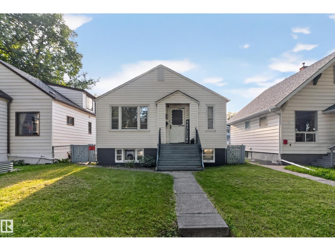
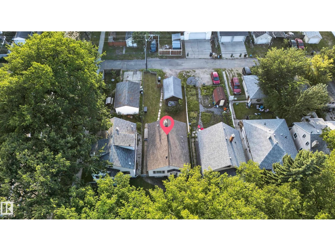
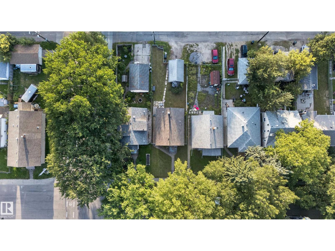
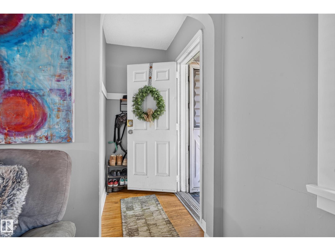
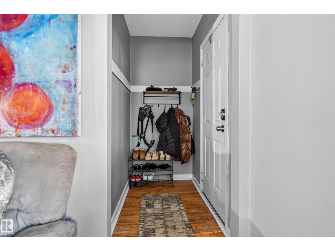
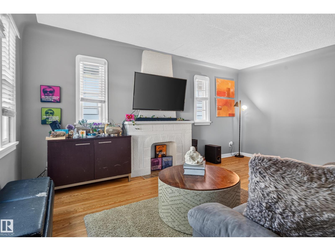
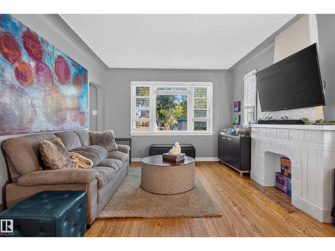
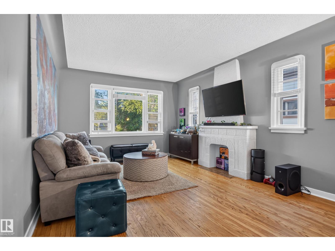
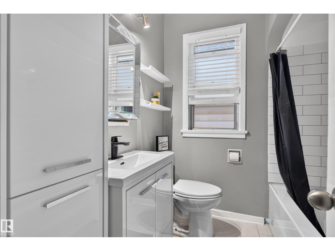
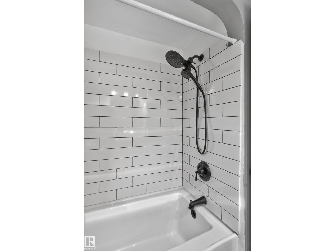
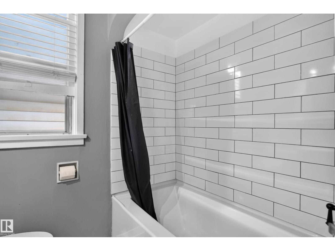
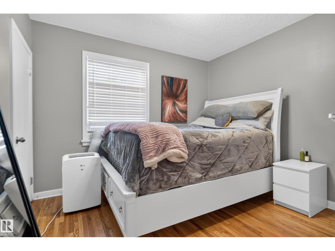
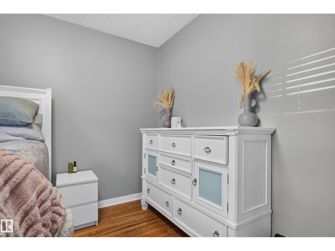
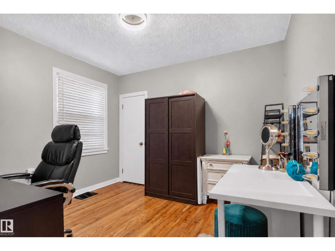
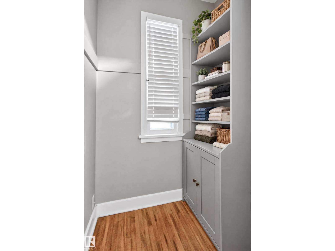
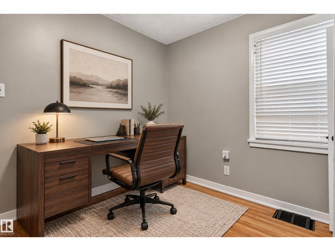
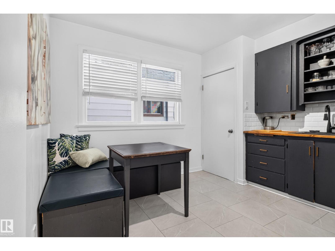
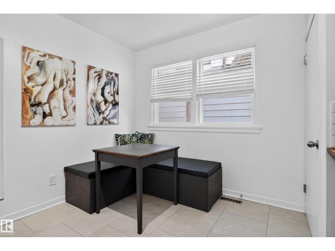
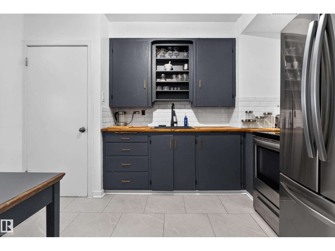
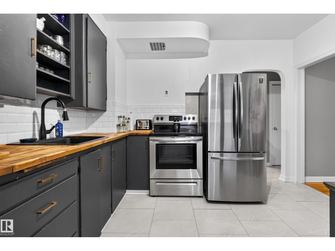
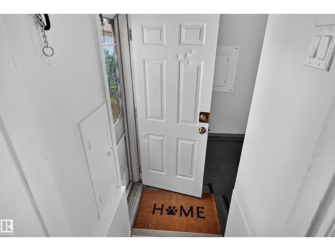
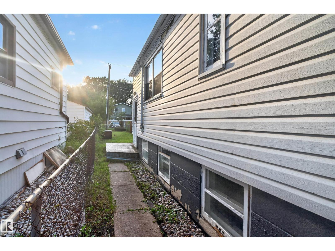
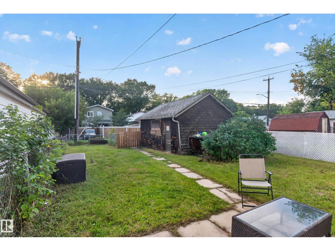
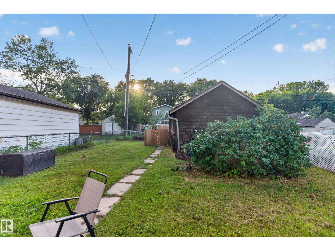
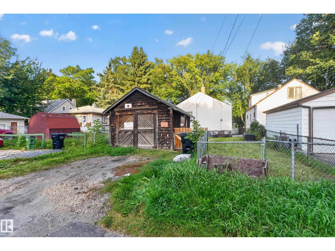
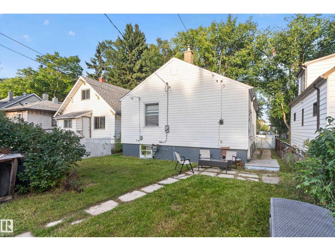
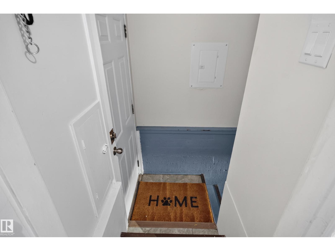
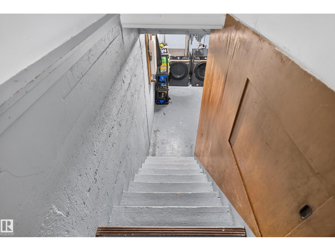
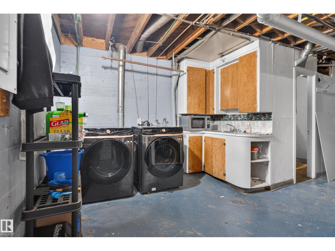
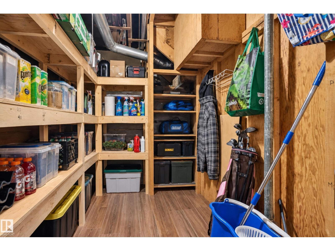
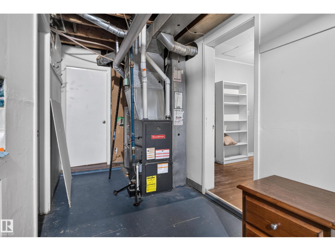
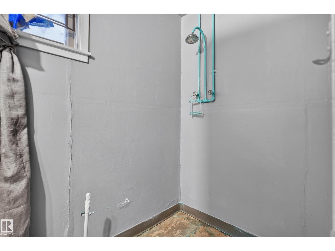
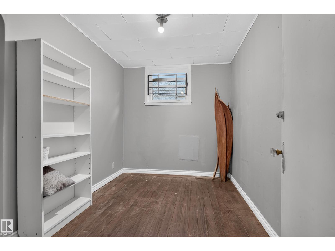
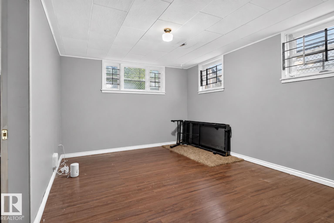
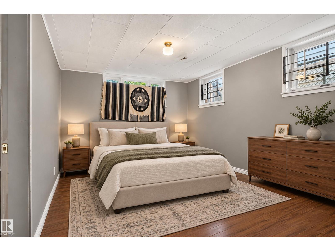
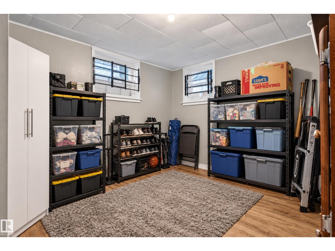
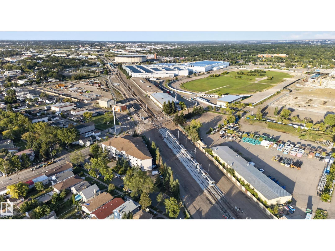
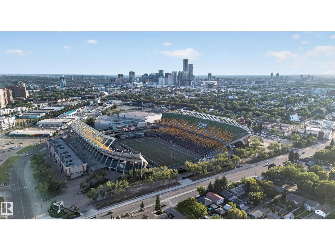
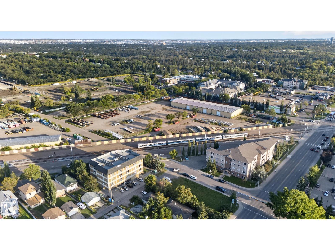
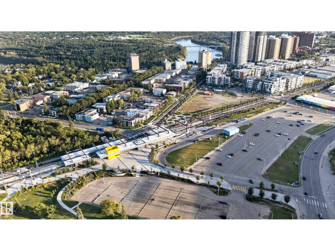
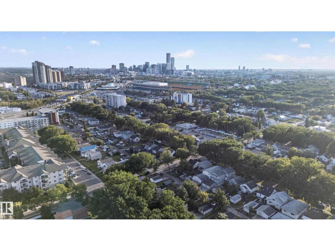
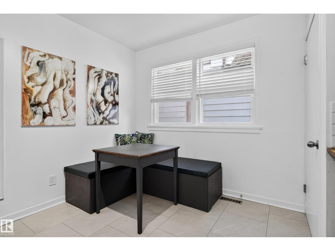
Charm- Character AND the upgrades you have been looking for! Situated on a tree-lined street this cute 1950's raised bungalow with 4 bedrooms, walk-in closets, 2 bathrooms, updated kitchen, newer flooring, newer paint, newer appliances, HWT 2022, Shingles 2018, High efficiency furnace, updated bathroom, upgraded electrical and a SEPARATE ENTRY allows your special touch. This home is close to schools, restaurants, the downtown core and has a community league and church for kids and families, making it really feel like home! having a central location and Yellowhead hwy access near makes commuting a breeze. Enjoy bright living spaces and hardwood throughout, leaving you nothing but a cozy feeling while you relax. First time home buyers, families or investors, this one is for you! (id:53676)
| Bathroom Total | 2 | Bedrooms Total | 4 |
| Appliances | Dryer, Refrigerator, Stove, Washer, Window Coverings | Architectural Style | Raised Bungalow |
| Basement Development | Partially Finished | Basement Type | Partial (partially Finished) |
| Constructed Date | 1950 | Construction Style Attachment | Detached |
| Fire Protection | Smoke Detectors | Heating Type | Forced Air |
| Stories Total | 1 | Size Interior | 805 Sqft |
| Type | House |
| Rear |
| Acreage | No | Fence Type | Fence |
| Land Amenities | Schools, Shopping | Size Irregular | 367.93 |
| Size Total | 367.93 M2 | Size Total Text | 367.93 M2 |
| Level | Type | Dimensions |
|---|---|---|
| Basement | Bedroom 3 | 3.33 m x 3.64 m |
| Basement | Bedroom 4 | 3.36 m x 2.65 m |
| Basement | Bonus Room | 3.36 m x 4.43 m |
| Basement | Cold Room | 3.37 m x 1.64 m |
| Main Level | Living Room | 3.61 m x 5.16 m |
| Main Level | Kitchen | 3.61 m x 3.39 m |
| Main Level | Primary Bedroom | 3.31 m x 3.23 m |
| Main Level | Bedroom 2 | 3.31 m x 3.05 m |

Start Your Mortgage Application
