
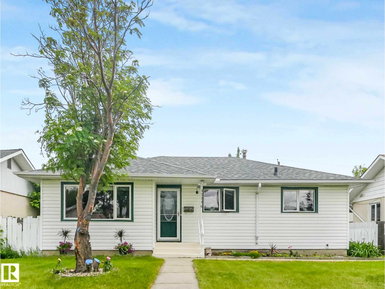


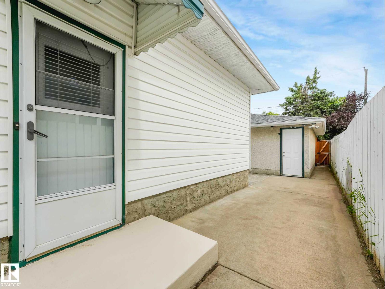
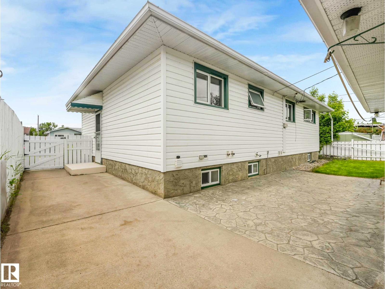
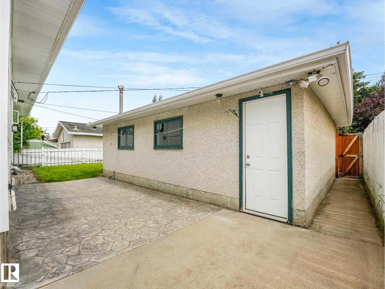
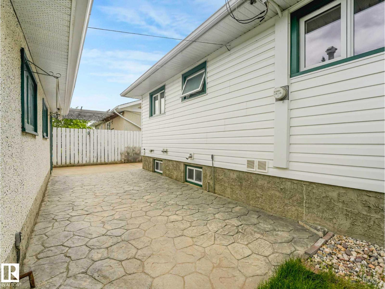
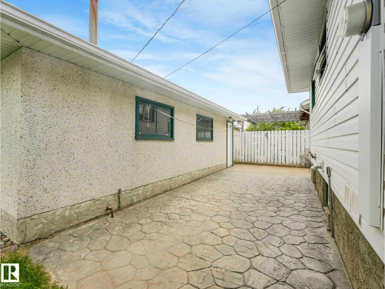
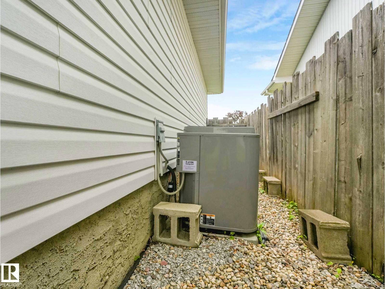
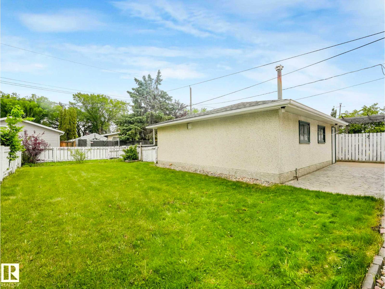
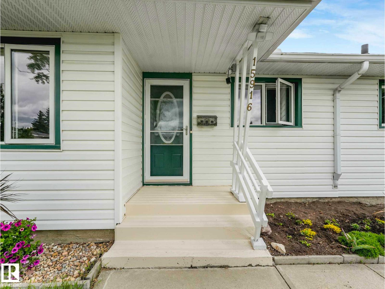
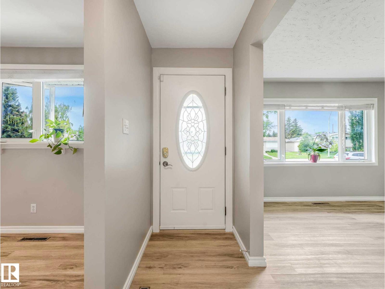
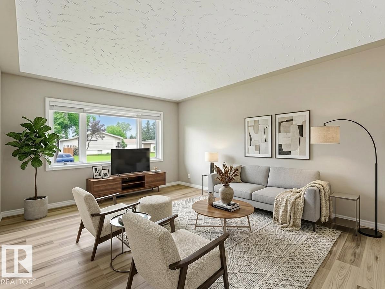
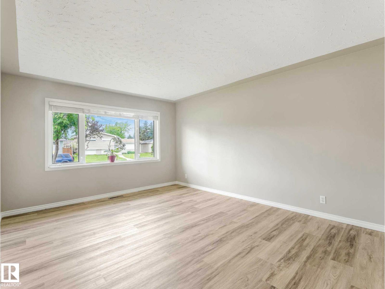
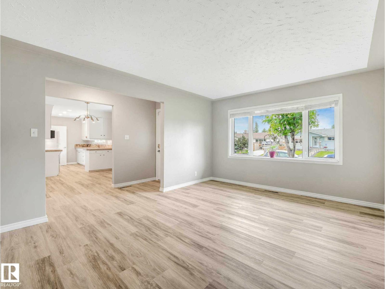
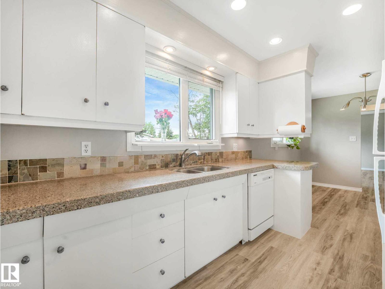
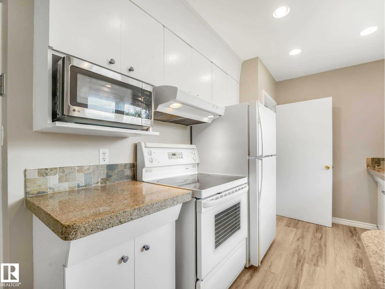
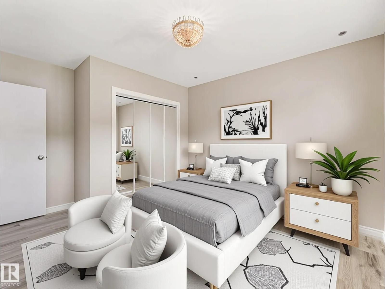
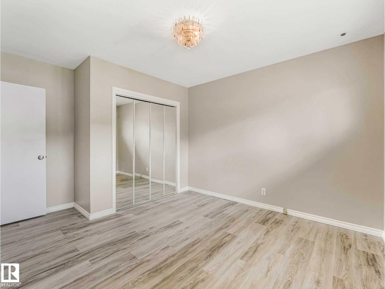
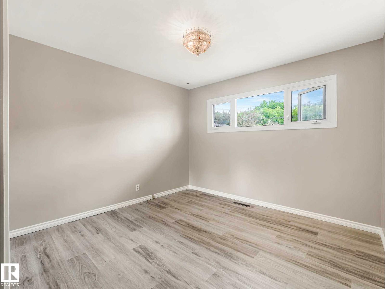
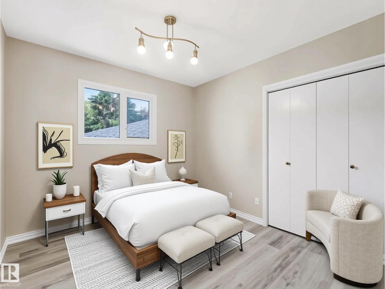
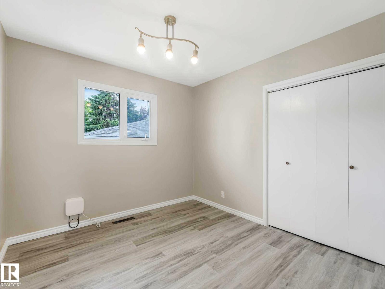
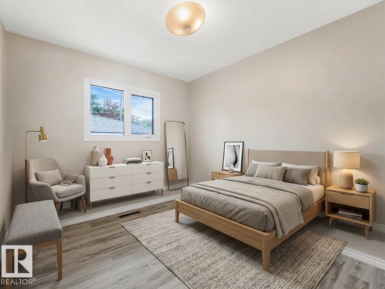
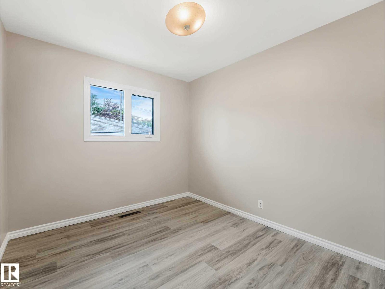
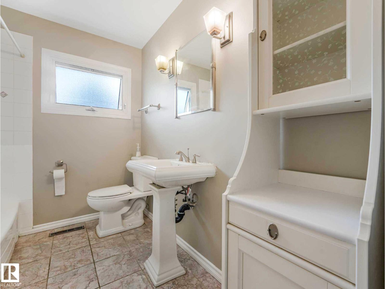


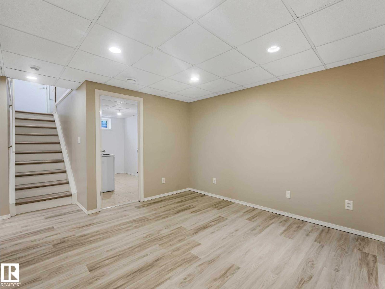

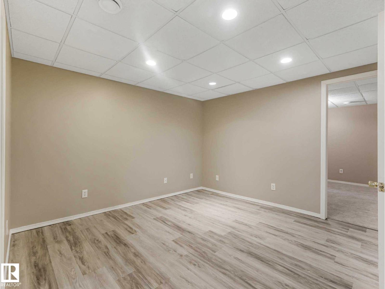
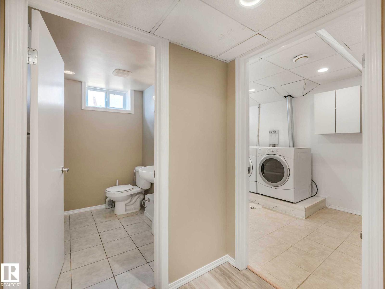
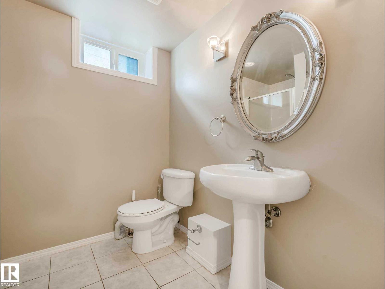
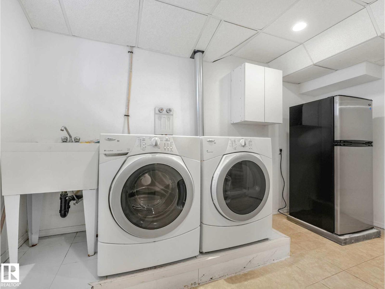
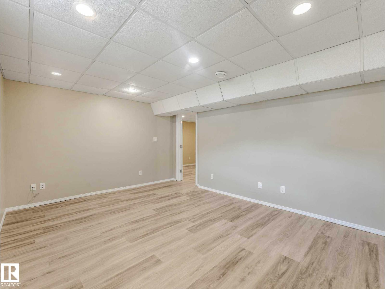

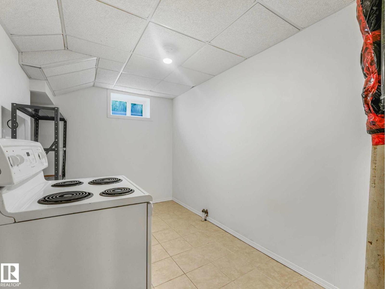

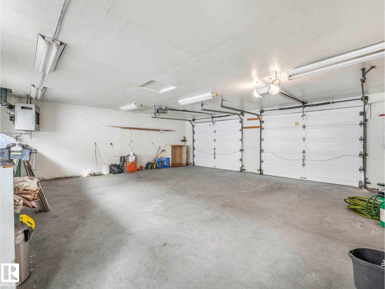



Beautifully updated family home in desirable Meadowlark Park, just 100 metres from the LRT station! Situated on a quiet street, this move-in ready property features new luxury vinyl plank flooring throughout the main floor and fully finished basement, fresh modern paint, updated kitchen countertops, new shingles (2022), and a new hot water tank (2025). The bright and functional layout offers spacious living areas filled with natural light, while the fully developed basement provides valuable additional living space. Outside, enjoy the generous yard and oversized heated double detached garage with plenty of room for vehicles, storage, and workshop space. Conveniently located close to schools, shopping, parks, Misericordia Hospital, and West Edmonton Mall, this home offers outstanding value for families and investors alike. (id:53676)
| Bathroom Total | 2 | Bedrooms Total | 5 |
| Appliances | Dishwasher, Dryer, Garage Door Opener, Hood Fan, Refrigerator, Stove, Washer, Window Coverings, See Remarks | Architectural Style | Bungalow |
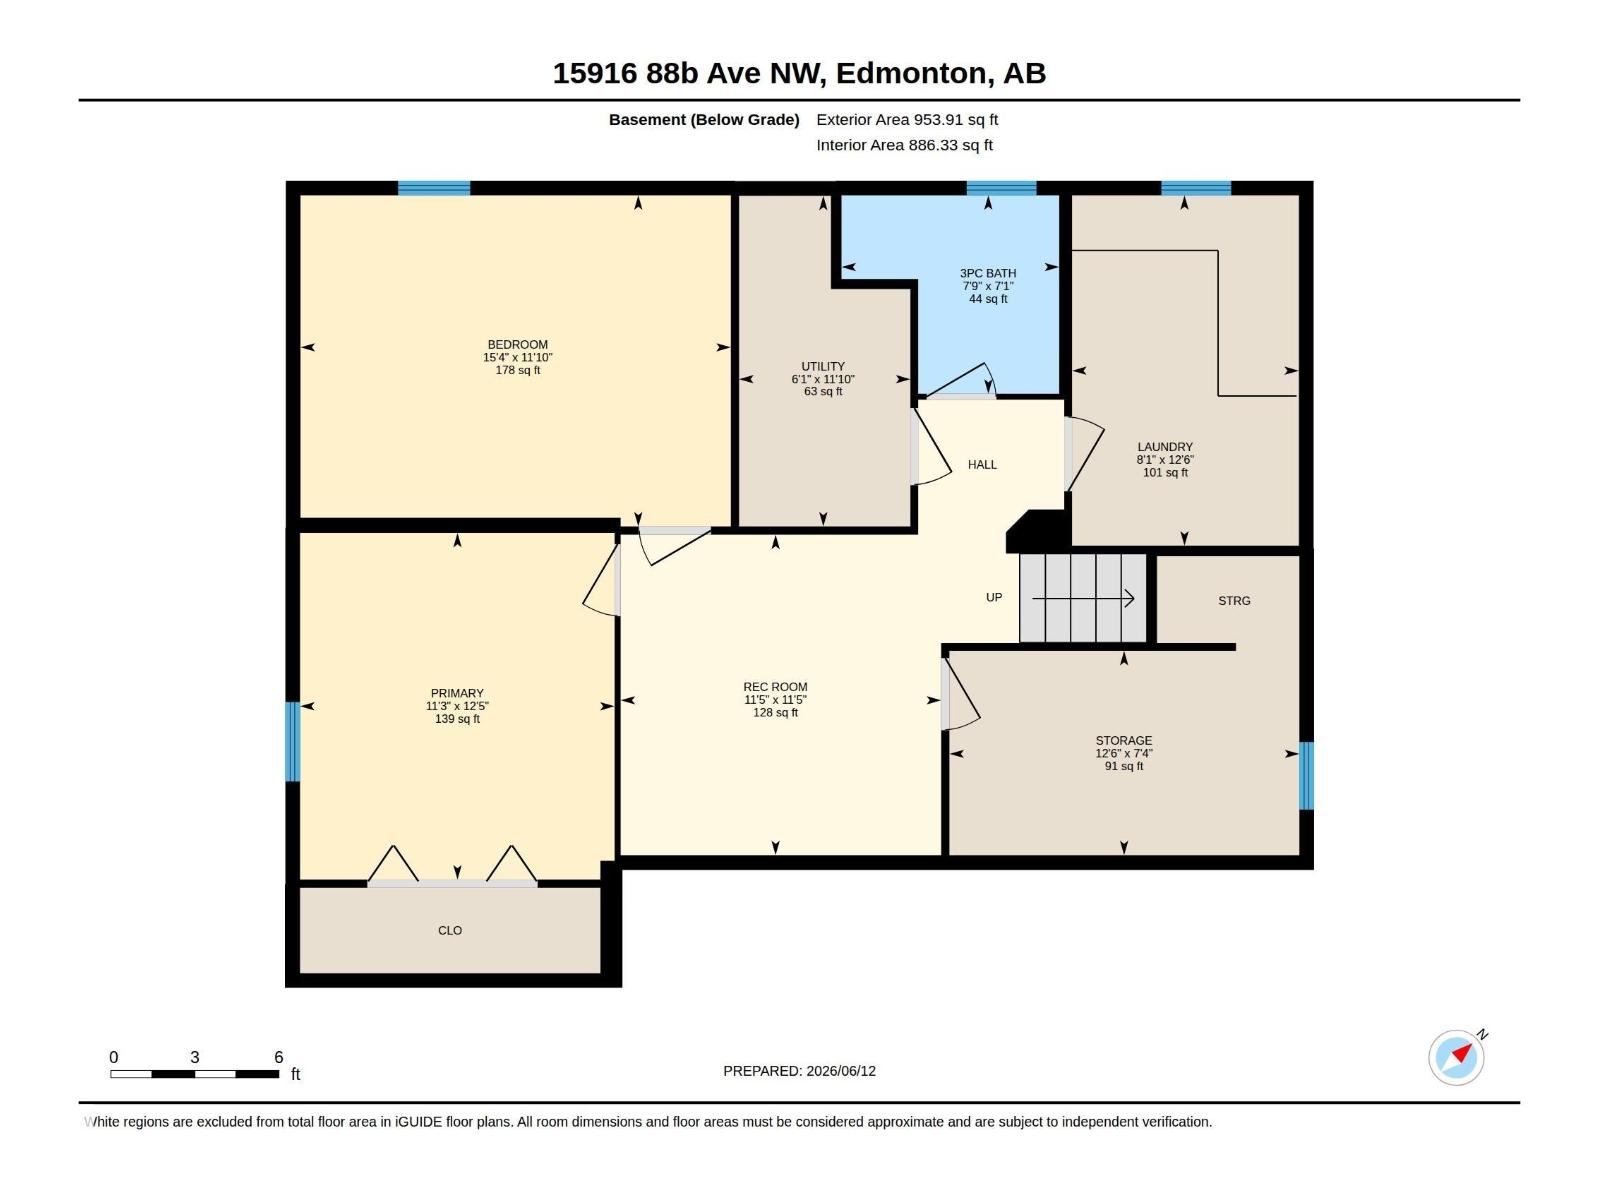
| Basement Development | Finished | Basement Type | Full (finished) |
| Constructed Date | 1960 | Construction Style Attachment | Detached |
| Cooling Type | Central Air Conditioning | Heating Type | Forced Air |
| Stories Total | 1 | Size Interior | 1062 Sqft |
| Type | House |
| Detached Garage |
| Acreage | No | Fence Type | Fence |
| Land Amenities | Public Transit, Schools, Shopping | Size Irregular | 520.98 |
| Size Total | 520.98 M2 | Size Total Text | 520.98 M2 |
| Level | Type | Dimensions |
|---|---|---|
| Basement | Family Room | Measurements not available |
| Basement | Bedroom 4 | Measurements not available |
| Basement | Bedroom 5 | Measurements not available |
| Main Level | Living Room | Measurements not available |
| Main Level | Dining Room | Measurements not available |
| Main Level | Kitchen | Measurements not available |
| Main Level | Primary Bedroom | Measurements not available |
| Main Level | Bedroom 2 | Measurements not available |
| Main Level | Bedroom 3 | Measurements not available |

Start Your Mortgage Application
