
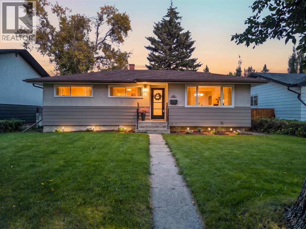
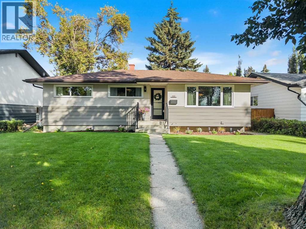
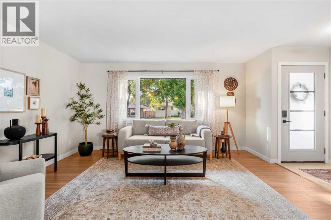
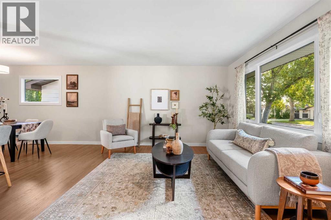
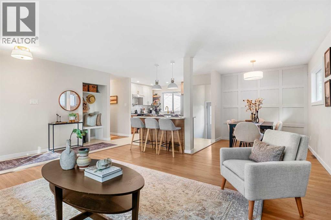
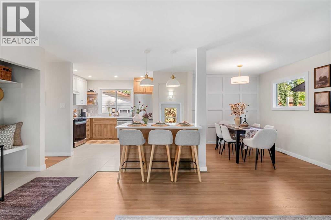
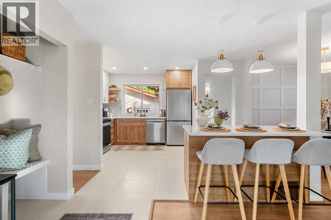
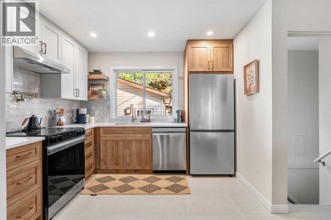
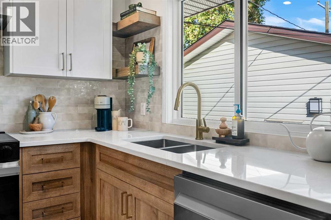
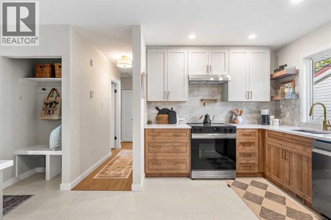
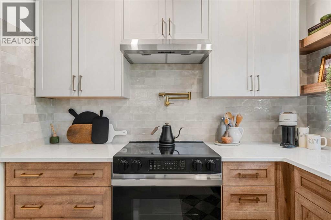
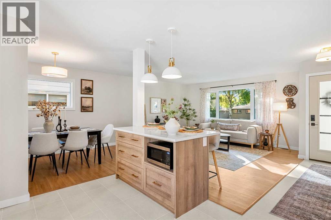
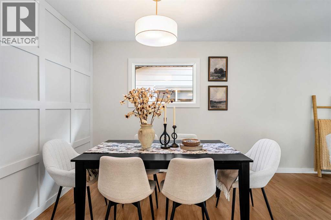
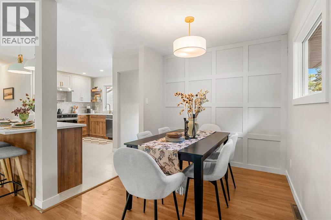
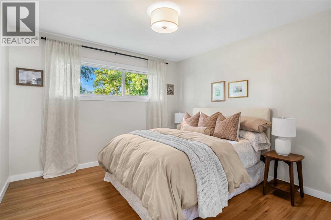
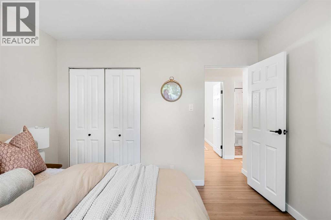
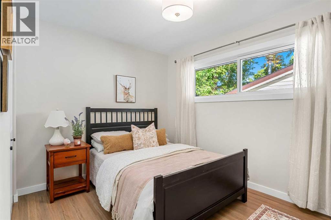
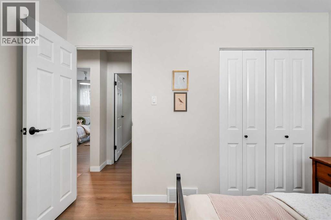
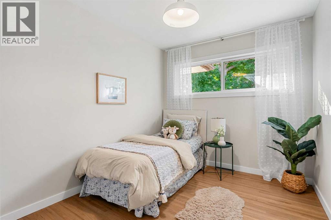
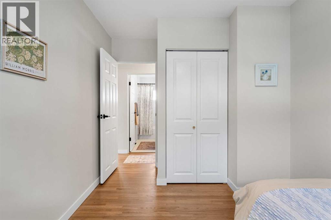
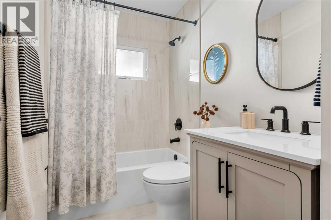
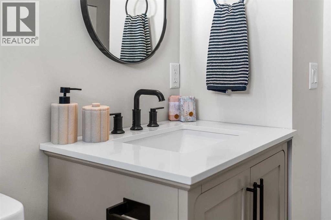
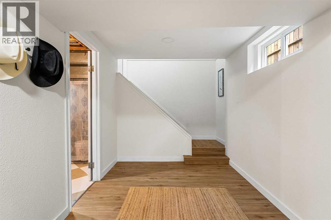
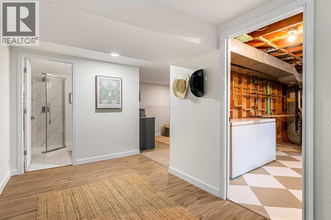
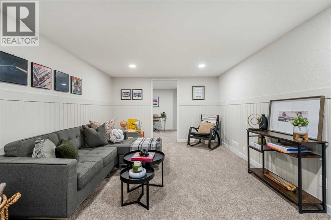
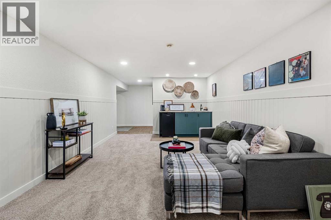
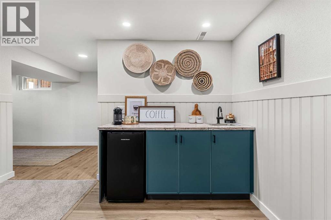
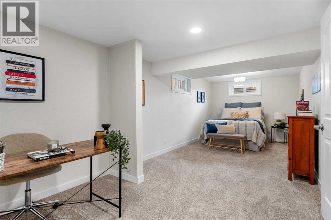
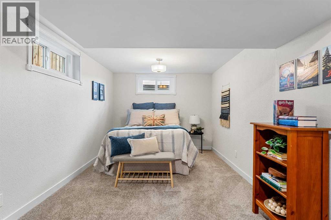
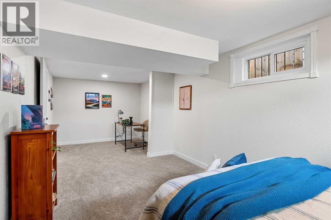
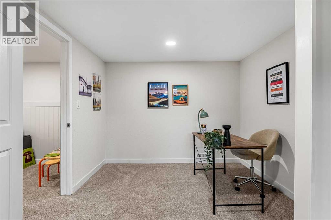
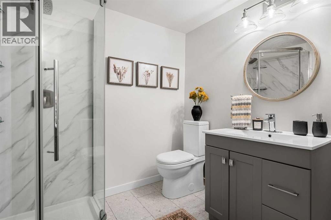
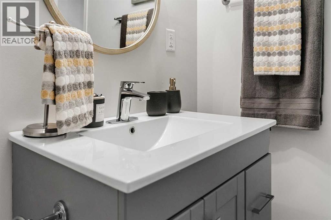
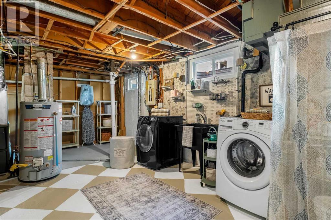
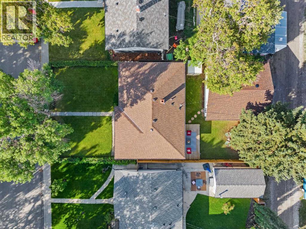
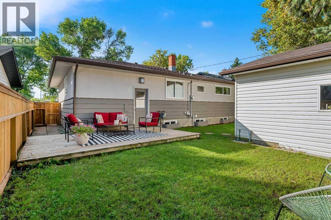
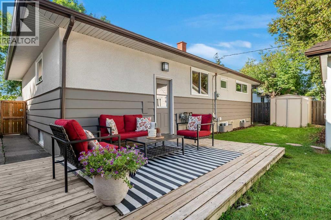
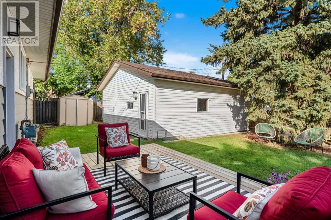
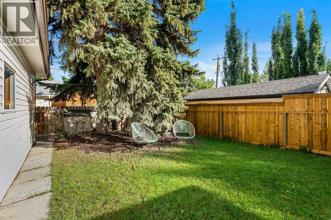
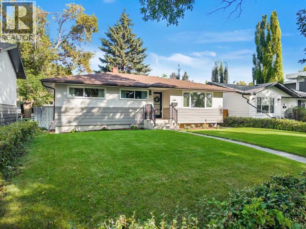
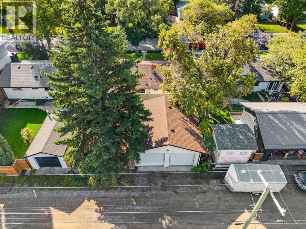
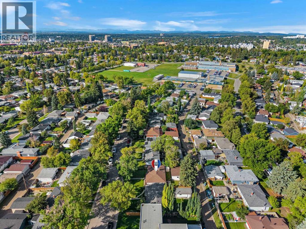
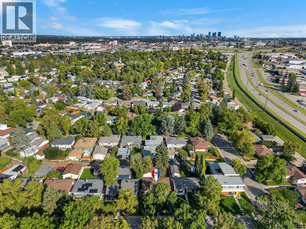
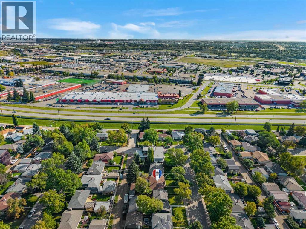
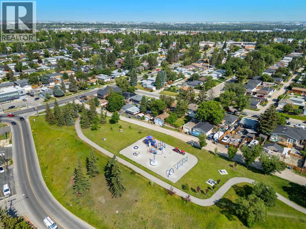
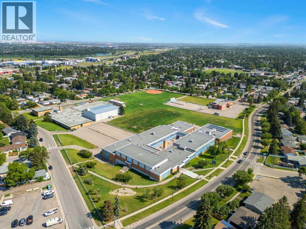
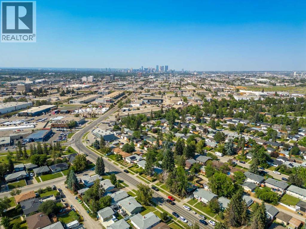
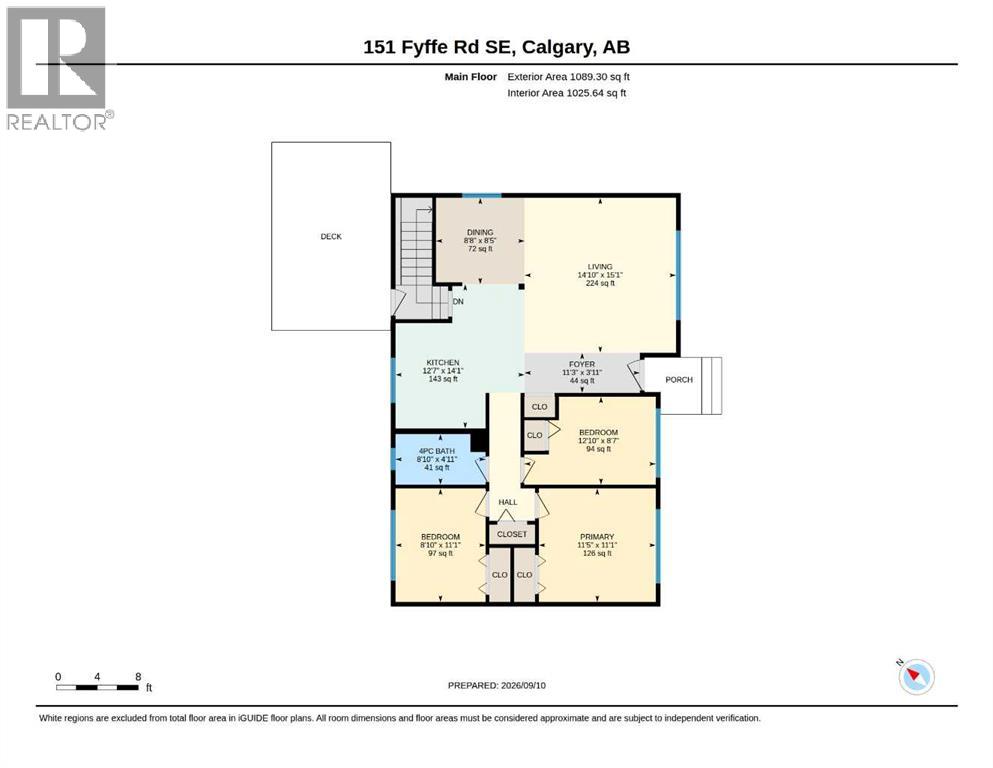
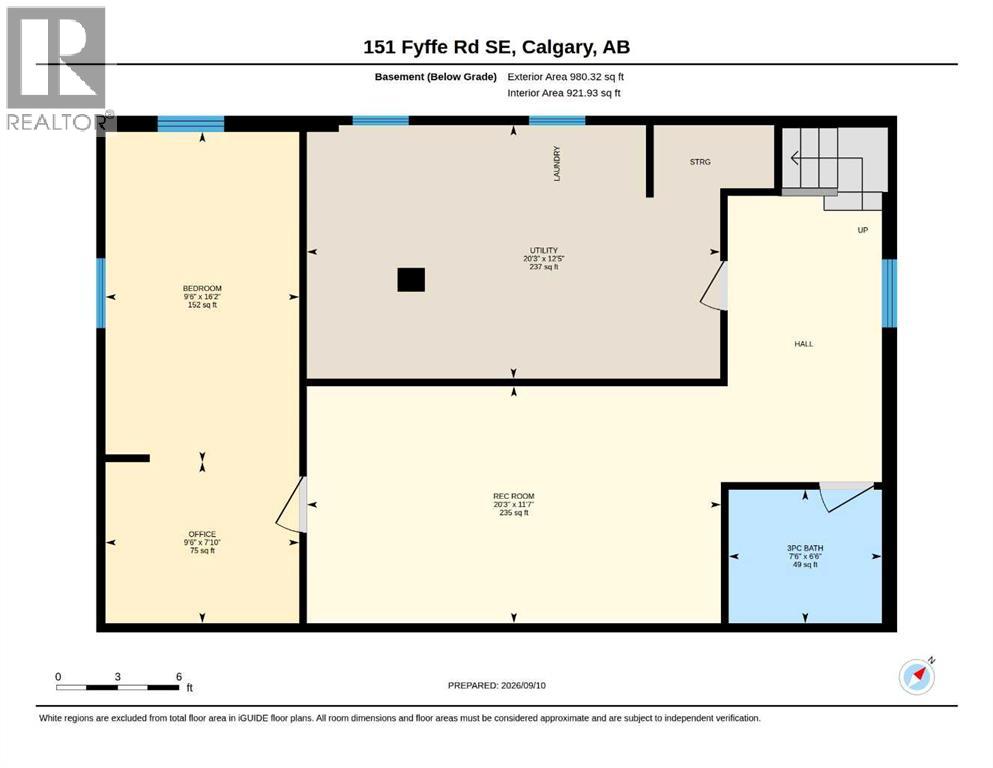
OPEN HOUSE SATURDAY SEPT 12TH FROM 2:30PM - 4:30PM! Welcome to 151 Fyffe Road! This home presents an opportunity to own an exceptionally renovated bungalow in the desirable, family-friendly community of Fairview. You'll appreciate the setting of this home from the moment you pull up. Fyffe Road is lined with large, mature trees that arch over the roadway, creating a beautiful and established streetscape. Upon arrival, the home itself is equally inviting, with beautiful landscaping and hedges surrounding the property. Stepping into the home, you will immediately appreciate the OPEN CONCEPT design that it offers, with natural sunlight filling the room from the large, sunny south-facing window. The kitchen is thoughtfully designed, combining style with everyday functionality. Two-toned cabinetry pairs with QUARTZ COUNTERTOPS, a stylish backsplash and BRAND NEW STAINLESS STEEL APPLIANCES, while a wall-mounted pot filler above the stove adds an extra layer of convenience. The generously sized island provides ample space for bar seating as well as additional storage. Open shelving next to the large kitchen window offers character and provides space for displaying cookbooks or décor. Moving down the hallway you will find the primary bedroom and two more generously sized bedrooms. A fully renovated four-piece bathroom with the original laundry chute (for some original Fairview charm!) completes this floor. You'll appreciate the refinished, original hardwood flooring throughout the main level. Moving down to the basement, you're welcomed by BRAND NEW CARPET, board and batten walls and a WET BAR for entertaining. The basement offers a versatile space for a gym, TV room or a home office. There is a fourth large bedroom as well as a three-piece bathroom that completes this lower level. The laundry room is spacious and offers additional storage space. Car enthusiasts, hobbyists and those in need of exceptional workspace will appreciate the impressive OVERSIZED DOUBLE GARAGE, off ering 10-FOOT CEILINGS, 8-FOOT DOUBLE DOORS and a heater. Updates in the home include SHINGLES, FURNACE, ELECTRIC PANEL and NEW WINDOWS. Perfectly situated in the community of Fairview, residents enjoy easy access to schools such as Fairview School, Le Roi Daniels Elementary School and Lord Beaverbrook High School nearby. Fairview's central southeast location provides convenient access to Macleod Trail, Blackfoot Trail, Glenmore Trail and nearby shopping. Whether you're looking for a quiet street to call home, access to everyday amenities or plenty of outdoor space, Fairview offers it all with the charm and character of an established Calgary neighbourhood. Call for a private viewing today! (id:53676)
2:30 pm
Ends at:4:30 pm
| Bathroom Total | 2 | Bedrooms Above Ground | 3 |
| Bedrooms Below Ground | 1 | Bedrooms Total | 4 |
| Appliances | Washer, Refrigerator, Dishwasher, Stove, Dryer, Microwave | Architectural Style | Bungalow |
| Basement Development | Finished | Basement Type | Full (finished) |
| Constructed Date | 1959 | Construction Material | Wood Frame |
| Construction Style Attachment | Detached | Cooling Type | None |
| Exterior Finish | Stucco, Wood Siding | Flooring Type | Carpeted, Ceramic Tile, Hardwood, Laminate |
| Foundation Type | Poured Concrete | Heating Fuel | Natural Gas |
| Heating Type | Forced Air | Stories Total | 1 |
| Size Interior | 1089 Sqft | Total Finished Area | 1089 Sqft |
| Type | House |
| Detached Garage | 2 |
| Acreage | No | Fence Type | Fence |
| Land Amenities | Park, Playground, Schools, Shopping | Landscape Features | Landscaped |
| Size Depth | 30.55 M | Size Frontage | 15.24 M |
| Size Irregular | 464.00 | Size Total | 464 M2|4,051 - 7,250 Sqft |
| Size Total Text | 464 M2|4,051 - 7,250 Sqft | Zoning Description | R-c1 |
| Level | Type | Dimensions |
|---|---|---|
| Basement | Recreational, Games Room | 11.58 Ft x 20.25 Ft |
| Basement | Office | 7.83 Ft x 9.50 Ft |
| Basement | Bedroom | 16.17 Ft x 9.50 Ft |
| Basement | Furnace | 12.42 Ft x 20.25 Ft |
| Basement | 3pc Bathroom | Measurements not available |
| Main Level | Foyer | 11.25 Ft x 3.92 Ft |
| Main Level | Living Room | 14.83 Ft x 15.08 Ft |
| Main Level | Kitchen | 12.58 Ft x 14.08 Ft |
| Main Level | Dining Room | 8.67 Ft x 8.42 Ft |
| Main Level | Primary Bedroom | 11.42 Ft x 11.92 Ft |
| Main Level | Bedroom | 8.83 Ft x 11.08 Ft |
| Main Level | Bedroom | 12.83 Ft x 8.58 Ft |
| Main Level | 4pc Bathroom | Measurements not available |

Start Your Mortgage Application


