


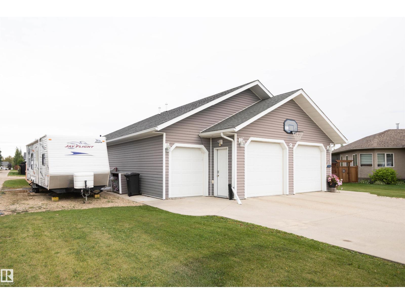

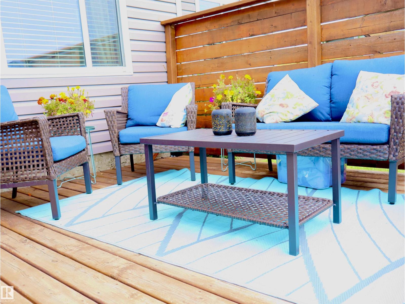

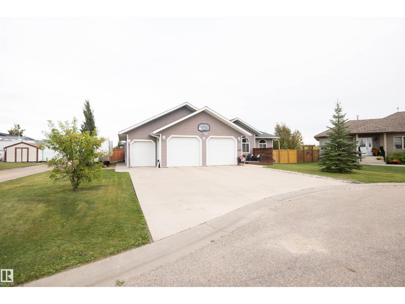


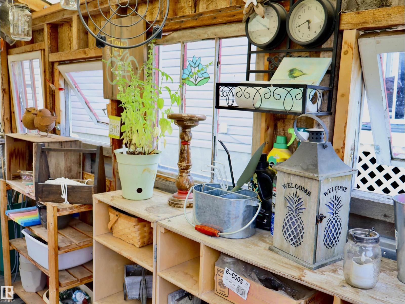

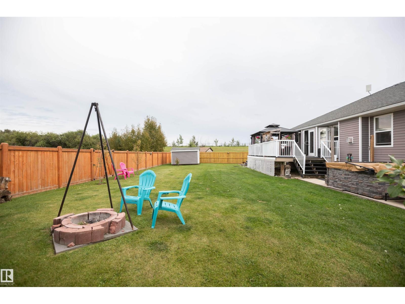

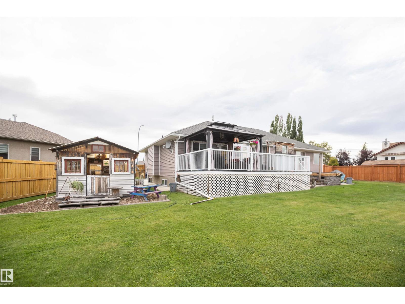


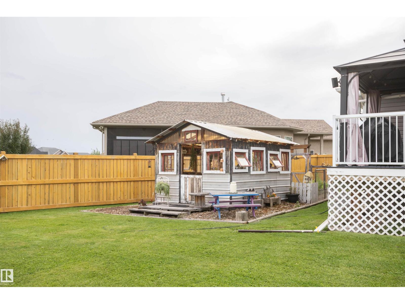


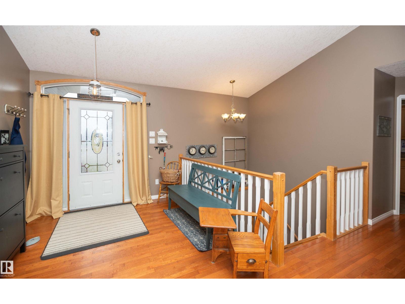


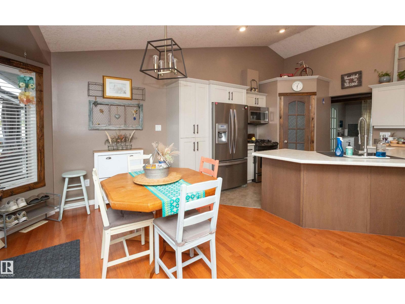


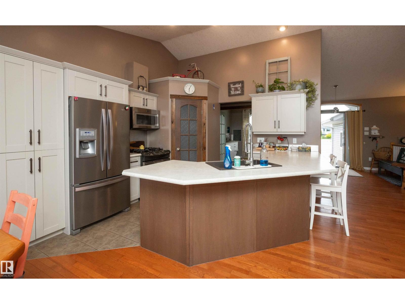


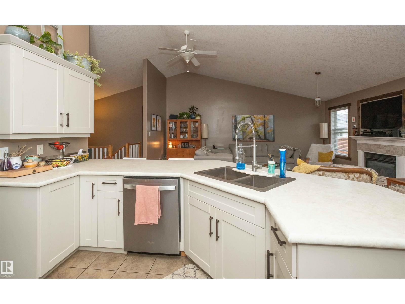
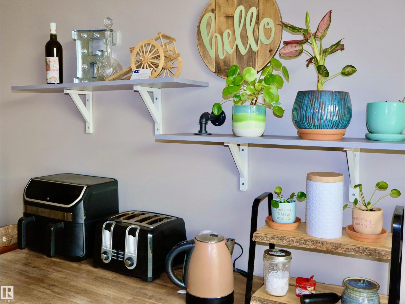


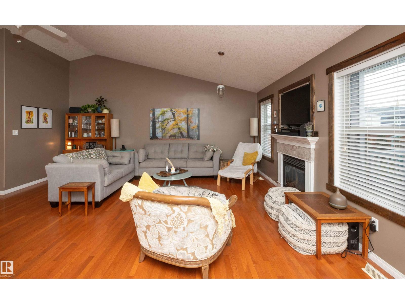
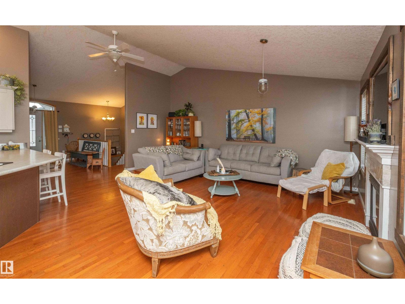


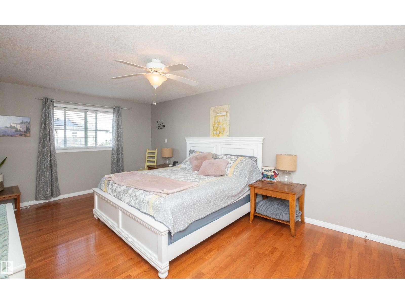

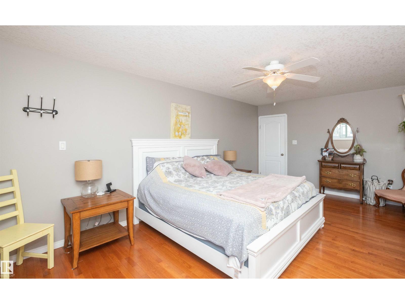

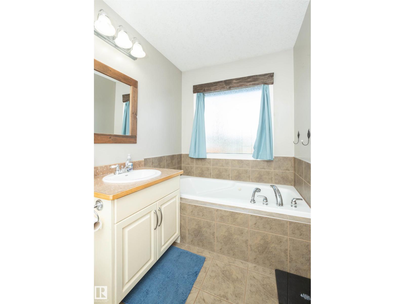

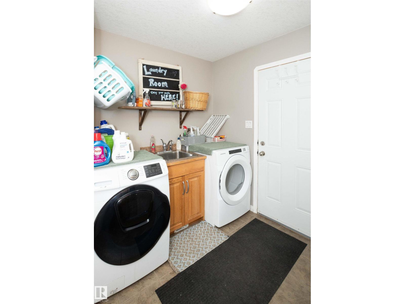
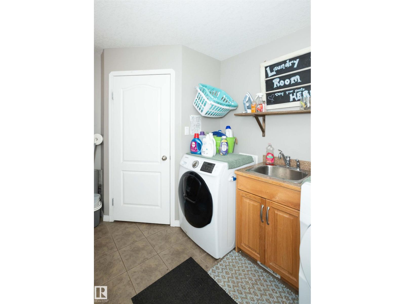
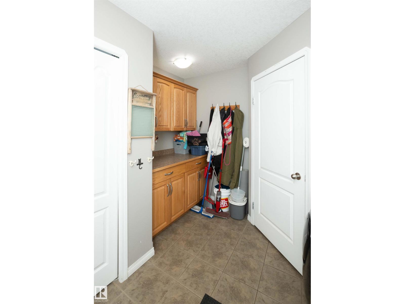
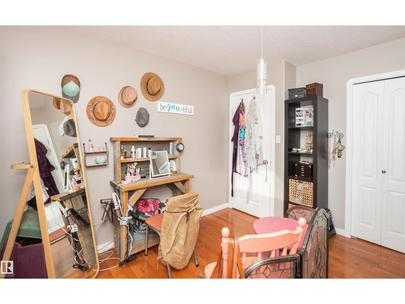
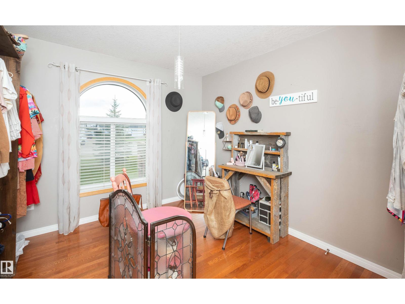
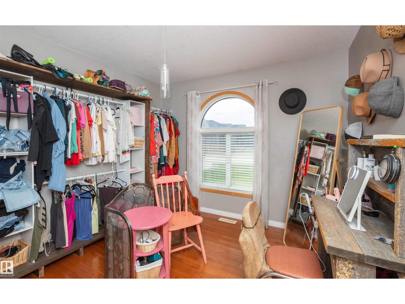


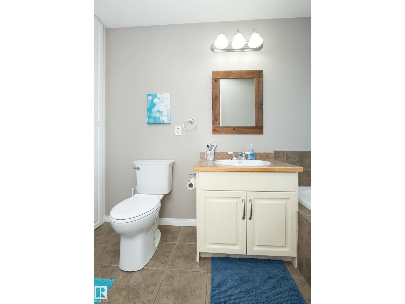


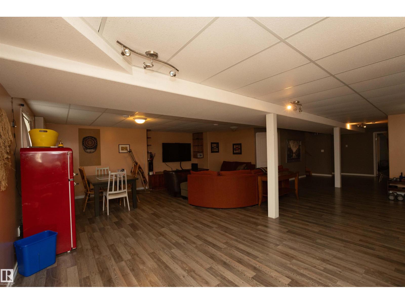


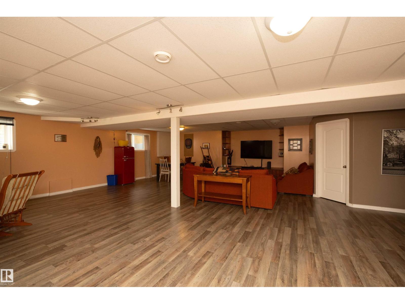
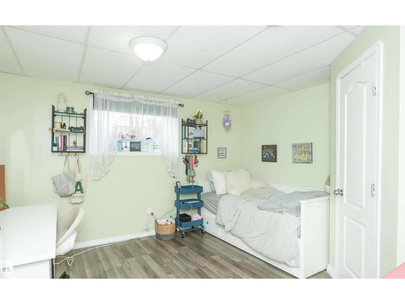
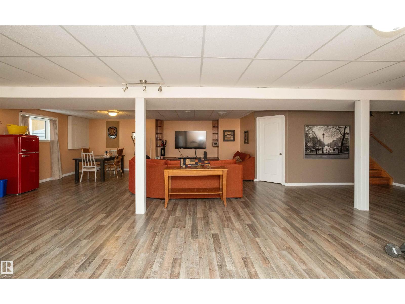


Space, country charm & functionality come together in this impressive 2007 Beaverbrook bungalow offering 1,820 sq ft on the main floor plus a fully finished basement! The bright, spacious layout features 3 main floor bedrooms, 2 basement bedrooms, 3 full baths, hardwood & tile flooring and a cozy gas fireplace with mantle. The kitchen was updated with new countertops, additional seating, abundant cabinetry & a convenient corner pantry. Main floor laundry includes a sink and storage space. Downstairs offers an expansive family/rec room, additional bedrooms, full bath and plenty of storage. The triple-bay garage provides excellent parking plus bonus workshop/hobby space. Outside, enjoy attractive landscaping with side & back-alley access, fire pit area and adorable gardening shed. Numerous upgrades throughout make this a fantastic family home with exceptional space inside & out! (id:53676)
| Bathroom Total | 3 | Bedrooms Total | 5 |
| Amenities | Vinyl Windows | Appliances | Dishwasher, Dryer, Garage Door Opener, Refrigerator, Stove, Washer, Window Coverings |
| Architectural Style | Bungalow | Basement Development | Finished |
| Basement Type | Full (finished) | Constructed Date | 2007 |
| Construction Style Attachment | Detached | Cooling Type | Central Air Conditioning |
| Fireplace Fuel | Gas | Fireplace Present | Yes |
| Fireplace Type | Unknown | Heating Type | Forced Air, In Floor Heating |
| Stories Total | 1 | Size Interior | 1820 Sqft |
| Type | House |
| Heated Garage | |
| Attached Garage |
| Acreage | No | Fence Type | Fence |
| Land Amenities | Playground, Schools, Shopping |
| Level | Type | Dimensions |
|---|---|---|
| Basement | Family Room | 26.4' x 33.7' |
| Basement | Bedroom 4 | 13.3' x 15.5' |
| Basement | Bedroom 5 | 13.2' x 11.1' |
| Main Level | Living Room | 14.2' x 19.6' |
| Main Level | Dining Room | 11.9' x 10.9' |
| Main Level | Kitchen | 11.9' x 13.3' |
| Main Level | Den | 10.2' x 11.8' |
| Main Level | Primary Bedroom | 11.8' x 19.2' |
| Main Level | Bedroom 2 | 10.1' x 13.6' |
| Main Level | Bedroom 3 | 10' x 11' |

Start Your Mortgage Application
