
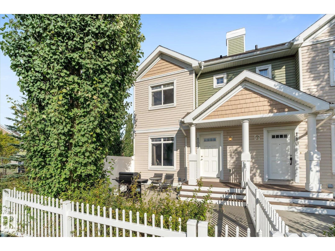
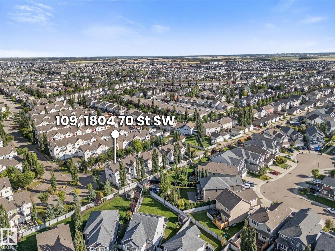
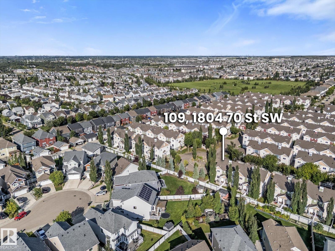
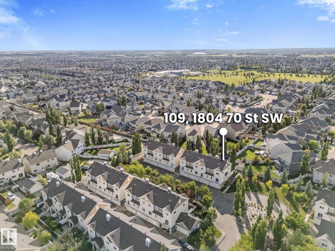
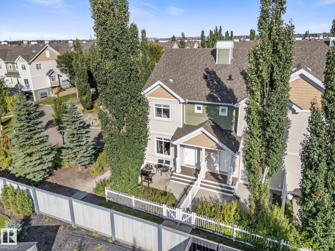
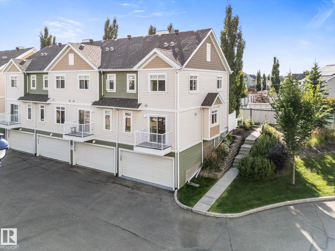
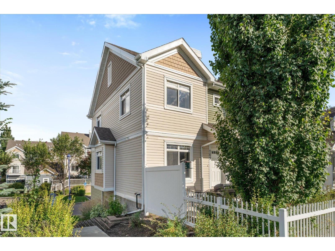
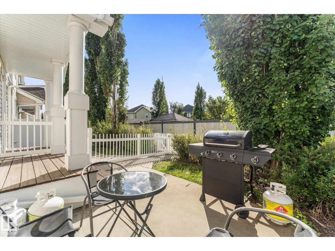
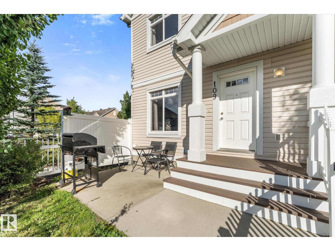
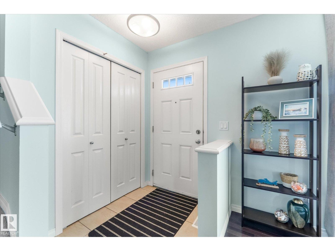
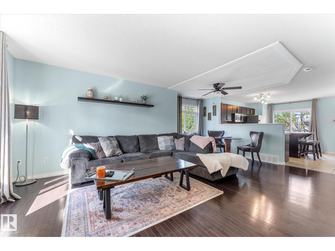
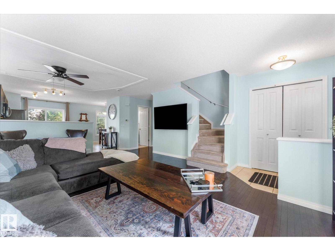
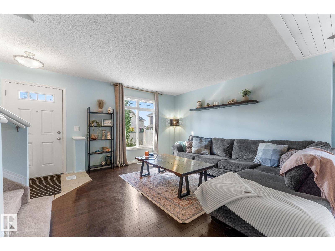
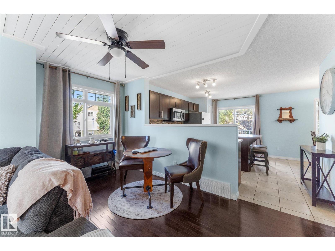
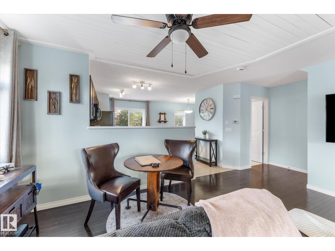
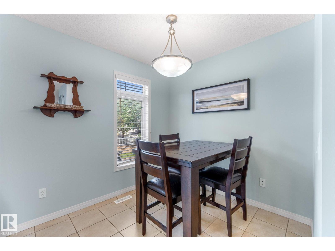
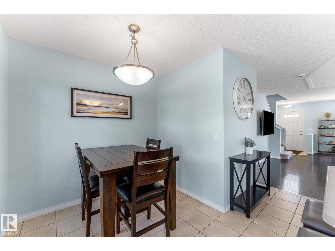
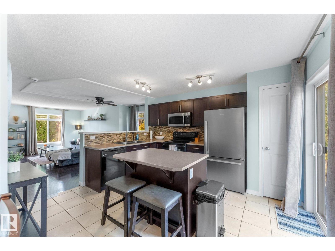
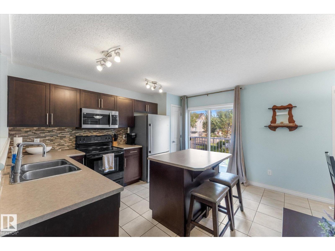
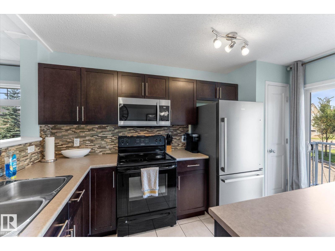
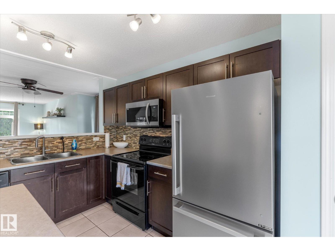
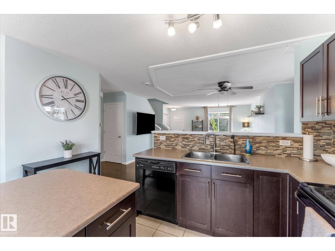
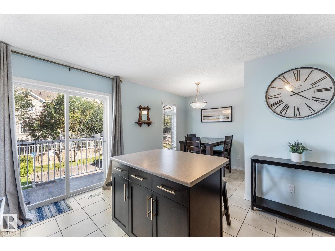
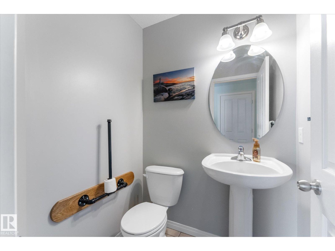
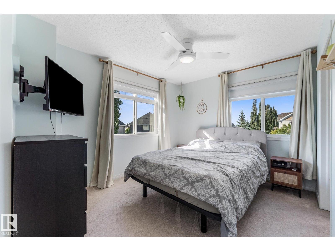
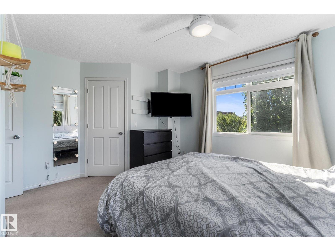
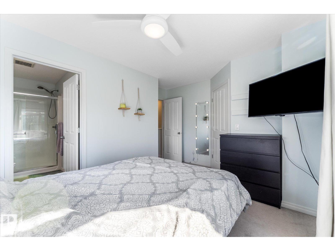
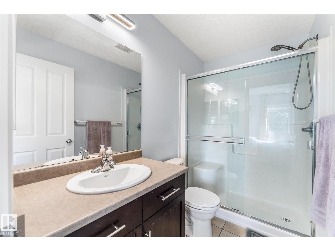
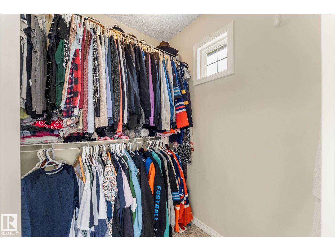
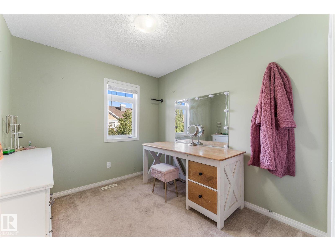
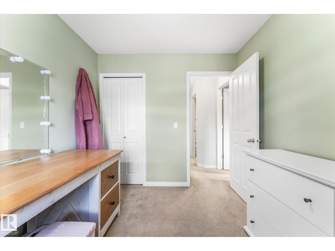
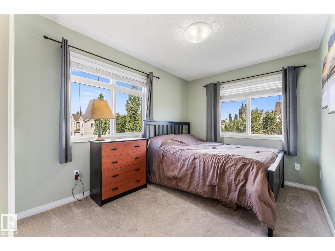
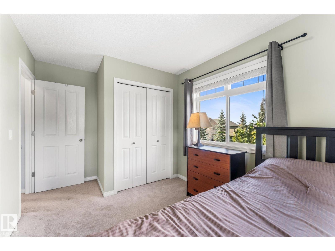
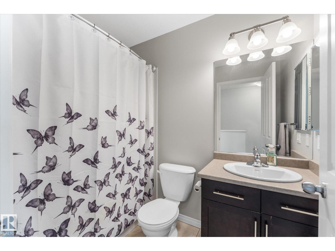
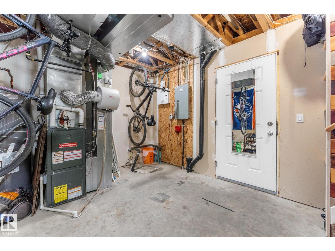
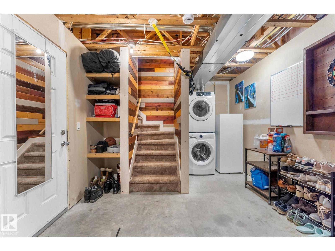
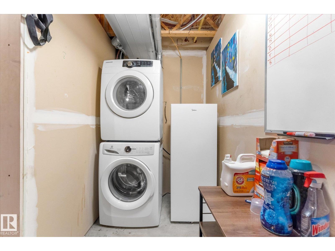
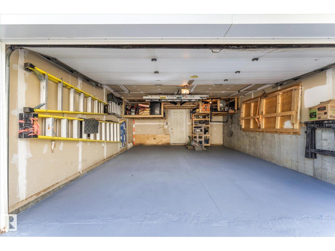
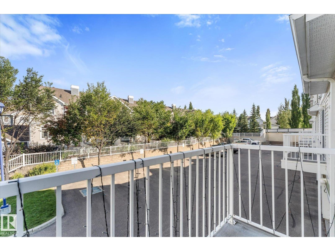
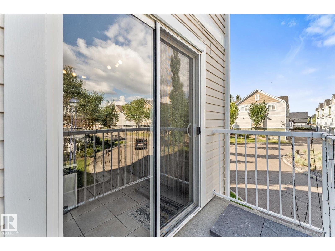
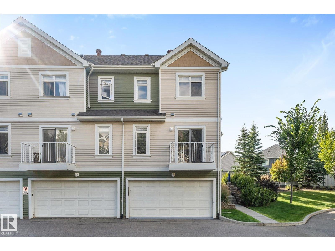
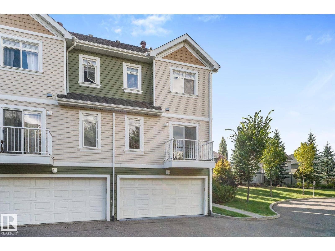
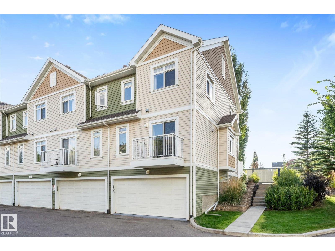
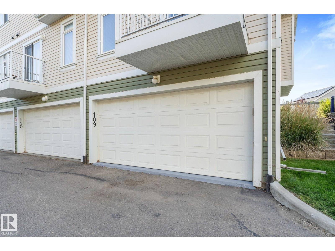
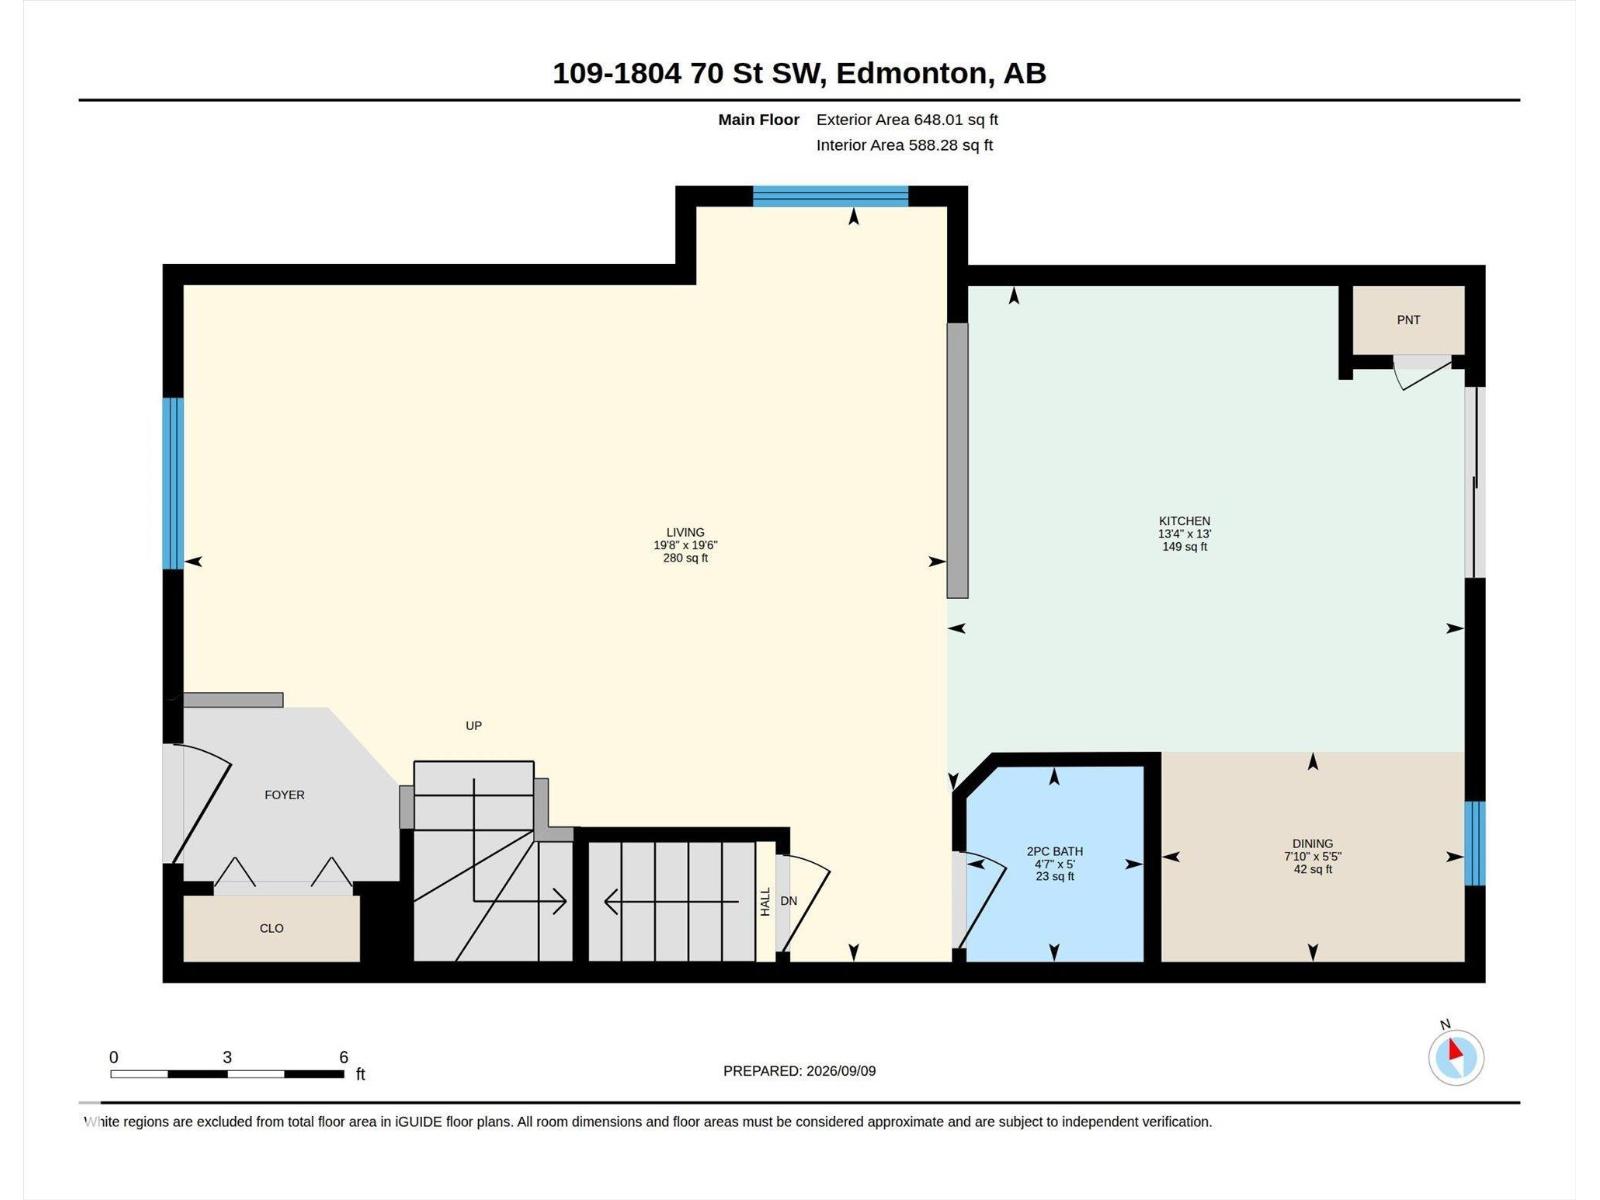
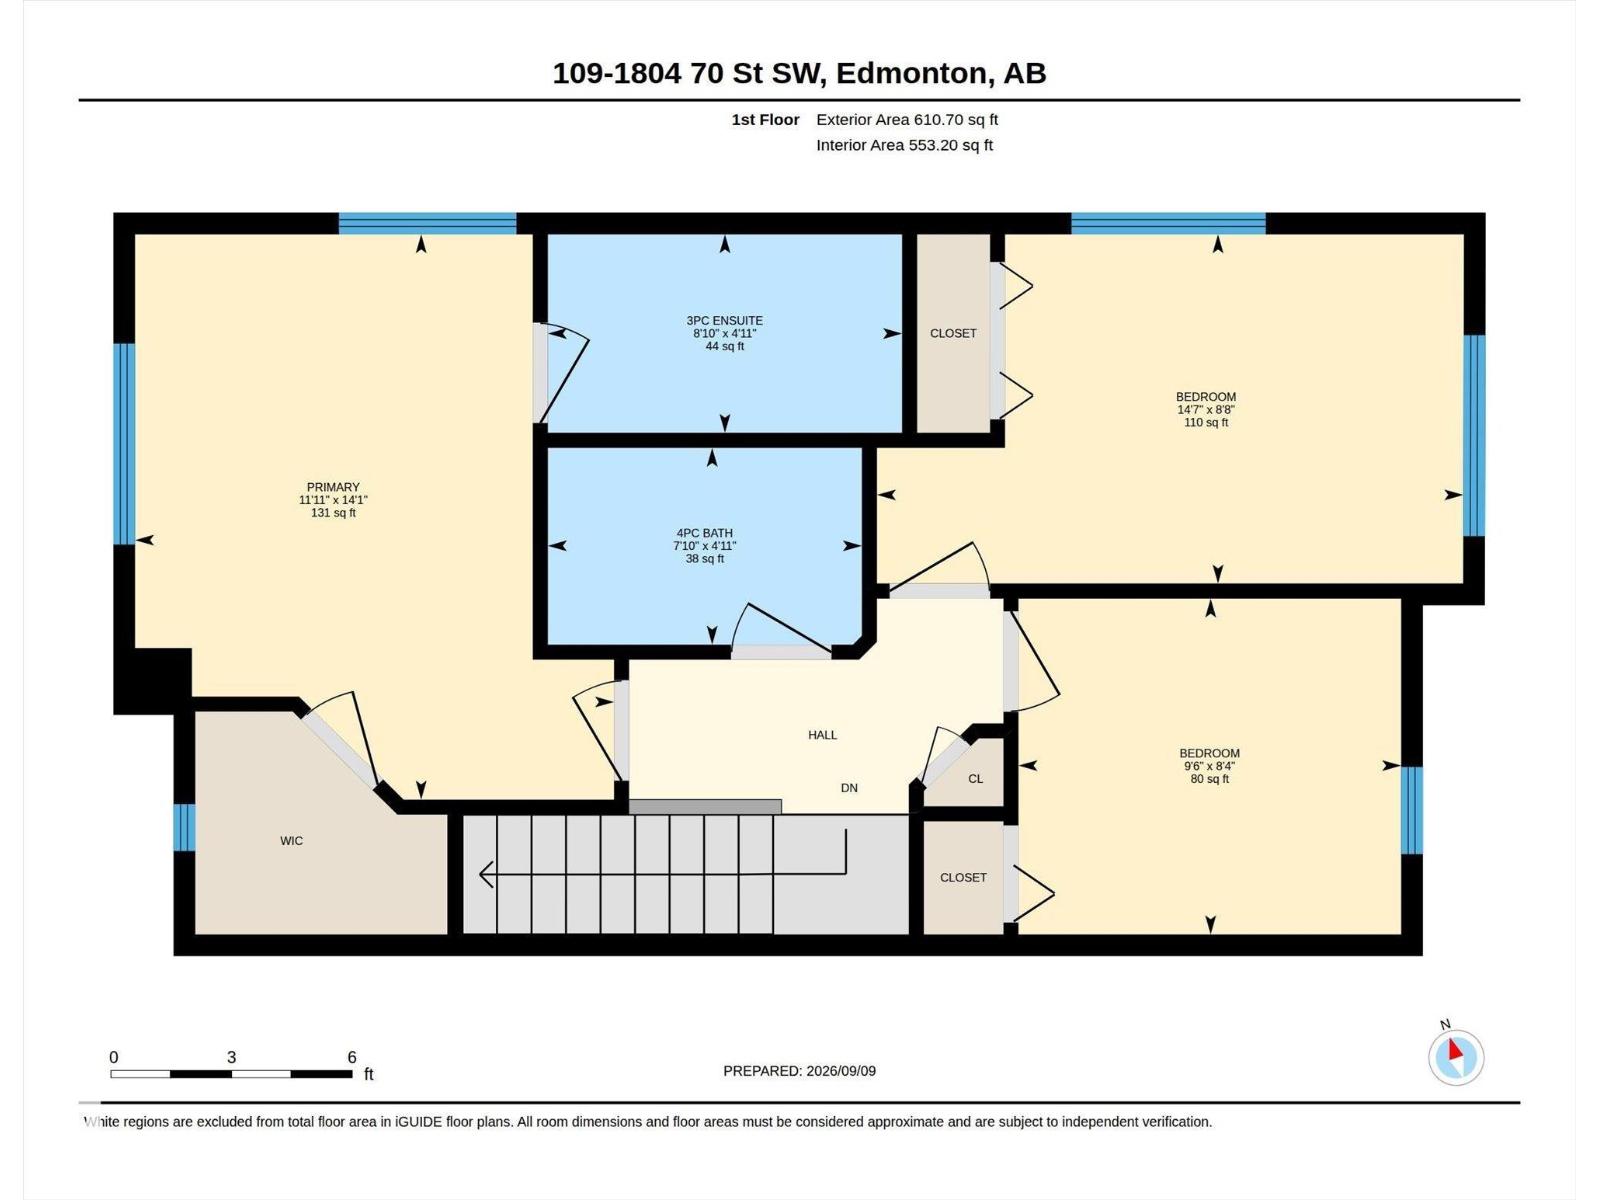
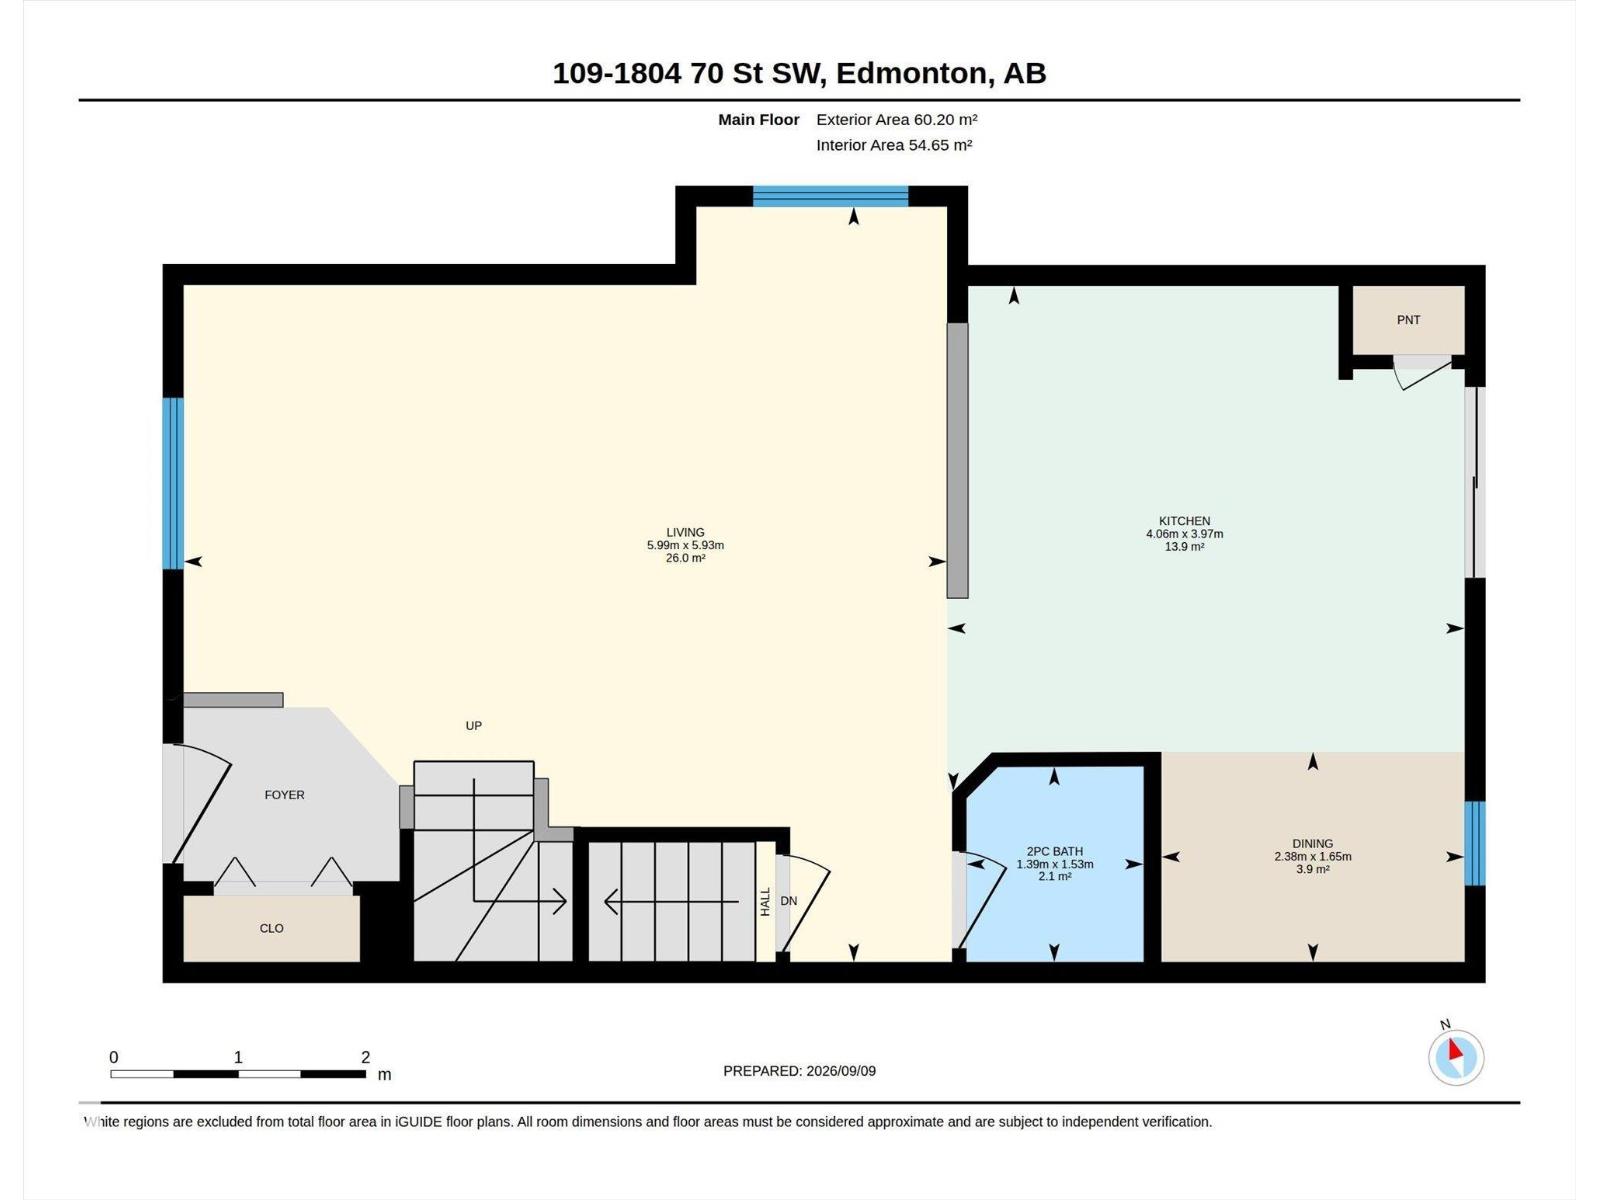
Welcome to Mosaic Summerside! This stunning END UNIT townhouse offers private lake access and an unbeatable lifestyle in one of Edmonton’s most sought-after communities. Meticulously maintained by its original owner, this bright and inviting 3-bedroom, 2.5-bath home features a double attached garage, low condo fees and a small fenced front yard, perfect for pets or relaxing outdoors. The basement is partially finished with carpeted stairs and custom wall paneling leading down to the garage and mechanical room & laundry.. Tucked away at the rear of the complex, this unit enjoys a quiet, private location away from the hustle and bustle of the main street, with ample visitor parking just steps away. Best of all, enjoy year-round access to beautiful Lake Summerside with swimming, paddle boarding, kayaking, skating, pickleball, tennis and more. With schools, shopping, restaurants and everyday amenities nearby, this is the perfect combination of location, lifestyle and low-maintenance living! (id:53676)
| Bathroom Total | 3 | Bedrooms Total | 3 |
| Appliances | Dishwasher, Dryer, Microwave Range Hood Combo, Refrigerator, Stove, Washer | Basement Development | Partially Finished |
| Basement Type | Partial (partially Finished) | Constructed Date | 2011 |
| Construction Style Attachment | Attached | Half Bath Total | 1 |
| Heating Type | Forced Air | Stories Total | 2 |
| Size Interior | 1259 Sqft | Type | Row / Townhouse |
| Attached Garage |
| Acreage | No | Fence Type | Fence |
| Land Amenities | Playground, Public Transit, Schools, Shopping | Size Irregular | 184.33 |
| Size Total | 184.33 M2 | Size Total Text | 184.33 M2 |
| Surface Water | Lake |
| Level | Type | Dimensions |
|---|---|---|
| Basement | Utility Room | 13'5" x 10'7" |
| Main Level | Living Room | 19'6" x 19'8" |
| Main Level | Dining Room | 5'5" x 7'10" |
| Main Level | Kitchen | 13' x 13'4" |
| Upper Level | Den | Measurements not available |
| Upper Level | Primary Bedroom | 14'1" x 11'11 |
| Upper Level | Bedroom 2 | 8'8" x 14'7" |
| Upper Level | Bedroom 3 | 8'4" x 9'6" |

Start Your Mortgage Application
