
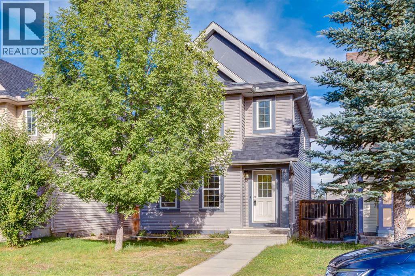
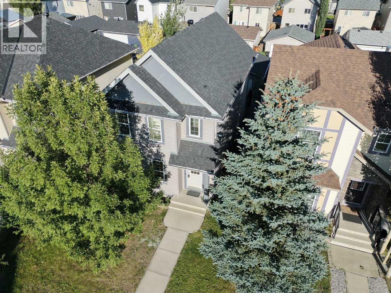

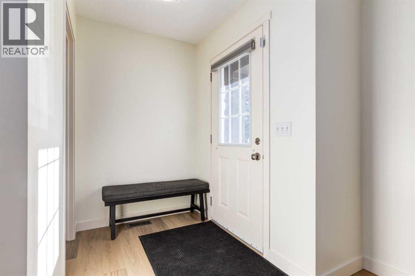
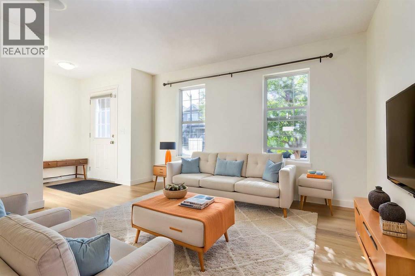
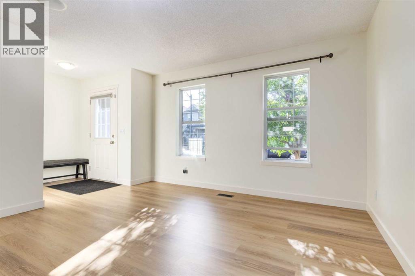
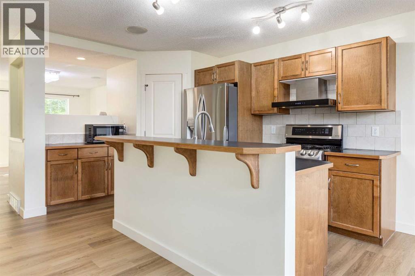
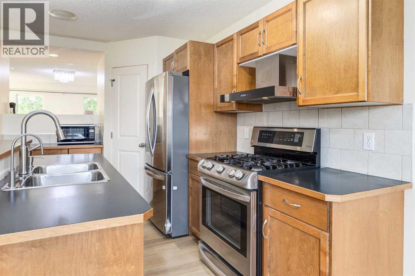
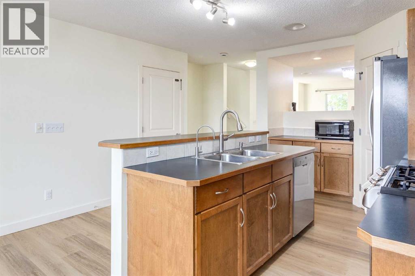
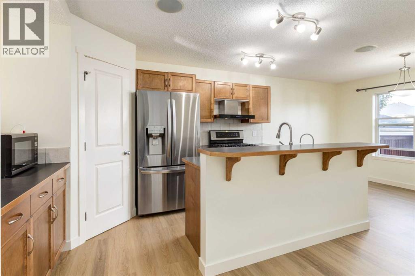

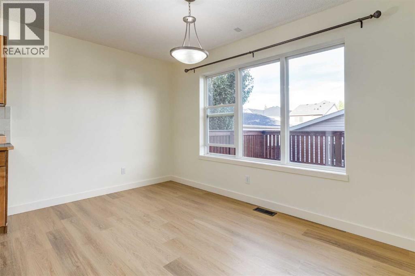
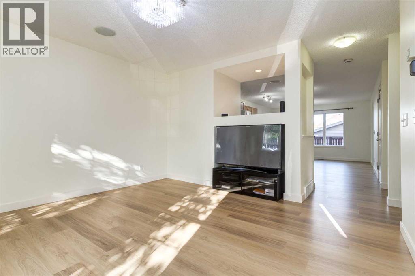
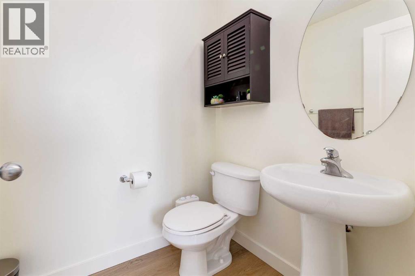
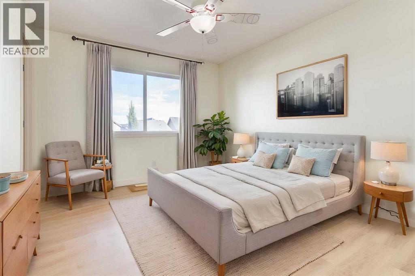
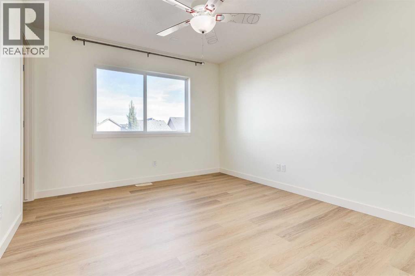
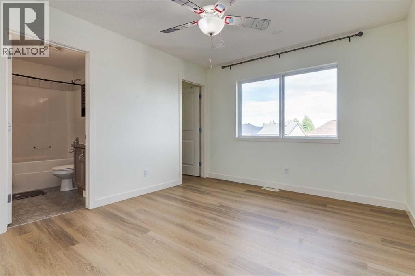
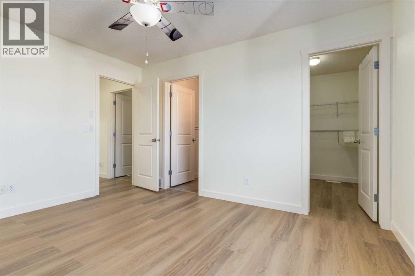
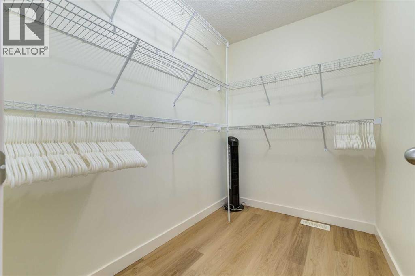
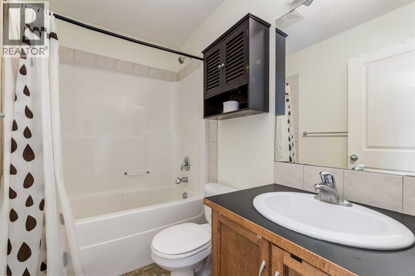
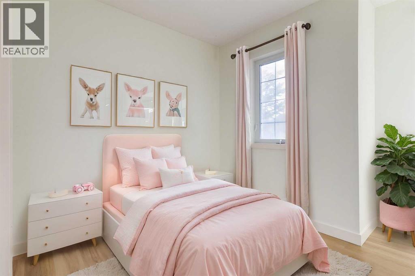
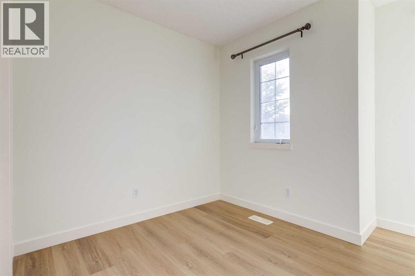


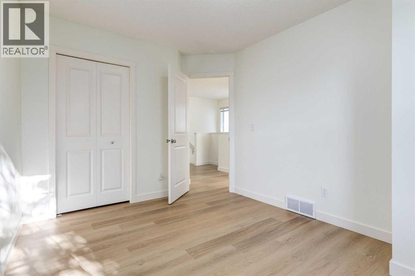
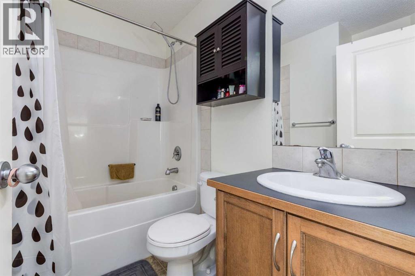
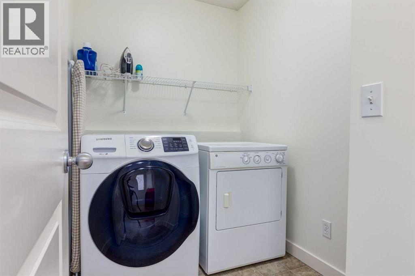
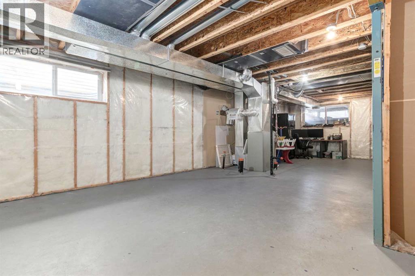
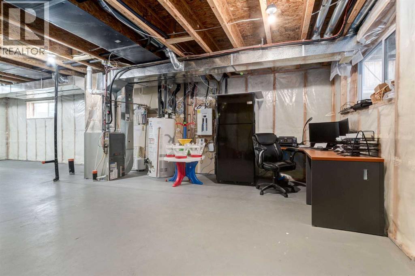


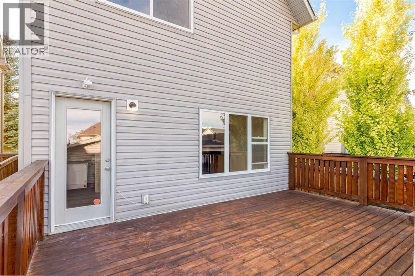
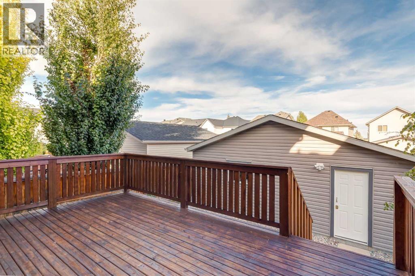
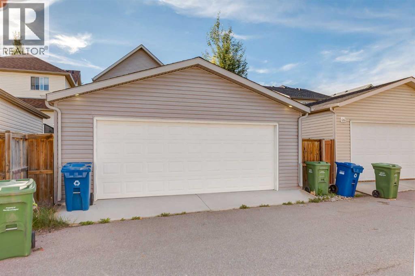
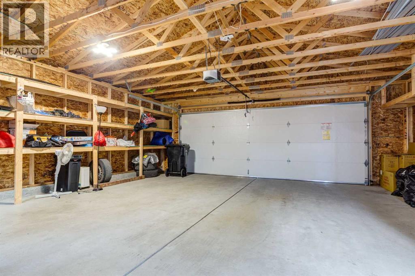
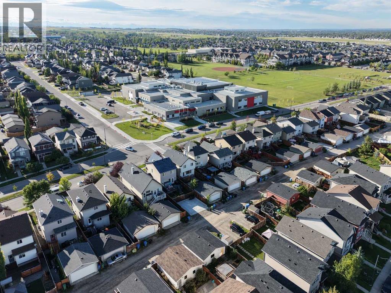
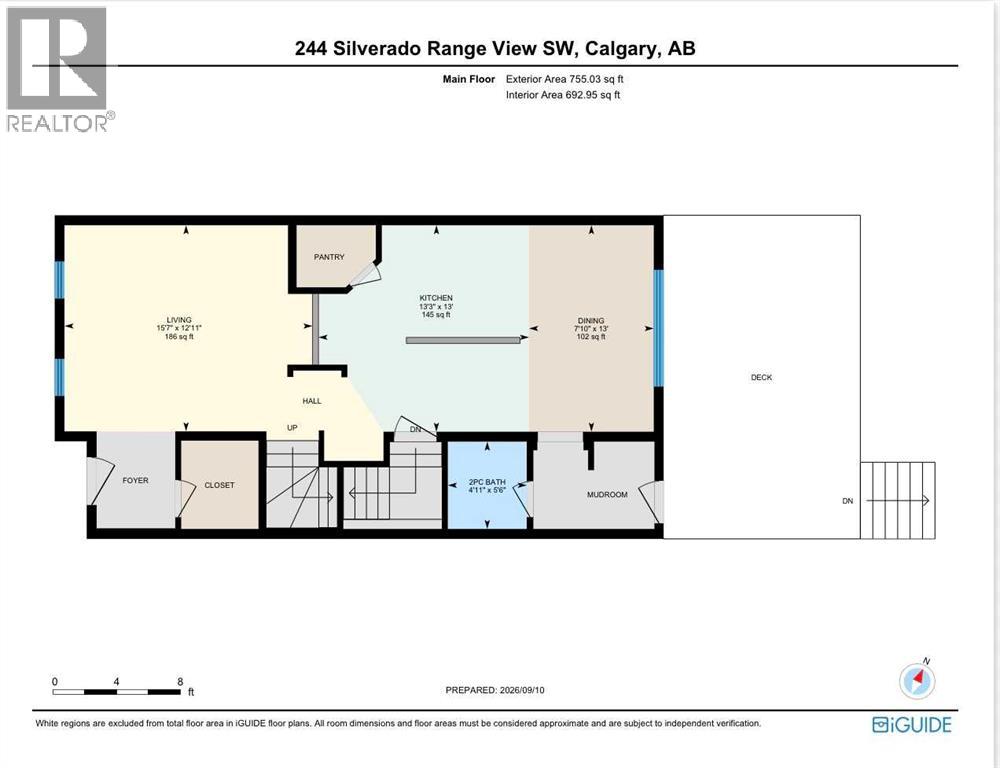
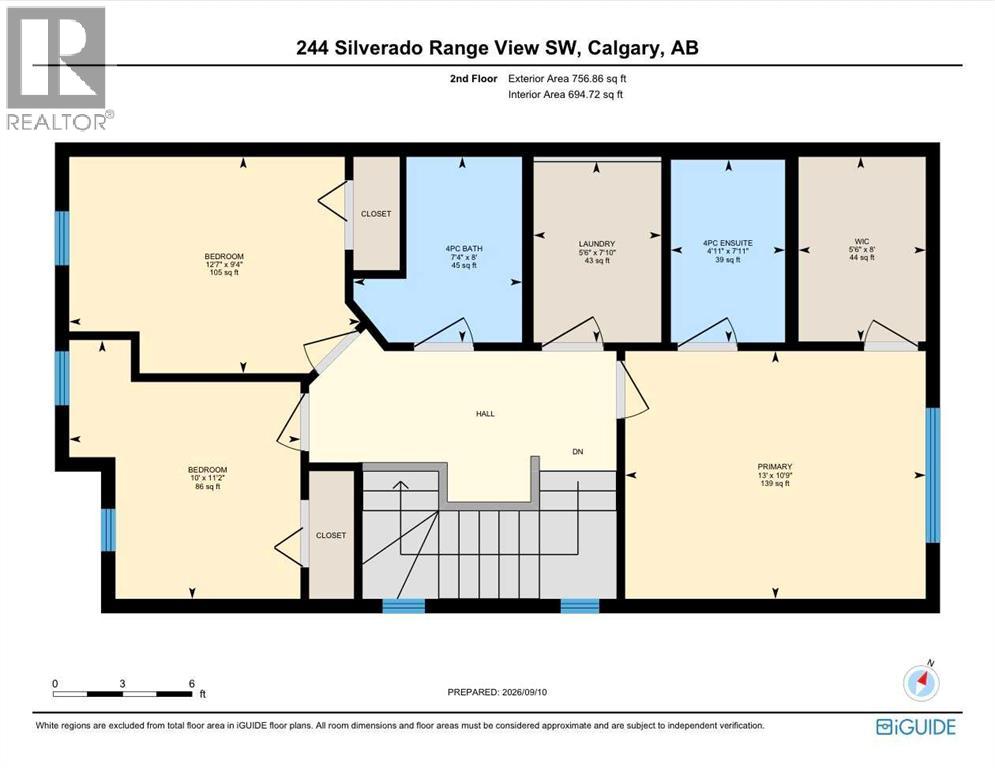
OPEN HOUSE SUNDAY SEPTEMBER 13 12:00 - 2:00 PM*** Looking for a move-in ready home in Silverado close to schools? This beautifully updated two storey delivers, set in one of Calgary's most established communities in the deep south. It showcases brand NEW LUXURY VINYL PLANK FLOORING across both levels, along with a FULL REPAINT THROUGHOUT, leaving nothing to do but settle in. The main floor opens to a bright front living room accented by an elegant crystal light fixture, which flows into a functional kitchen featuring maple cabinets, stainless steel appliances including a French door refrigerator and gas range, laminate countertops, and ceiling-mounted speakers. A convenient two-piece powder room with a bidet seat and direct access to the expansive rear deck completes the main level, offering an ideal setting for both entertaining and everyday living. The upper level is home to three bedrooms, highlighted by a spacious primary retreat with a walk-in closet and private four-piece ensuite. Two additional bedrooms for your littles share a central four-piece bathroom, while the thoughtfully placed upper floor laundry, complete with a front load washer, adds everyday ease. The undeveloped basement presents excellent potential, with a bathroom rough-in and large egress windows already in place, providing ample room to add two bedrooms and a recreation area in the future. A side entrance could be installed with the proper permits, offering flexibility for a separate access. Outside, the property offers a GENEROUS DECK, OVERSIZED DOUBLE DETACHED GARAGE BUILT IN 2021 & NEWER ROOF 2021. Families will appreciate the enviable location, with schools from all three boards nearby, including Ron Southern School (public), Holy Child School (Catholic, to grade 9), and the newly opened École Silverado (French, kindergarten to grade 12). Residents also enjoy close proximity to Spruce Meadows, an extensive pathway network, and natural wetlands. This is an exceptional opportunity to estab lish roots in a sought after Silverado setting. (id:53676)
12:00 pm
Ends at:2:00 pm
| Bathroom Total | 3 | Bedrooms Above Ground | 3 |
| Bedrooms Total | 3 | Appliances | Washer, Refrigerator, Water Purifier, Range - Gas, Dishwasher, Dryer, Microwave, Hood Fan, Garage Door Opener |
| Basement Development | Unfinished | Basement Type | Full (unfinished) |
| Constructed Date | 2007 | Construction Style Attachment | Detached |
| Cooling Type | Central Air Conditioning | Exterior Finish | Vinyl Siding |
| Fire Protection | Smoke Detectors | Flooring Type | Linoleum, Vinyl Plank |
| Foundation Type | Poured Concrete | Half Bath Total | 1 |
| Heating Fuel | Natural Gas | Heating Type | Forced Air |
| Stories Total | 2 | Size Interior | 1512 Sqft |
| Total Finished Area | 1512 Sqft | Type | House |
| Detached Garage | 2 |
| Oversize |
| Acreage | No | Fence Type | Fence |
| Land Amenities | Park, Playground, Schools, Shopping | Landscape Features | Landscaped |
| Size Depth | 34.2 M | Size Frontage | 9.26 M |
| Size Irregular | 314.00 | Size Total | 314 M2|0-4,050 Sqft |
| Size Total Text | 314 M2|0-4,050 Sqft | Zoning Description | R-g |
| Level | Type | Dimensions |
|---|---|---|
| Second Level | 4pc Bathroom | 8.00 Ft x 7.33 Ft |
| Second Level | 4pc Bathroom | 7.92 Ft x 4.92 Ft |
| Second Level | Bedroom | 9.33 Ft x 12.58 Ft |
| Second Level | Bedroom | 11.17 Ft x 10.00 Ft |
| Second Level | Laundry Room | 7.83 Ft x 5.50 Ft |
| Second Level | Primary Bedroom | 10.75 Ft x 13.00 Ft |
| Main Level | 2pc Bathroom | 5.50 Ft x 4.92 Ft |
| Main Level | Dining Room | 13.00 Ft x 7.83 Ft |
| Main Level | Kitchen | 13.00 Ft x 13.25 Ft |
| Main Level | Living Room | 12.92 Ft x 15.58 Ft |

Start Your Mortgage Application


