
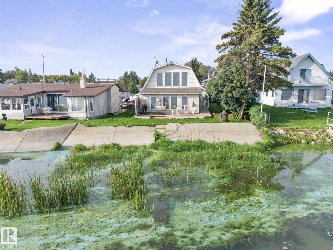
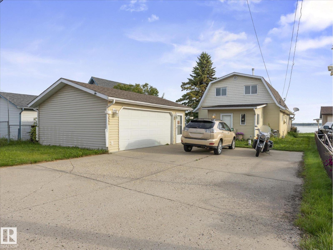
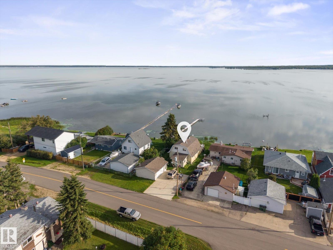
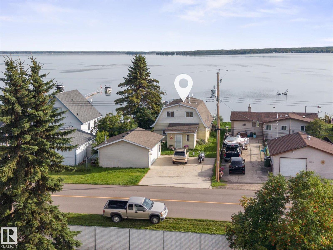
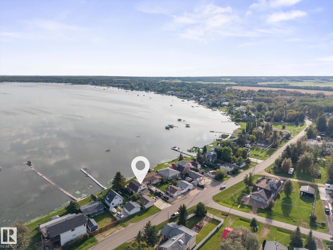
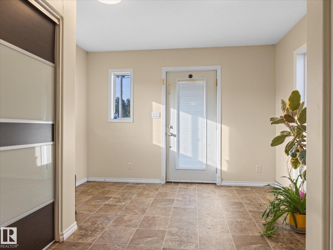
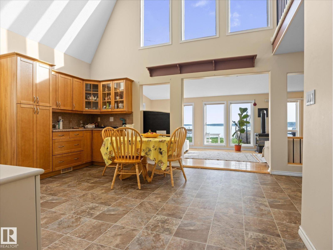
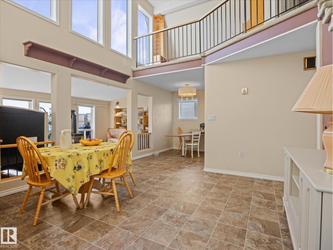
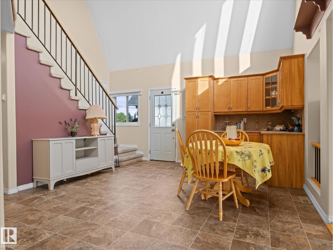
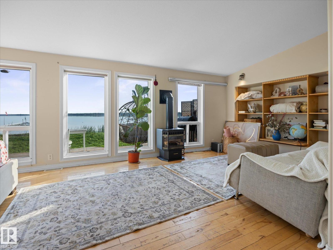
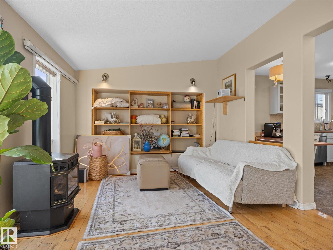
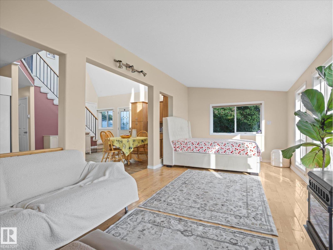
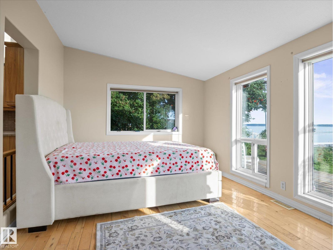
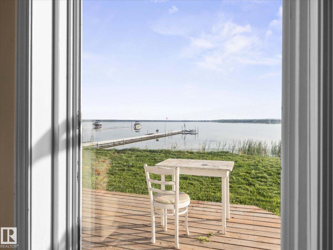
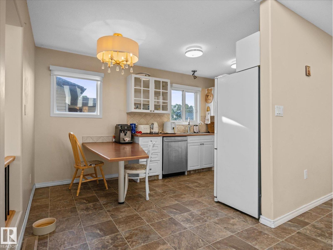
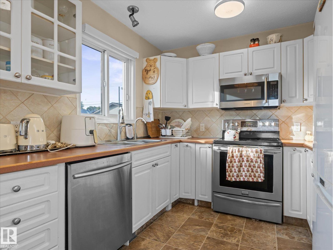
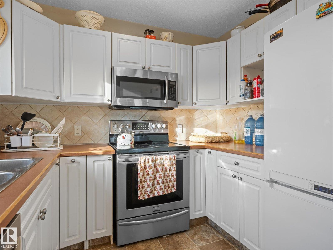
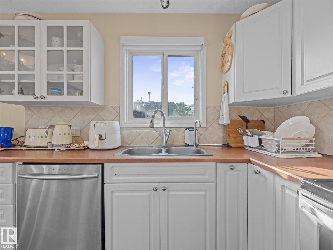
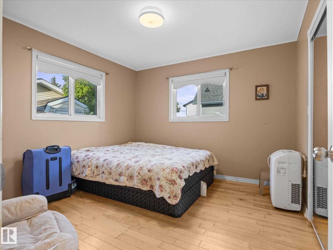
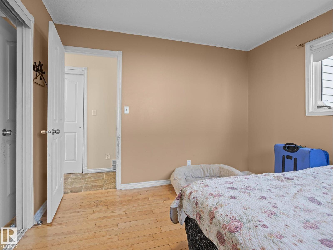
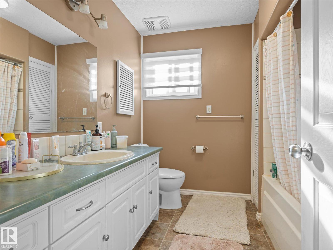
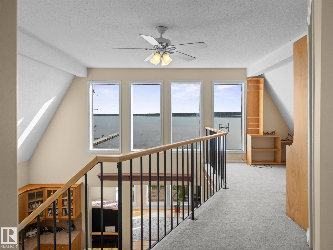
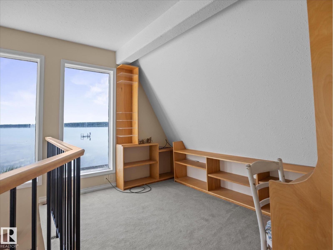
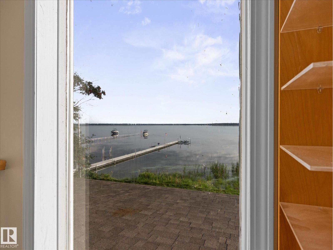
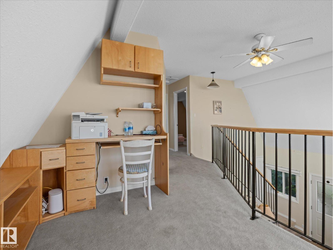
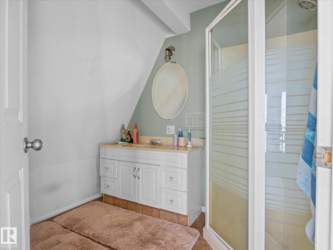
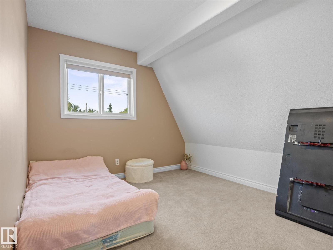
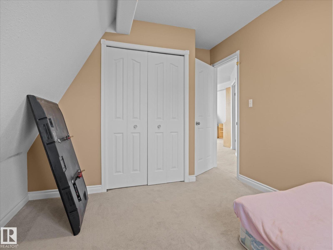
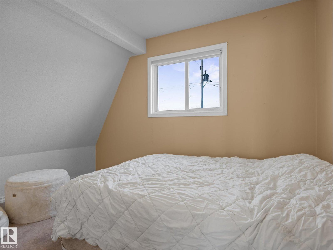
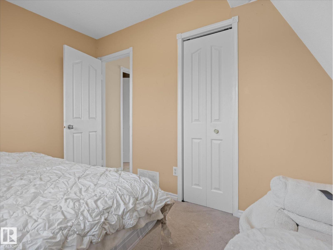
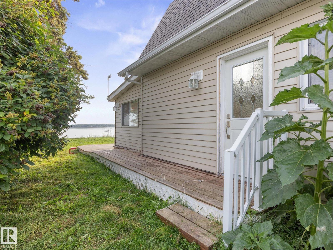
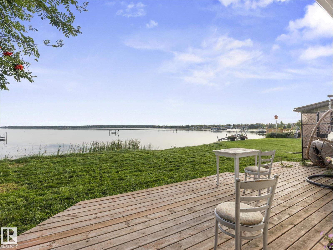
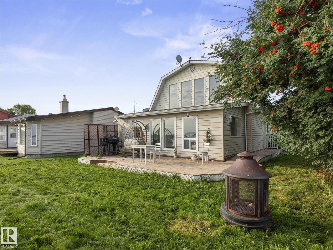
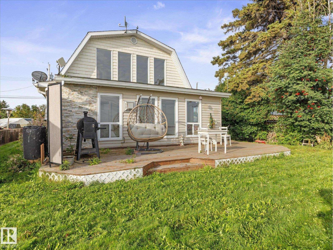
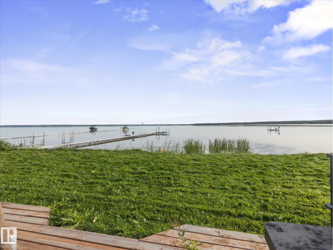
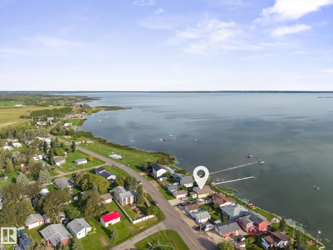
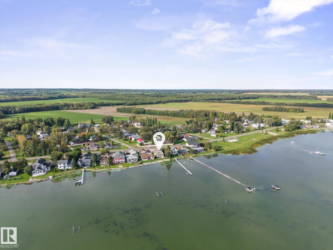
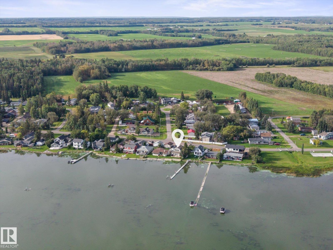
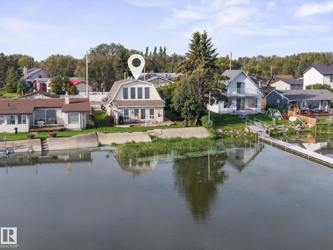
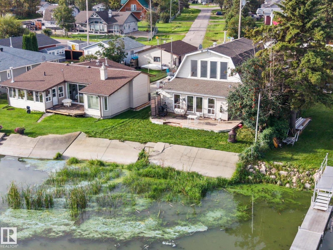
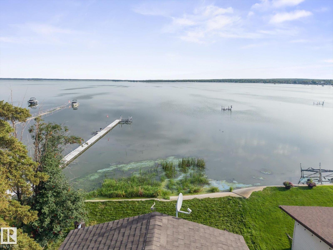
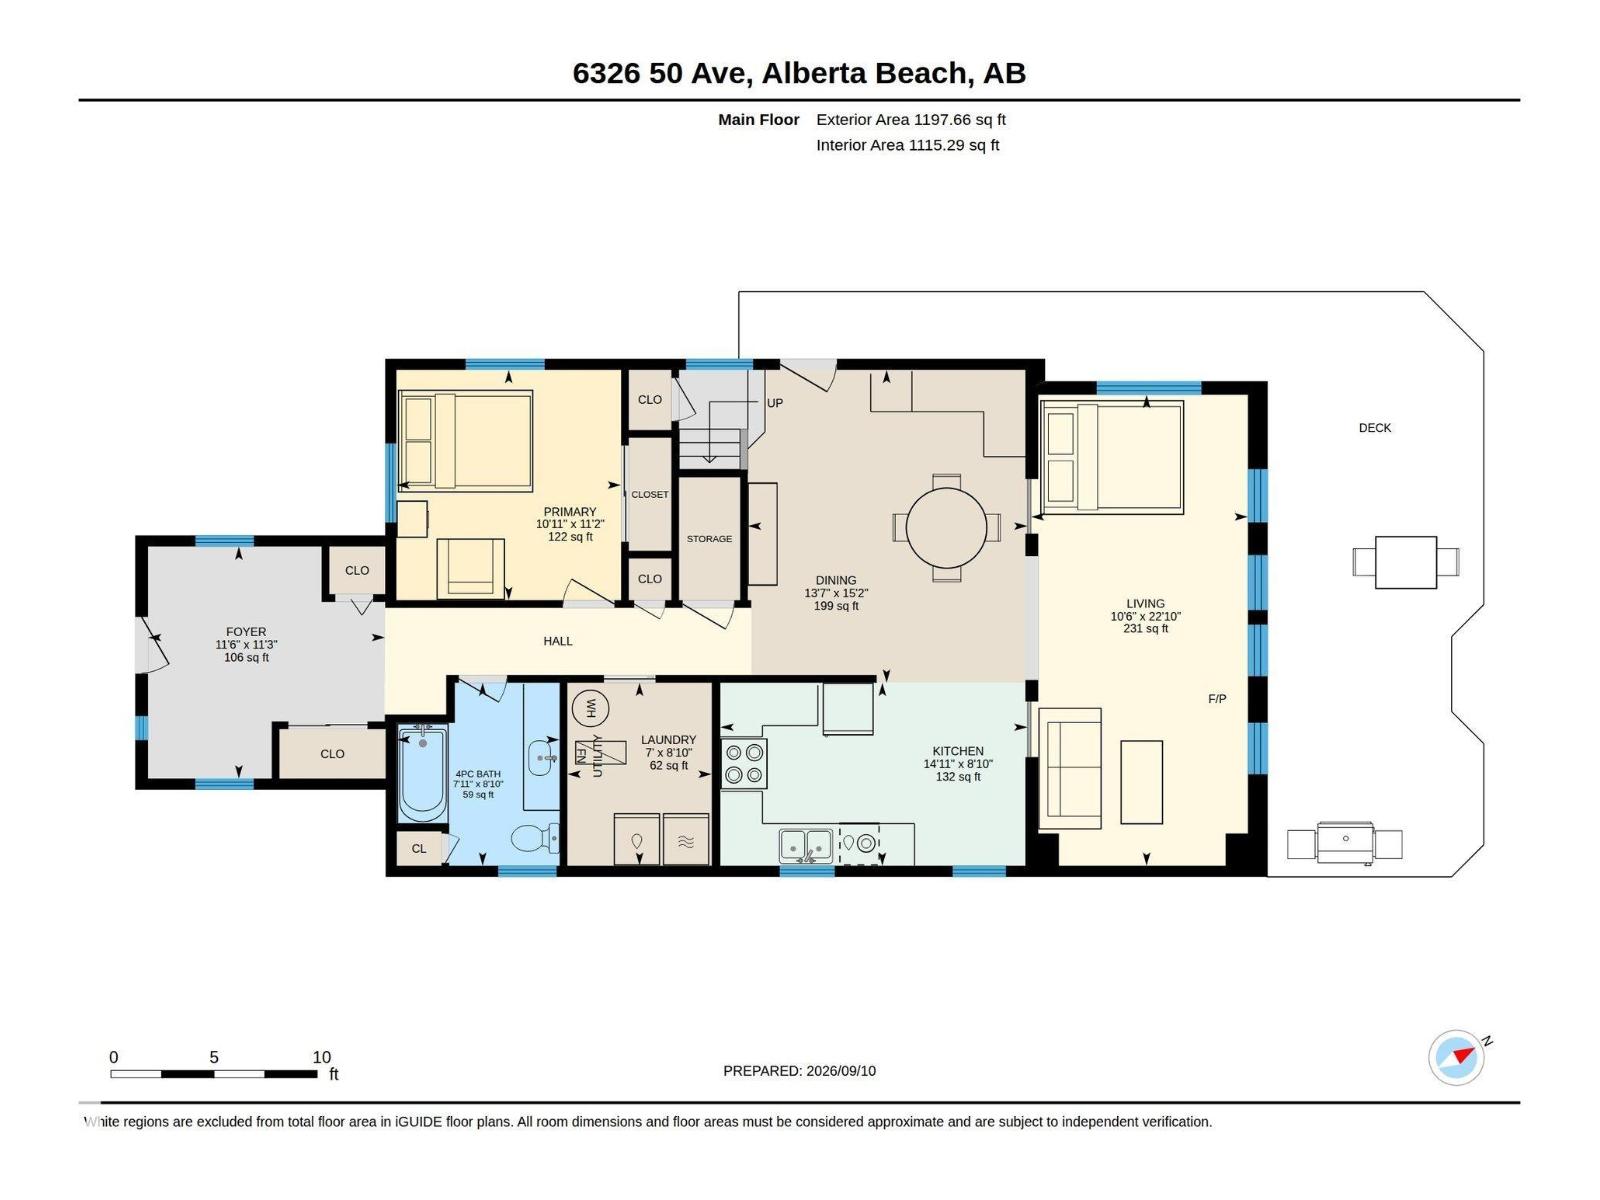
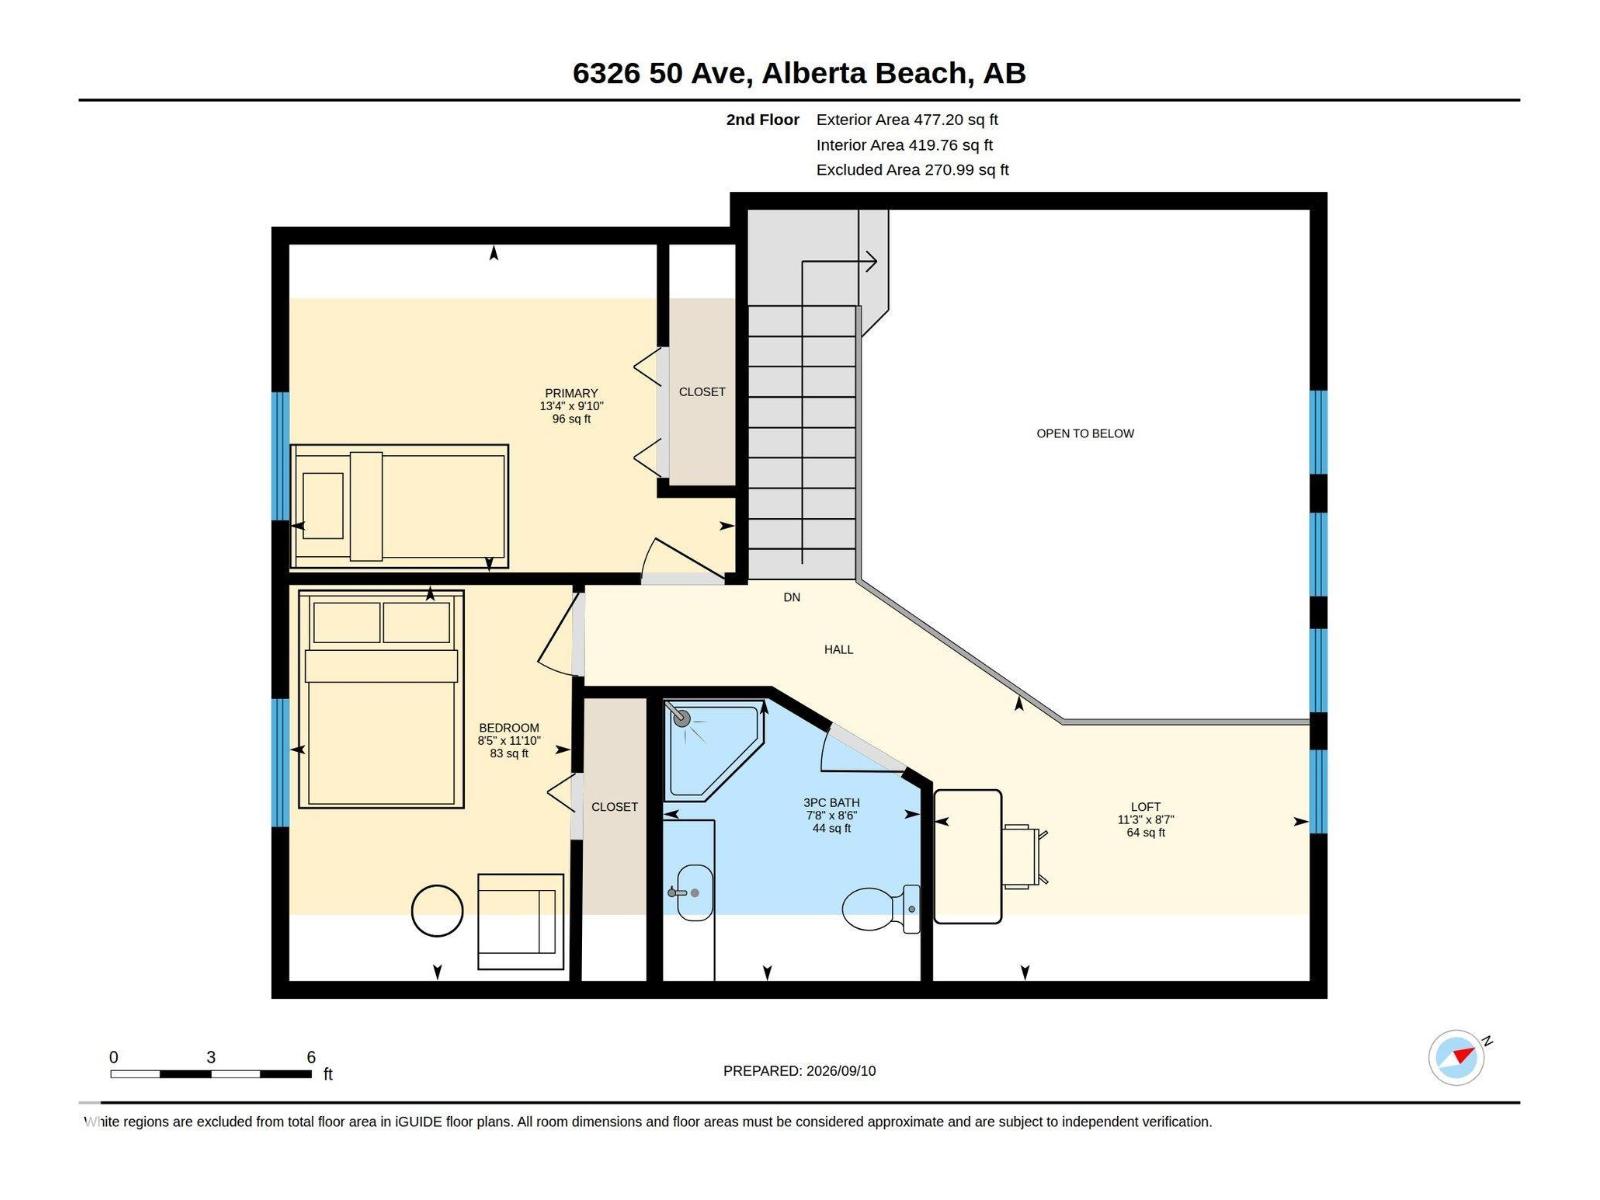
~ GORGEOUS LAKEFRONT CABIN / HOUSE LOCATED in the SUMMER VILLAGE of VAL QUENTIN ~ 3 BEDROOM, 2 BATHS ~ DOUBLE DETACHED GARAGE ~ 1674 SQ FT TWO STOREY ~ FOUR SEASON HOME you can live in year round ~ Overlooks beautiful Lac Ste Anne ~ The sandy bottom shoreline allows for easy access to enjoy the lake ~ The garage is heated and there is a large parking pad for 4 additional vehicles ~ Large Deck in Front of the Home Overlooking the Lake ~ Built in 1995 ~ OPEN TO BELOW CONCEPT ~ Perfect year round home or an awesome weekend escape ~ Short Commute to Stony Plain / Spruce Grove ~ Gorgeous Hardwood Flooring ~ Gas Fireplace ~ Very open and spacious home with stunning views ~ This home has tons to offer and is ready for quick possession ~ Don't miss out on this amazing lake front opportunity ~ Perfect for retirees, families or anyone who has dreamed of living lake front ~ (id:53676)
| Bathroom Total | 2 | Bedrooms Total | 3 |
| Appliances | Dishwasher, Garage Door Opener, Hood Fan, Refrigerator, Stove | Basement Type | None |
| Constructed Date | 1995 | Construction Style Attachment | Detached |
| Fire Protection | Smoke Detectors | Fireplace Fuel | Gas |
| Fireplace Present | Yes | Fireplace Type | Unknown |
| Heating Type | Forced Air | Stories Total | 2 |
| Size Interior | 1675 Sqft | Type | House |
| Detached Garage |
| Acreage | No | Fronts On | Waterfront |
| Land Amenities | Golf Course, Playground, Schools | Size Irregular | 0.149 |
| Size Total | 0.149 Ac | Size Total Text | 0.149 Ac |
| Level | Type | Dimensions |
|---|---|---|
| Main Level | Living Room | 6.96 m x 3.21 m |
| Main Level | Dining Room | 4.62 m x 4.13 m |
| Main Level | Kitchen | 2.71 m x 4.54 m |
| Main Level | Primary Bedroom | 3.4 m x 3.32 m |
| Main Level | Laundry Room | 2.71 m x 2.13 m |
| Upper Level | Bedroom 2 | 2.99 m x 4.07 m |
| Upper Level | Bedroom 3 | 3.61 m x 2.57 m |
| Upper Level | Loft | 2.61 m x 3.44 m |

Start Your Mortgage Application
