
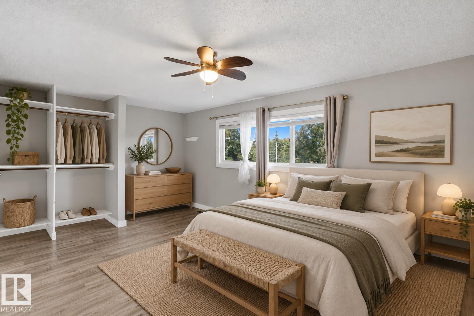
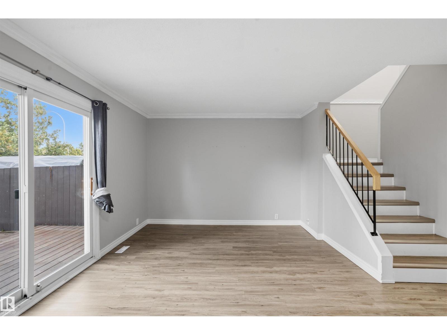
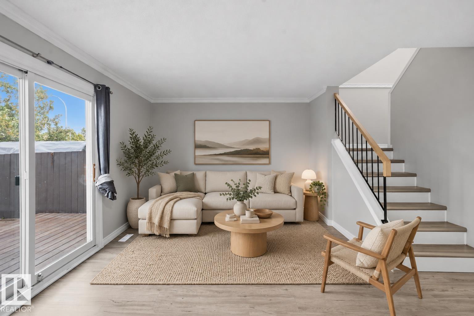
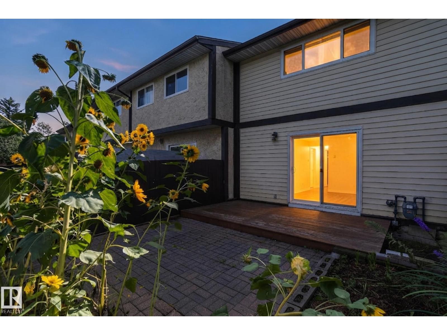
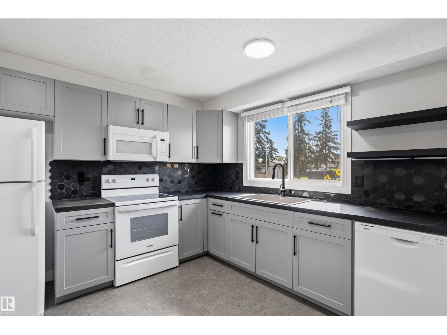
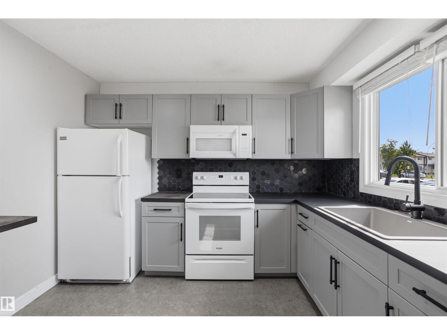
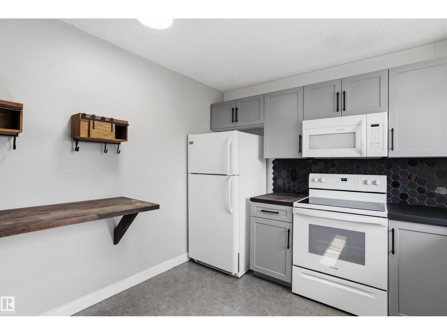
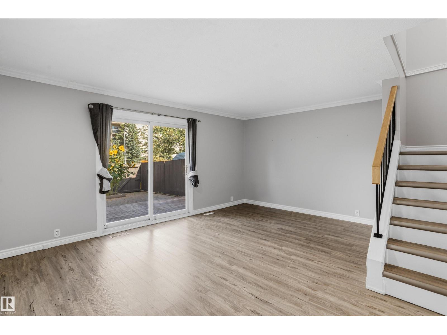
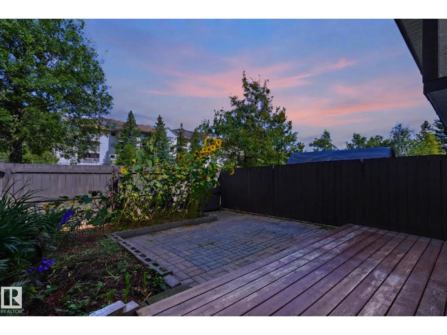
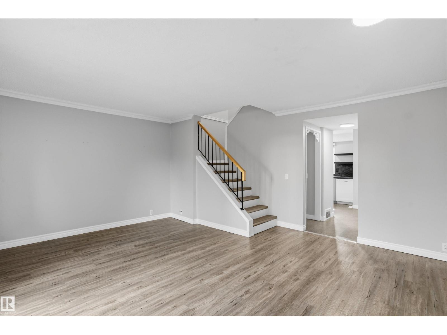
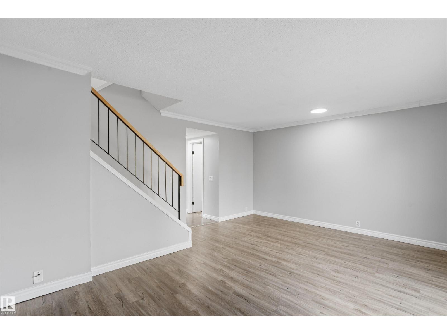
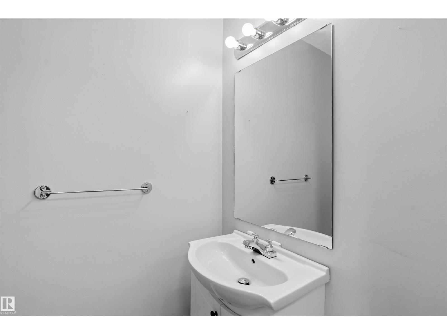
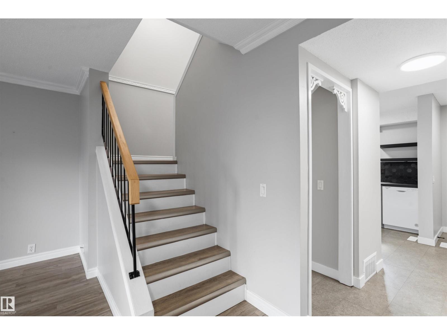
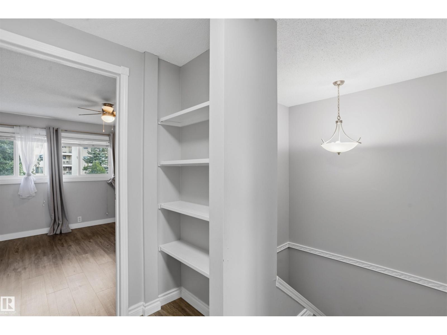
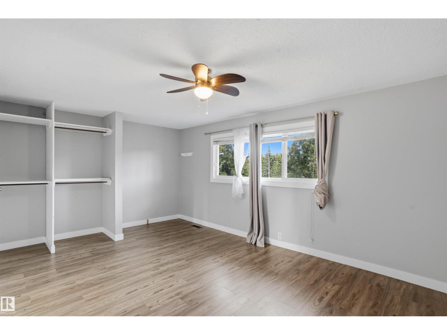
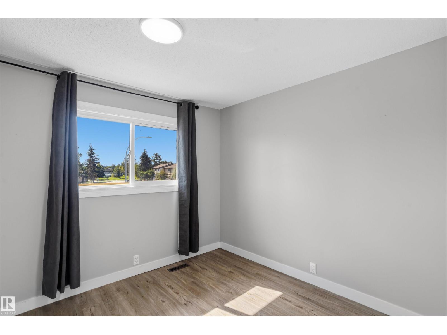
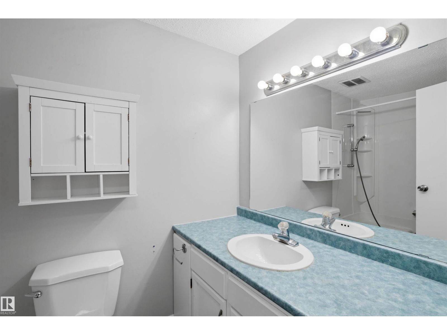
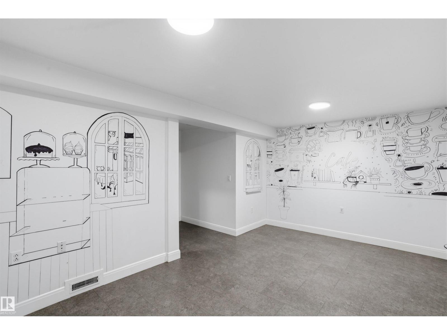
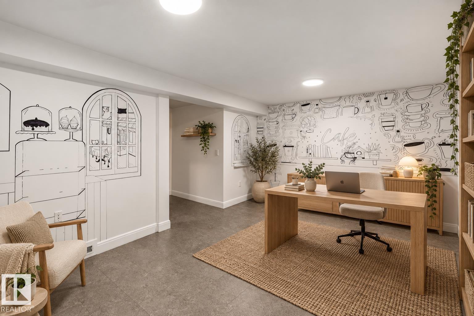
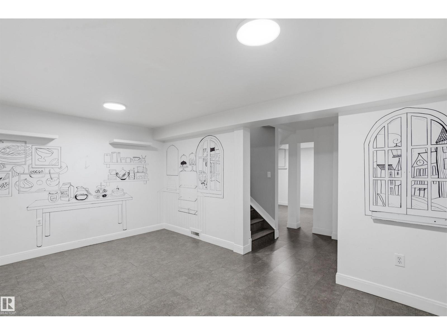
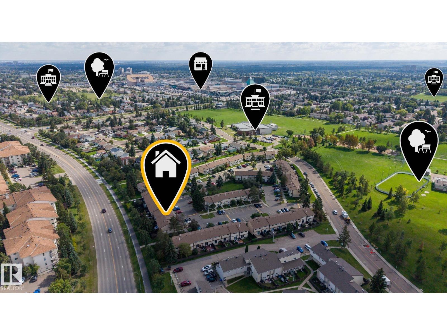
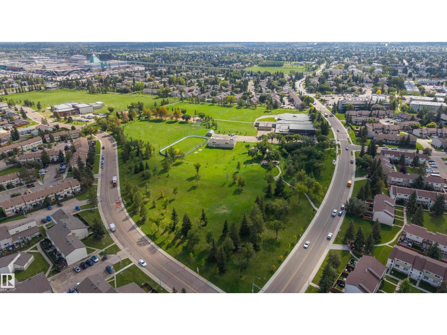
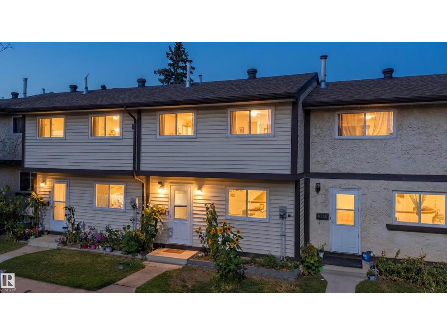
Bright, stylish and move-in ready, this well-kept townhouse offers a warm, highly functional layout with thoughtful updates throughout. The main living area is filled with natural light and features modern flooring, neutral tones and direct access to the private outdoor space. The updated kitchen stands out with crisp cabinetry, a bold tile backsplash, ample counter space and a large window bringing in plenty of natural light. Upstairs, the bedrooms are comfortably sized, while the finished lower level adds flexible space for a home office, gym or additional living area. Updates include the kitchen, flooring, fresh paint, baseboards and lighting throughout. Clean, contemporary and inviting, this is a turn-key home designed for easy everyday living. Some photos are virtually staged. (id:53676)
| Bathroom Total | 2 | Bedrooms Total | 3 |
| Appliances | Dishwasher, Dryer, Microwave Range Hood Combo, Refrigerator, Stove, Washer, Window Coverings | Basement Development | Finished |
| Basement Type | Full (finished) | Constructed Date | 1977 |
| Construction Style Attachment | Attached | Half Bath Total | 1 |
| Heating Type | Forced Air | Stories Total | 2 |
| Size Interior | 1138 Sqft | Type | Row / Townhouse |
| Stall |
| Acreage | No | Fence Type | Fence |
| Land Amenities | Playground, Public Transit, Schools, Shopping | Size Irregular | 254.58 |
| Size Total | 254.58 M2 | Size Total Text | 254.58 M2 |
| Level | Type | Dimensions |
|---|---|---|
| Basement | Recreation Room | 16'5" x 10'7" |
| Basement | Utility Room | 7' x 16'7" |
| Main Level | Living Room | 17'2" x 14'10 |
| Main Level | Kitchen | 10'3" x 10'6" |
| Upper Level | Primary Bedroom | 17'1" x 11'5" |
| Upper Level | Bedroom 2 | 7'8" x 12'7" |
| Upper Level | Bedroom 3 | 8'11" x 8'9" |

Start Your Mortgage Application
