
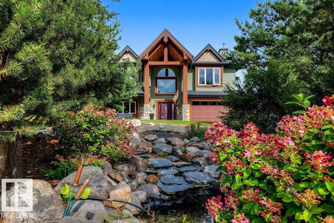
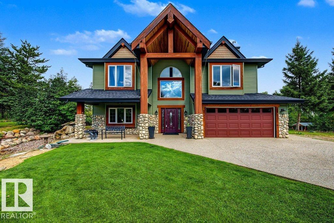
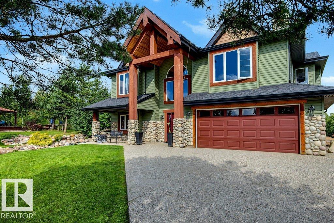
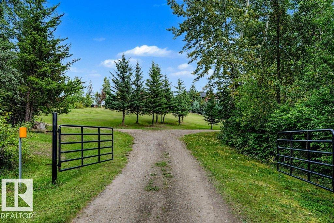
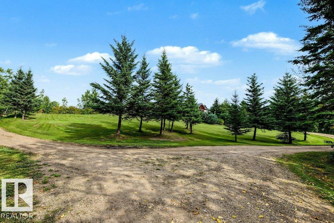
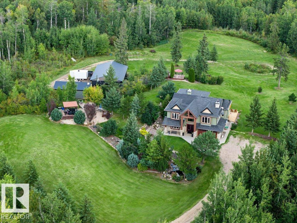
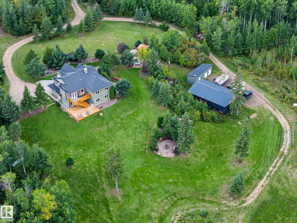
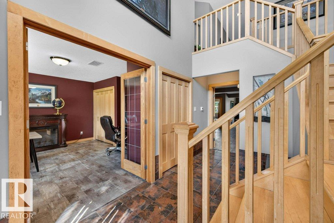
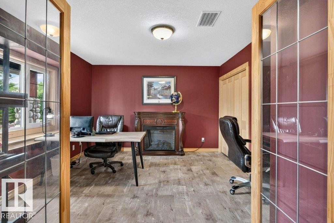
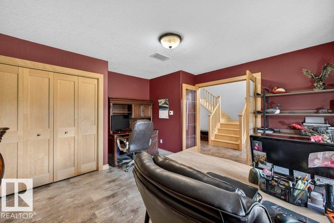
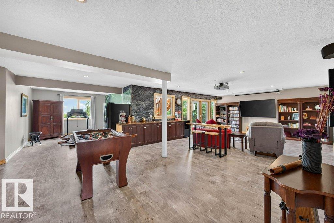
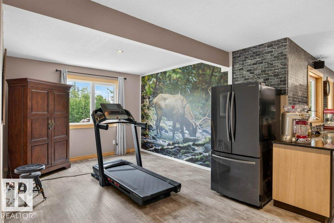
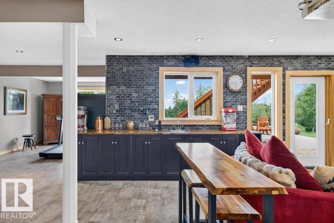
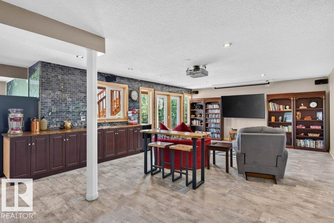
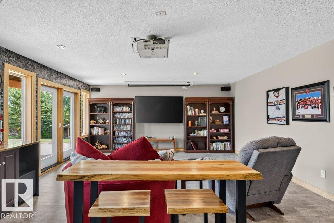
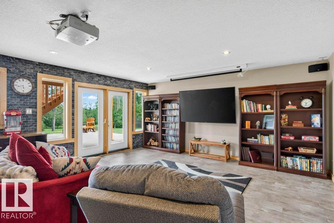
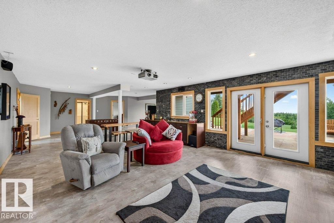
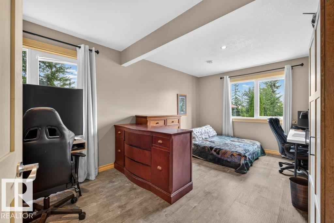
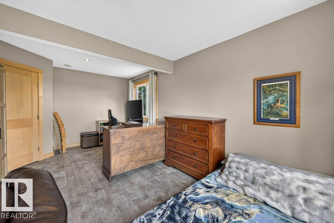
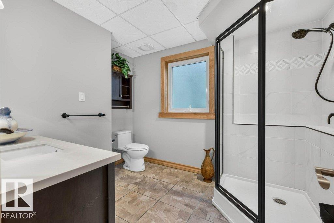
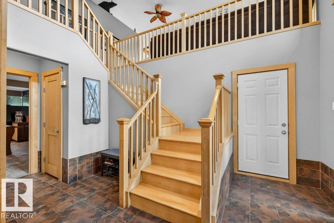
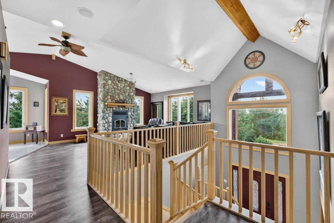
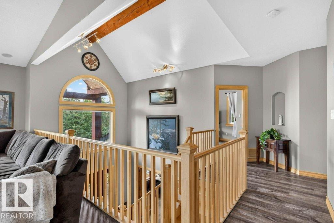
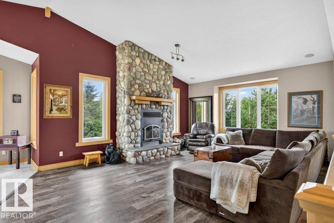
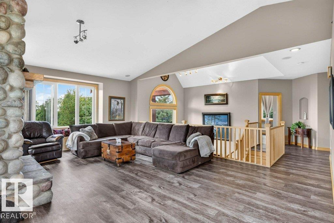
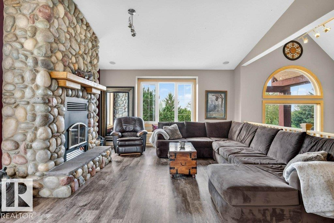
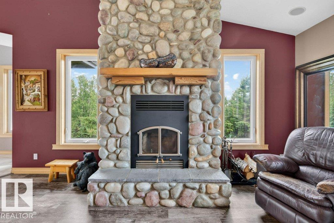
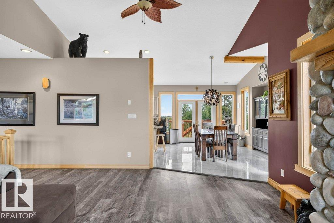
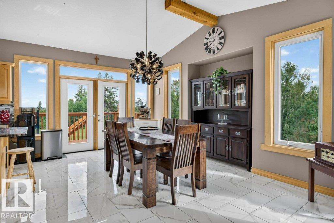
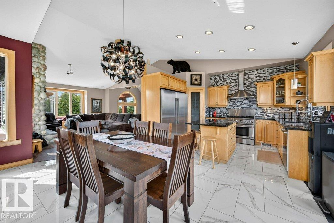
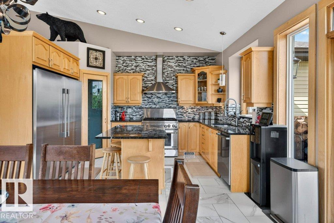
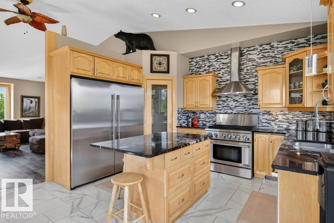
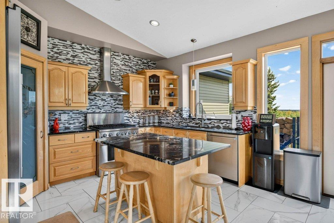
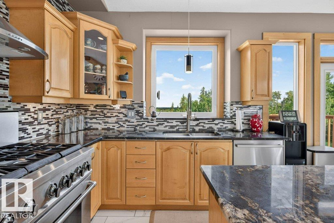
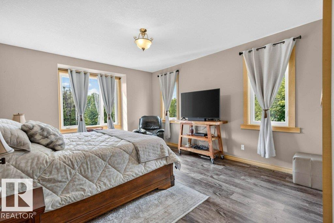
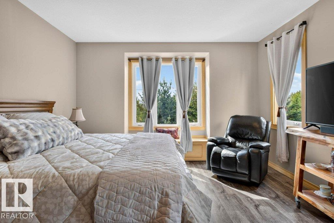
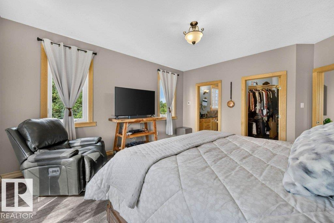
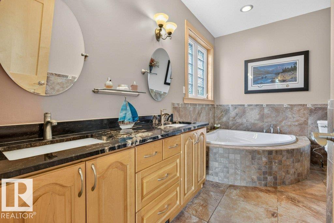
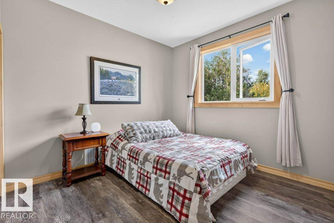
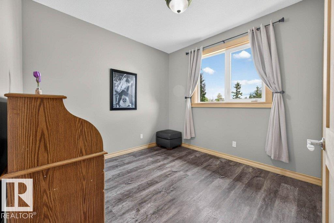
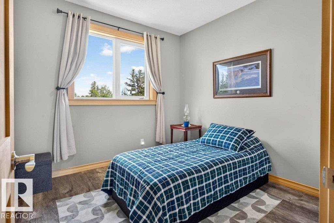
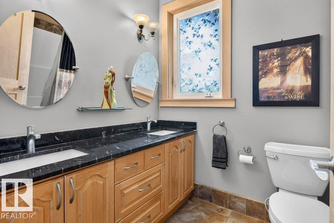
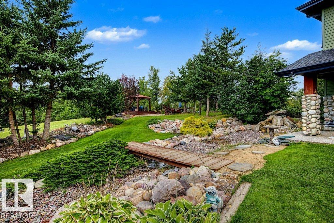
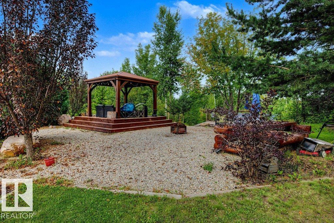
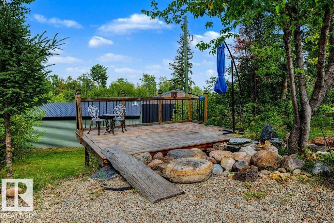
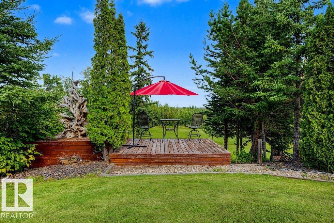
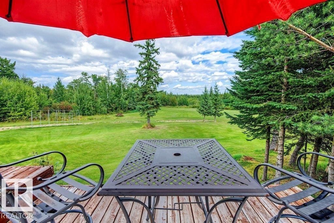
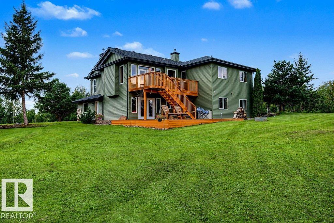
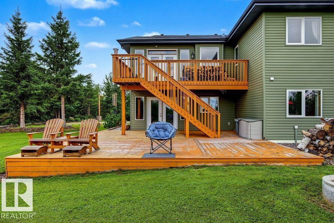
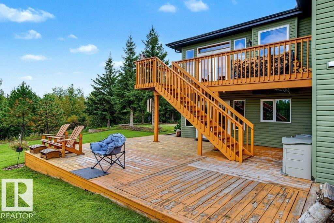
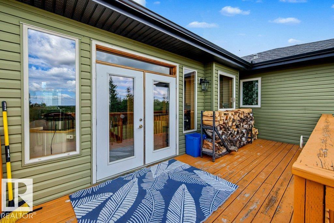
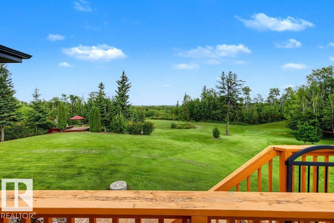
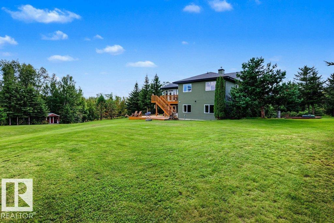
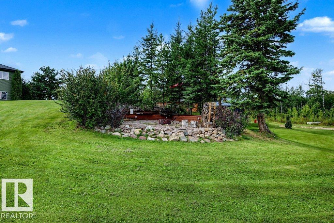
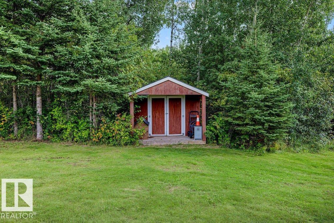
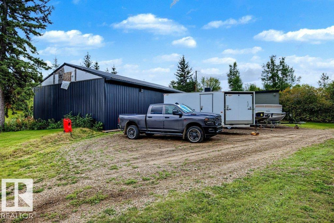
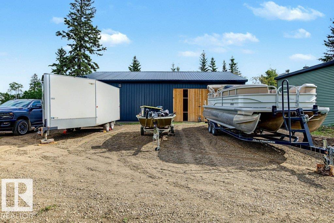
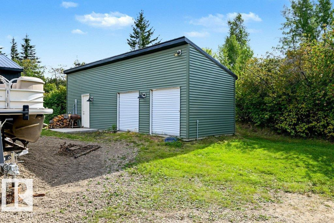
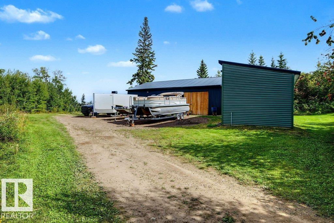
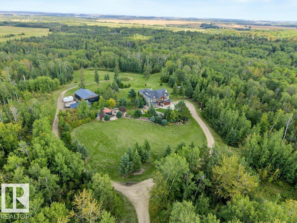
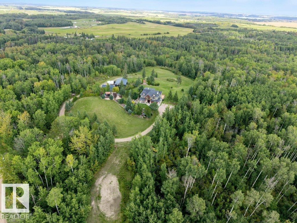
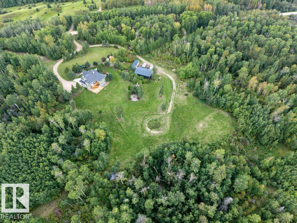
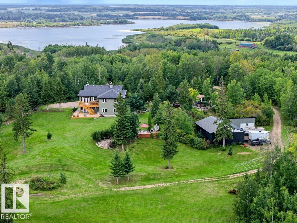
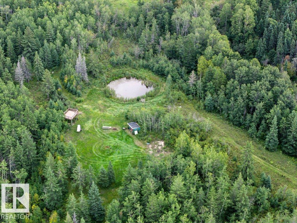
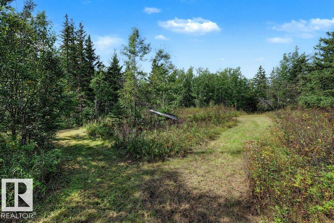
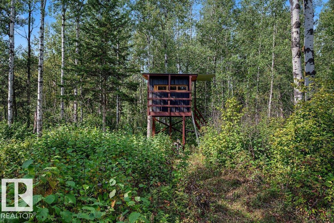
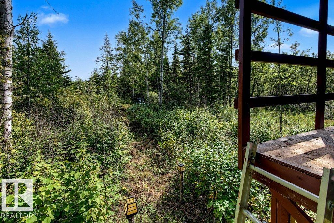
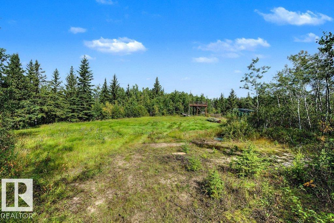
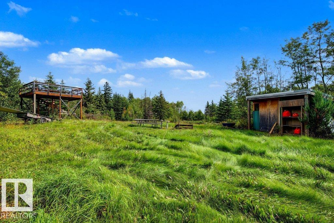
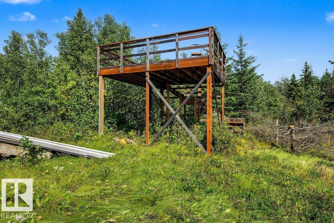
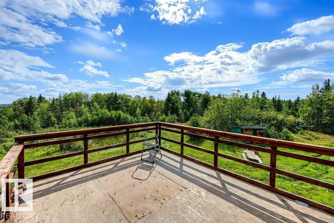
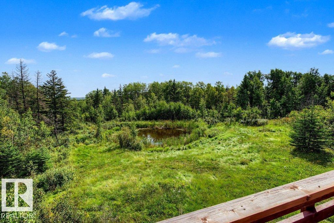
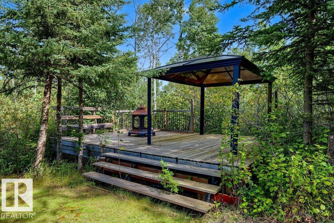
78.48 acres of AMAZING acreage living, 30 minutes from St. Albert! This home has a PRIVATE driveway on a TREED acreage, w/a recirculating pond, rolling hills & multiple lookout DECKS w/VIEWS & SUNRISES! Truly a property that offers complete PRIVACY. Featuring 5 bedrooms, 3 baths, & all above-ground living w/heated floors & a walk-out. The main floor features an office, a large bedroom & bath, and an entertainer's family room that opens to the back deck. The upper level features the main living room w/ a stone fireplace & vaulted ceilings, plus an open-concept kitchen with granite countertops, a full-size fridge/freezer combo, & a huge dining room w/ patio doors to a deck. There are also 2 shops: one is 12' x 36' (heated w/ woodstove) & a 30' x 50' shop for parking your toys, big & small! Enjoy hunting on your own greenspace with a hunting blind, or just raise a few chickens in the coop! There are so many pretty spots to discover! This property will take your breath away! (id:53676)
| Bathroom Total | 3 | Bedrooms Total | 5 |
| Amenities | Vinyl Windows | Appliances | Dishwasher, Dryer, Fan, Freezer, Garage Door Opener Remote(s), Garage Door Opener, Hood Fan, Humidifier, Refrigerator, Gas Stove(s), Central Vacuum, Washer, Window Coverings |
| Basement Type | None | Ceiling Type | Open, Vaulted |
| Constructed Date | 2006 | Construction Style Attachment | Detached |
| Fire Protection | Smoke Detectors | Fireplace Fuel | Wood |
| Fireplace Present | Yes | Fireplace Type | Insert |
| Heating Type | Forced Air | Stories Total | 2 |
| Size Interior | 3487 Sqft | Type | House |
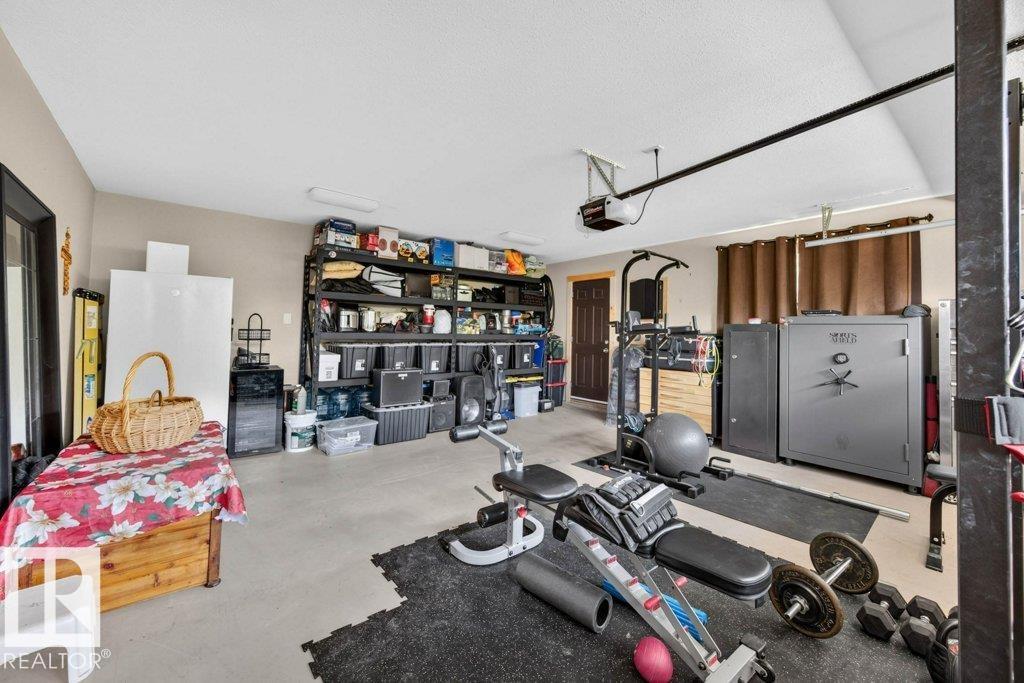
| Attached Garage | |
| Heated Garage |
| Acreage | Yes | Land Amenities | Park |
| Size Irregular | 78.48 | Size Total | 78.48 Ac |
| Size Total Text | 78.48 Ac |
| Level | Type | Dimensions |
|---|---|---|
| Main Level | Family Room | 5.3 m x 6.71 m |
| Main Level | Den | 4.42 m x 4.24 m |
| Main Level | Recreation Room | 9.58 m x 4.49 m |
| Main Level | Bedroom 5 | 5.84 m x 3.43 m |
| Upper Level | Living Room | 6.67 m x 4.86 m |
| Upper Level | Dining Room | 5.32 m x 4 m |
| Upper Level | Kitchen | 4.15 m x 2.96 m |
| Upper Level | Primary Bedroom | 5.14 m x 4.23 m |
| Upper Level | Bedroom 2 | 3.15 m x 3.23 m |
| Upper Level | Bedroom 3 | 3.12 m x 3.12 m |
| Upper Level | Bedroom 4 | 3.02 m x 3.03 m |
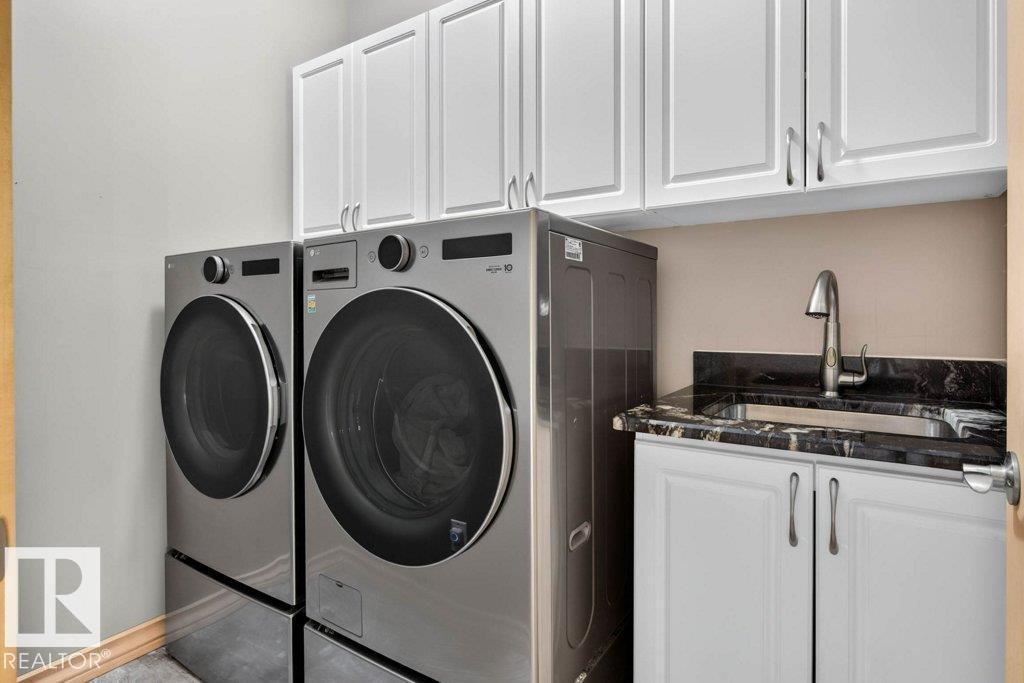
| Upper Level | Laundry Room | 2.29 m x 1.54 m |

Start Your Mortgage Application
