Description
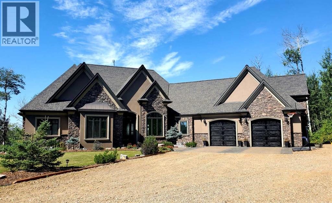
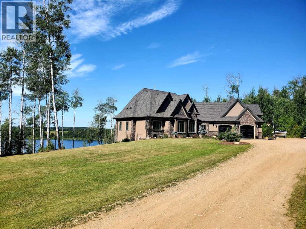
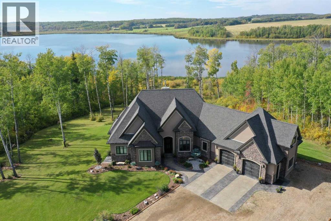
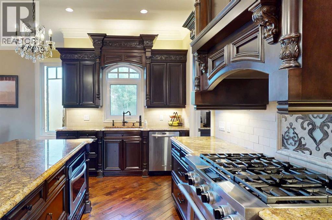
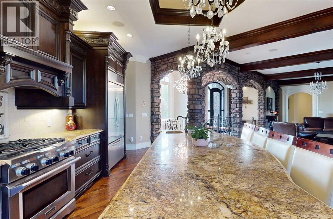
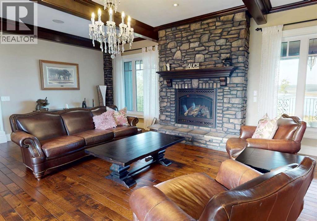
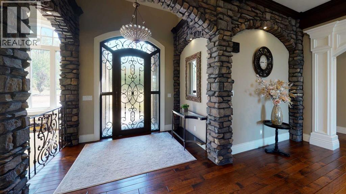
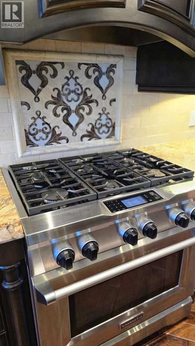
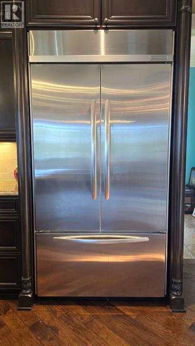
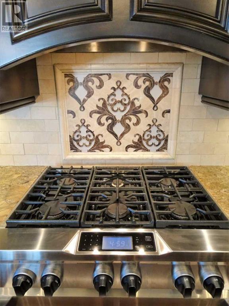
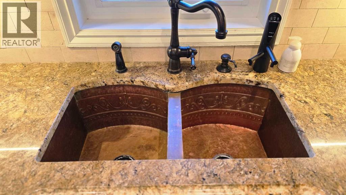
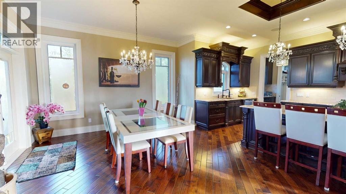
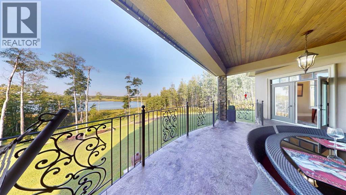
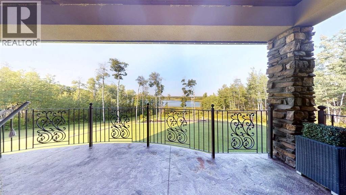
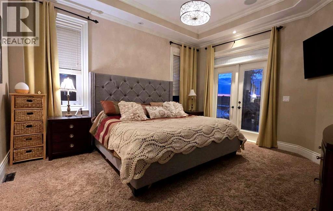
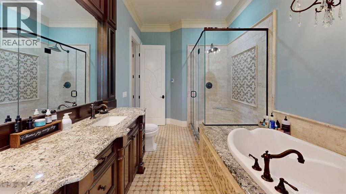
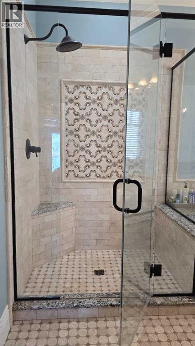
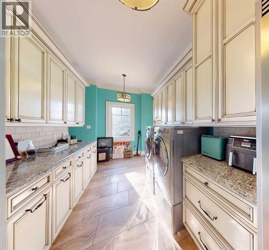
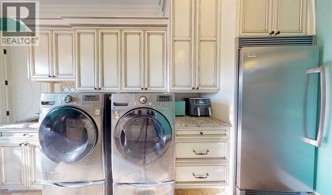
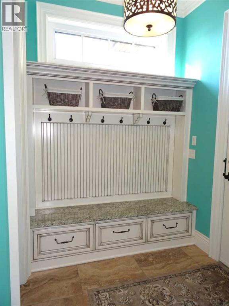
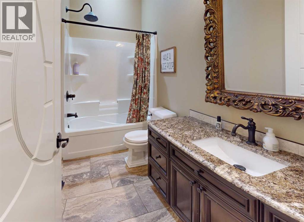
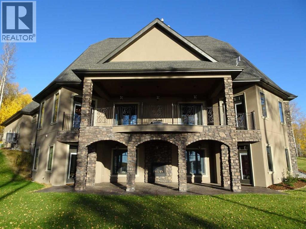
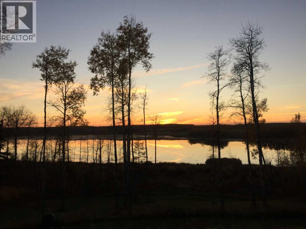
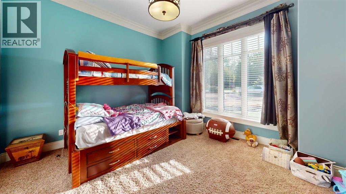
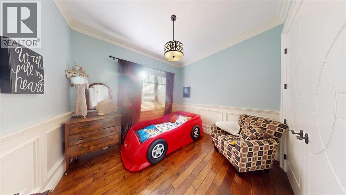
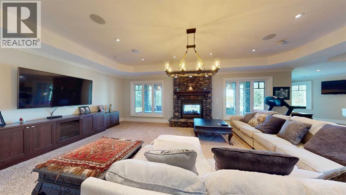
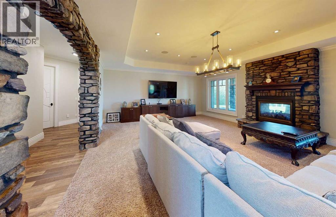
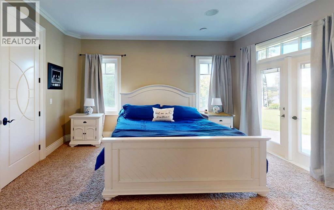
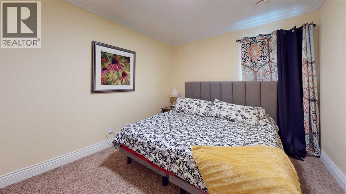
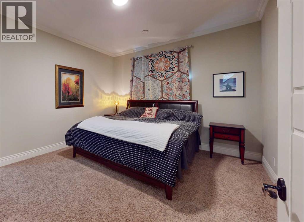
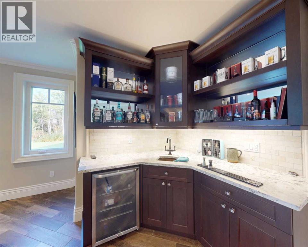
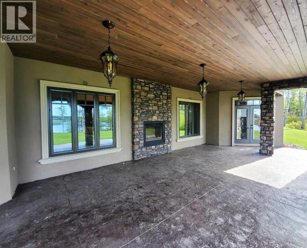
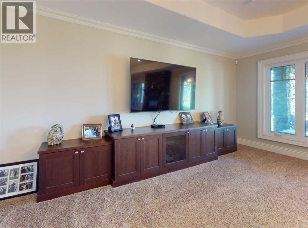
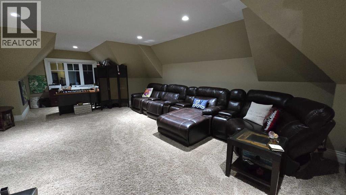
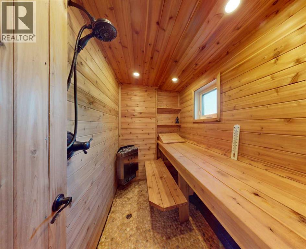
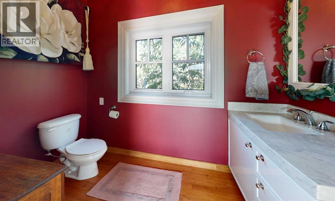
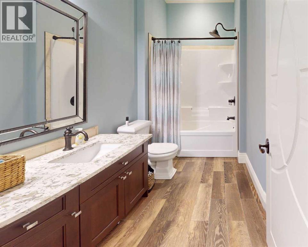
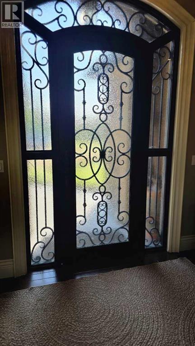
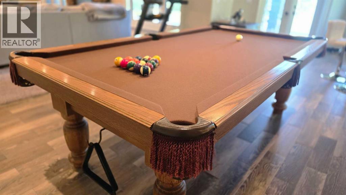
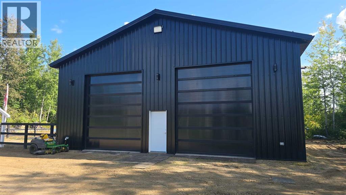
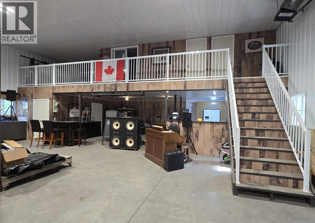
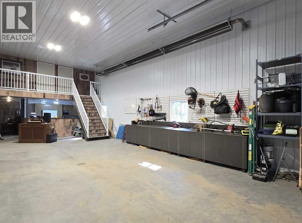
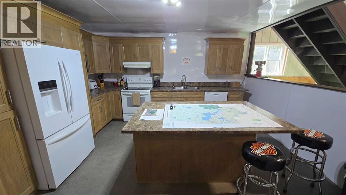
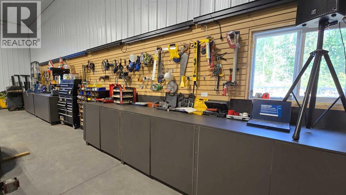
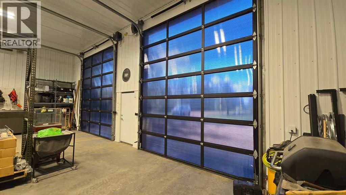
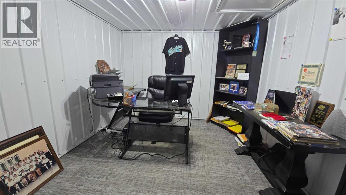
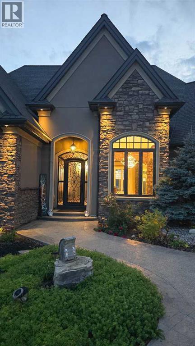
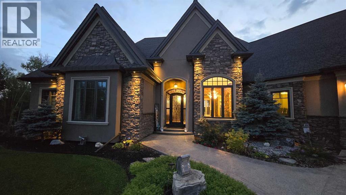
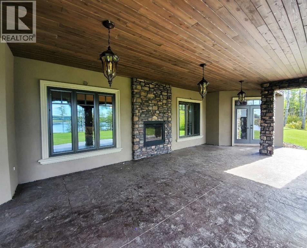
Situated on 6.7 acres overlooking a small lake, this exceptional custom-built executive home offers privacy, quality craftsmanship and an impressive list of features—at a price point that highlights one of the advantages of living in a small community. Beautifully landscaped and thoughtfully designed, the property features a walkout basement, acrylic stucco and stone exterior, retaining wall, stamped concrete with a snow-melt system, and west-facing views for beautiful evening sunsets. A custom wrought-iron entry door welcomes you into the spacious main level, where attention to detail is evident throughout. The family room features a striking rock fireplace framed by architectural pillars, coffered ceilings, stained beams and double-stacked crown molding. The impressive maple kitchen is finished with granite countertops, commercial-grade appliances, custom copper sinks, a large island and distinctive lighting, with a separate butler’s pantry, mudroom, laundry room and sauna just steps away. The oversized attached double garage includes a convenient 2-piece bathroom. The primary bedroom offers direct access to the upper deck, while French doors from the dining room open to the outdoor patio. Throughout the home are 8-foot solid-core doors, 10- to 12-foot ceilings on the main level and 8- to 9-foot ceilings in the basement. A 518 sq. ft. bonus room above the garage provides additional flexible living or workspace. The finished lower level is equally impressive, featuring a double-sided fireplace, TV room, games area, wet bar and fully wired audio system, with custom wrought-iron railings continuing throughout the home and onto the upper deck. Finishes include hand-scraped hickory hardwood, custom tile, hardwood-look tile and comfortable carpeting. The home offers approximately 2,800 sq. ft. above grade plus 2,192 sq. ft. of finished basement, with six bedrooms and three full bathrooms, plus the 2-piece garage bathroom. The property is serviced by a 2,500-gallon ciste rn and septic mound. Adding tremendous versatility and value is the 2022-built 42' x 60' heated and insulated shop, complete with three office spaces in the mezzanine, full bathroom, kitchen and stackable laundry—ideal for a business, workshop or additional workspace. Recent additions include built-in exterior Christmas lighting and a new boiler. With its expansive acreage, private setting, lake views, extensive landscaping, exceptional shop and high-quality finishes, this is a truly distinctive property offering space and privacy rarely found in one package. The layout and additional accommodations also provide excellent potential for an Airbnb or other income-producing use, subject to applicable approvals. And one of the perks of living in a small town? Properties of this calibre can offer an incredible amount of space, quality and lifestyle value without the price tag typically associated with larger urban centres. Call today for a private viewing of this exquisite home! (id:53676)