fbpx

325 4 Street Se, Redcliff, Alberta T0J 2P0 New

MLS® # A2342214

$228,900

Property Size 786
Bedrooms 2
Bathrooms 1
Year Built 1930
Garages 8

Description

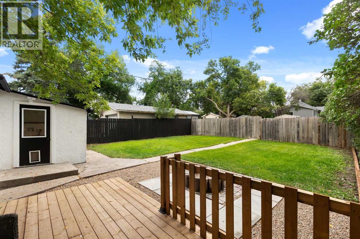
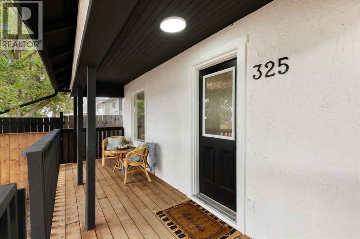
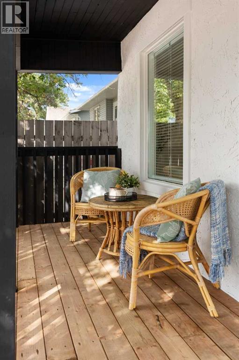
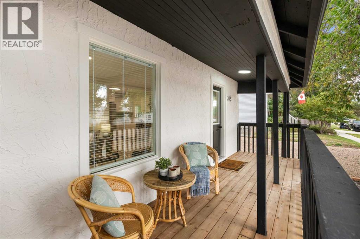
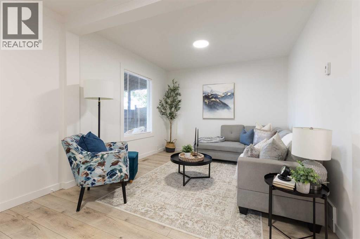
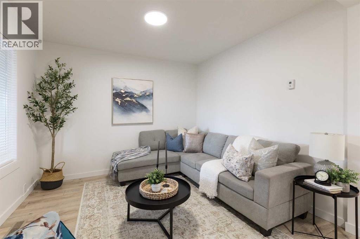
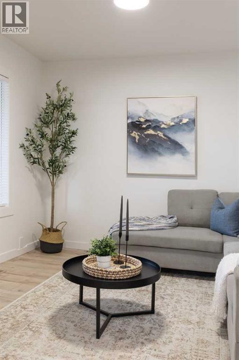
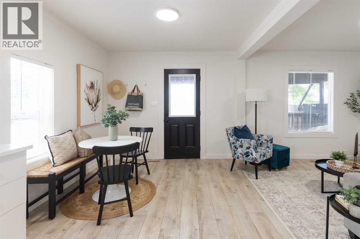
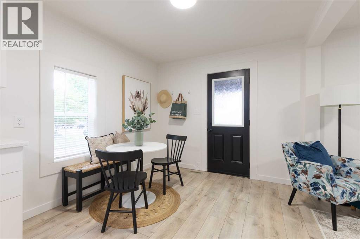
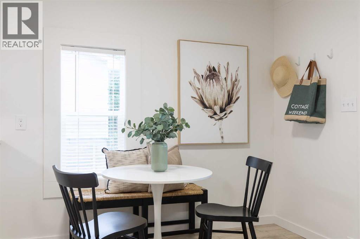
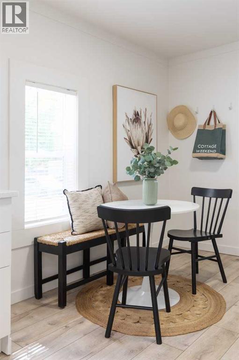
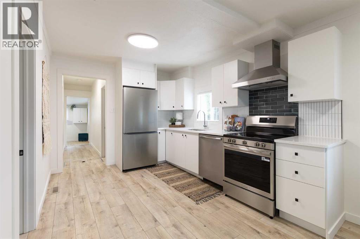
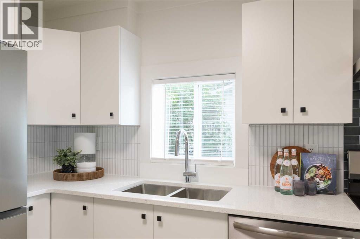
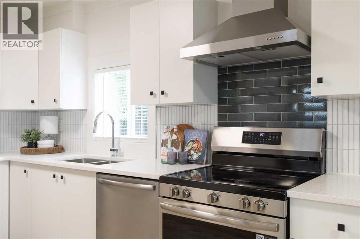
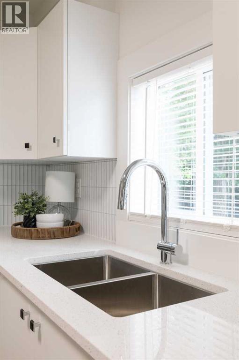
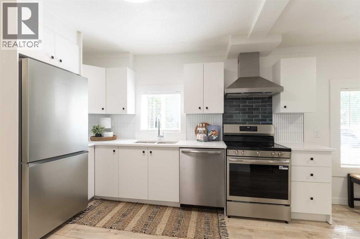
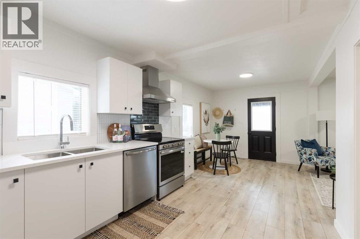
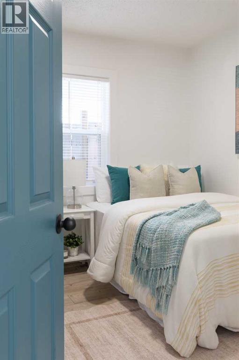
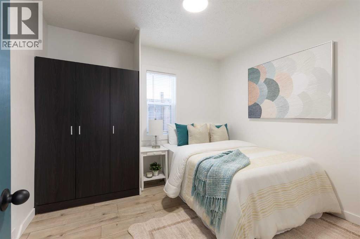
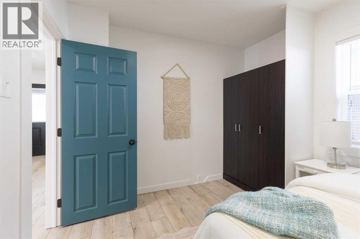
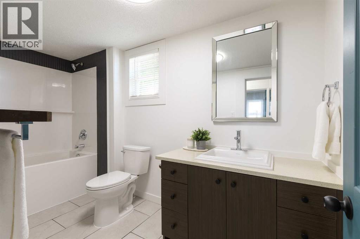
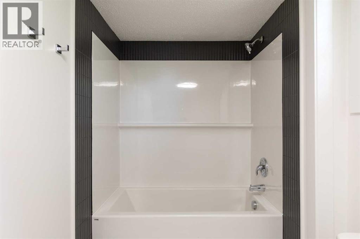
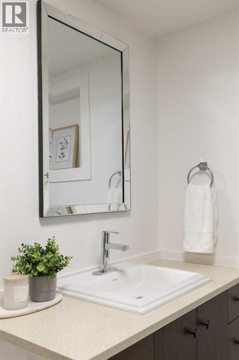
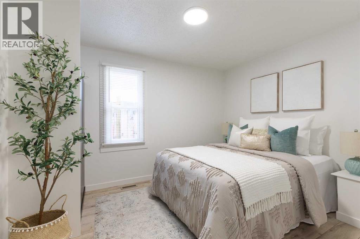
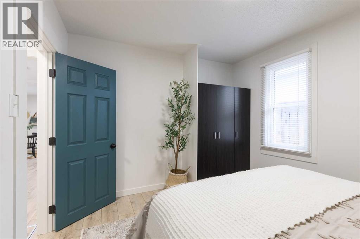
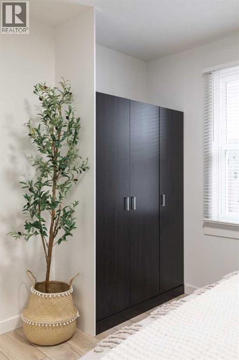
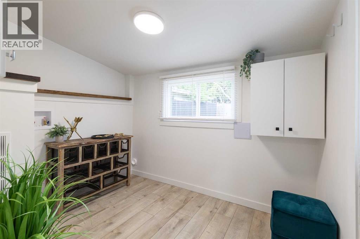
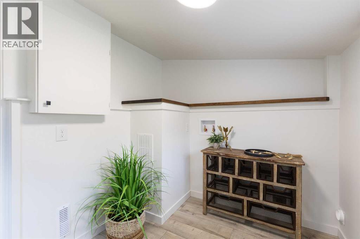
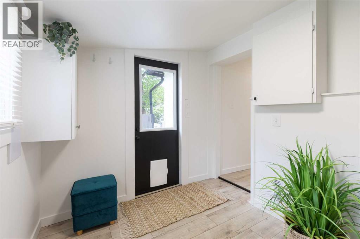
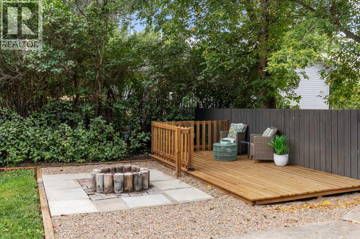
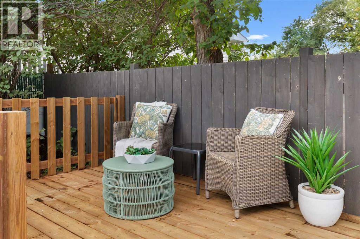
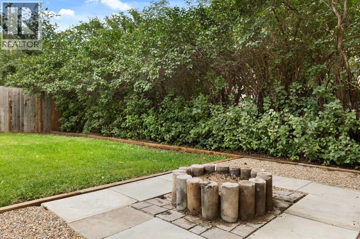
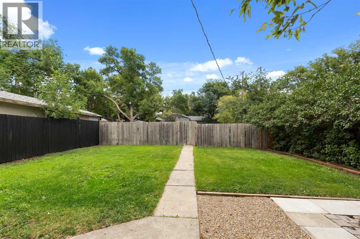
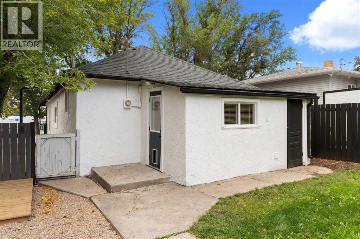
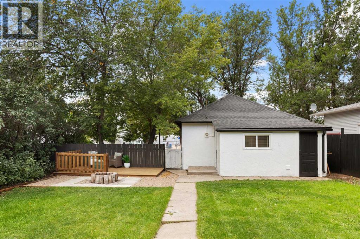
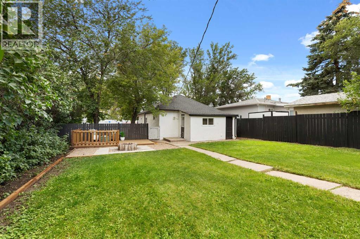
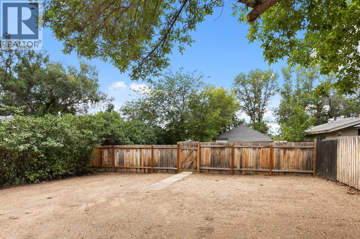
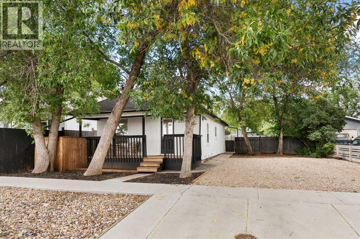
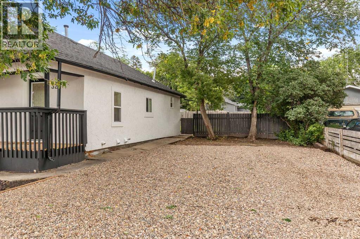
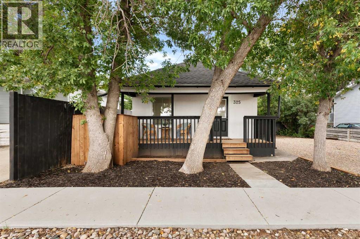
Welcome to this adorable one-level bungalow in Redcliff, where every detail has been thoughtfully updated for easy, move-in-ready living. Located directly across from a school, this home is perfectly suited for a small family or first-time buyer. Fully updated!!! Step inside to find fresh flooring, millwork, and paint throughout, and a beautifully renovated New kitchen featuring white cabinetry, sleek quartz countertops, and brand new stainless steel appliances; a space that's as functional as it is stylish. The updated bathroom offers the same fresh, modern feel, featuing new Tub and Shower, toilet, and vanity; and with new central air, you'll stay comfortable through every season. This home offers 2 bedrooms and the ease of main floor laundry, all on one level for effortless living. Outside, unwind on the dreamy front porch or entertain on the back deck, all within a fully fenced yard that's perfect for kids, pets, or simply relaxing in privacy. Additional outdoor storage keeps things organized, and with tons of parking plus room to build a garage, there's space for all your vehicles, toys, and future plans. With new shingles, new paint, and every major update already done, this is a home where you can settle in and simply enjoy. Book your showing today — this one won't last long! (id:53676)

PROPERTY FEATURES

  • MLS® Number A2342214
  • Price $228,900
  • Bedrooms: 2
  • Bathrooms: 1
  • Square Footage: 786 sqft
  • Property Type: House
  • Amenities Near By Golf Course, Playground, Recreation Nearby, Schools, Shopping
  • Community Features Golf Course Development
  • Features Other, Pvc Window
  • Parking Space Total 8
  • Plan 1117v

Buildings

Bathroom Total 1 Bedrooms Above Ground 2
Bedrooms Total 2 Appliances Refrigerator, Dishwasher, Stove
Architectural Style Bungalow Basement Type See Remarks
Constructed Date 1930 Construction Style Attachment Detached
Cooling Type Central Air Conditioning Flooring Type Tile, Vinyl
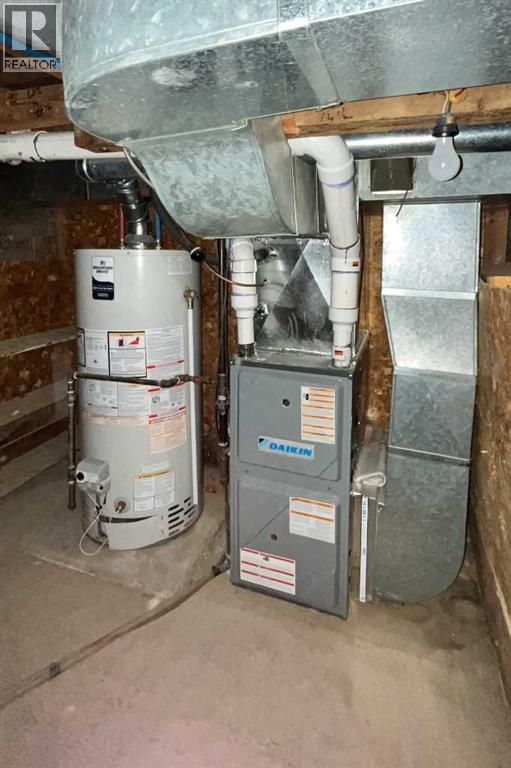
Foundation Type See Remarks Heating Type Forced Air
Stories Total 1 Size Interior 786 Sqft
Total Finished Area 786 Sqft Type House

Parking

Other
Parking Pad
R V

Land

Acreage No Fence Type Fence
Land Amenities Golf Course, Playground, Recreation Nearby, Schools, Shopping Landscape Features Landscaped
Size Depth 39.62 M Size Frontage 15.24 M
Size Irregular 6500.00 Size Total 6500 Sqft|4,051 - 7,250 Sqft
Size Total Text 6500 Sqft|4,051 - 7,250 Sqft Zoning Description R1

Rooms

Level Type Dimensions
Basement Furnace 8.33 Ft x 7.58 Ft
Main Level Living Room 10.33 Ft x 9.83 Ft
Main Level Eat In Kitchen 21.17 Ft x 9.33 Ft
Main Level Bedroom 10.17 Ft x 9.33 Ft
Main Level 4pc Bathroom 12.17 Ft x 5.42 Ft
Main Level Bedroom 11.75 Ft x 9.83 Ft
Main Level Laundry Room 9.33 Ft x 7.33 Ft
Main Level Storage 7.83 Ft x 4.00 Ft

BROKERAGE

  • Office: Real Broker

Start Your Mortgage Application

Schedule a Tour

Do you have questions?

Call or text today, we are here to help!

587-719-1004

Scroll to Top