
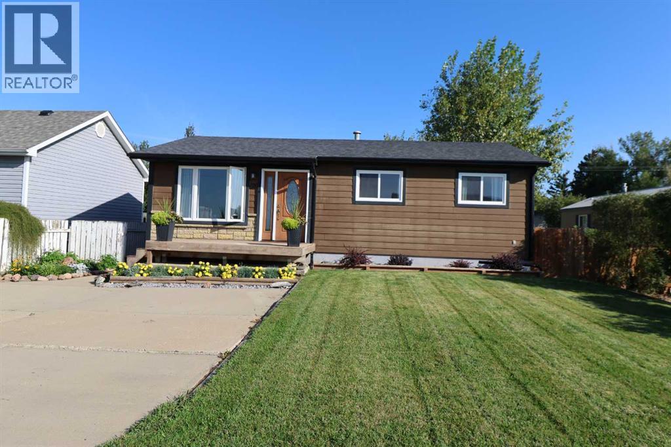
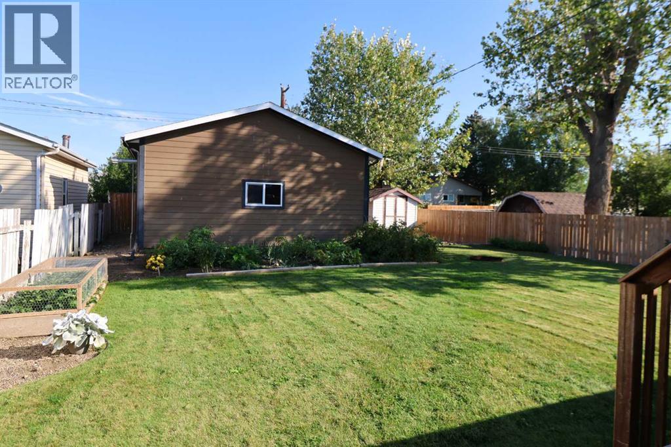
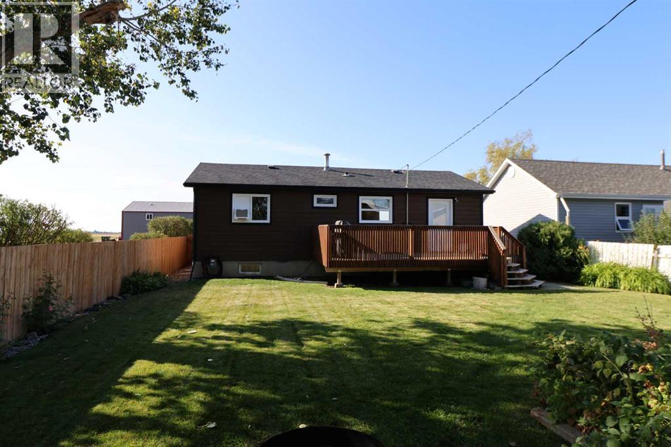
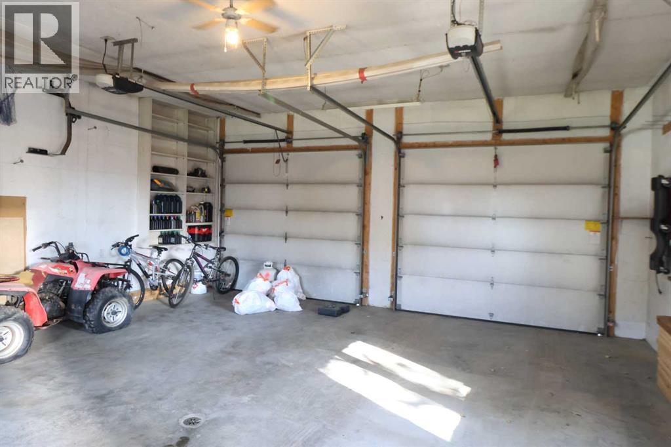
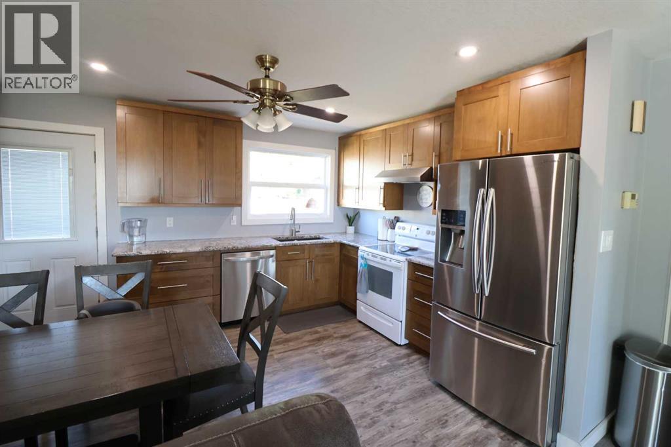
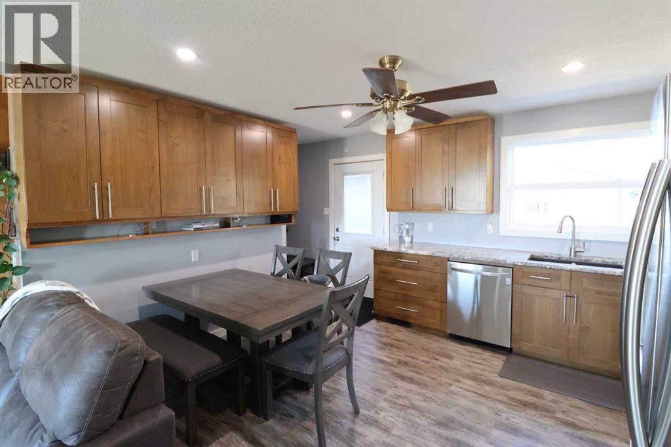
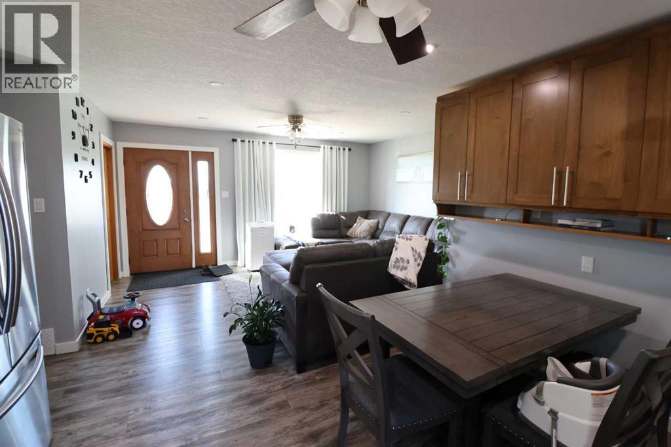
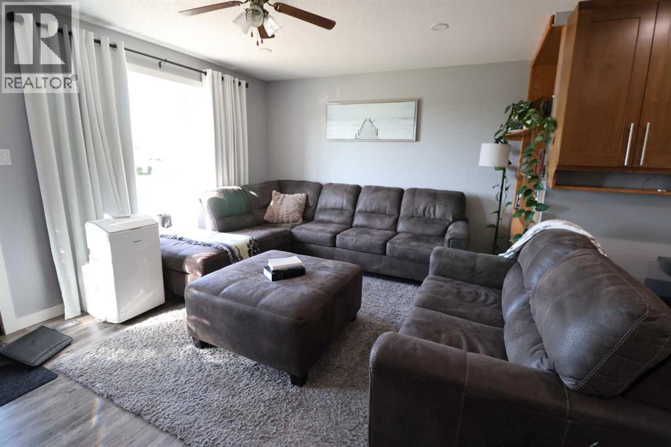
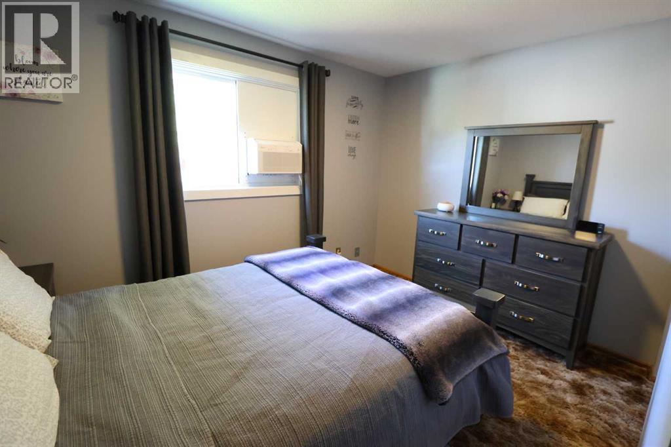
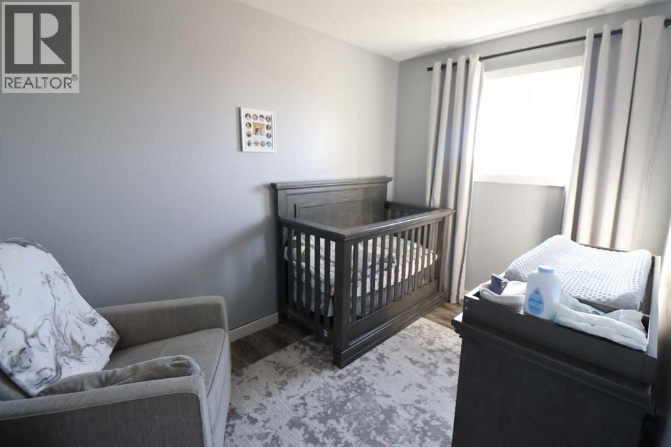
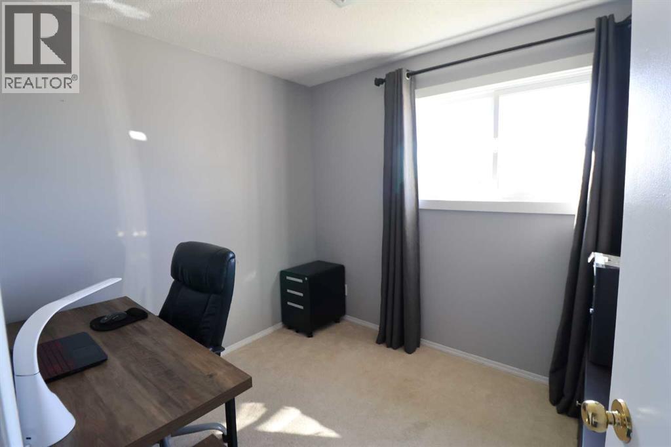
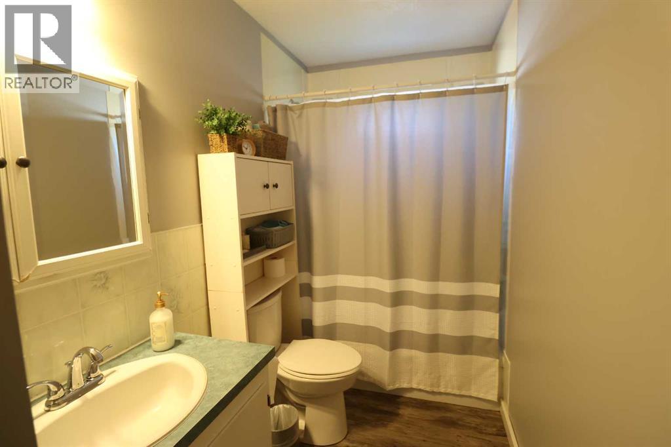
Check out this nicely updated home in Vauxhall with 3 bedrooms , 4 pc bath, updated wood kitchen and a large 24x26 heated garage! Check it out with your favorite realtor today! (id:53676)
| Bathroom Total | 1 | Bedrooms Above Ground | 3 |
| Bedrooms Below Ground | 1 | Bedrooms Total | 4 |
| Appliances | Refrigerator, Dishwasher, Stove, Washer & Dryer | Architectural Style | Bungalow |
| Basement Development | Partially Finished | Basement Features | Walk-up |
| Basement Type | Full (partially Finished) | Constructed Date | 1979 |
| Construction Material | Poured Concrete, Wood Frame | Construction Style Attachment | Detached |
| Cooling Type | None | Exterior Finish | Concrete, Wood Siding |
| Flooring Type | Carpeted, Linoleum, Vinyl Plank | Foundation Type | Poured Concrete |
| Heating Type | Forced Air | Stories Total | 1 |
| Size Interior | 864 Sqft | Total Finished Area | 864 Sqft |
| Type | House |
| Detached Garage | 2 |
| Acreage | No | Fence Type | Fence |
| Land Amenities | Park, Playground, Recreation Nearby, Schools | Landscape Features | Landscaped, Lawn |
| Size Depth | 42.67 M | Size Frontage | 15.24 M |
| Size Irregular | 7000.00 | Size Total | 7000 Sqft|4,051 - 7,250 Sqft |
| Size Total Text | 7000 Sqft|4,051 - 7,250 Sqft | Zoning Description | Res |
| Level | Type | Dimensions |
|---|---|---|
| Basement | 4pc Bathroom | 11.58 Ft x 5.00 Ft |
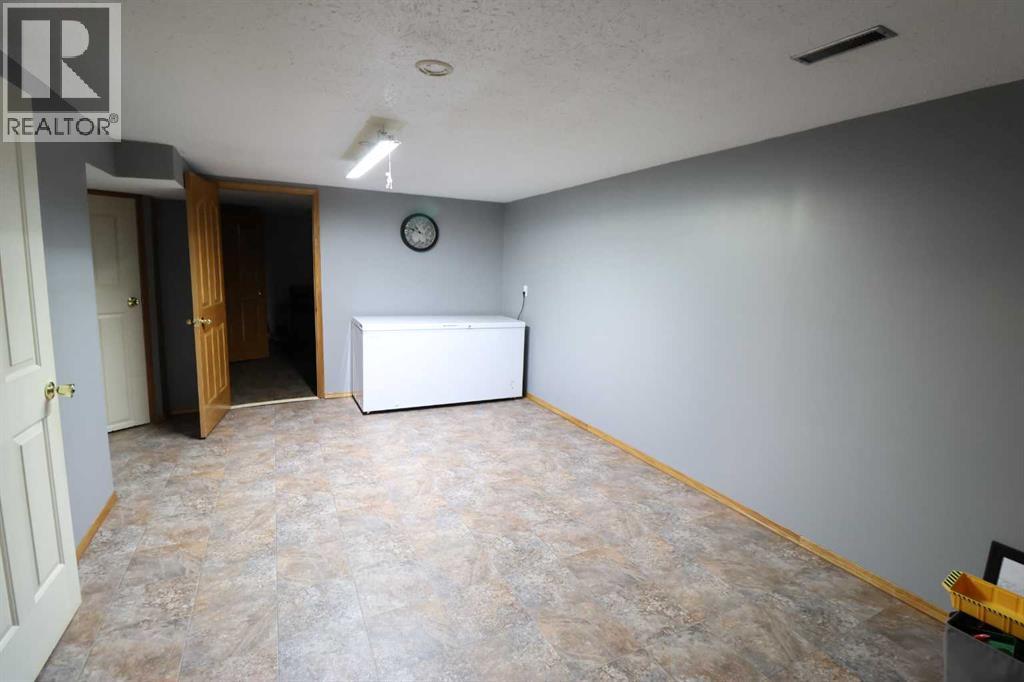
| Basement | Family Room | 19.00 Ft x 10.75 Ft |
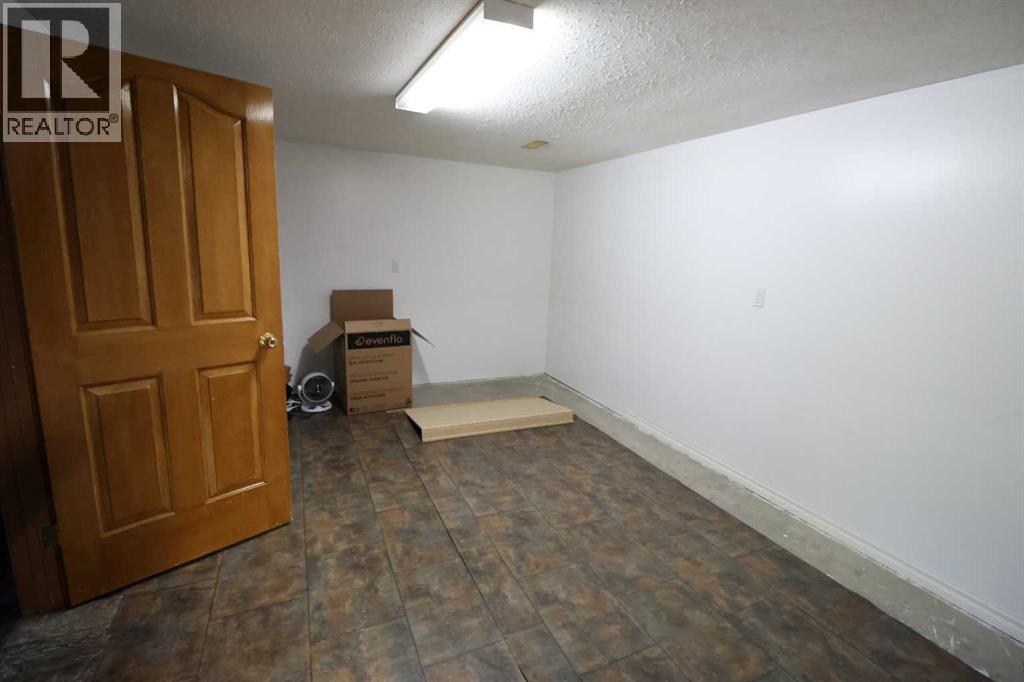
| Basement | Storage | 14.83 Ft x 10.83 Ft |
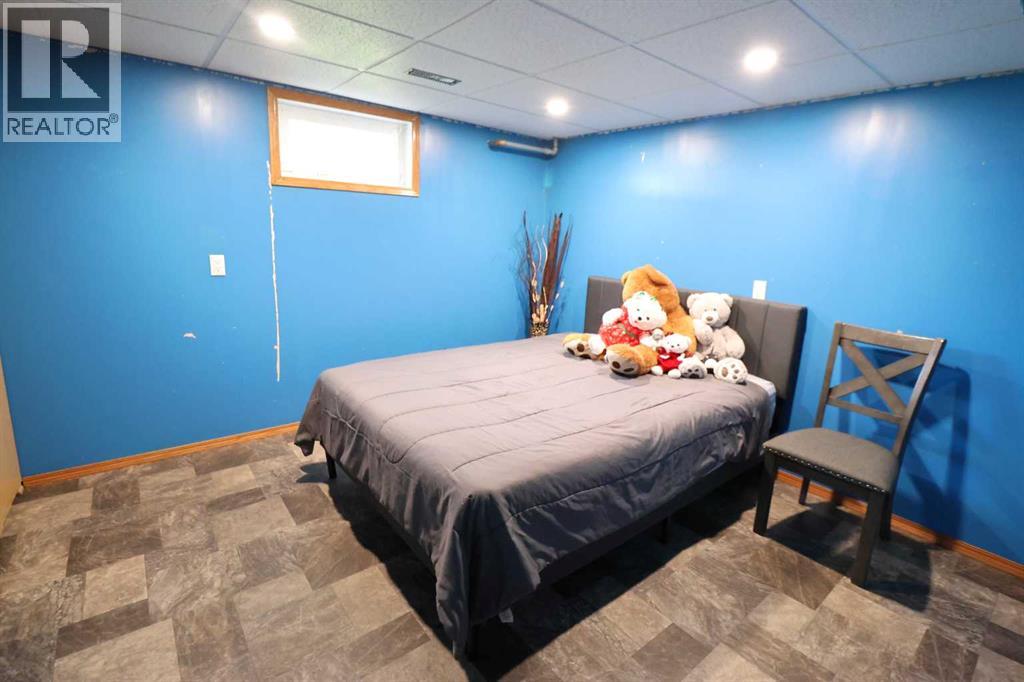
| Basement | Bedroom | 11.00 Ft x 10.83 Ft |
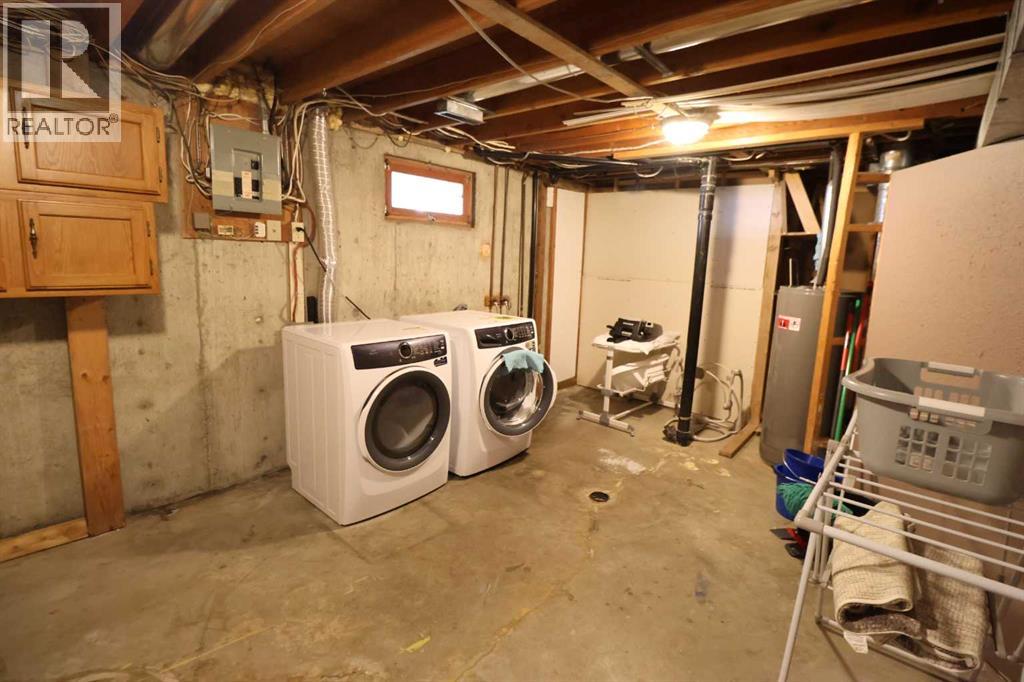
| Basement | Laundry Room | 11.25 Ft x 20.42 Ft |
| Main Level | Other | 11.25 Ft x 11.33 Ft |
| Main Level | Dining Room | 7.75 Ft x 7.33 Ft |
| Main Level | Living Room | 12.08 Ft x 15.33 Ft |
| Main Level | Primary Bedroom | 11.50 Ft x 11.92 Ft |
| Main Level | Bedroom | 7.50 Ft x 11.50 Ft |
| Main Level | Bedroom | 7.92 Ft x 9.42 Ft |

Start Your Mortgage Application
