
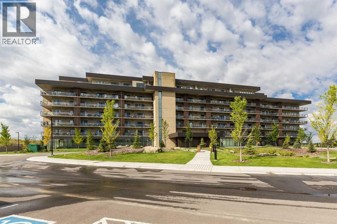
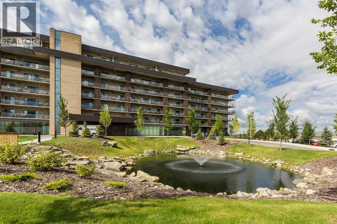
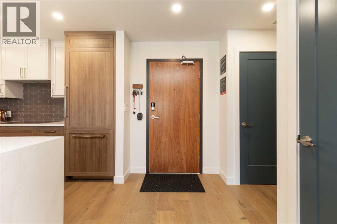
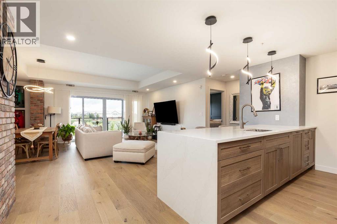
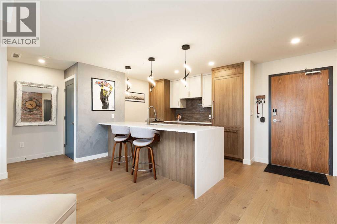
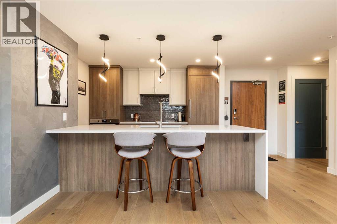
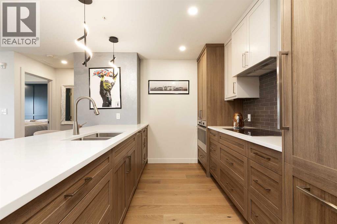
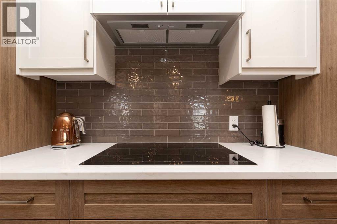
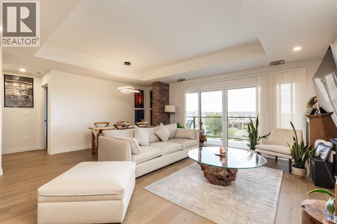
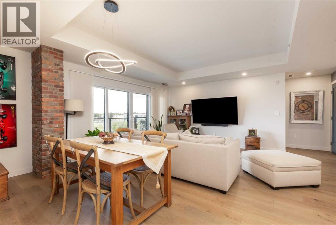
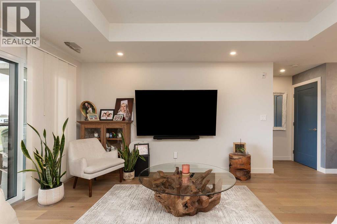
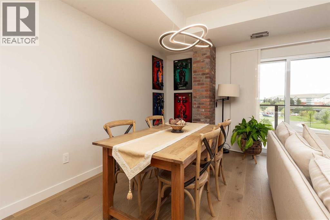
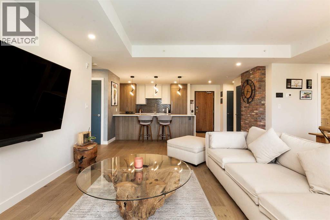
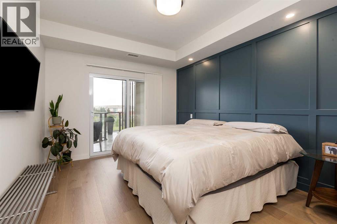
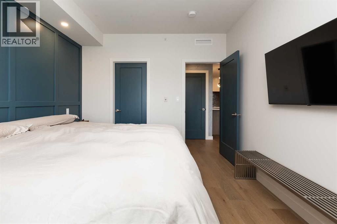
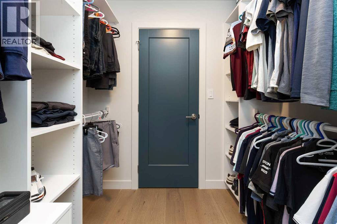
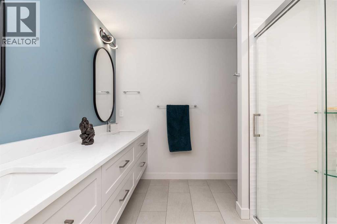
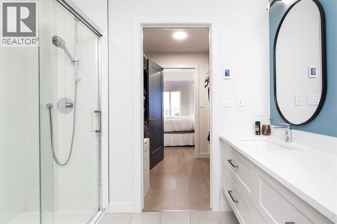
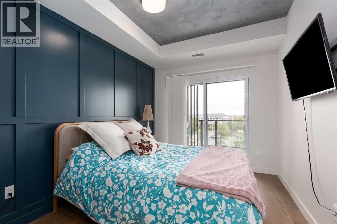
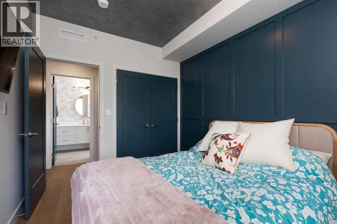
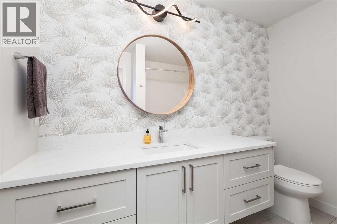
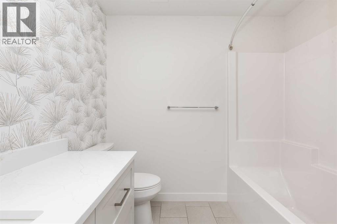
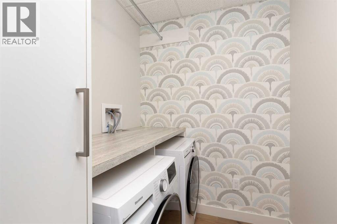
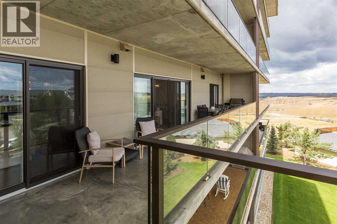
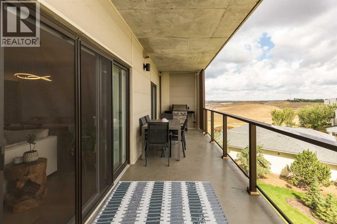
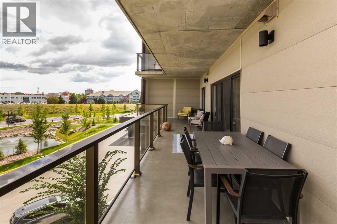
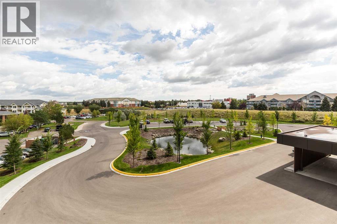
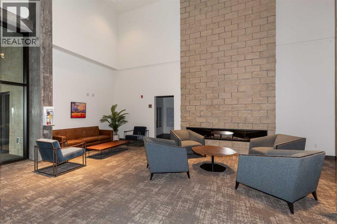
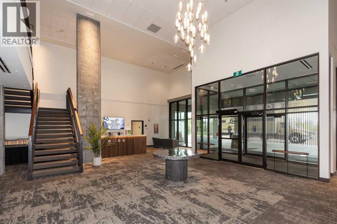
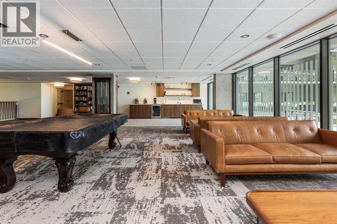
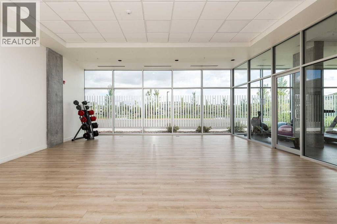
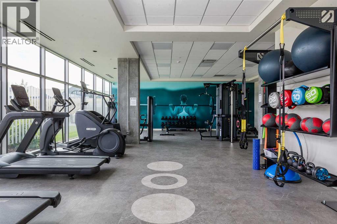
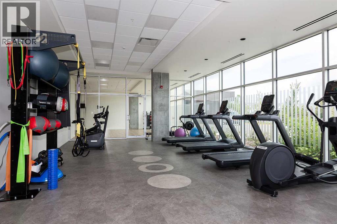
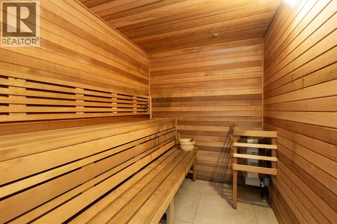
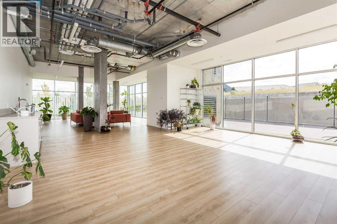
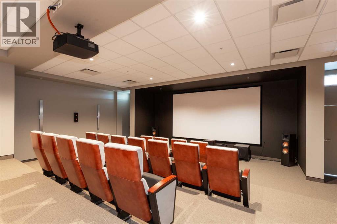
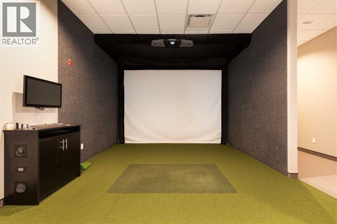
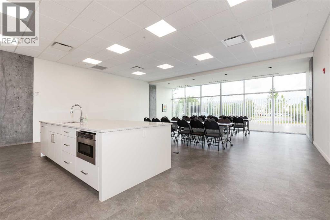
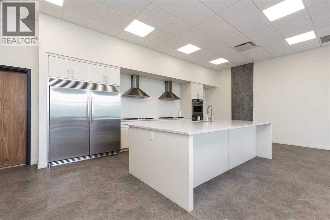
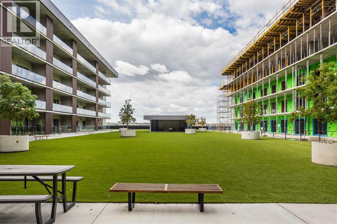
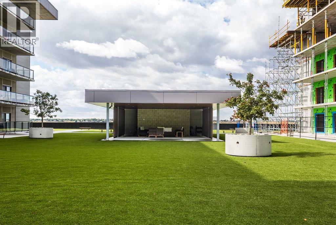
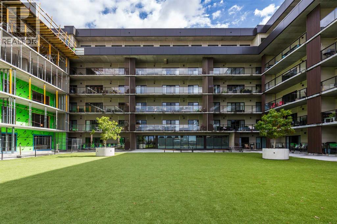
Here is your opportunity to own this sought-after Lautner floor plan with beautiful East & North facing views! This stunning, open floor plan features a spacious living room & dining area, kitchen with large waterfalled quartz countertop, induction cook top and built-in oven. There's a butlers pantry with bar fridge and an in-unit laundry room with folding counter. This unit features two bedrooms on opposite sides of the unit for extra privacy! 2 full bathrooms including an ensuite with a large shower and dual sinks, master bedroom walk-in closet and access to the extra large outdoor terrace from every room! Enjoy beautiful pond and North coulee views while enjoying your coffee in the morning sun. The private 40 x 7 terrace features a gas line and so many options for outdoor living. The best part... minimal wind and quiet surroundings! Complete with a separate storage area, 2 assigned underground heated parking stalls and building amenities like a gym & sauna, games room, kitchen & entertainment room, solarium, theatre, golf simulator, community garden, outdoor common green space, dog wash and more. Pet friendly and an excellent location, 102 Scenic Drive is condo living at it's finest! (id:53676)
| Bathroom Total | 2 | Bedrooms Above Ground | 2 |
| Bedrooms Total | 2 | Amenities | Car Wash, Exercise Centre, Party Room, Recreation Centre, Sauna |
| Appliances | Washer, Refrigerator, Dishwasher, Dryer, Microwave, Oven - Built-in, Hood Fan, Window Coverings, Cooktop - Induction | Architectural Style | Multi-level |
| Constructed Date | 2022 | Construction Material | Poured Concrete |
| Construction Style Attachment | Attached | Cooling Type | Central Air Conditioning |
| Exterior Finish | Concrete | Flooring Type | Hardwood, Tile |
| Heating Type | Forced Air | Stories Total | 5 |
| Size Interior | 1117 Sqft | Total Finished Area | 1117 Sqft |
| Type | Apartment |
| Underground |
| Acreage | No | Land Amenities | Shopping |
| Size Total Text | Unknown | Zoning Description | Dc |
| Level | Type | Dimensions |
|---|---|---|
| Main Level | Living Room | 19.25 Ft x 10.00 Ft |
| Main Level | Other | 13.25 Ft x 9.00 Ft |
| Main Level | Kitchen | 11.17 Ft x 9.00 Ft |
| Main Level | Laundry Room | 9.25 Ft x 5.25 Ft |
| Main Level | Bedroom | 11.67 Ft x 9.00 Ft |
| Main Level | 4pc Bathroom | .00 Ft x .00 Ft |
| Main Level | Primary Bedroom | 13.42 Ft x 10.83 Ft |
| Main Level | 4pc Bathroom | .00 Ft x .00 Ft |
| Main Level | Other | 40.00 Ft x 7.00 Ft |

Start Your Mortgage Application


