
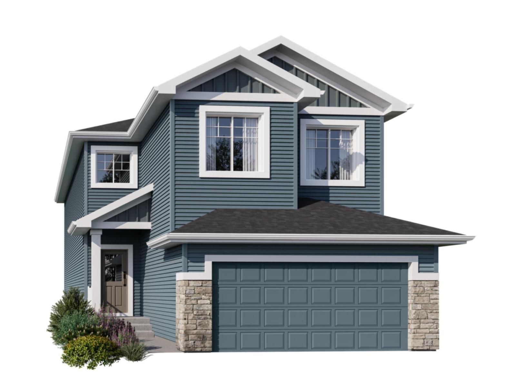
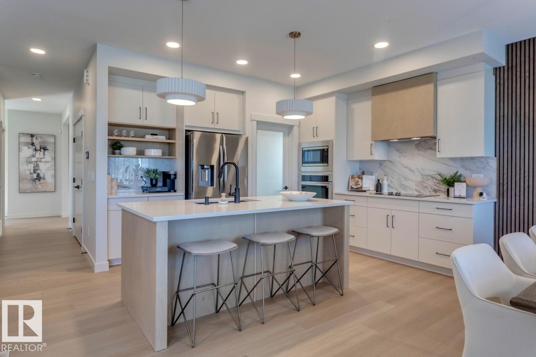
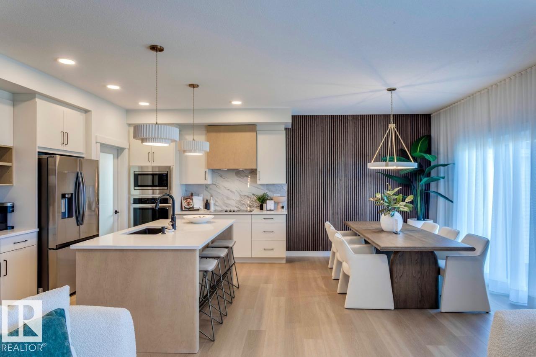
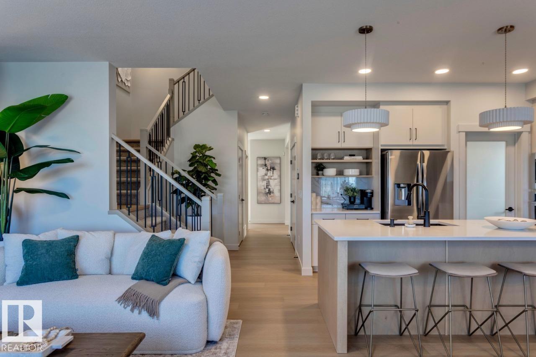
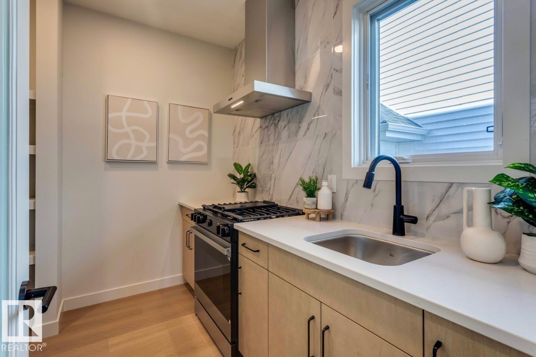
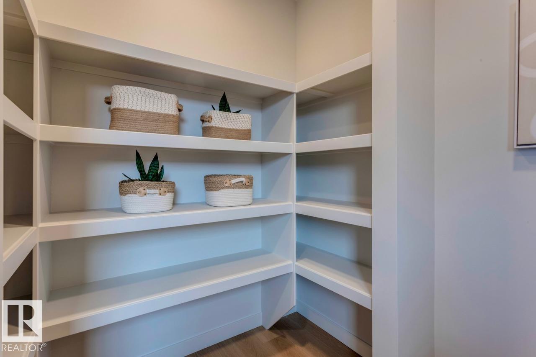
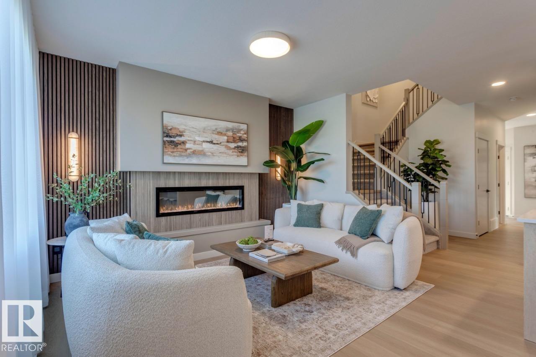
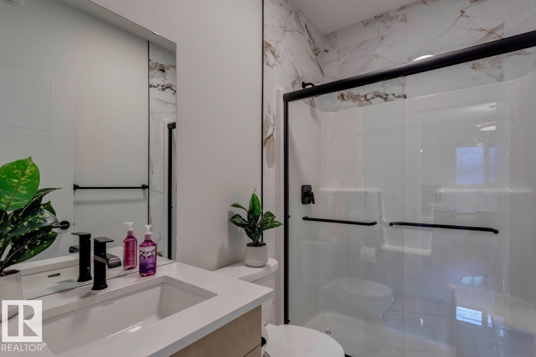
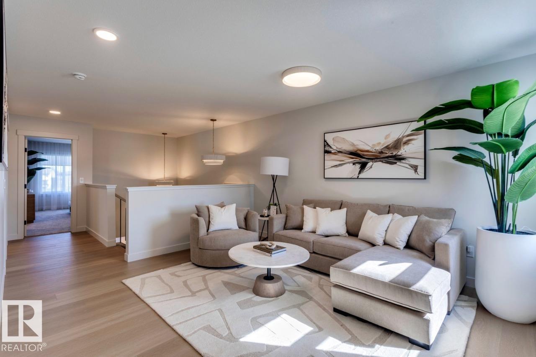
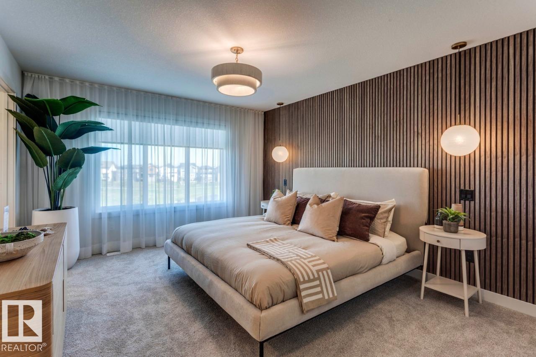
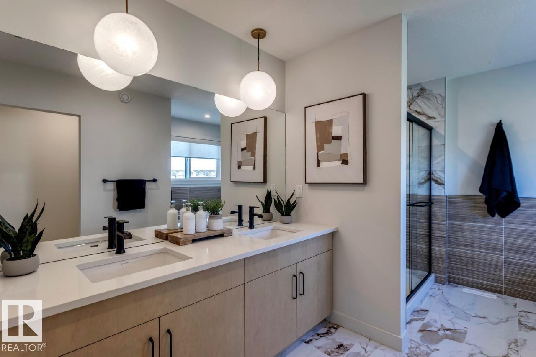
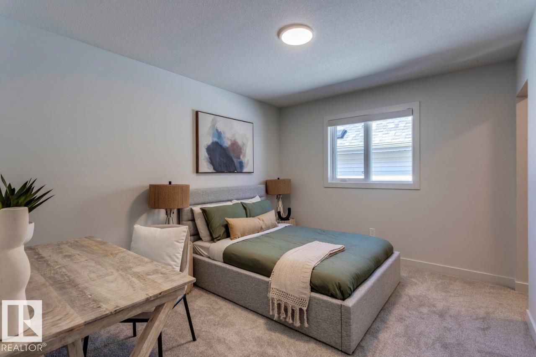
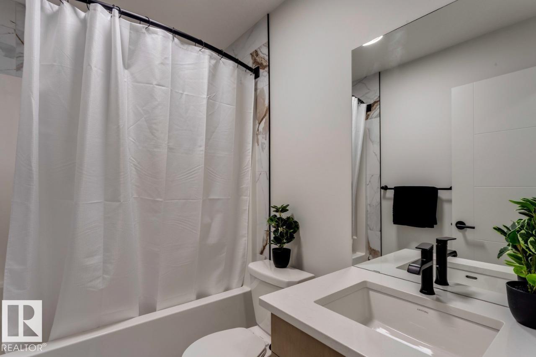
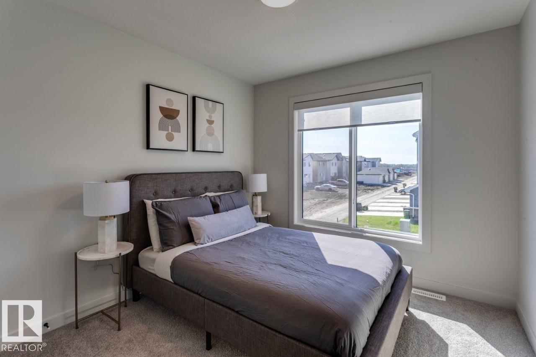
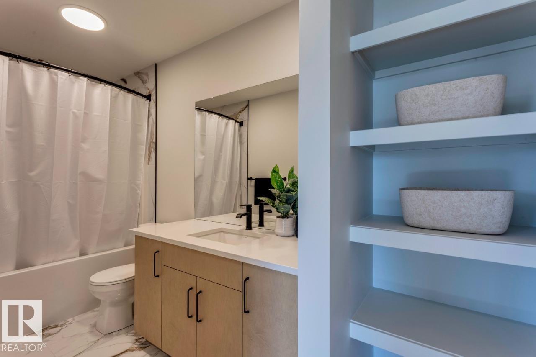
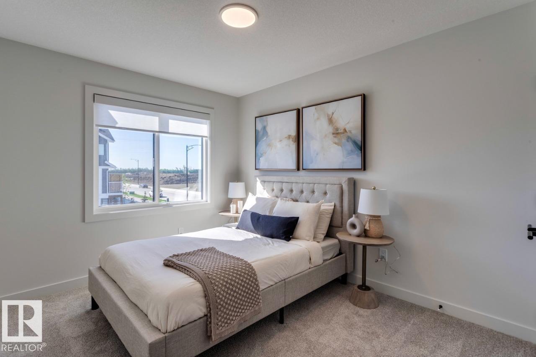
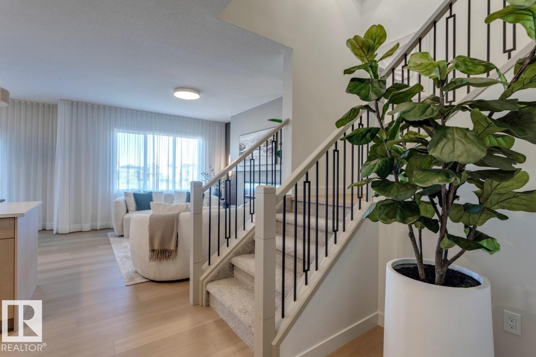
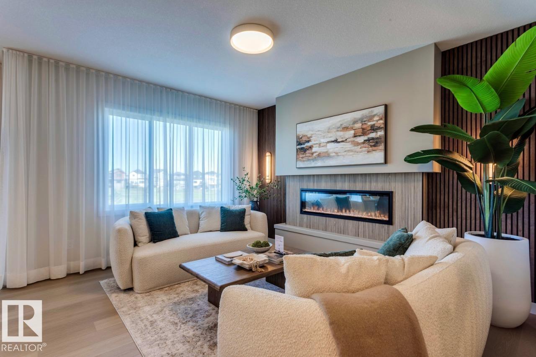
Spice Kitchen W/ pantry! Side Entrance to 9' Basement with 3 OVERSIZED Windows! Main floor bed and full bath! 4 BEDROOMS & 3 BATHROOMS (2 Ensuites) on Upper Level! Bonus Room! Upper Floor Laundry! Double Attached garage WITH drain! Parkwood Homes presents the Alexandria model! In Edmonton's newest community Marquis Ravine! FUNCTIONALITY - 5 Bedrooms, 4 bathrooms with of them being on the main floor with a 3 piece bathroom, spice kitchen WITH pantry, side entrance to the basement FINISHING - Designer colourboard curated by Dustin Avery, MDF shelving THROUGHOUT, 3 CM Quartz countertops throughout, tile in wet area, cabinets to ceiling, chimney hoodfans in both main and spice kitchen, 9' Basement and Main Floor, railing, fireplace LOCATION - Marquis is known for it's amenity rich offering in everyday conveniences like shopping, schools, access to major roadways, and connectivity to nature! (id:53676)
| Bathroom Total | 4 | Bedrooms Total | 5 |
| Appliances | Hood Fan, Microwave | Basement Development | Unfinished |
| Basement Type | Full (unfinished) | Constructed Date | 2026 |
| Construction Style Attachment | Detached | Fireplace Fuel | Electric |
| Fireplace Present | Yes | Fireplace Type | Insert |
| Heating Type | Forced Air | Stories Total | 2 |
| Size Interior | 2312 Sqft | Type | House |
| Attached Garage |
| Acreage | No | Land Amenities | Golf Course, Playground, Public Transit, Schools, Shopping |
| Level | Type | Dimensions |
|---|---|---|
| Main Level | Living Room | 3.81 m x 4.11 m |
| Main Level | Dining Room | 3.81 m x 2.54 m |
| Main Level | Bedroom 5 | 3.81 m x 3 m |
| Upper Level | Primary Bedroom | 3.71 m x 4.11 m |
| Upper Level | Bedroom 2 | 3.81 m x 3.18 m |
| Upper Level | Bedroom 3 | 2.79 m x 3.51 m |
| Upper Level | Bedroom 4 | 2.9 m x 3.3 m |
| Upper Level | Bonus Room | 3.71 m x 4.42 m |

Start Your Mortgage Application
