
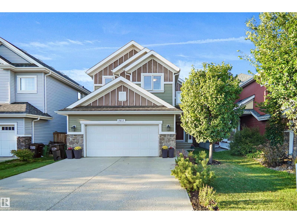
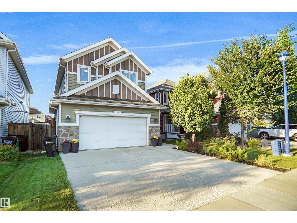
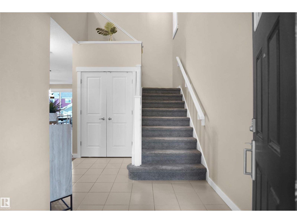
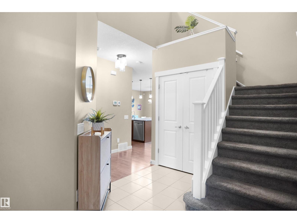
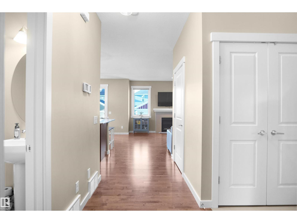
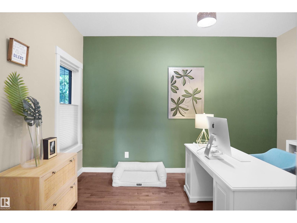
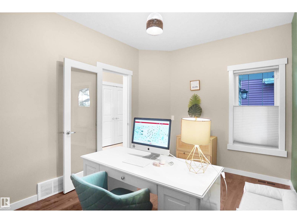
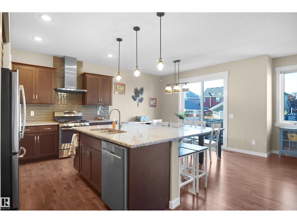
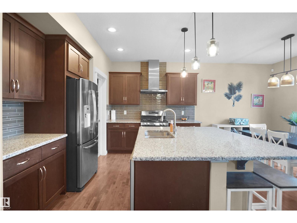
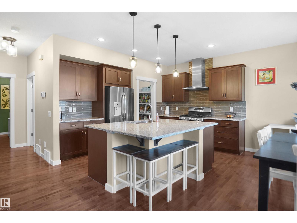
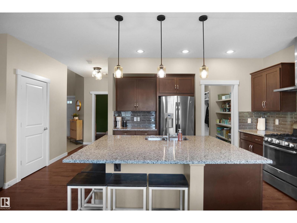
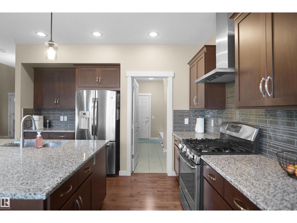
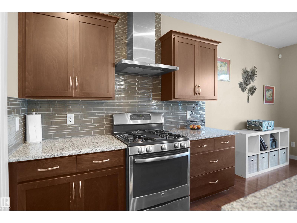
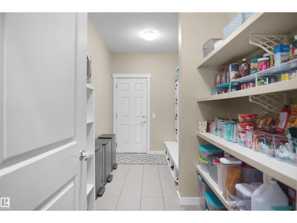
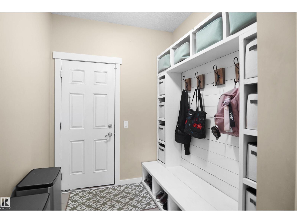
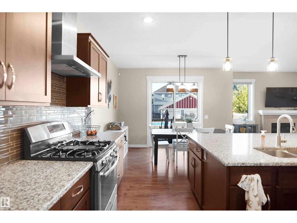
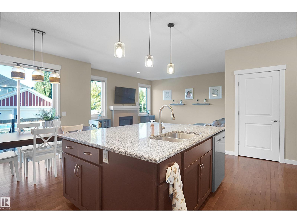
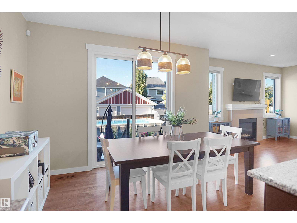
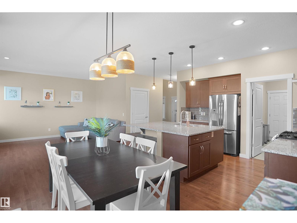
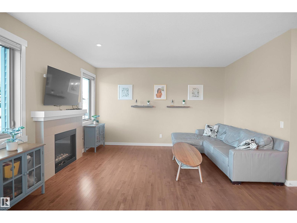
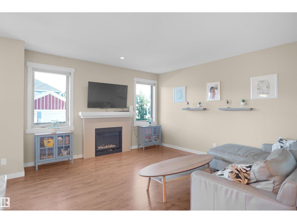
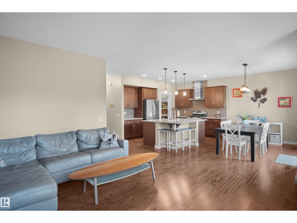
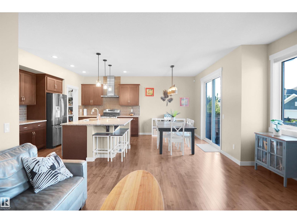
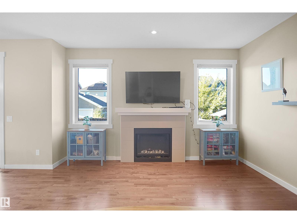
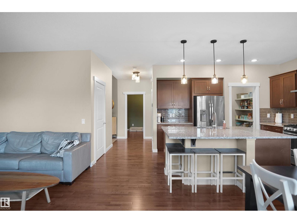
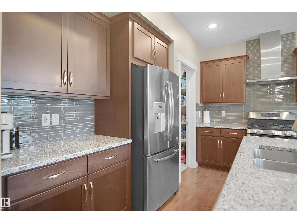
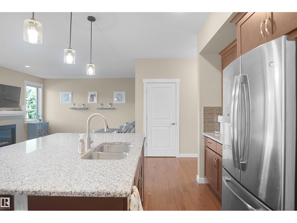
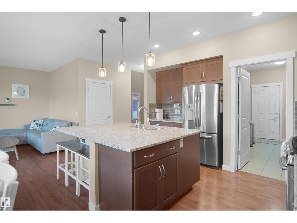
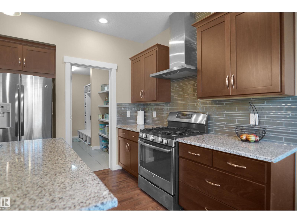
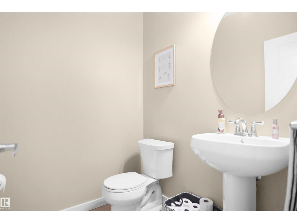
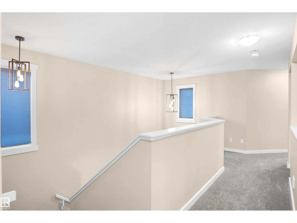
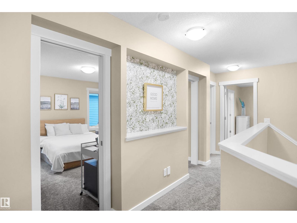
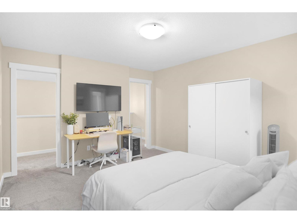
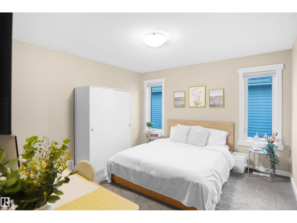
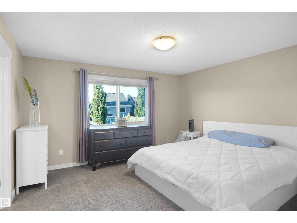
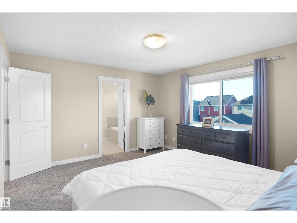
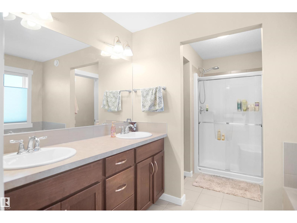
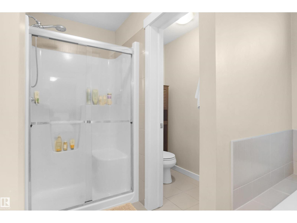
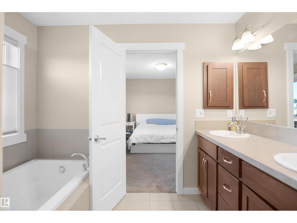
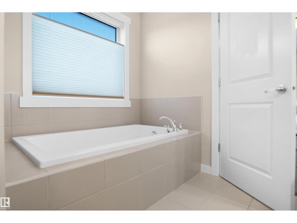
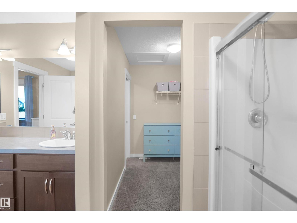
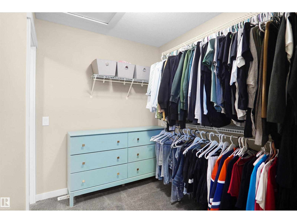
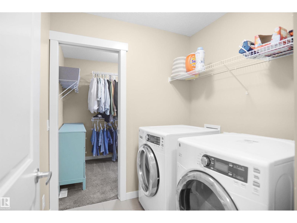
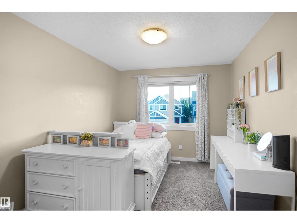
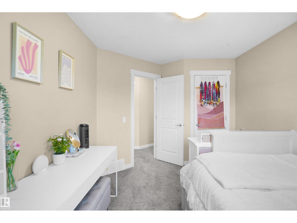
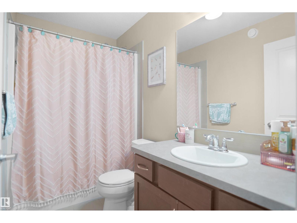
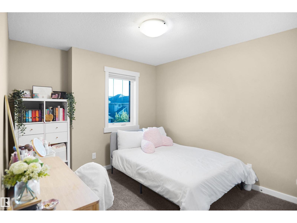
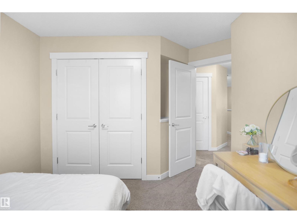
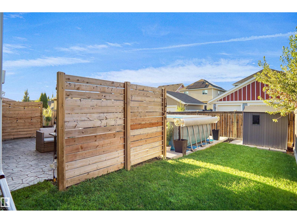
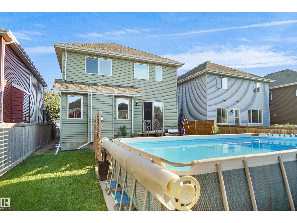
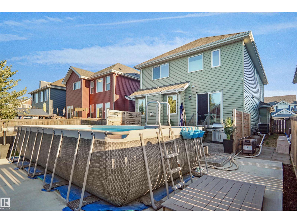
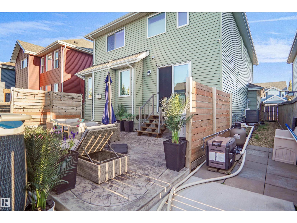
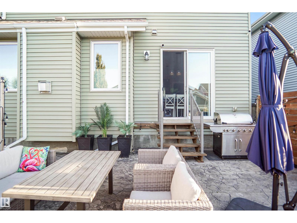
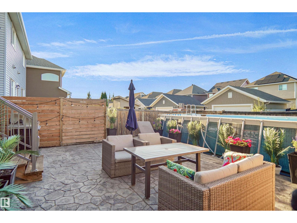
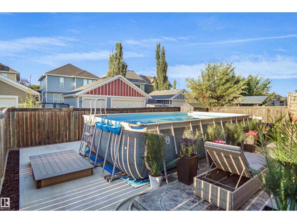
Welcome to this beautifully maintained home n the heart of Summerside, complete with access to the exclusive Summerside Lake & Beach Club! Built by Avi Homes, this fantastic property checks all the boxes with a bright, functional layout perfect for family living. The main floor features an inviting open-concept design, a spacious kitchen with plenty of room for entertaining, and a convenient main-floor den, ideal for a home office or study. Upstairs, you’ll find a centrally located bonus room, perfect for family movie nights or a kids’ play area. The impressive primary retreat offers a walk-in closet and luxurious 5-piece ensuite. Two additional generously sized bedrooms and another full bathroom complete the upper level. Enjoy an incredible location with access to the lake, beach, recreation and everything the Summerside lifestyle has to offer! (id:53676)
| Bathroom Total | 3 | Bedrooms Total | 3 |
| Appliances | Dishwasher, Dryer, Garage Door Opener Remote(s), Garage Door Opener, Refrigerator, Stove, Washer, Window Coverings | Basement Development | Unfinished |
| Basement Type | Full (unfinished) | Constructed Date | 2014 |
| Construction Style Attachment | Detached | Cooling Type | Central Air Conditioning |
| Half Bath Total | 1 | Heating Type | Forced Air |
| Stories Total | 2 | Size Interior | 2142 Sqft |
| Type | House |
| Attached Garage |
| Acreage | No | Fence Type | Fence |
| Land Amenities | Airport, Golf Course, Playground, Public Transit, Schools | Size Irregular | 432.07 |
| Size Total | 432.07 M2 | Size Total Text | 432.07 M2 |
| Surface Water | Lake |
| Level | Type | Dimensions |
|---|---|---|
| Main Level | Living Room | 4.05 m x 6.56 m |
| Main Level | Dining Room | 3.96 m x 2.39 m |
| Main Level | Kitchen | 3.96 m x 3.39 m |
| Main Level | Den | 3.78 m x 2.87 m |
| Upper Level | Primary Bedroom | 4.01 m x 3.82 m |
| Upper Level | Bedroom 2 | 2.85 m x 4.45 m |
| Upper Level | Bedroom 3 | 3.3 m x 4.38 m |
| Upper Level | Bonus Room | 3.91 m x 3.6 m |

Start Your Mortgage Application
