
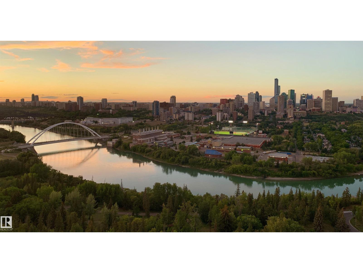
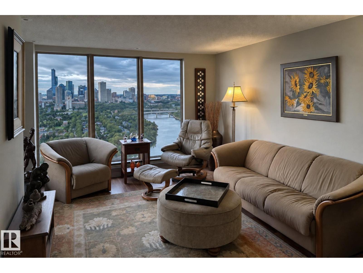
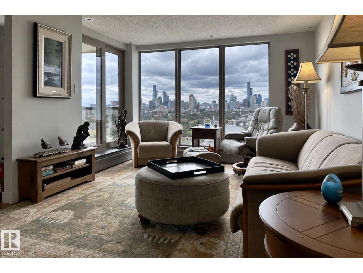
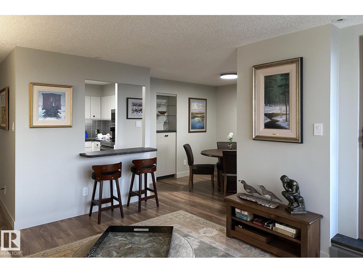
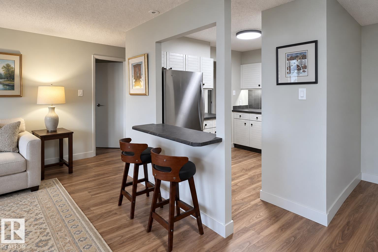
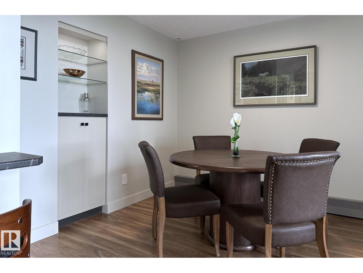
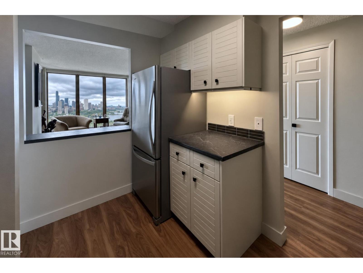
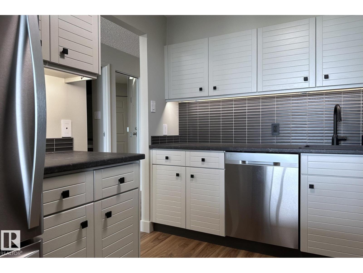
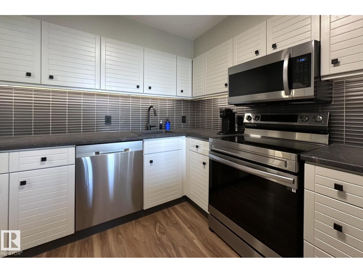
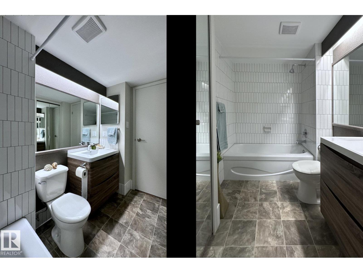
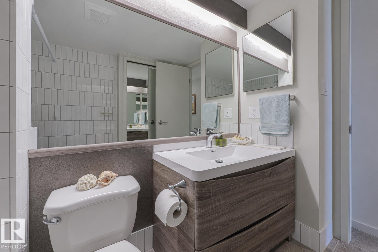
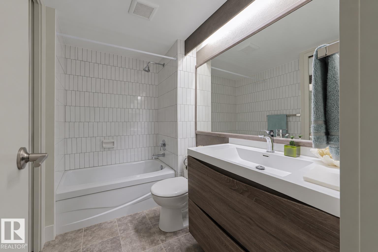
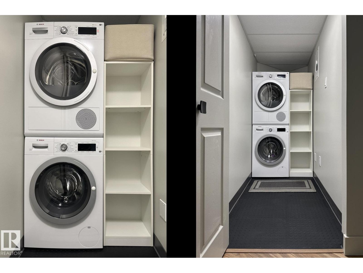
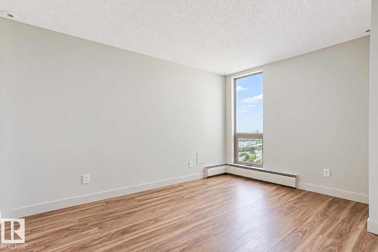
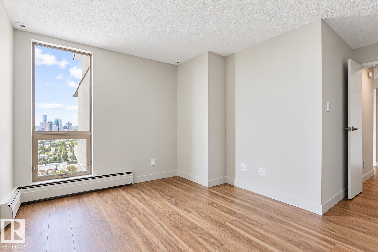
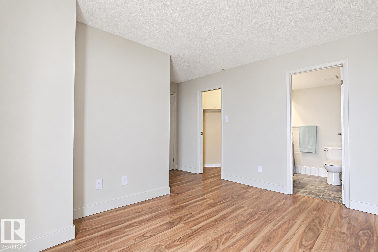
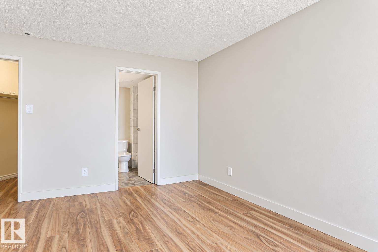
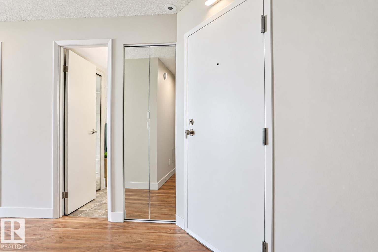
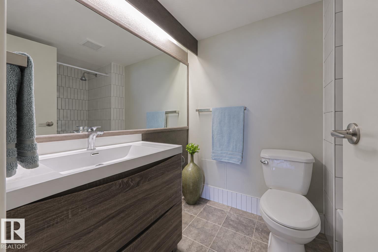
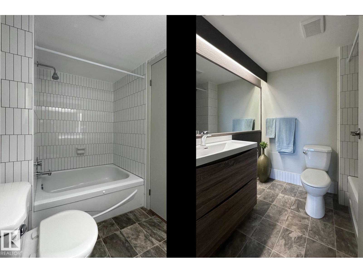
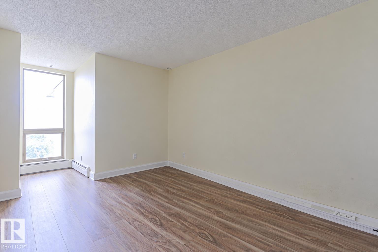
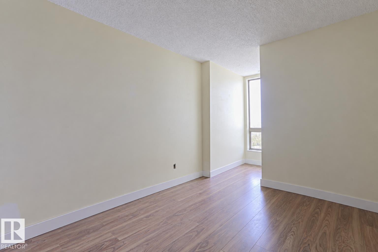
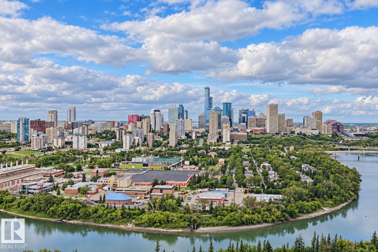
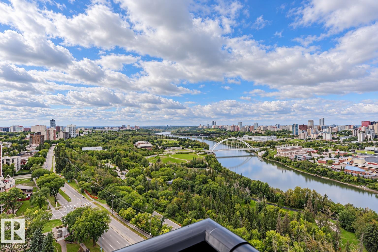
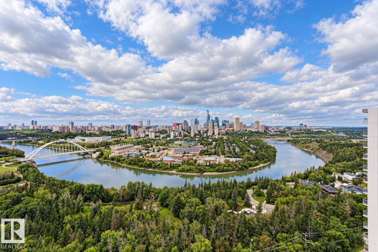
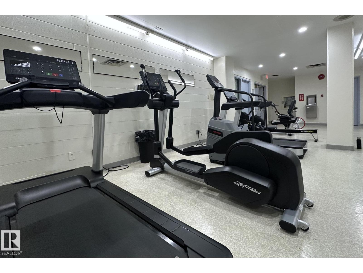
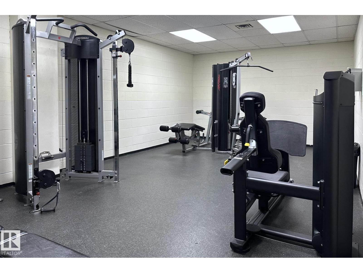
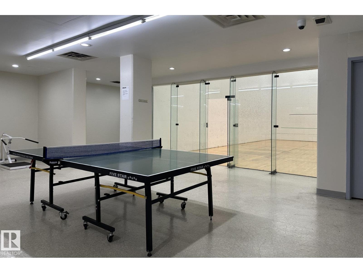
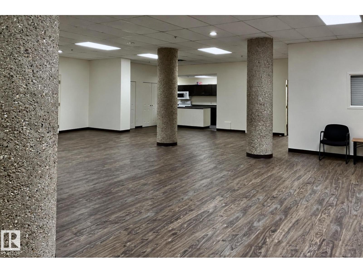
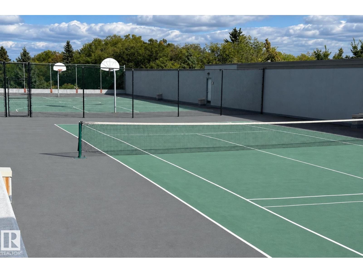
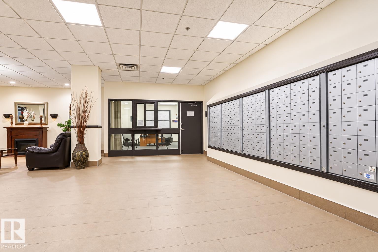
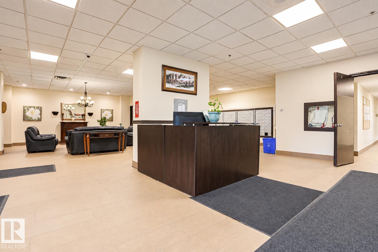
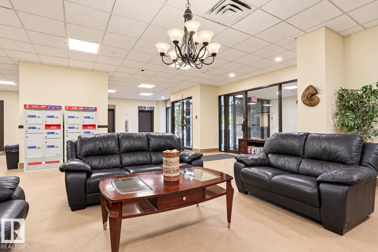
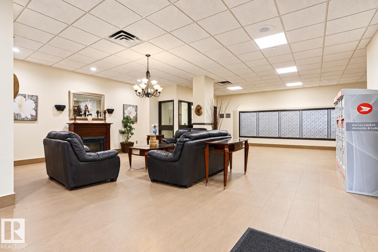
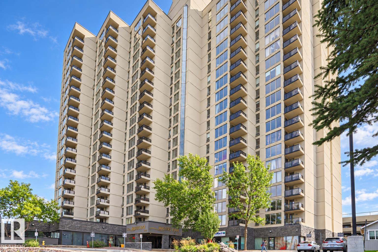
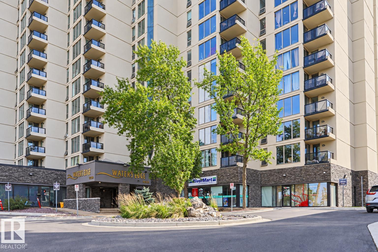
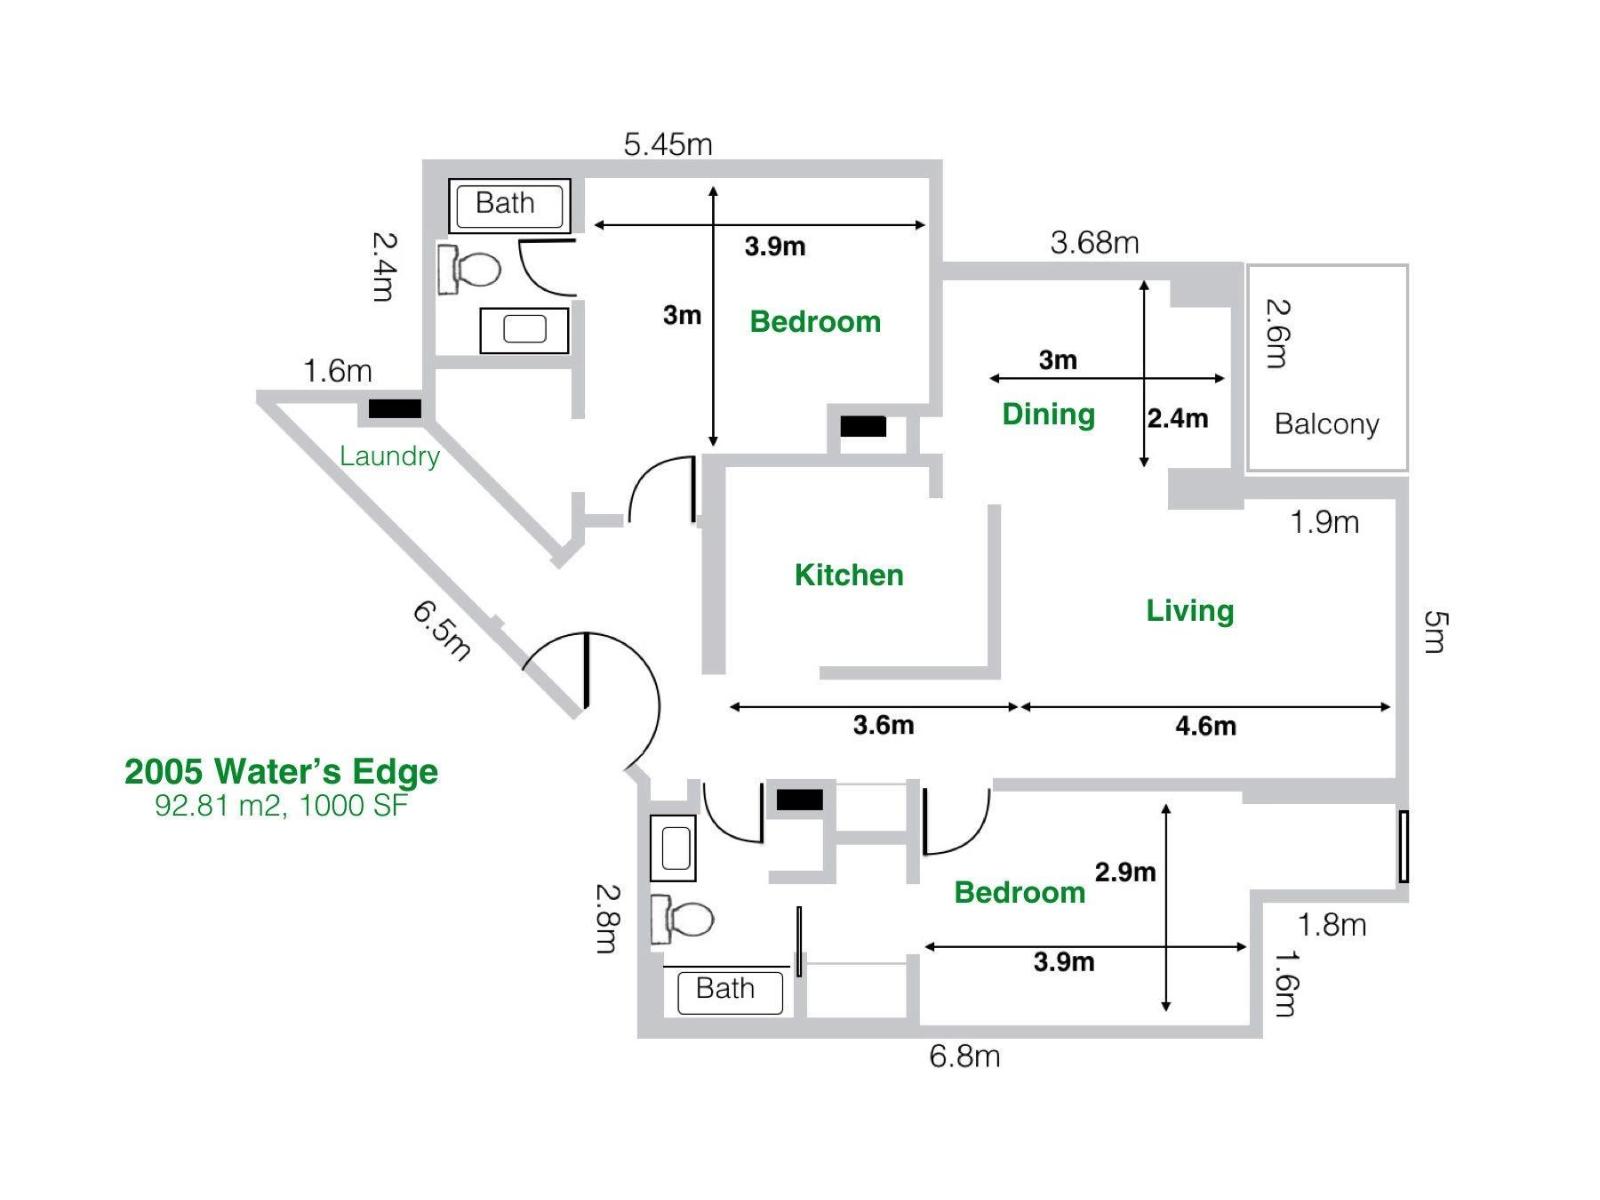
Million-Dollar View — Top Floor! Experience one of Edmonton’s most spectacular condo views from this beautifully updated 2-bedroom, 2-bathroom home on prestigious Saskatchewan Drive. Perched on the top floor, it overlooks the Edmonton skyline, North Saskatchewan River, River Valley and Walterdale Bridge. Both bedrooms have large closets, and the primary bedroom features an ensuite. The thoughtfully renovated kitchen features a large pass-through to the living room, with a breakfast bar comfortably seating two. Three valuable features not available with every unit include in-suite laundry with Bosch W/D, A/C and two secure, side-by-side parking stalls. A well-managed, secure building offers fitness and weight rooms, tennis and racquetball courts, steam room and table tennis. Walk to River Valley trails, Whyte Avenue and the Old Strathcona Farmers’ Market, with quick access to downtown and the U of A. A rare combination of space, view, privacy, comfort and location. (id:53676)
| Bathroom Total | 2 | Bedrooms Total | 2 |
| Appliances | Dishwasher, Refrigerator, Washer/dryer Stack-up, Stove | Basement Type | None |
| Constructed Date | 1981 | Fire Protection | Sprinkler System-fire |
| Heating Type | Baseboard Heaters, Hot Water Radiator Heat | Size Interior | 999 Sqft |
| Type | Apartment |
| Parkade |
| Acreage | No | Land Amenities | Golf Course, Playground, Public Transit, Schools, Shopping |
| Size Irregular | 45.84 | Size Total | 45.84 M2 |
| Size Total Text | 45.84 M2 |
| Level | Type | Dimensions |
|---|---|---|
| Main Level | Living Room | 11'9" x 15' |
| Main Level | Dining Room | 9'3" x 13'3 |
| Main Level | Kitchen | 8'8" x 10'2 |
| Main Level | Primary Bedroom | 14'9" x 12' |
| Main Level | Bedroom 2 | 9'5" x 18'9 |

Start Your Mortgage Application
