
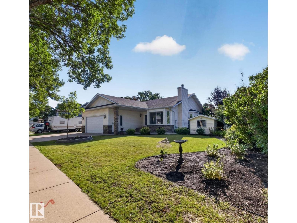
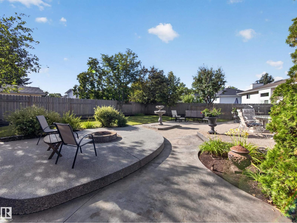
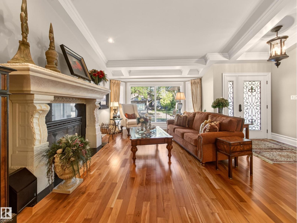
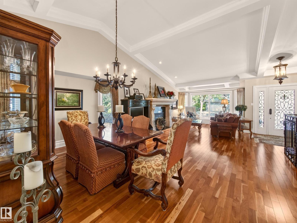
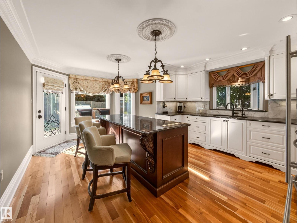
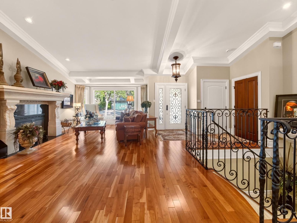
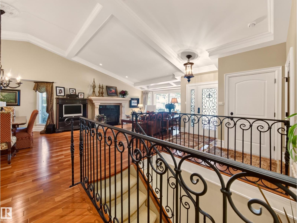
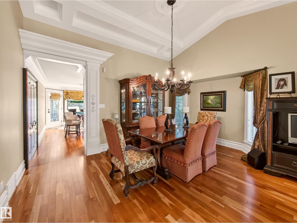
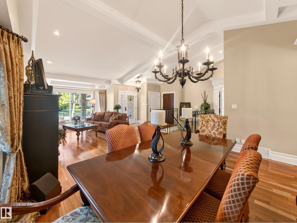
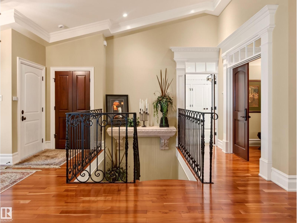
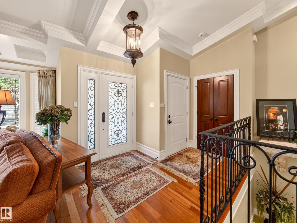
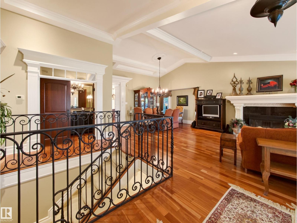
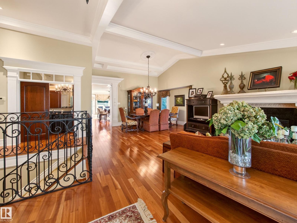
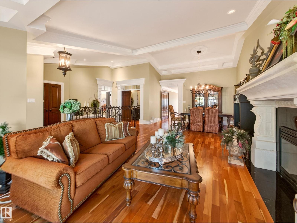
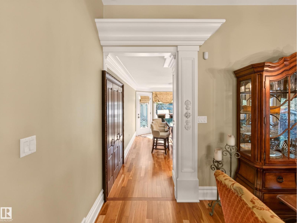
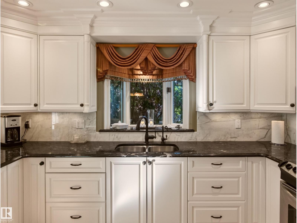
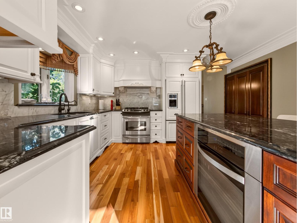
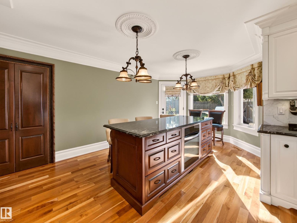
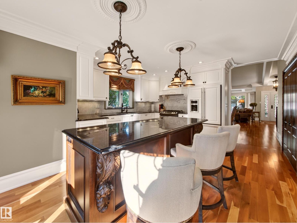
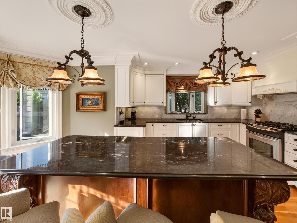
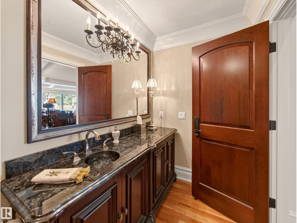
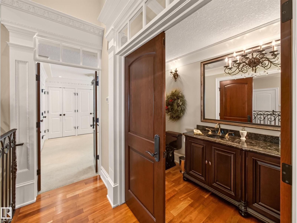
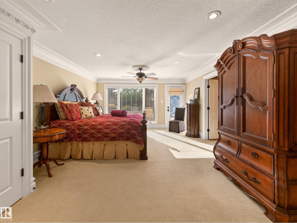
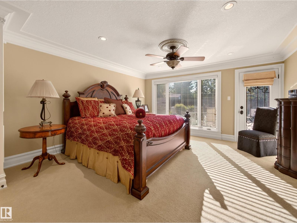
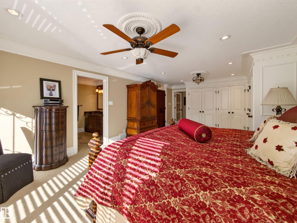
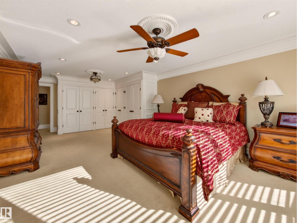
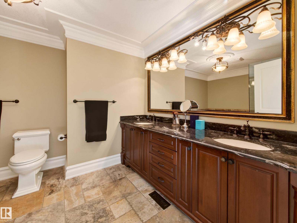
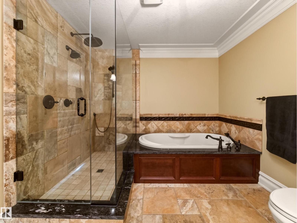
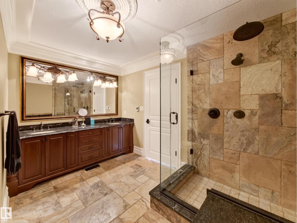
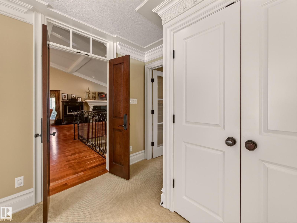
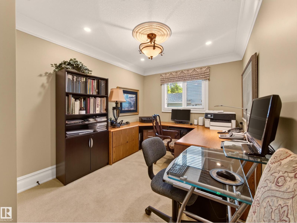
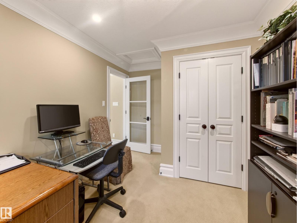
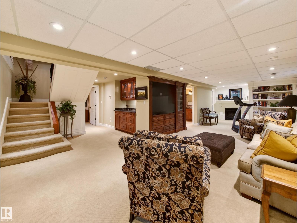
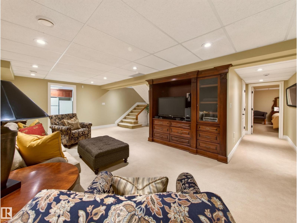
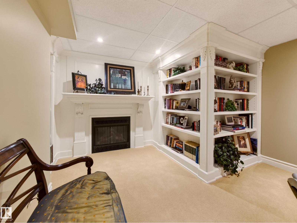
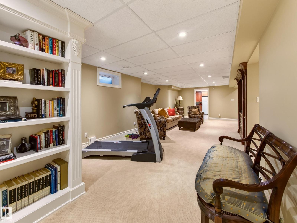
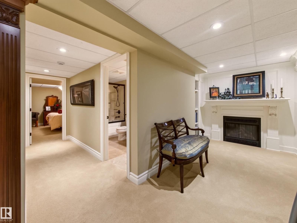
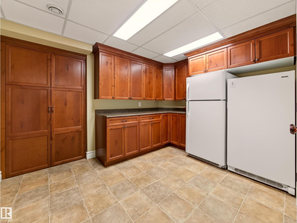
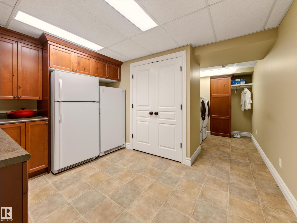
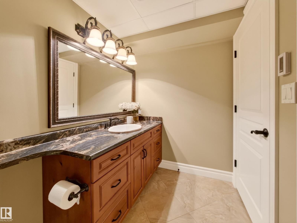
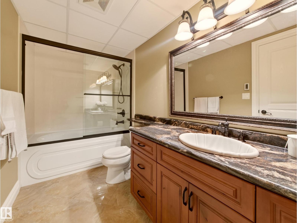
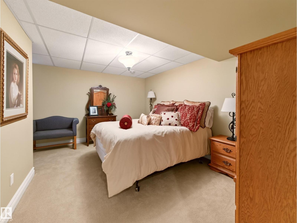
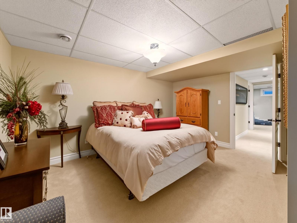
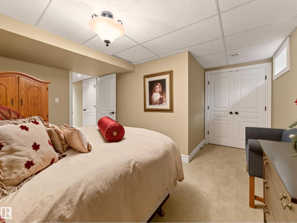
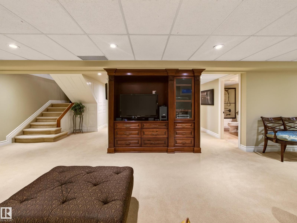
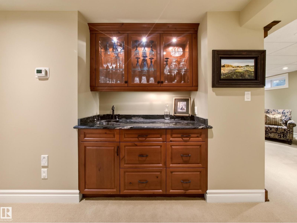
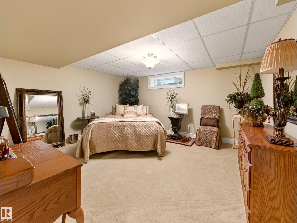
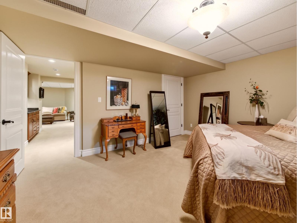
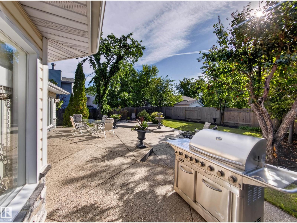
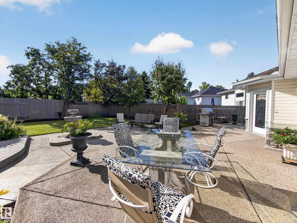
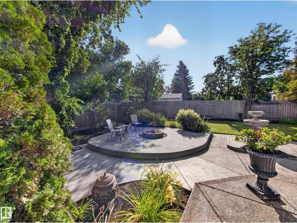
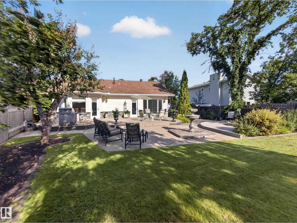
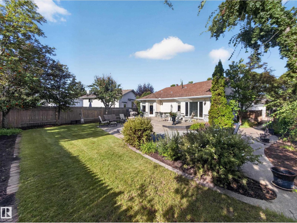
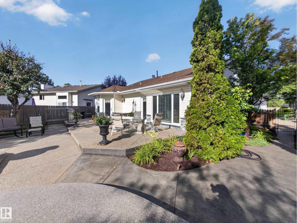
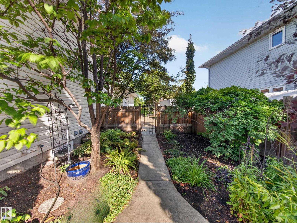
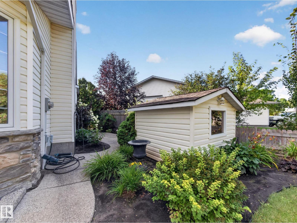
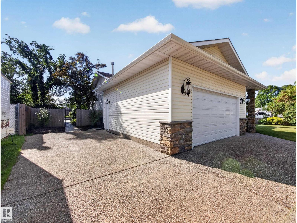
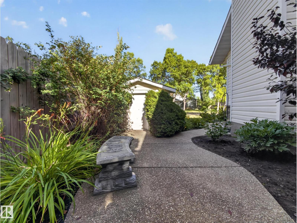
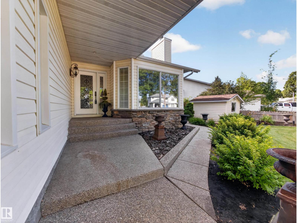
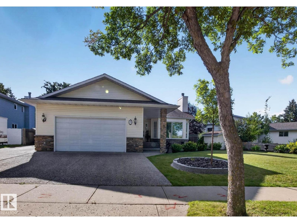
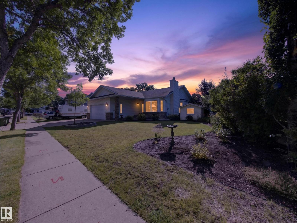
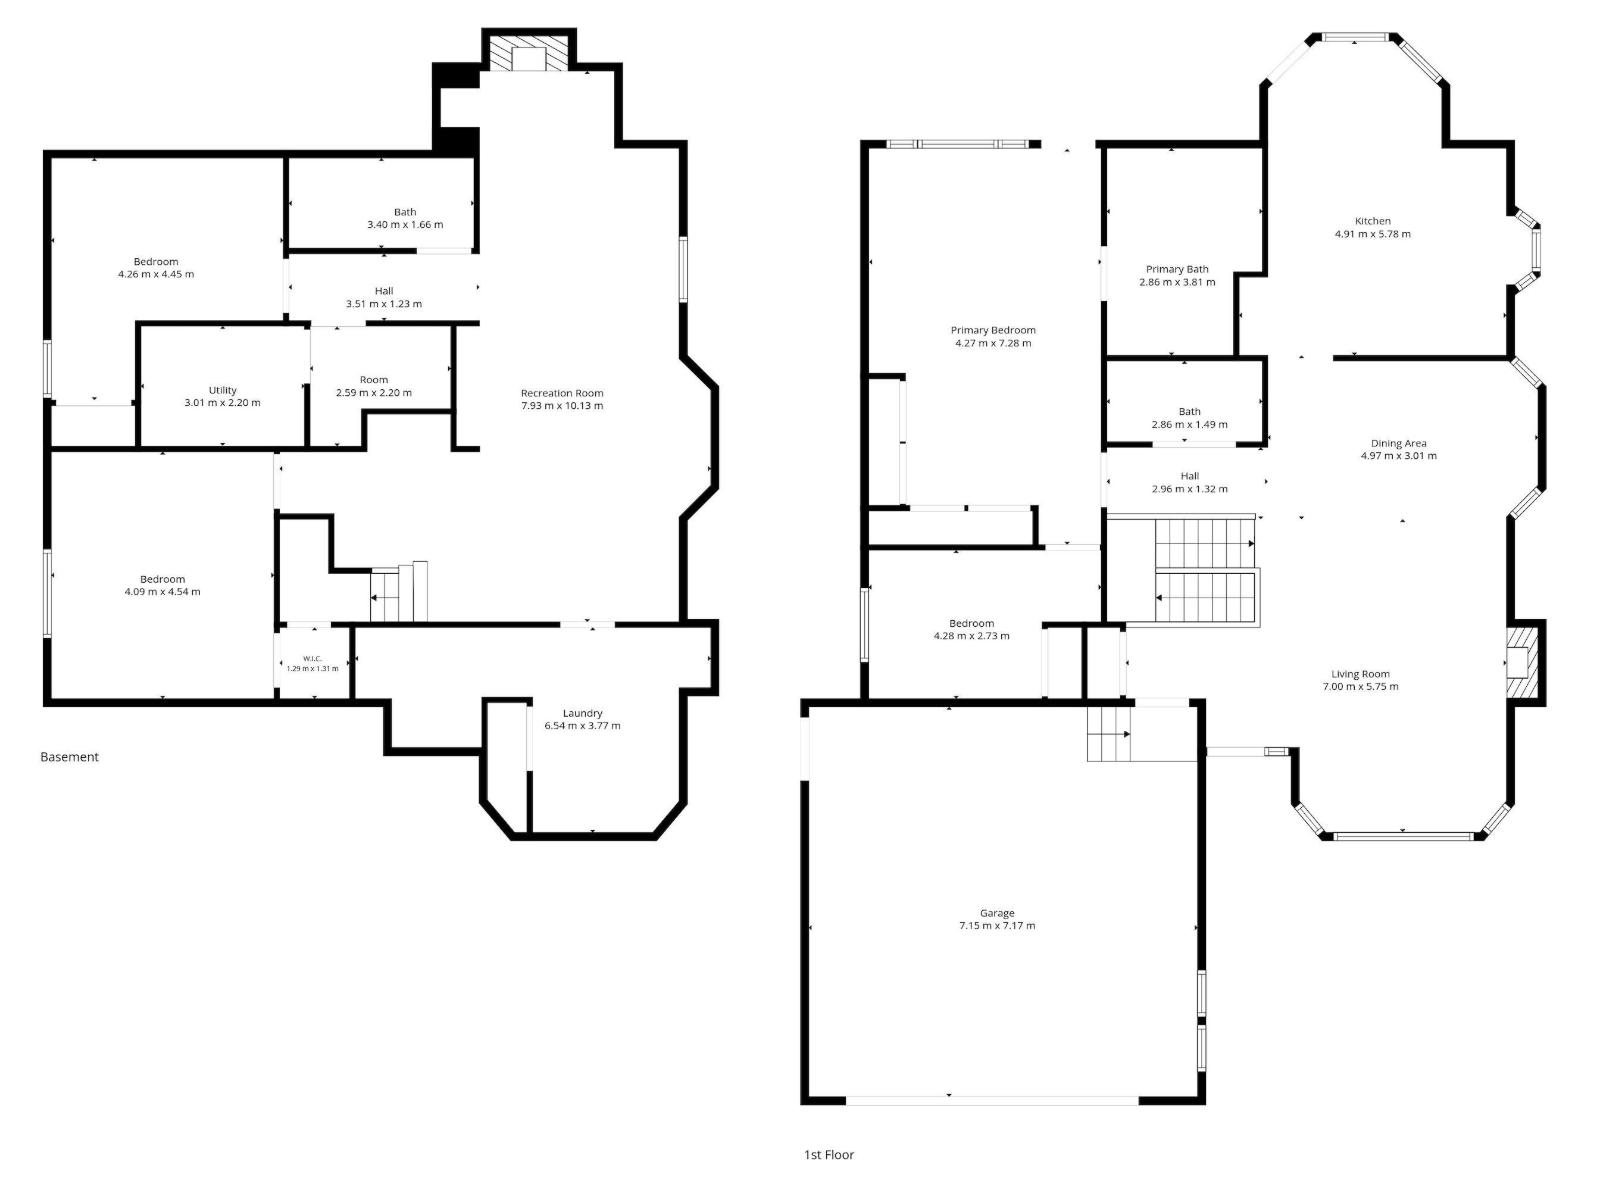
FULLY RENOVATED...IMMACULATE, OVER 1500 SQ FT BUNGALOW...DESIGNER TOUCH...ORIGINAL OWNERS...TOTAL 4 BEDROOMS/3 FULL BATHS...FULLY FINISHED BASEMENT W/SECOND KITCHEN...PROFESSIONAL LANDSCAPED...~!WELCOME HOME!~ When you walk into this beauty, you'll be amazed with the attention to design details put into this elegant home - from the impressive vaulted/coffer ceiling to the gorgeous mill work & custom built-ins and custom kitchen. The kitchen is a chef's dream, w/custom cabinetry, custom hood fan, granite, large island & marble backsplash. Primary bedroom is massive, w/spa ensuite including huge shower & soaker tub. Custom built in closets. Don't forget the convenient access from the bedroom to the outdoor patio! Fully finished basement has more than average - a fireplace, 2 bedrooms, family room, full bath, wet bar, & kitchen. Enjoy the gorgeous yard, w/professional landscaping, maintenance free deck, and two tier patio. NEWER ROOF, FURNACE, WINDOWS, HWT, interior walls insulated for sound too! (id:53676)
| Bathroom Total | 3 | Bedrooms Total | 4 |
| Appliances | Dishwasher, Dryer, Garage Door Opener Remote(s), Garage Door Opener, Hood Fan, Refrigerator, Storage Shed, Gas Stove(s), Washer | Architectural Style | Bungalow |
| Basement Development | Finished | Basement Type | Full (finished) |
| Constructed Date | 1989 | Construction Style Attachment | Detached |
| Fireplace Fuel | Wood | Fireplace Present | Yes |
| Fireplace Type | Unknown | Half Bath Total | 1 |
| Heating Type | Forced Air | Stories Total | 1 |
| Size Interior | 1550 Sqft | Type | House |
| Attached Garage | |
| Heated Garage | |
| Oversize |
| Acreage | No | Fence Type | Fence |
| Land Amenities | Playground, Public Transit, Schools, Shopping | Size Irregular | 900.05 |
| Size Total | 900.05 M2 | Size Total Text | 900.05 M2 |
| Level | Type | Dimensions |
|---|---|---|
| Basement | Bedroom 3 | Measurements not available |
| Basement | Bedroom 4 | Measurements not available |
| Basement | Recreation Room | Measurements not available |
| Basement | Second Kitchen | Measurements not available |
| Main Level | Living Room | Measurements not available |
| Main Level | Dining Room | Measurements not available |
| Main Level | Kitchen | Measurements not available |
| Main Level | Primary Bedroom | Measurements not available |
| Main Level | Bedroom 2 | Measurements not available |

Start Your Mortgage Application
