
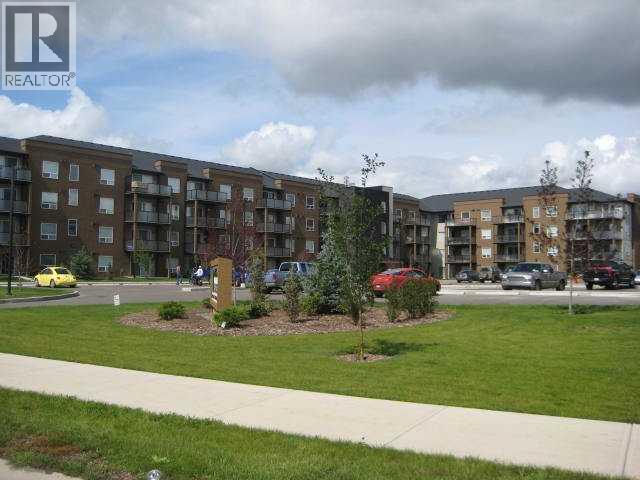
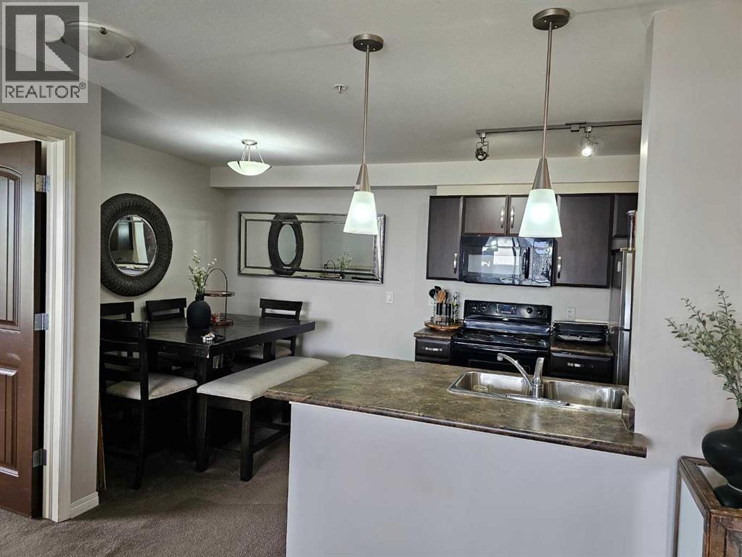
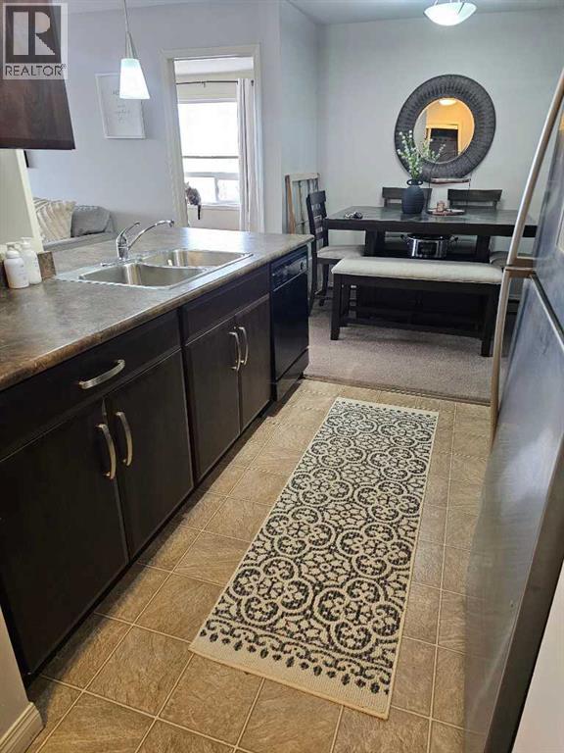
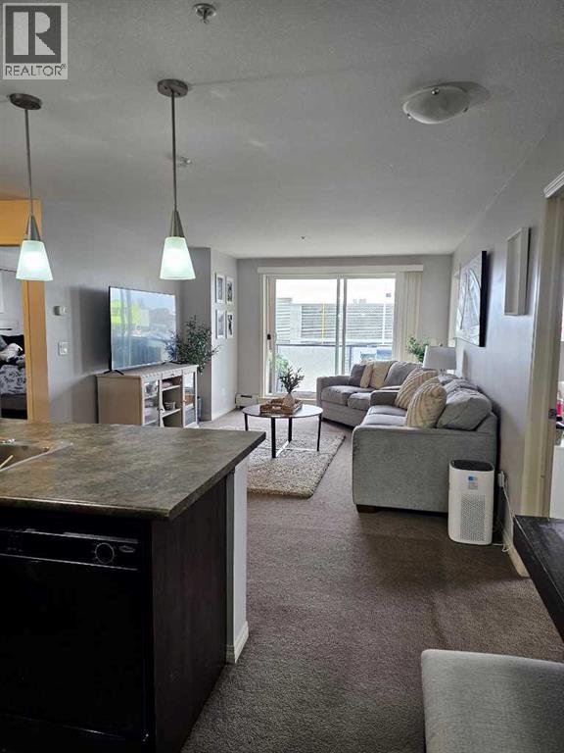
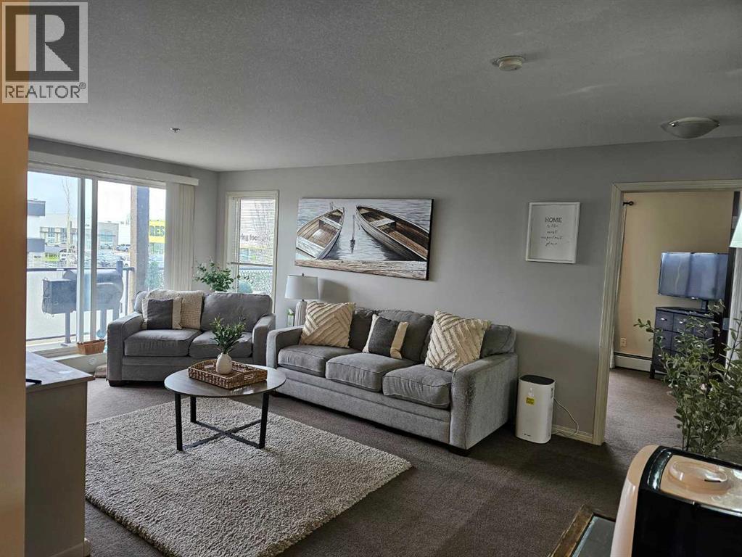
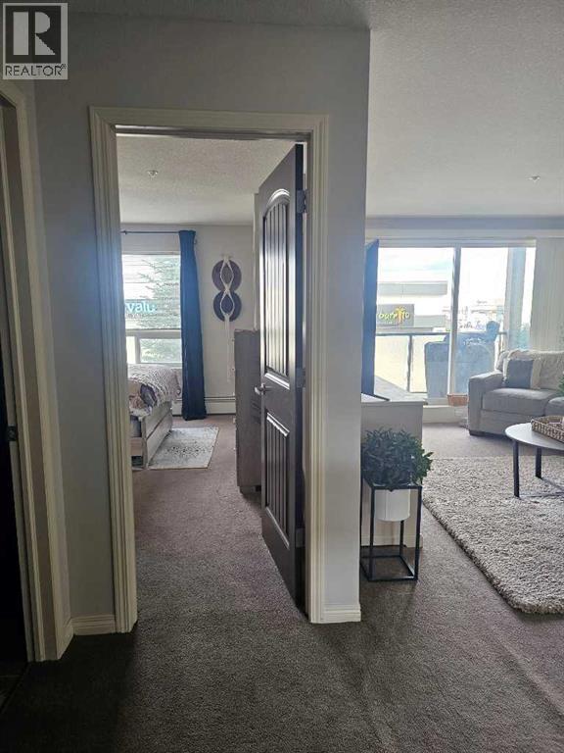
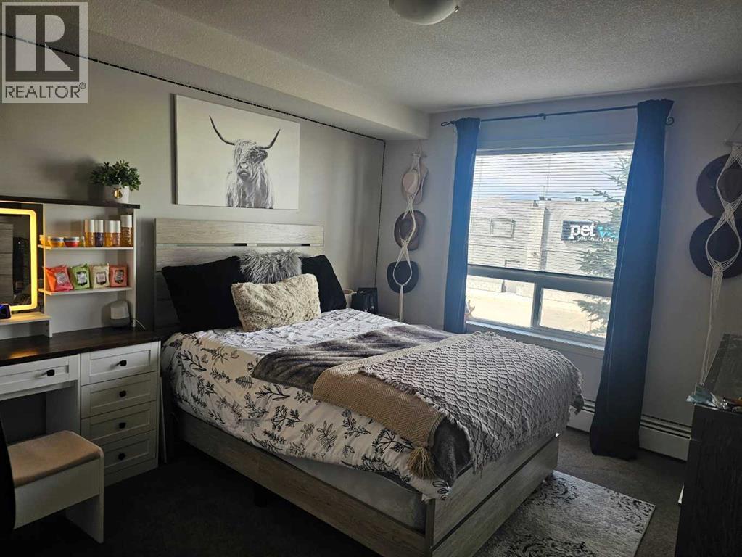
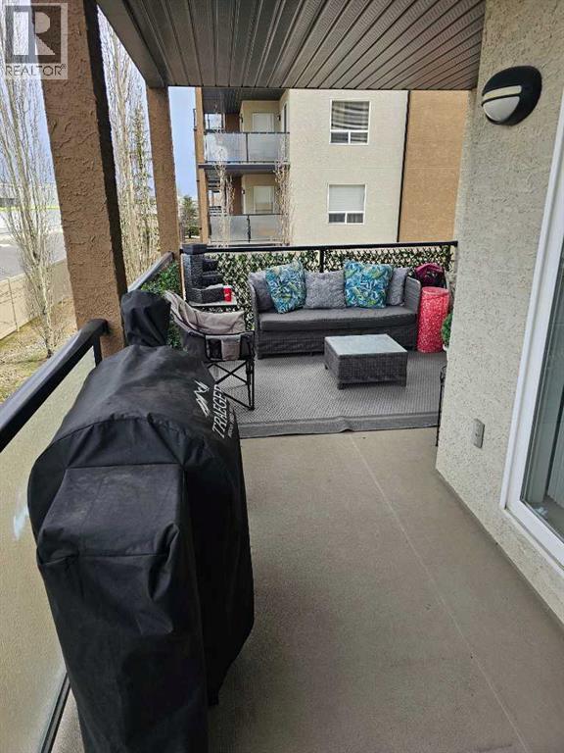
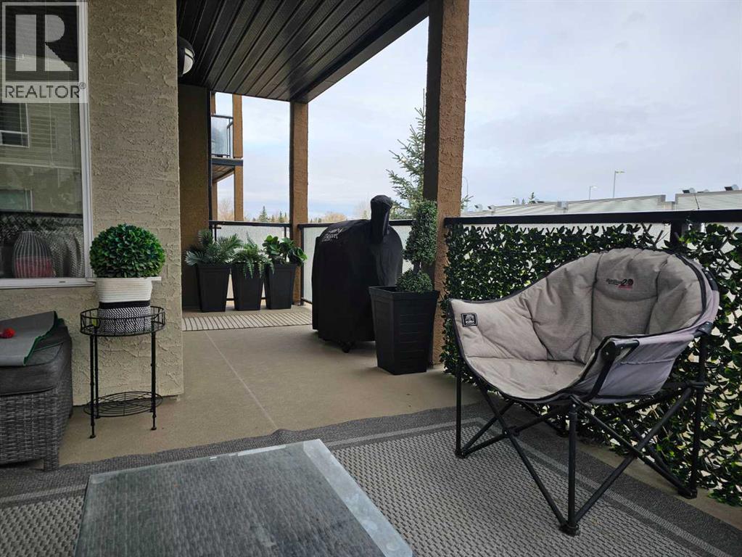
Well maintained 2 bedroom, 2 bathroom corner unit in Aurora Estates. This second-floor condo offers an open concept layout with the living room, dining area, and kitchen flowing together, complete with a functional kitchen island. The bedrooms are located on opposite sides of the unit for added privacy, with the primary bedroom featuring a full ensuite and direct access to the covered extended balcony. The balcony can also be accessed from the living room and faces north away from the parking lot. This secure building offers elevator access, an onsite manager, and a fitness room for residents. The unit includes in-suite laundry and one underground parking stall. Condo fees of $593.99 include heat, water, and exterior maintenance. Currently tenant occupied at $1,650 per month with a fixed term lease in place until November 30, 2026, making this a great turn-key investment opportunity or can offer vacant possession Dec 3. (id:53676)
| Bathroom Total | 2 | Bedrooms Above Ground | 2 |
| Bedrooms Total | 2 | Amenities | Exercise Centre |
| Appliances | Washer, Refrigerator, Oven - Electric, Dishwasher, Dryer, Microwave Range Hood Combo | Basement Type | None |
| Constructed Date | 2008 | Construction Style Attachment | Attached |
| Cooling Type | None | Exterior Finish | Stucco |
| Flooring Type | Carpeted, Linoleum | Heating Type | Baseboard Heaters |
| Stories Total | 4 | Size Interior | 905 Sqft |
| Total Finished Area | 905 Sqft | Type | Apartment |
| Underground |
| Acreage | No | Land Amenities | Schools, Shopping |
| Size Irregular | 62.00 | Size Total | 62 M2|0-4,050 Sqft |
| Size Total Text | 62 M2|0-4,050 Sqft | Zoning Description | Rm |
| Level | Type | Dimensions |
|---|---|---|
| Main Level | Primary Bedroom | 14.00 Ft x 10.67 Ft |
| Main Level | Bedroom | 12.25 Ft x 11.00 Ft |
| Main Level | 3pc Bathroom | Measurements not available |
| Main Level | 4pc Bathroom | Measurements not available |

Start Your Mortgage Application
