
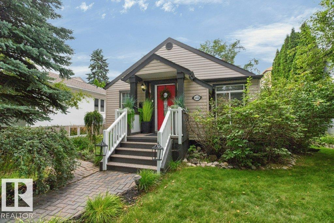
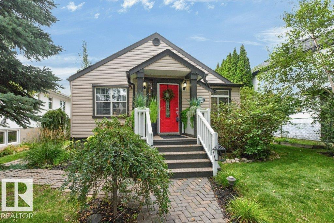
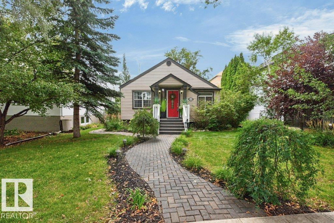
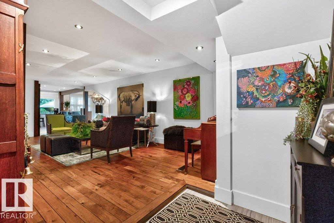
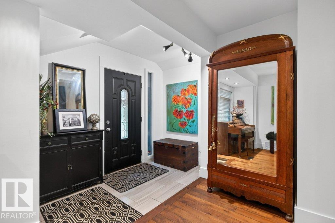
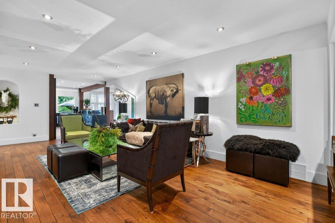
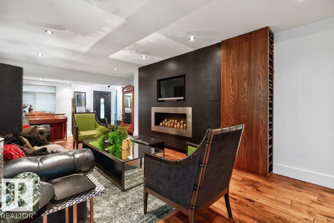
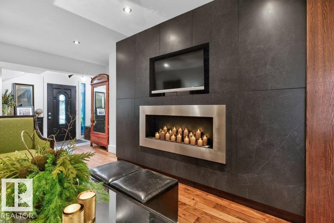
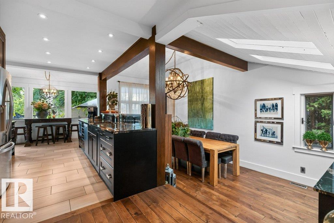
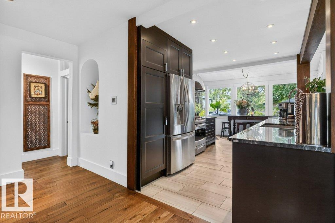
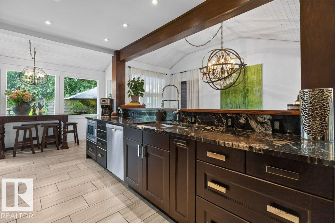
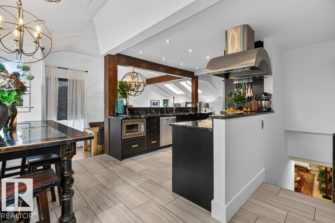
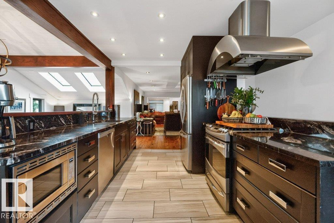
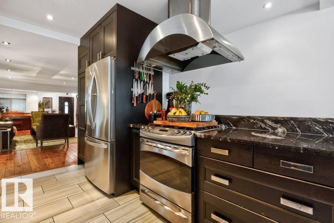
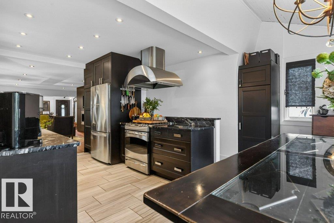
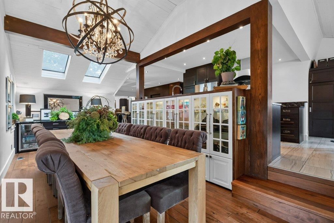
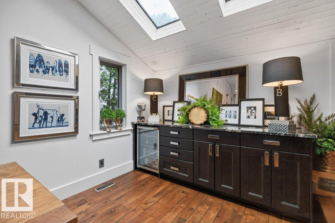
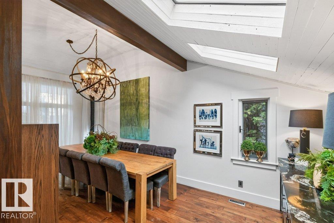
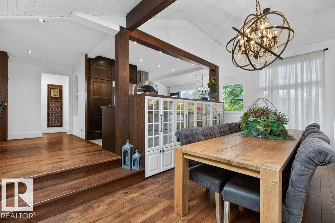
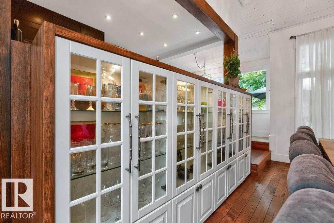
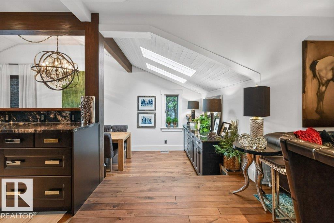
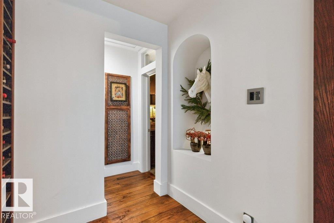
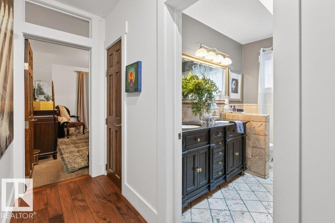
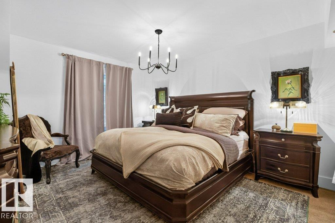
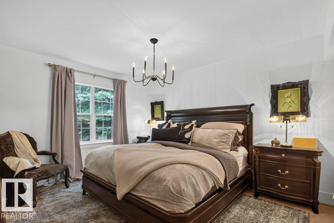
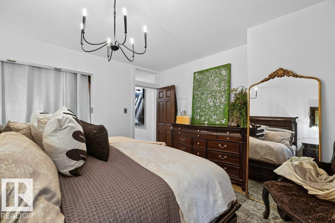
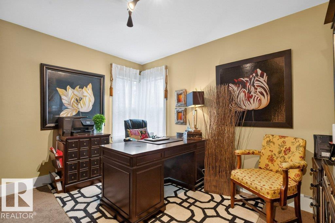
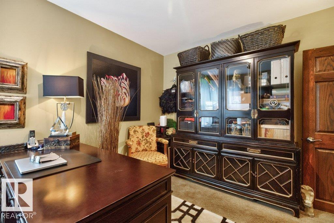
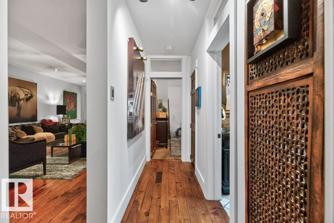
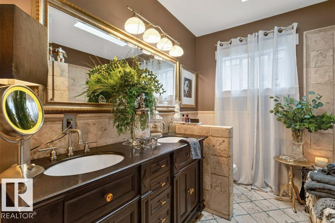
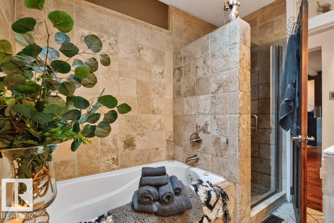
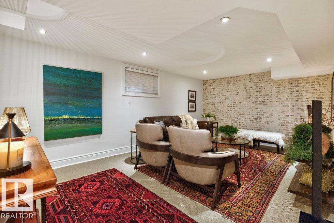
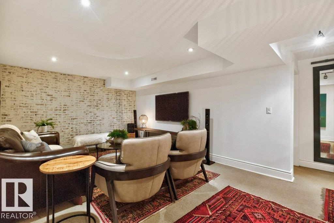
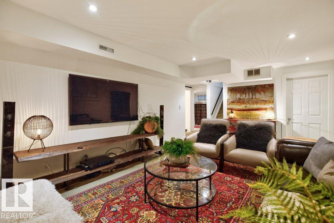
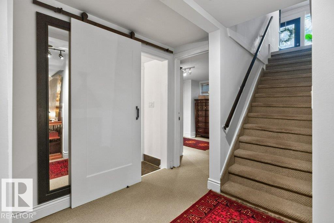
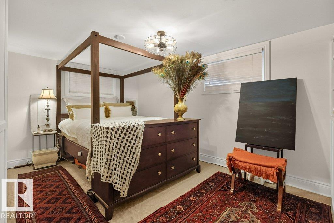
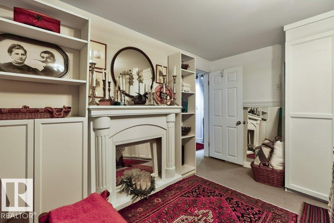
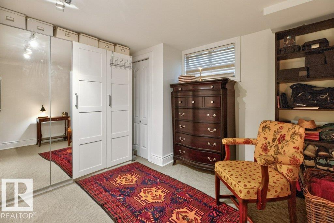
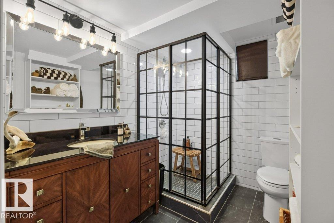
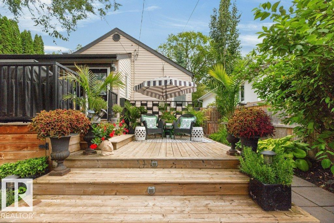
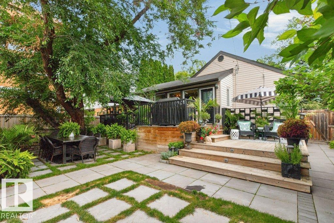
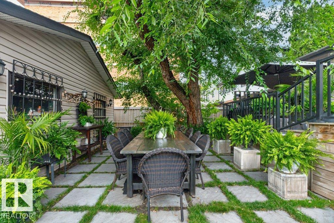
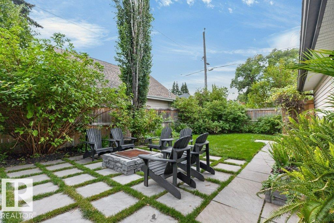
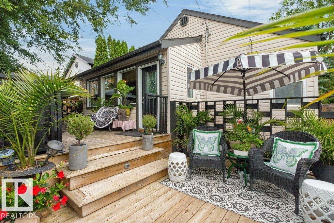
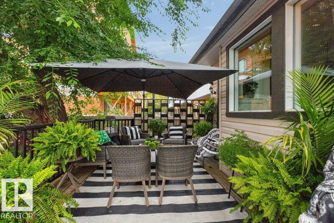
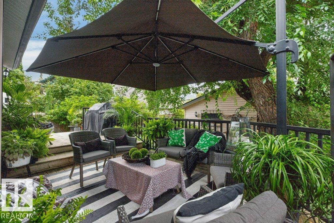
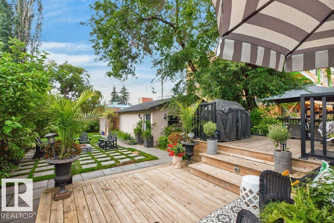
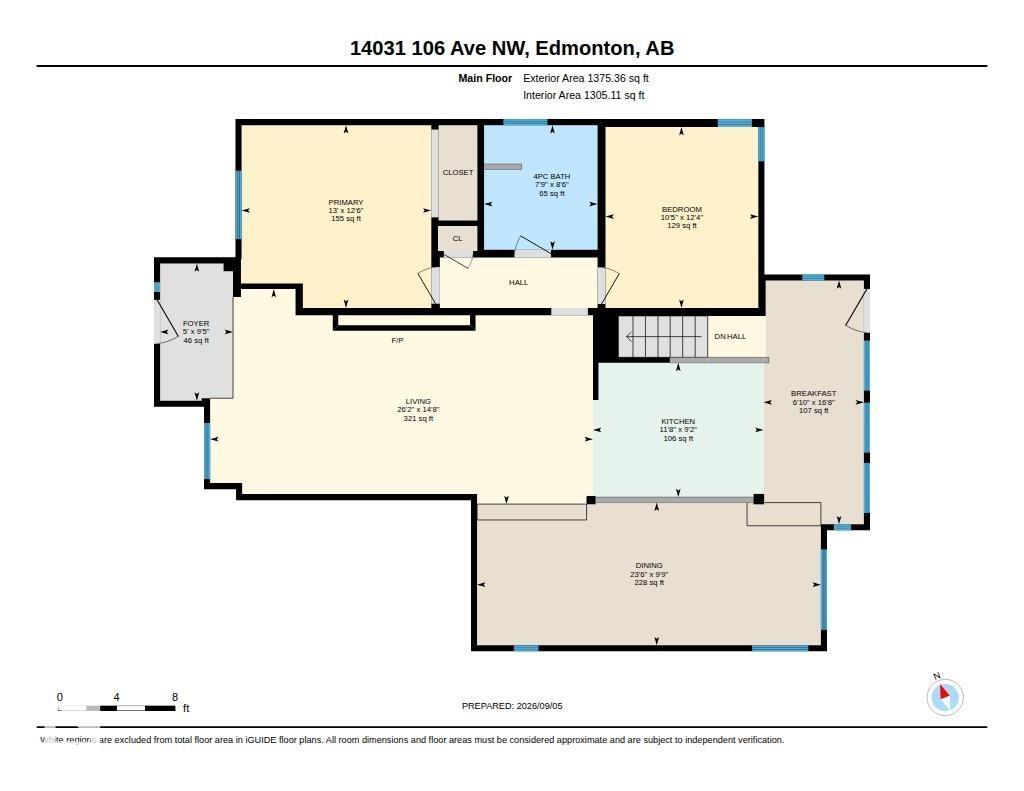
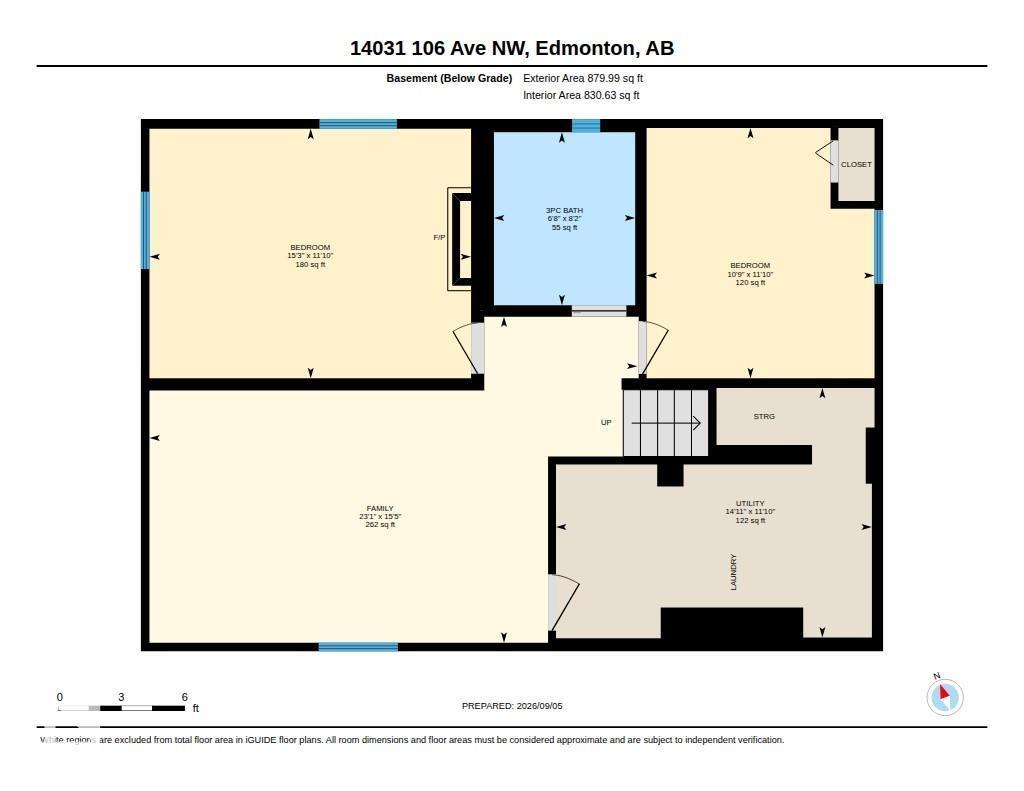
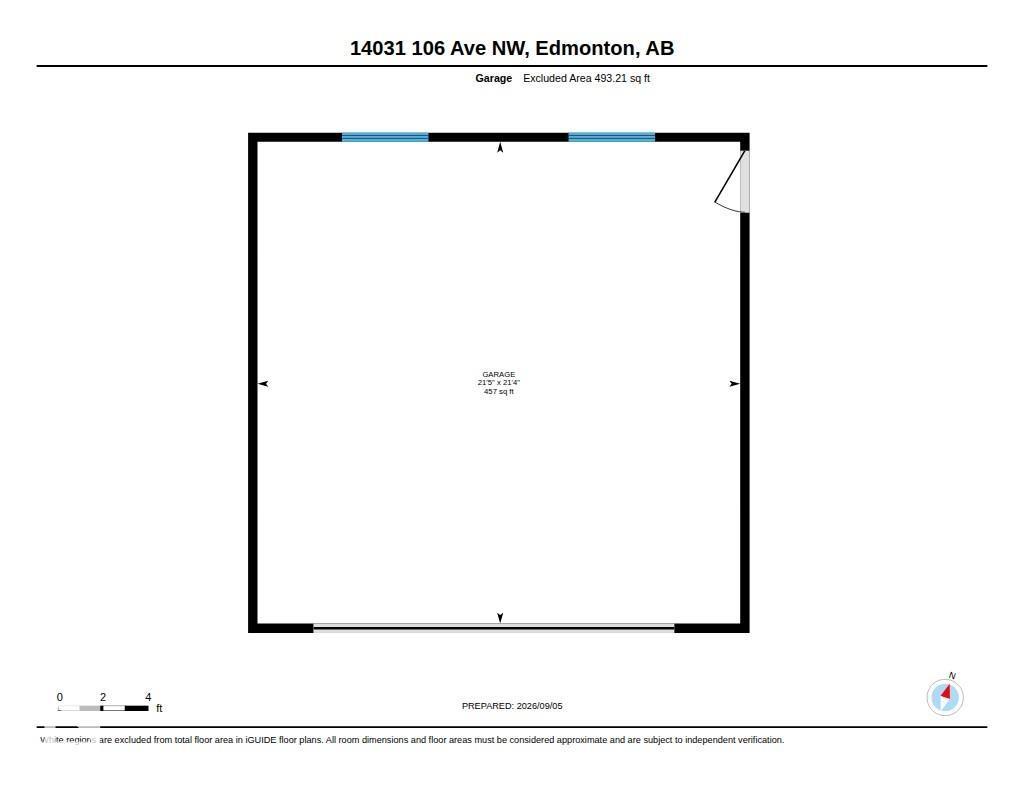
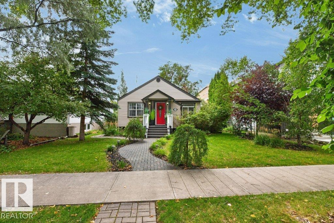
Far from cookie-cutter, this beautifully curated home has personality, warmth & undeniable wow factor from the moment you walk in. The open main floor living room is made for gathering, with a fireplace & distinctive dining area for 14, featuring an unbelievable chandelier & custom built-ins. Complementing this is a beautifully appointed kitchen made for cooking enthusiasts & entertainers. Rich ¾ open-grain walnut flooring adds warmth throughout. A primary & generous second bedroom and striking bespoke bath complete the main floor. Downstairs offers an entertainment area, 2 more bedrooms & custom bath. And then there is the backyard—a lush, private oasis with multi-level entertaining, a picture-perfect outdoor dining area worthy of your social feed, morning coffee nook & firepit, all enveloped in greenery. An oversized double garage with ample parking completed the property. Completely renovated, upgraded & landscaped by the current owners, this distinctive home offers a truly turnkey opportunity. (id:53676)
| Bathroom Total | 2 | Bedrooms Total | 4 |
| Amenities | Vinyl Windows | Appliances | Dishwasher, Dryer, Freezer, Garage Door Opener Remote(s), Garage Door Opener, Hood Fan, Microwave, Refrigerator, Washer, Window Coverings, Wine Fridge |
| Architectural Style | Bungalow | Basement Development | Finished |
| Basement Type | Full (finished) | Constructed Date | 1949 |
| Construction Style Attachment | Detached | Fire Protection | Smoke Detectors |
| Fireplace Present | Yes | Heating Type | Forced Air |
| Stories Total | 1 | Size Interior | 1375 Sqft |
| Type | House |
| Detached Garage |
| Acreage | No | Fence Type | Fence |
| Land Amenities | Playground, Public Transit, Schools, Shopping | Size Irregular | 662.12 |
| Size Total | 662.12 M2 | Size Total Text | 662.12 M2 |
| Level | Type | Dimensions |
|---|---|---|
| Basement | Family Room | 7.04 m x 4.71 m |
| Basement | Bedroom 3 | 3.29 m x 3.61 m |
| Basement | Bedroom 4 | 4.64 m x 3.6 m |
| Basement | Utility Room | 4.56 m x 3.6 m |
| Main Level | Living Room | 7.97 m x 4.48 m |
| Main Level | Dining Room | 7.16 m x 2.97 m |
| Main Level | Kitchen | 3.55 m x 2.79 m |
| Main Level | Primary Bedroom | 3.95 m x 3.8 m |
| Main Level | Bedroom 2 | 3.18 m x 3.77 m |
| Main Level | Breakfast | 2.09 m x 5.07 m |

Start Your Mortgage Application
