
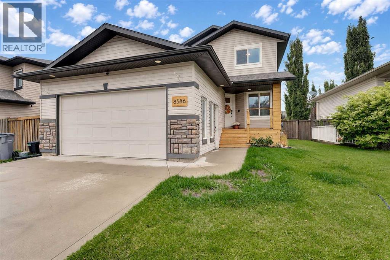
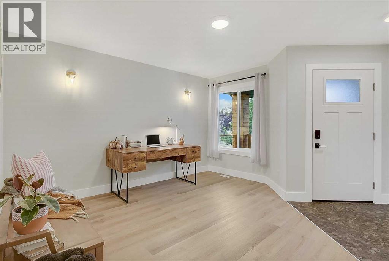
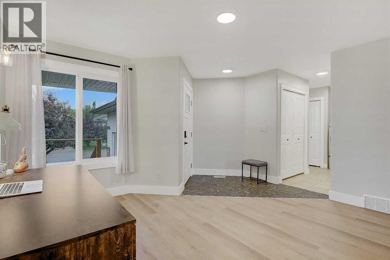
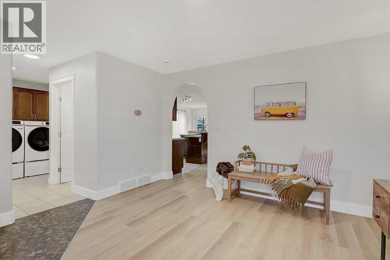
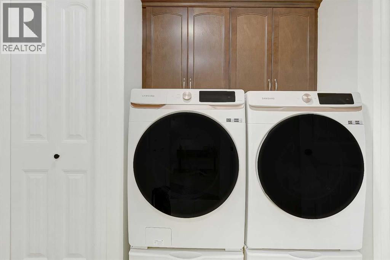
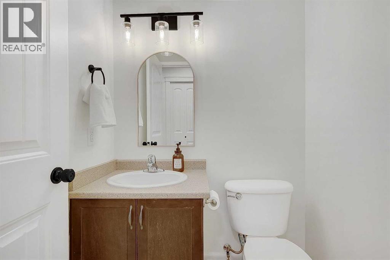
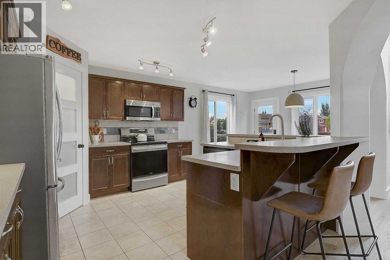
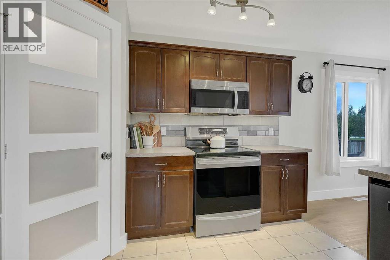
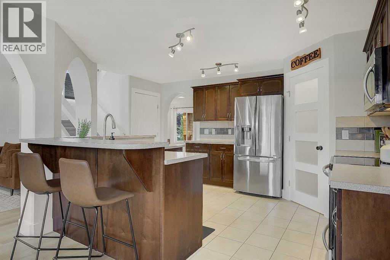
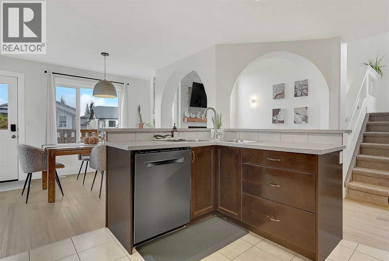
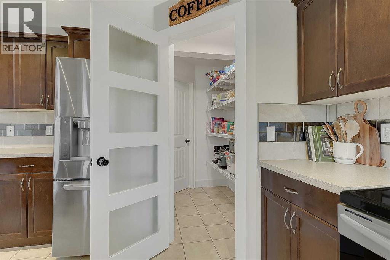
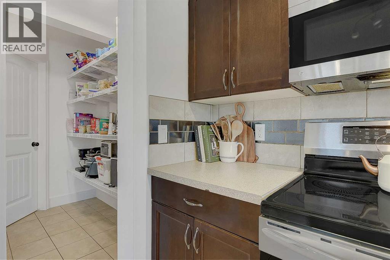
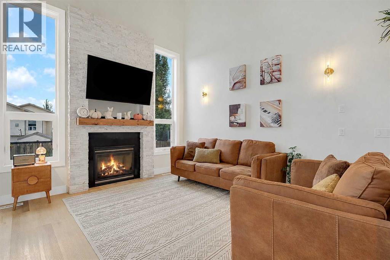
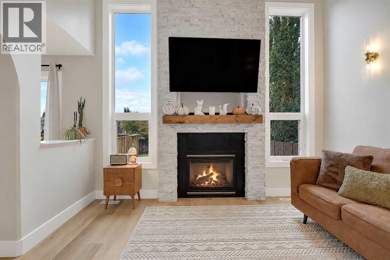
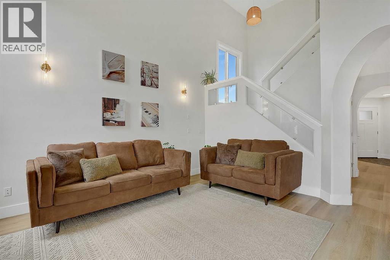
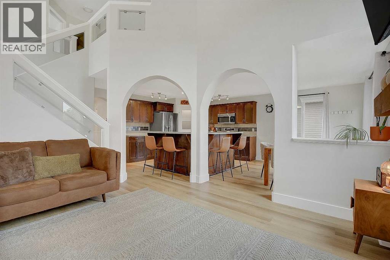
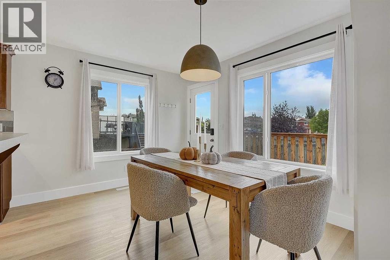
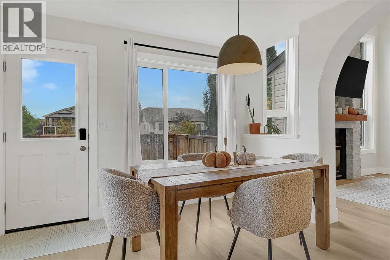
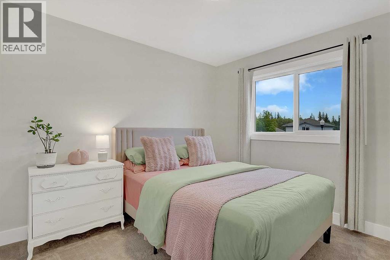
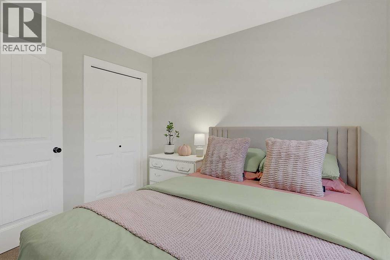
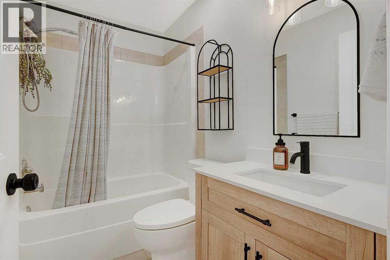
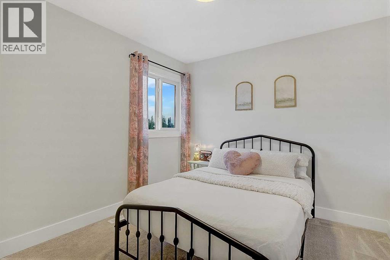
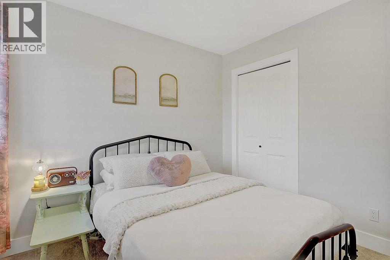
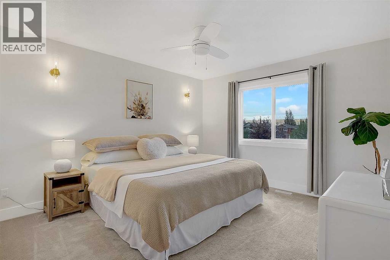
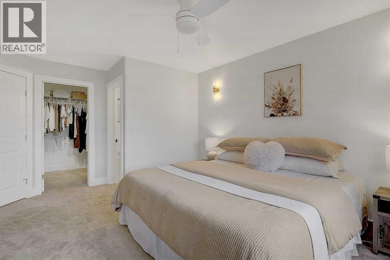
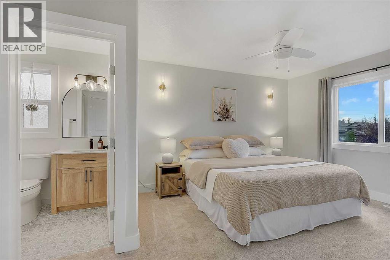
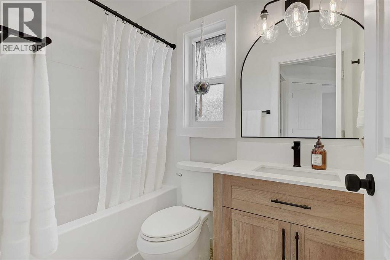
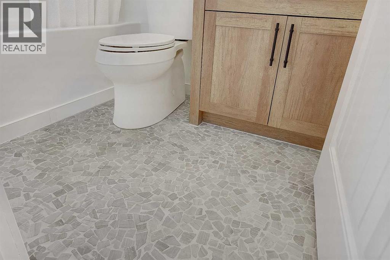
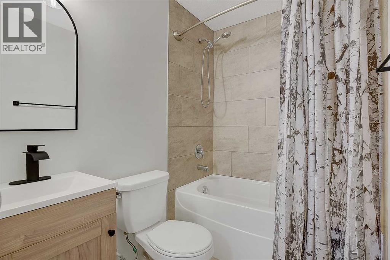
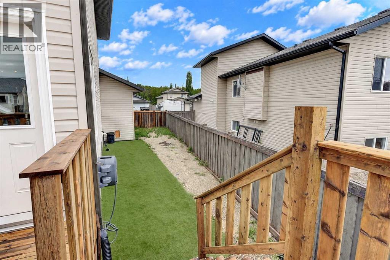
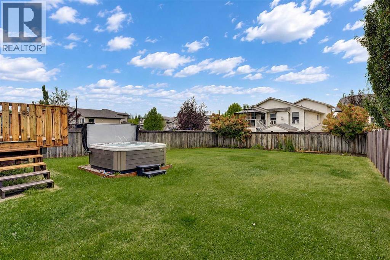
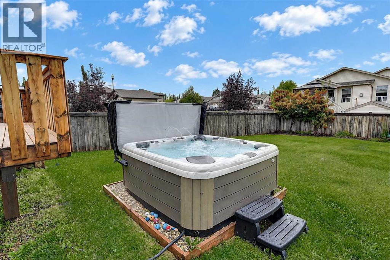
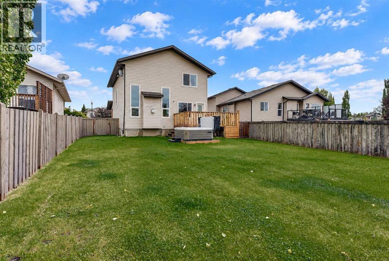
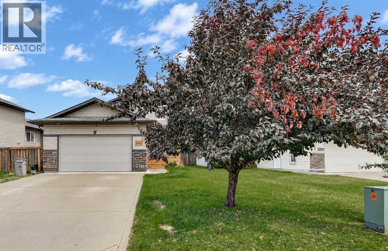
Welcome to this stunning, updated 4-bedroom, 3.5-bathroom residence with RV parking in the desirable community of Signature Falls. Designed for both everyday living and effortless entertaining, the home greets you with a bright, airy ambiance and a soothing sense of calm the moment you step inside.Thoughtful modern updates offer complete peace of mind, featuring new windows, exterior doors, light fixtures, and sleek baseboards throughout. The main and upper level offer a stylish blend of durable vinyl plank flooring and plush new carpet. Key household essentials have all been taken care of, including a newer hot water tank, modern washer and dryer, updated bathroom vanities and a hot tub ready for year-round relaxation.Outdoor living is a standout feature of this property. A newly constructed covered front porch provides a cozy, sheltered spot to unwind and listen to passing rainstorms. Out back, the massive, fully fenced yard offers endless room for family activities and summer barbecues, complete with a dedicated dog run along the side of the home.Ideally situated in a welcoming, family oriented neighborhood close to parks and local amenities, this beautiful home is waiting for its next chapter. (id:53676)
2:00 pm
Ends at:4:00 pm
| Bathroom Total | 4 | Bedrooms Above Ground | 3 |
| Bedrooms Below Ground | 1 | Bedrooms Total | 4 |
| Appliances | Washer, Refrigerator, Dishwasher, Stove, Dryer, Microwave | Basement Development | Finished |
| Basement Type | Full (finished) | Constructed Date | 2007 |
| Construction Style Attachment | Detached | Cooling Type | None |
| Exterior Finish | Vinyl Siding | Fireplace Present | Yes |
| Fireplace Total | 1 | Flooring Type | Carpeted, Tile, Vinyl |
| Foundation Type | Poured Concrete | Half Bath Total | 1 |
| Heating Type | Forced Air | Stories Total | 2 |
| Size Interior | 1637 Sqft | Total Finished Area | 1637 Sqft |
| Type | House |
| Attached Garage | 2 |
| R V |
| Acreage | No | Fence Type | Fence |
| Land Amenities | Playground | Size Depth | 43.79 M |
| Size Frontage | 17.64 M | Size Irregular | 0.16 |
| Size Total | 0.16 Ac|4,051 - 7,250 Sqft | Size Total Text | 0.16 Ac|4,051 - 7,250 Sqft |
| Zoning Description | Rg |
| Level | Type | Dimensions |
|---|---|---|
| Second Level | Bedroom | 9.50 Ft x 11.50 Ft |
| Second Level | Bedroom | 9.67 Ft x 11.00 Ft |
| Second Level | Primary Bedroom | 11.67 Ft x 16.00 Ft |
| Second Level | 3pc Bathroom | 5.00 Ft x 8.00 Ft |
| Second Level | 3pc Bathroom | 5.00 Ft x 8.00 Ft |
| Basement | 3pc Bathroom | 5.00 Ft x 7.00 Ft |
| Basement | Bedroom | 9.67 Ft x 11.00 Ft |
| Main Level | Office | 13.42 Ft x 13.58 Ft |
| Main Level | 2pc Bathroom | 5.00 Ft x 5.00 Ft |
| Main Level | Kitchen | 12.00 Ft x 12.50 Ft |
| Main Level | Living Room | 13.00 Ft x 14.00 Ft |
| Main Level | Dining Room | 8.50 Ft x 11.00 Ft |

Start Your Mortgage Application
