
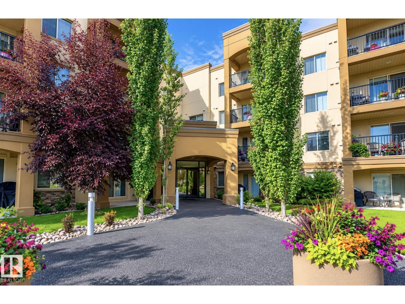
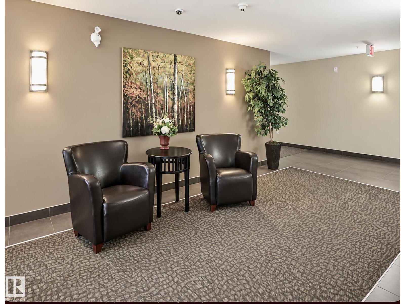
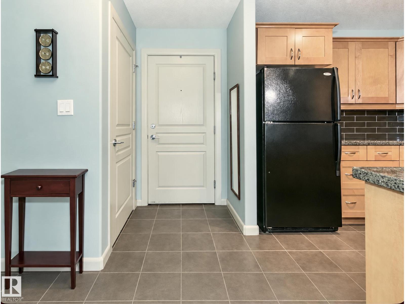
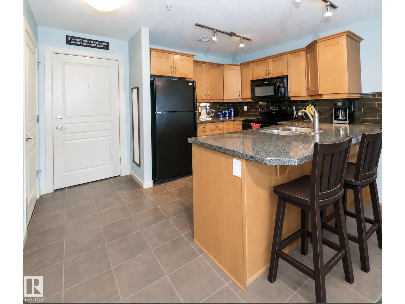
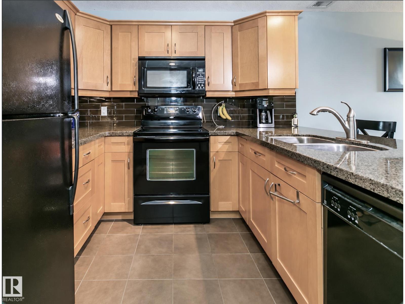
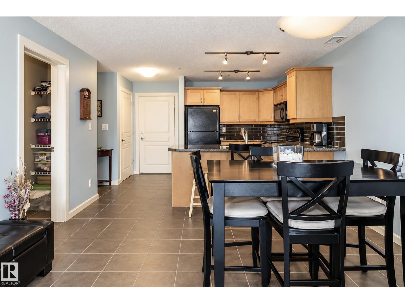
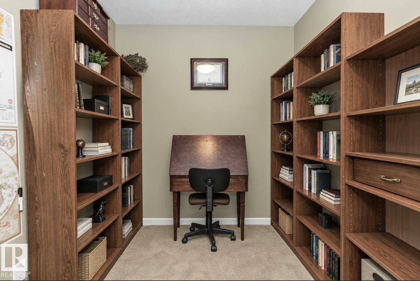
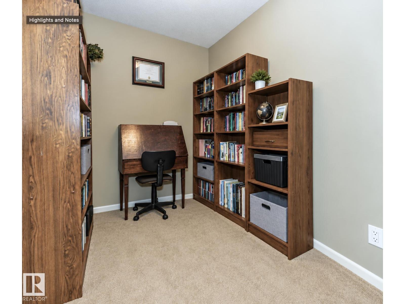
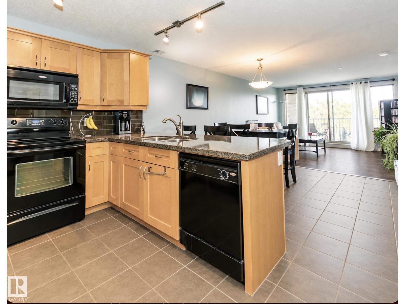
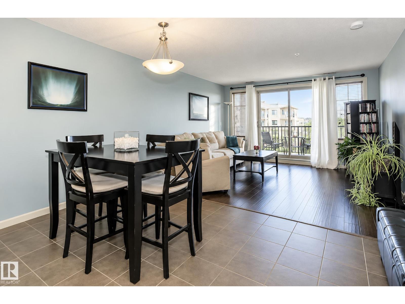
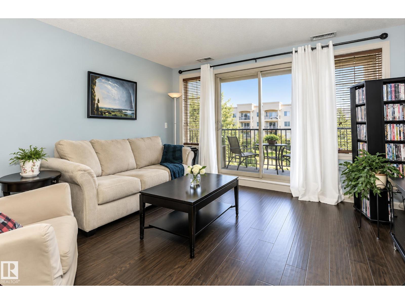
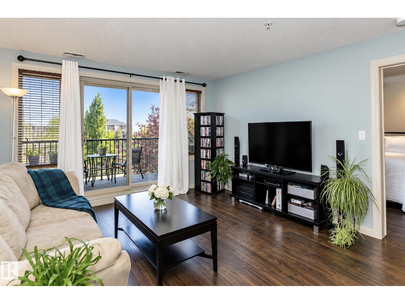
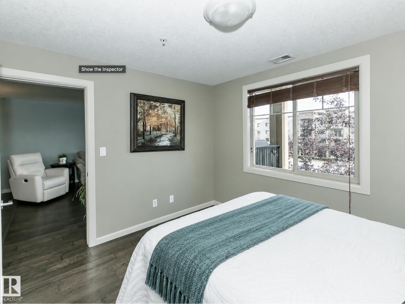
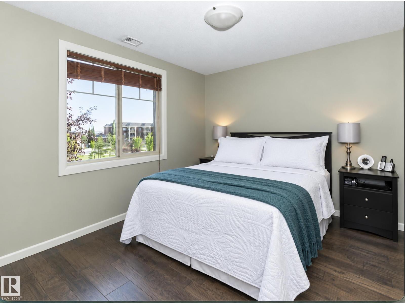
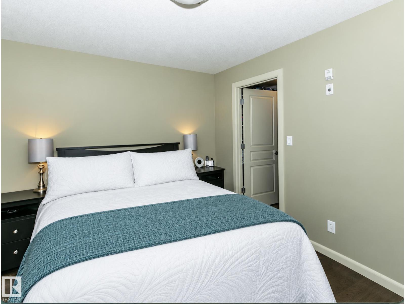
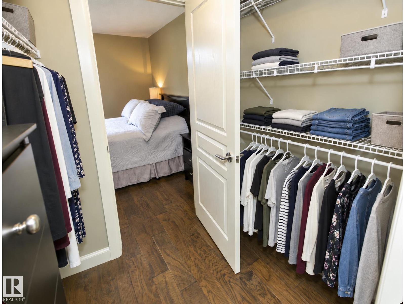
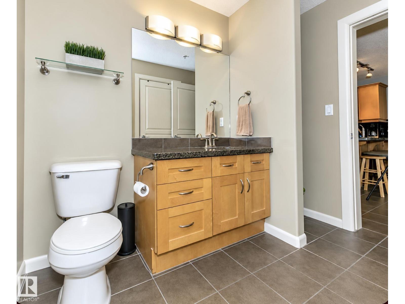
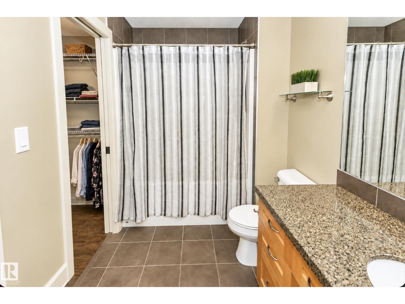
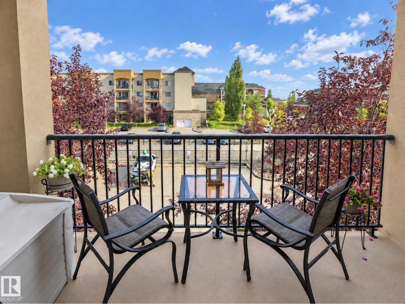
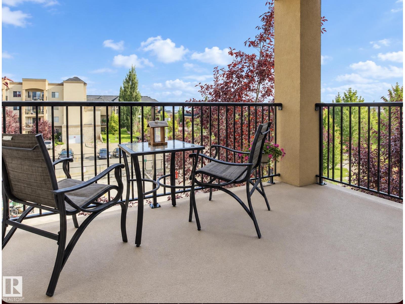
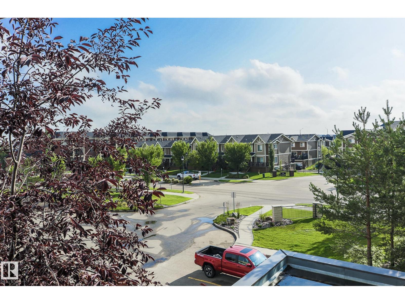
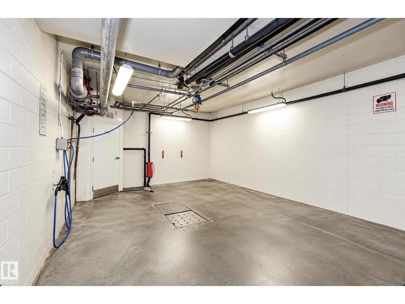
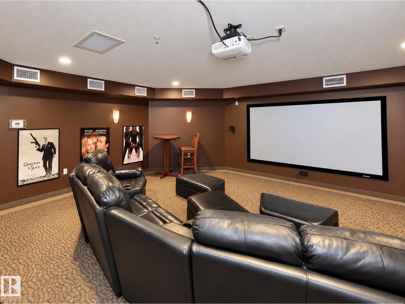
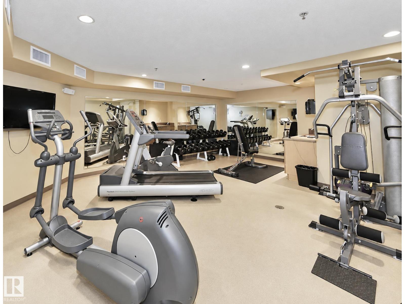
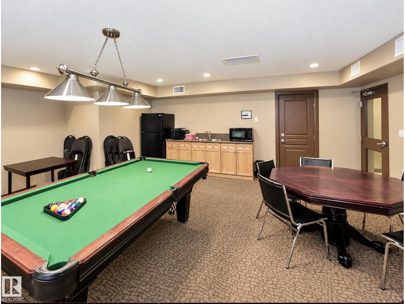
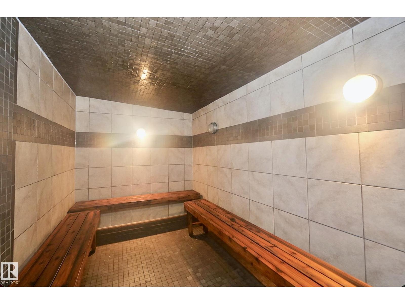
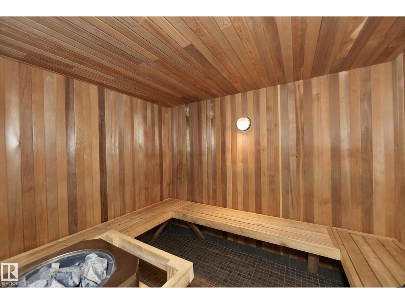
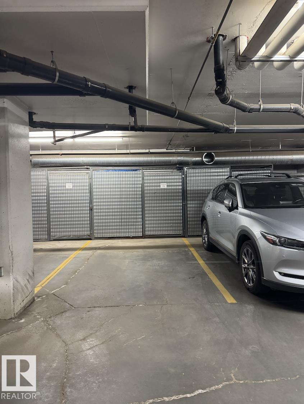
Welcome to Palisades on the Park! This inviting 3rd-floor, 1-bedroom plus den condo features warm, neutral tones and a smart, flexible layout. The cozy den is ideal for a home office, hobby room or extra storage. Enjoy granite countertops, engineered hardwood and tile flooring, under-cabinet lighting, five appliances, generous cabinetry and convenient in-suite laundry. This quiet, well-maintained 18+ concrete building offers impressive amenities: a theatre, games room, fitness centre, sauna/steam room and car wash bay. Guest suites are also available to rent when family and friends visit. Your titled heated underground parking stall is conveniently located near the wash bay, with a large storage cage at the front, plus bicycle parking for active residents. Close to Millennium Place, Centennial Park, shopping, transit and major roadways, this home offers comfort, convenience and great value. Don’t miss it! (id:53676)
| Bathroom Total | 1 | Bedrooms Total | 1 |
| Appliances | Dishwasher, Dryer, Microwave Range Hood Combo, Refrigerator, Stove, Washer, Window Coverings | Basement Type | None |
| Constructed Date | 2007 | Fire Protection | Smoke Detectors, Sprinkler System-fire |
| Heating Type | Hot Water Radiator Heat | Size Interior | 787 Sqft |
| Type | Apartment |
| Heated Garage | |
| Underground |
| Acreage | No | Land Amenities | Park, Playground, Public Transit, Schools, Shopping |
| Level | Type | Dimensions |
|---|---|---|
| Main Level | Living Room | 3.98 m x 3.96 m |
| Main Level | Kitchen | 3.9 m x 3.1 m |
| Main Level | Den | 2.98 m x 2.16 m |
| Main Level | Primary Bedroom | 3.62 m x 3.26 m |

Start Your Mortgage Application
