
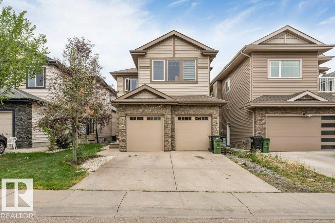
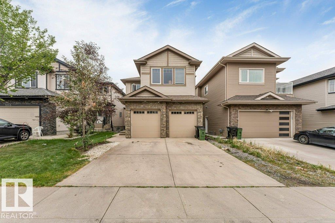
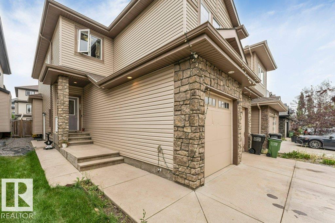
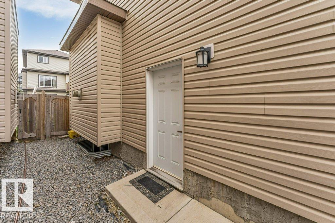
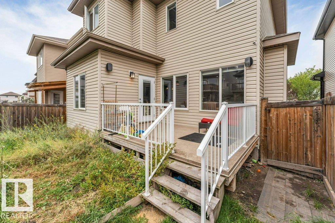
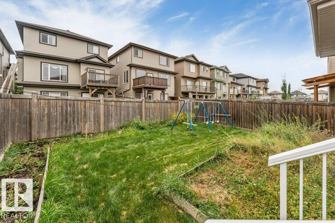
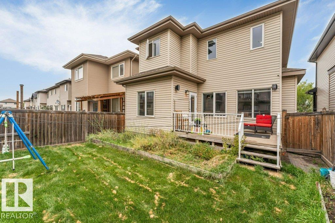
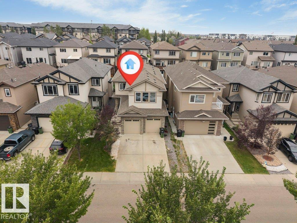
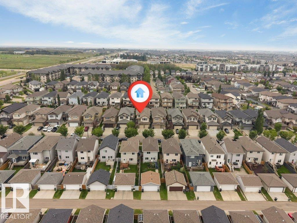
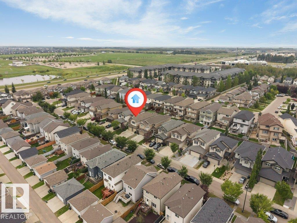
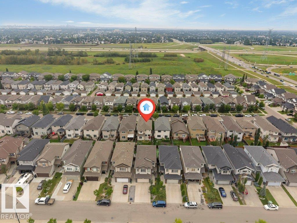
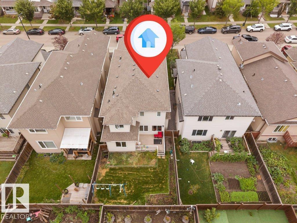
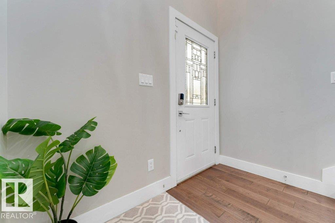
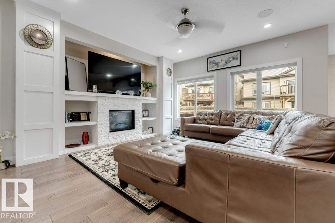
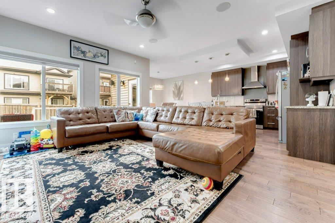
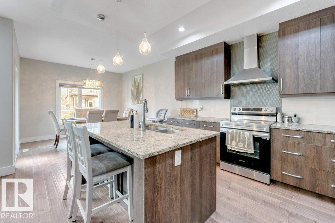
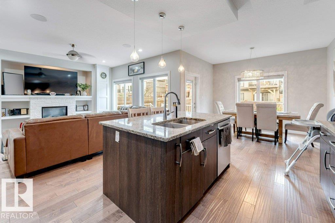
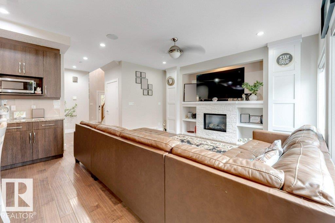
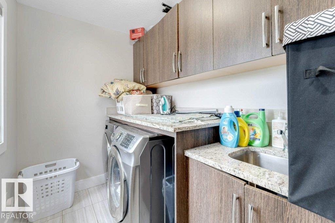
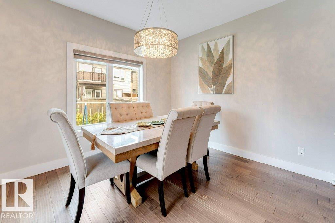
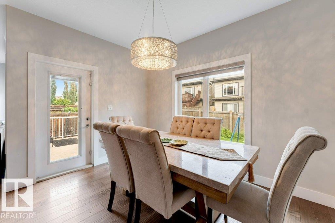
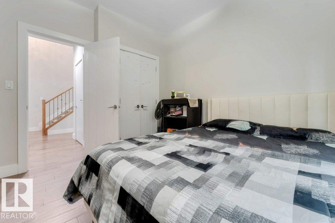
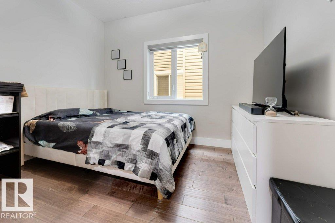
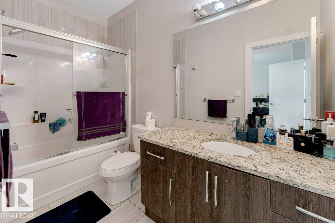
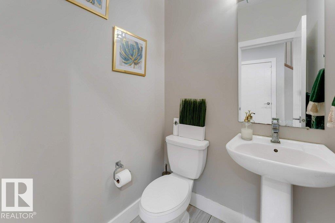
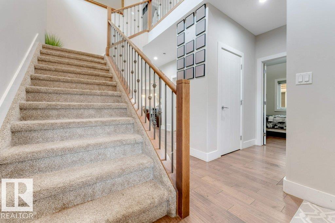
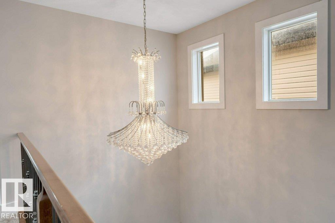
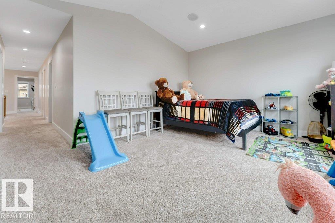
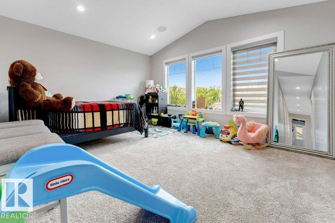
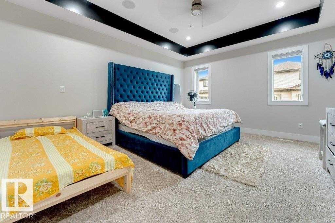
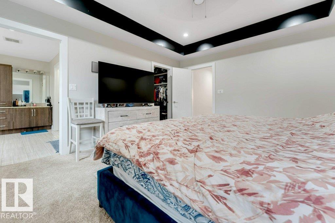
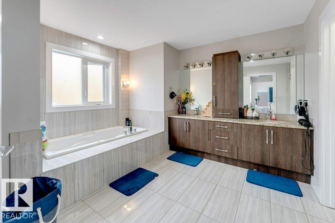
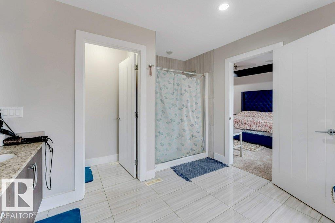
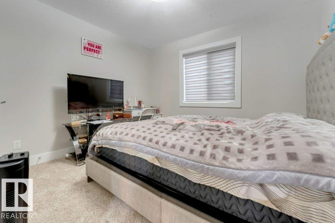
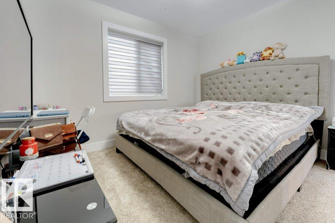
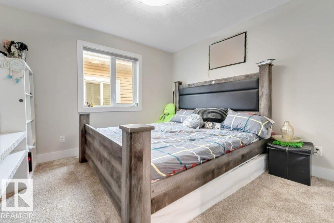
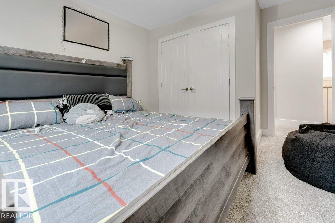
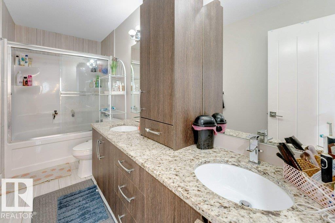
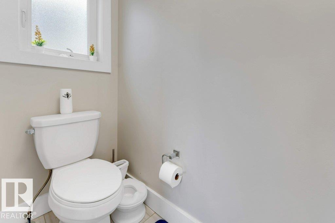
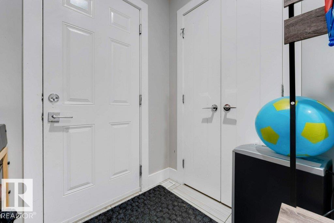
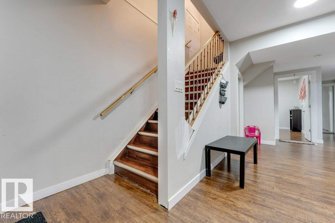
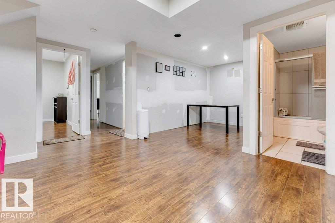
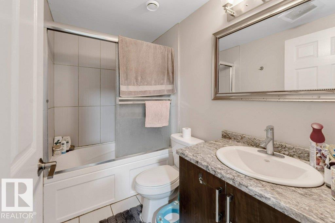
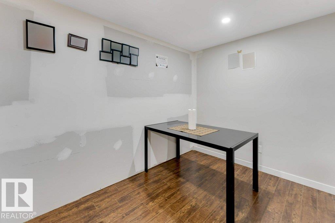
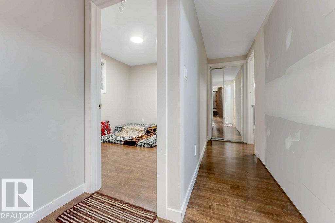
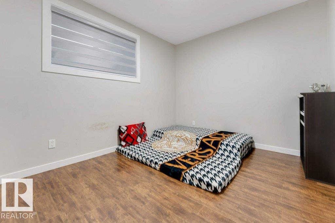
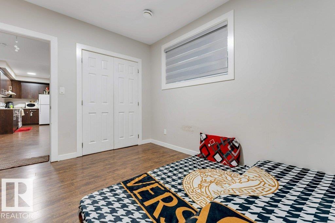
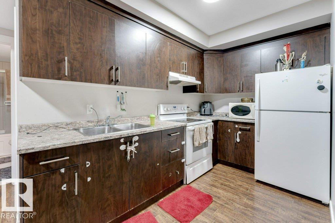
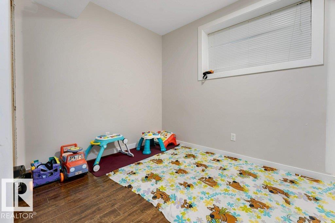
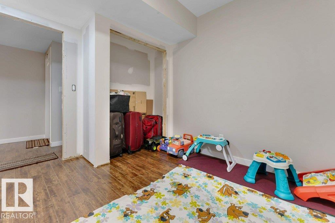
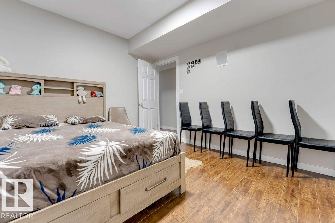
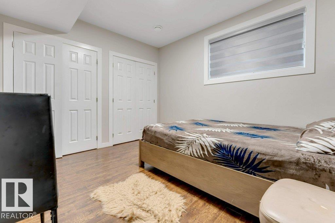
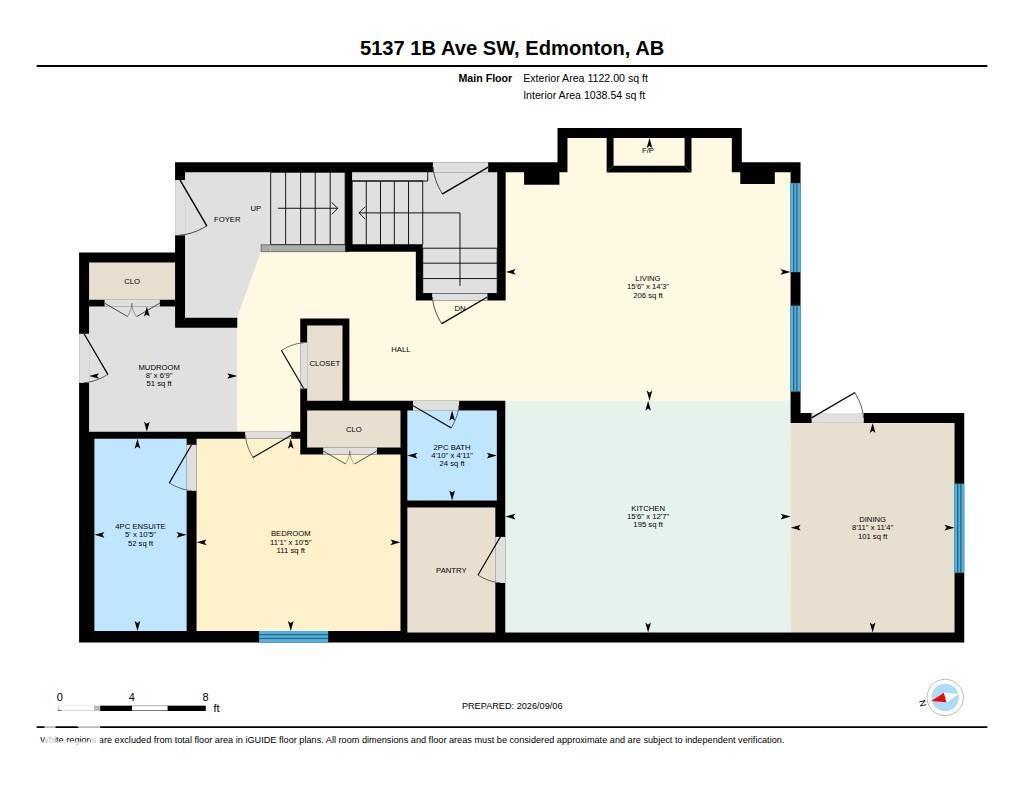
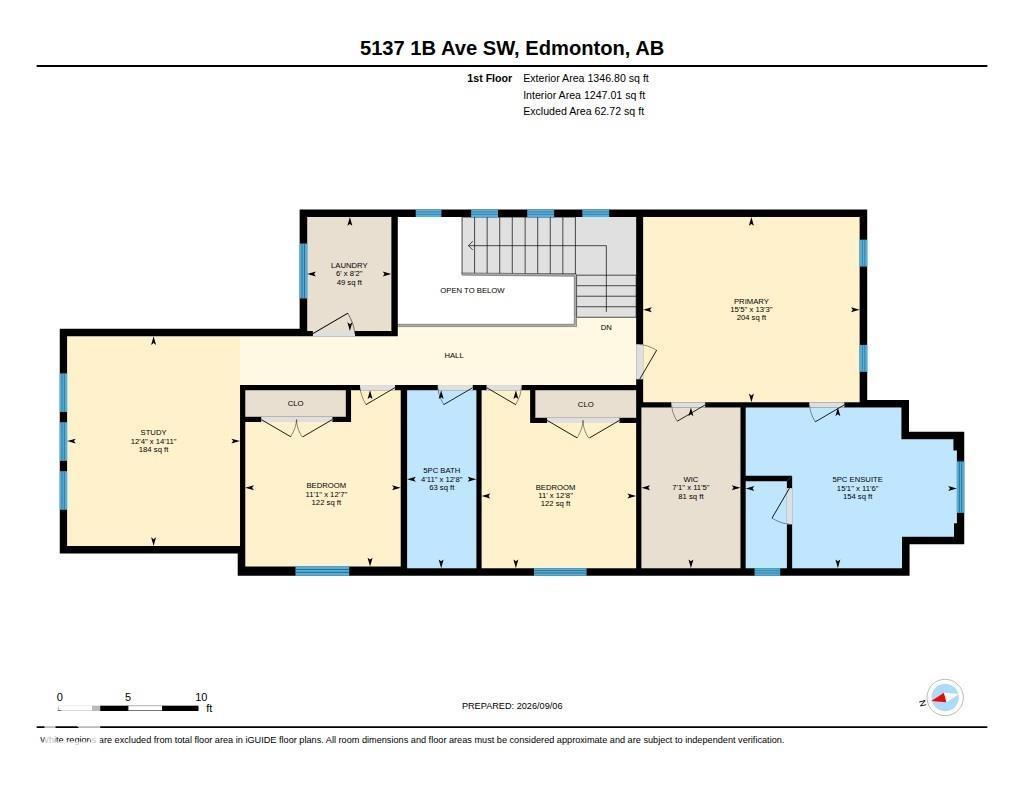
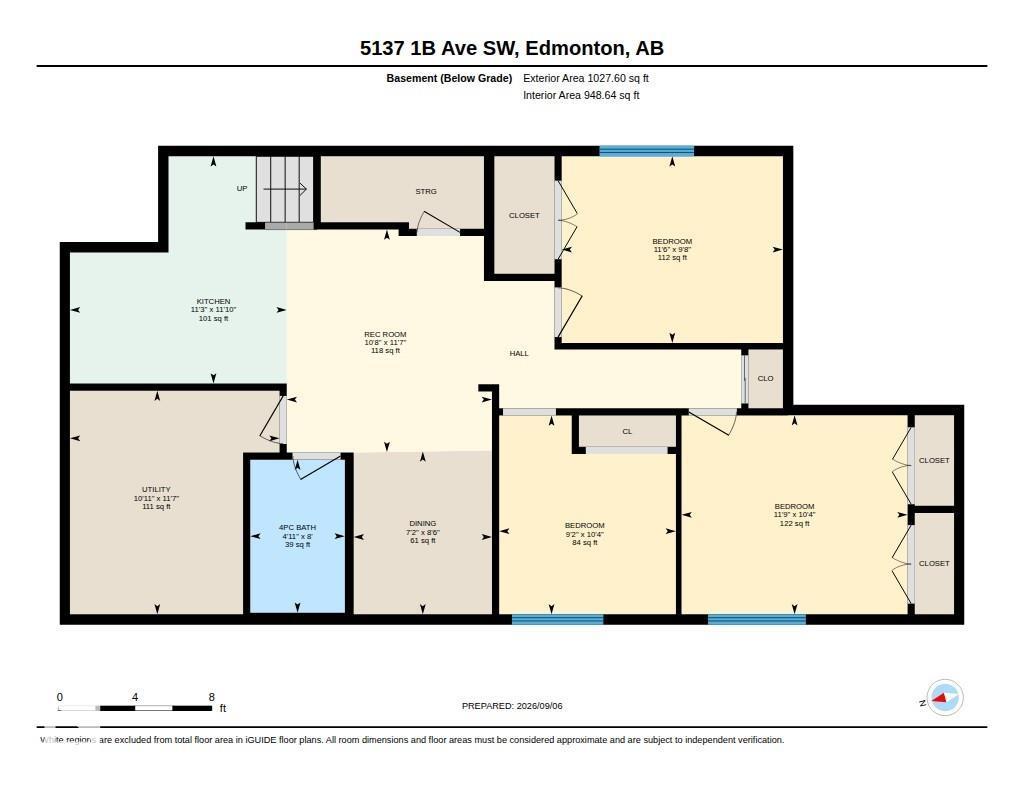
**FULLY FINISHED BASEMENT**4 BEDROOMS**4.5 BATHROOMS**DOUBLE ATTACHED GARAGE**9 FT CEILINGS**SECOND KITCHEN**SEPARATE ENTRANCE** Welcome to this well-appointed 2-storey home in Charlesworth, offering 4 bedrooms and 4.5 bathrooms across three finished levels. The main floor features a bright, functional layout with engineered hardwood flooring, a spacious kitchen, dining area and comfortable living space. Upstairs offers a generous primary bedroom with ensuite, additional bedrooms, a second ensuite, full bathroom and convenient laundry. The fully finished basement includes 3 bedrooms, a 4-piece bathroom and a second kitchen, with a separate entrance. Enjoy 9 ft ceilings, ceramic tile, carpet, and a double attached garage. Located close to schools, public transportation, shopping and golf. (id:53676)
| Bathroom Total | 5 | Bedrooms Total | 7 |
| Amenities | Ceiling - 9ft | Appliances | Dishwasher, Dryer, Garage Door Opener Remote(s), Garage Door Opener, Hood Fan, Humidifier, Gas Stove(s), Washer, Two Refrigerators |
| Basement Development | Finished | Basement Type | Full (finished) |
| Constructed Date | 2014 | Construction Style Attachment | Detached |
| Half Bath Total | 1 | Heating Type | Forced Air |
| Stories Total | 2 | Size Interior | 2469 Sqft |
| Type | House |
| Attached Garage |
| Acreage | No | Land Amenities | Golf Course, Public Transit, Schools, Shopping |
| Size Irregular | 361.78 | Size Total | 361.78 M2 |
| Size Total Text | 361.78 M2 |
| Level | Type | Dimensions |
|---|---|---|
| Basement | Bedroom 5 | Measurements not available |
| Basement | Bedroom 6 | Measurements not available |
| Basement | Additional Bedroom | Measurements not available |
| Basement | Second Kitchen | Measurements not available |
| Main Level | Living Room | Measurements not available |
| Main Level | Dining Room | Measurements not available |
| Main Level | Kitchen | Measurements not available |
| Main Level | Bedroom 4 | Measurements not available |
| Upper Level | Primary Bedroom | Measurements not available |
| Upper Level | Bedroom 2 | Measurements not available |
| Upper Level | Bedroom 3 | Measurements not available |
| Upper Level | Office | Measurements not available |
| Upper Level | Laundry Room | Measurements not available |

Start Your Mortgage Application
