
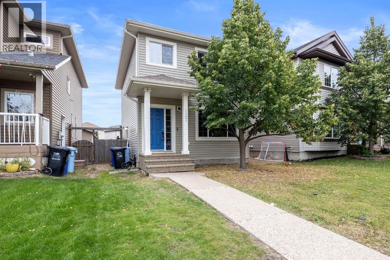
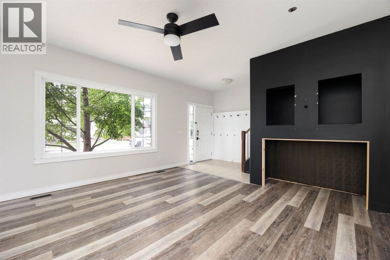
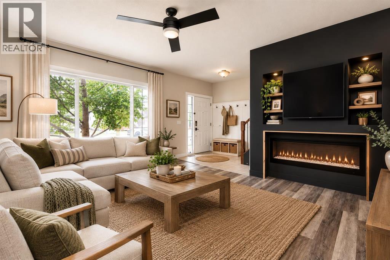
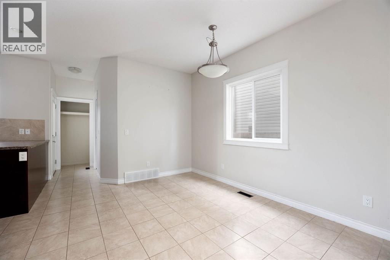
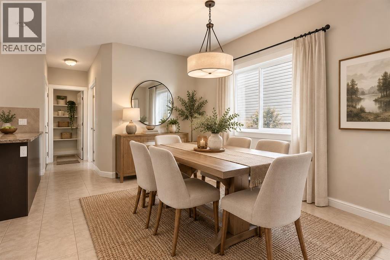
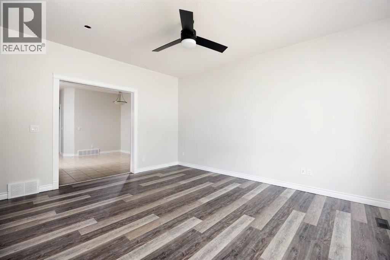
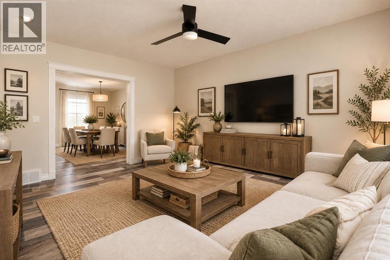
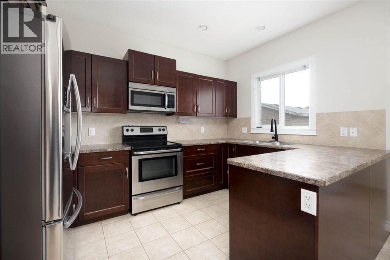
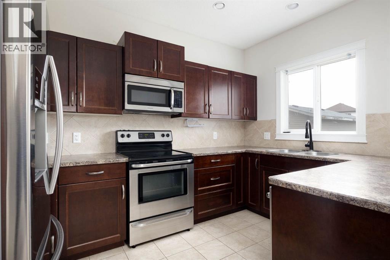
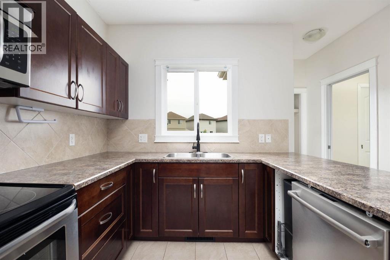
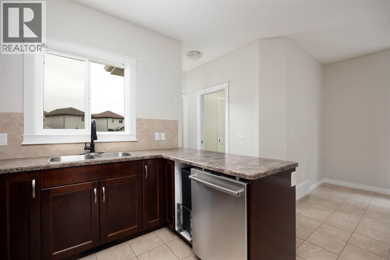
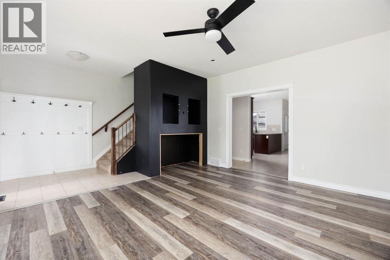
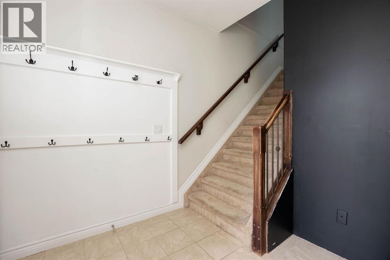
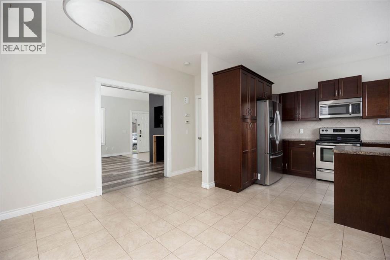
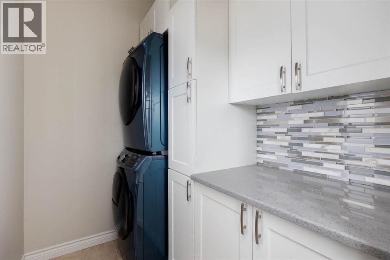
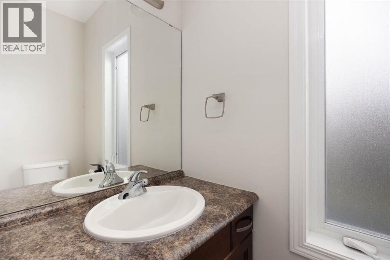
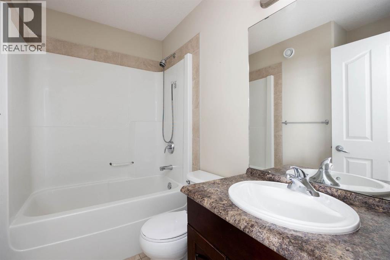
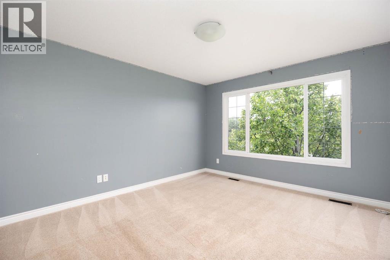
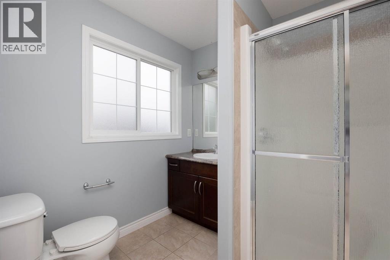
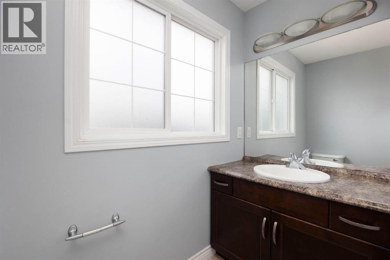
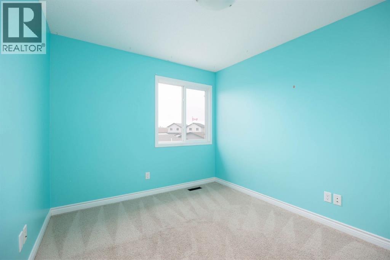
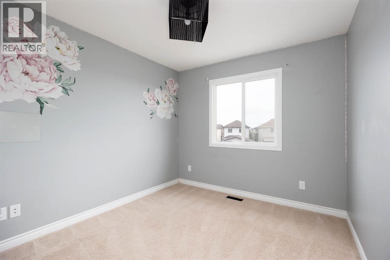
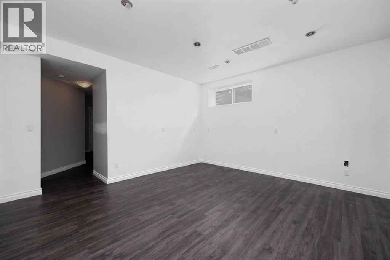
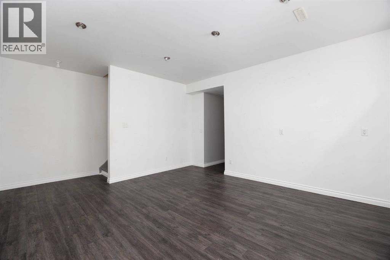
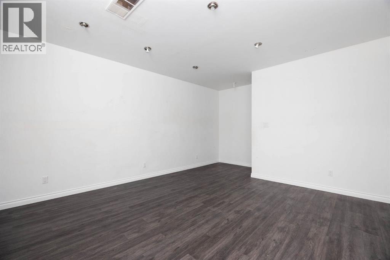
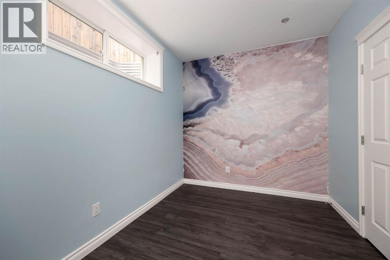
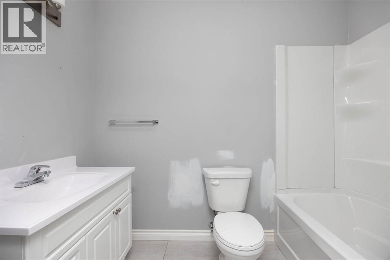
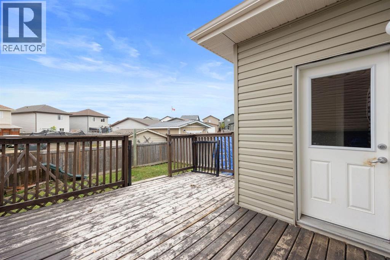
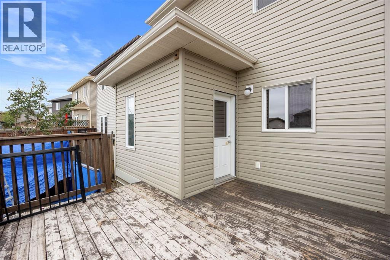
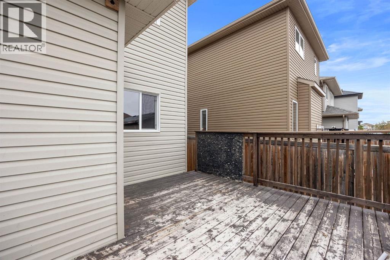
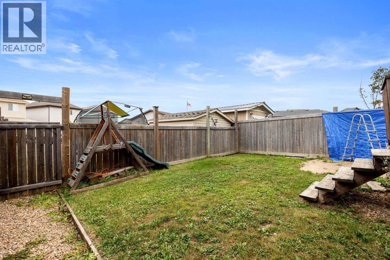
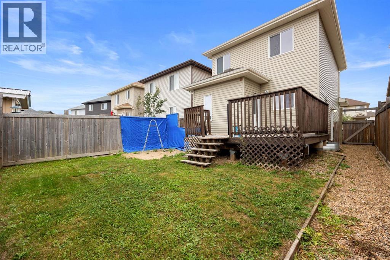
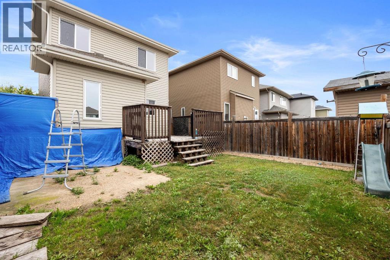
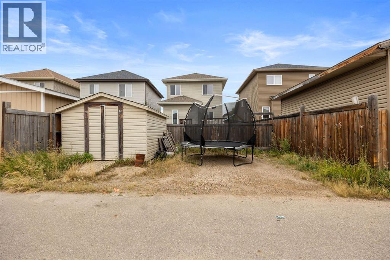
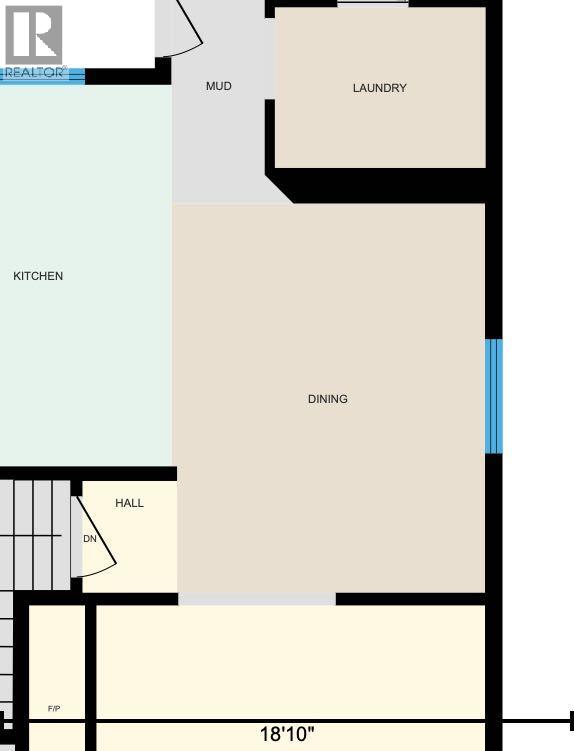
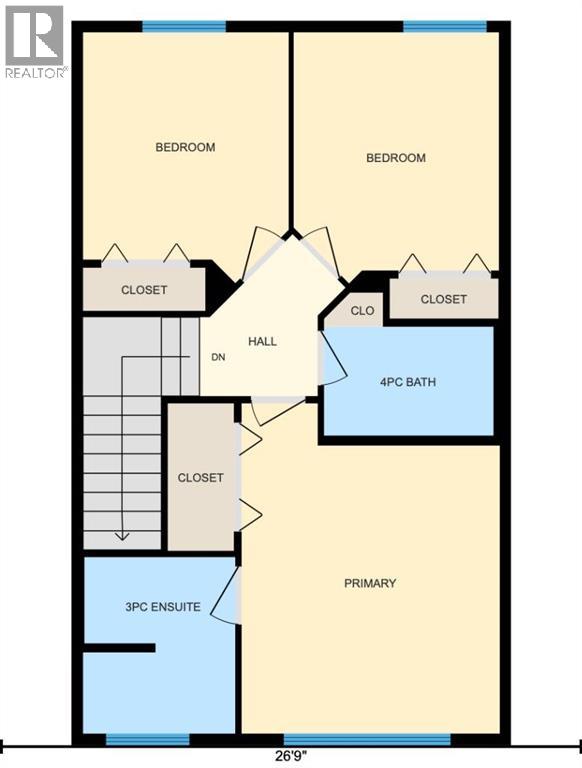
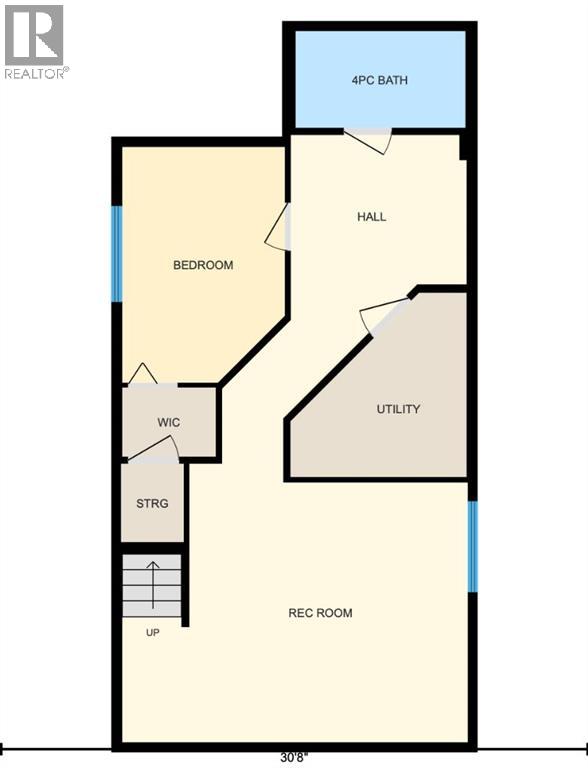
Affordable Family Living in a Move-In Ready Home! Welcome to 137 Juniper Street — an affordable opportunity to get into homeownership without sacrificing space! With 4 bedrooms, multiple living areas, and a developed basement, this home offers plenty of room for a growing or starter family. Step inside to a bright and welcoming living room featuring durable vinyl plank flooring that flows into the open-concept kitchen and dining area. The kitchen offers plenty of cabinetry and counter space, a large peninsula for casual meals or entertaining, and stainless steel appliances. Just off the kitchen is a convenient mudroom with direct access to the back deck and yard, along with a powder room and main-floor laundry — practical features that make everyday family life easier. Upstairs, you’ll find 3 bedrooms, including a primary suite with a large closet and 3-piece ensuite. Two additional generous bedrooms and a full bathroom complete the second level. The developed basement adds even more affordable living space, featuring a family room, 4th bedroom, and full bathroom — perfect for a playroom, teen space, guests, or a home office. Outside, enjoy a large deck for summer BBQs and entertaining, a fenced yard, plenty of parking, and additional space behind the fence for parking or storing recreational toys. If you’re looking for an affordable starter home that gives your family room to grow, 137 Juniper Street is one to see! (id:53676)
| Bathroom Total | 4 | Bedrooms Above Ground | 3 |
| Bedrooms Below Ground | 1 | Bedrooms Total | 4 |
| Appliances | Washer, Refrigerator, Dishwasher, Stove, Dryer, Window Coverings | Basement Development | Finished |
| Basement Type | Full (finished) | Constructed Date | 2011 |
| Construction Material | Poured Concrete | Construction Style Attachment | Detached |
| Cooling Type | None | Exterior Finish | Concrete, Vinyl Siding |
| Flooring Type | Carpeted, Tile, Vinyl Plank | Foundation Type | Poured Concrete |
| Half Bath Total | 1 | Heating Type | Forced Air |
| Stories Total | 2 | Size Interior | 1405 Sqft |
| Total Finished Area | 1405 Sqft | Type | House |
| Other | |
| Parking Pad |
| Acreage | No | Fence Type | Fence |
| Land Amenities | Park, Playground | Landscape Features | Lawn |
| Size Depth | 32.03 M | Size Frontage | 9.44 M |
| Size Irregular | 3242.43 | Size Total | 3242.43 Sqft|0-4,050 Sqft |
| Size Total Text | 3242.43 Sqft|0-4,050 Sqft | Zoning Description | R1s |
| Level | Type | Dimensions |
|---|---|---|
| Second Level | 3pc Bathroom | 7.00 Ft x 8.08 Ft |
| Second Level | 4pc Bathroom | 7.83 Ft x 5.00 Ft |
| Second Level | Bedroom | 9.42 Ft x 11.50 Ft |
| Second Level | Bedroom | 9.50 Ft x 11.50 Ft |
| Second Level | Primary Bedroom | 12.00 Ft x 15.17 Ft |
| Basement | 4pc Bathroom | 8.83 Ft x 5.08 Ft |
| Basement | Bedroom | 8.50 Ft x 12.33 Ft |
| Basement | Recreational, Games Room | 18.00 Ft x 14.50 Ft |
| Basement | Furnace | 9.17 Ft x 9.58 Ft |
| Main Level | 2pc Bathroom | 7.00 Ft x 3.17 Ft |
| Main Level | Dining Room | 10.33 Ft x 12.75 Ft |
| Main Level | Kitchen | 8.75 Ft x 12.50 Ft |
| Main Level | Laundry Room | 7.00 Ft x 5.25 Ft |
| Main Level | Living Room | 15.00 Ft x 14.83 Ft |

Start Your Mortgage Application
