fbpx

421 Big Springs Drive Se, Airdrie, Alberta T4A 1A6 New

MLS® # A2343220

$450,000

Property Size 1184
Bedrooms 4
Bathrooms 3
Year Built 1980
Garages 6

Description

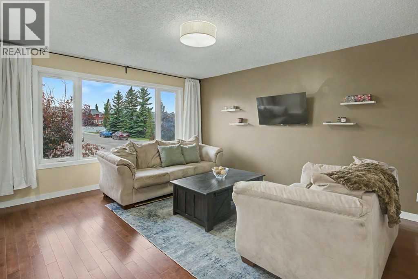
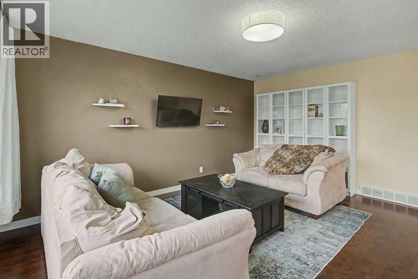
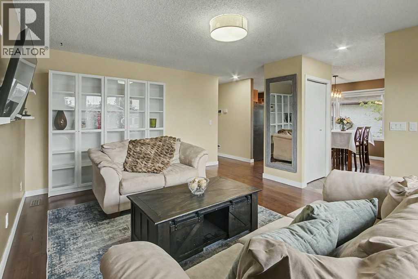
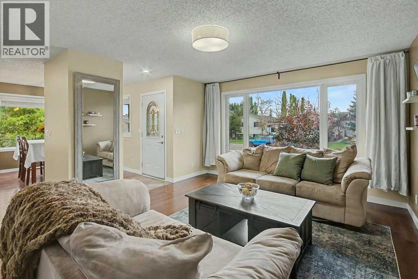
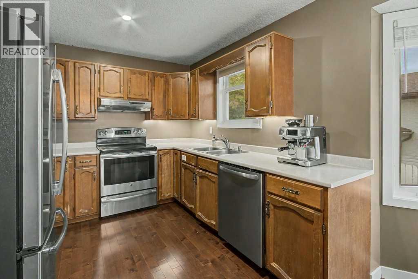
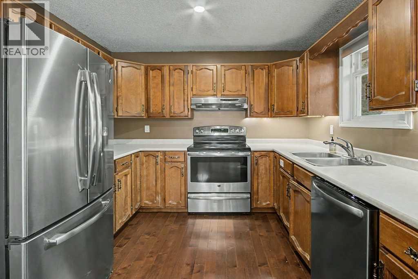
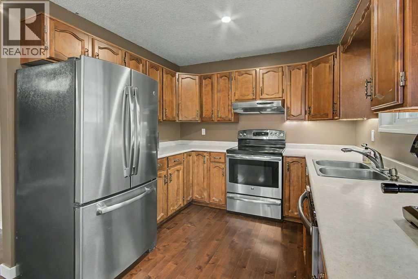
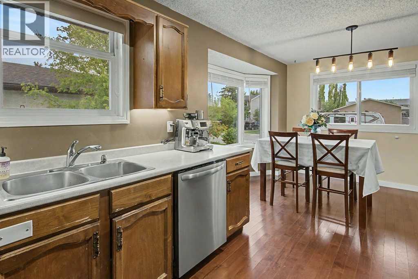
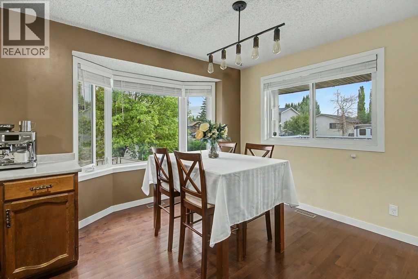
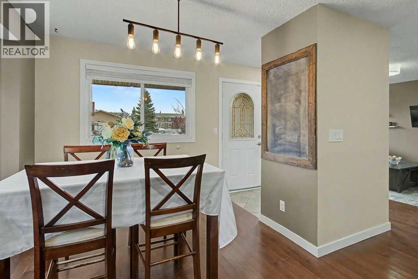
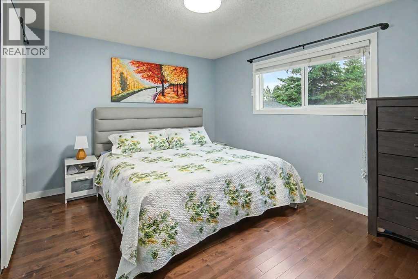
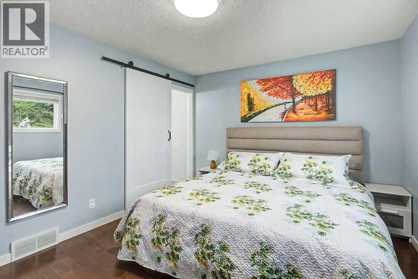
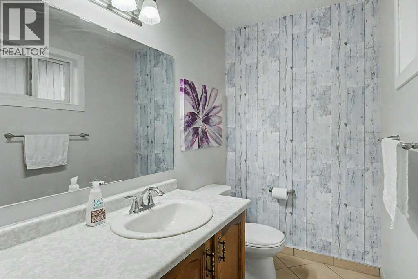
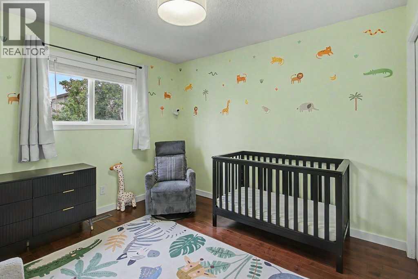
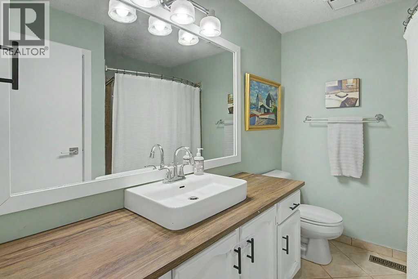
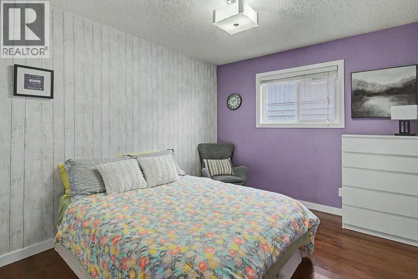
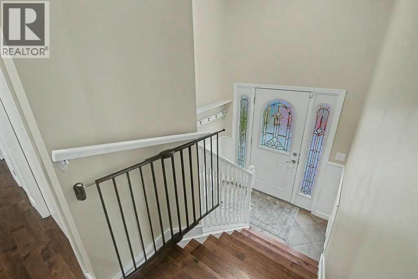
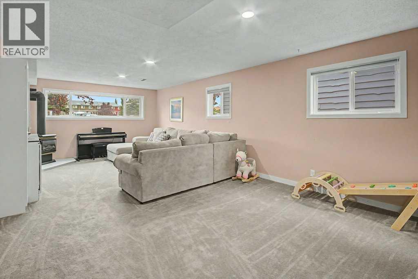
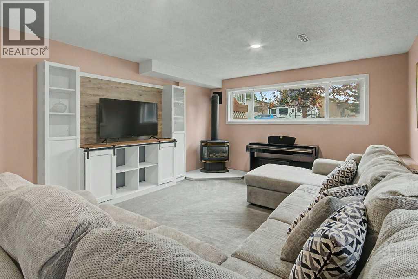
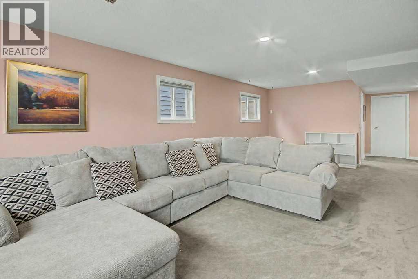
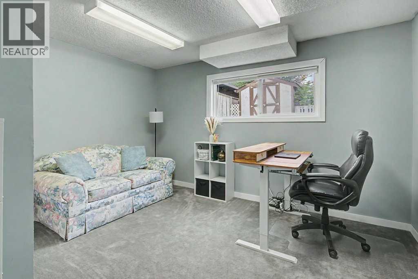
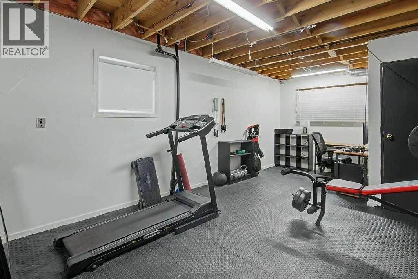
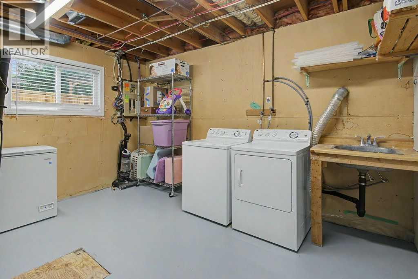
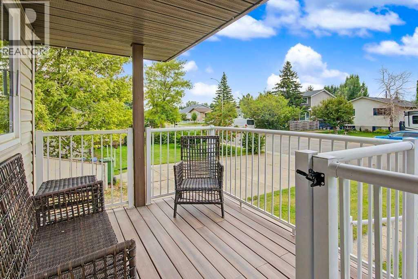
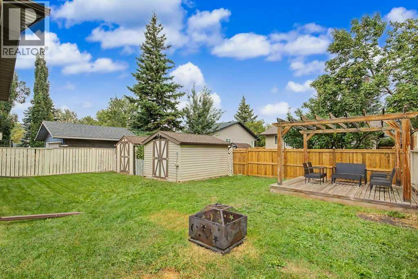
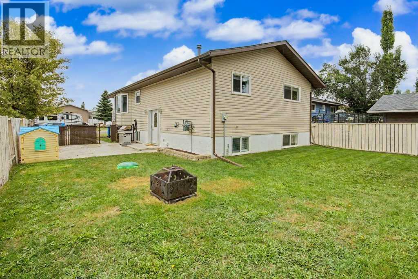
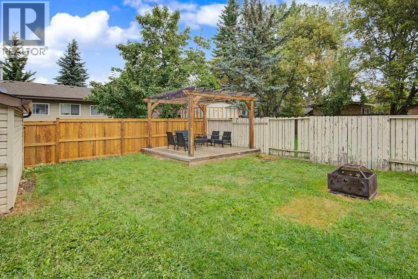
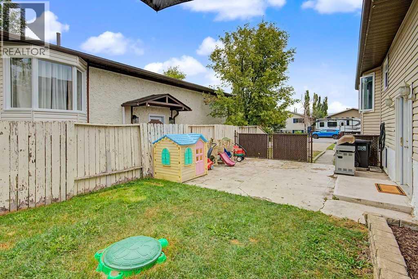
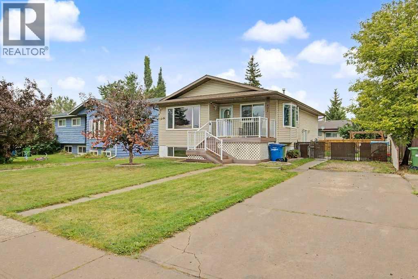
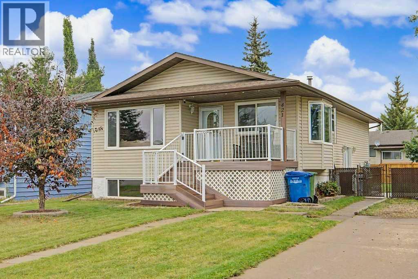
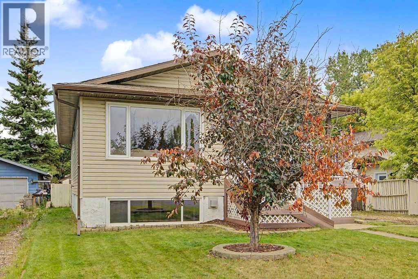
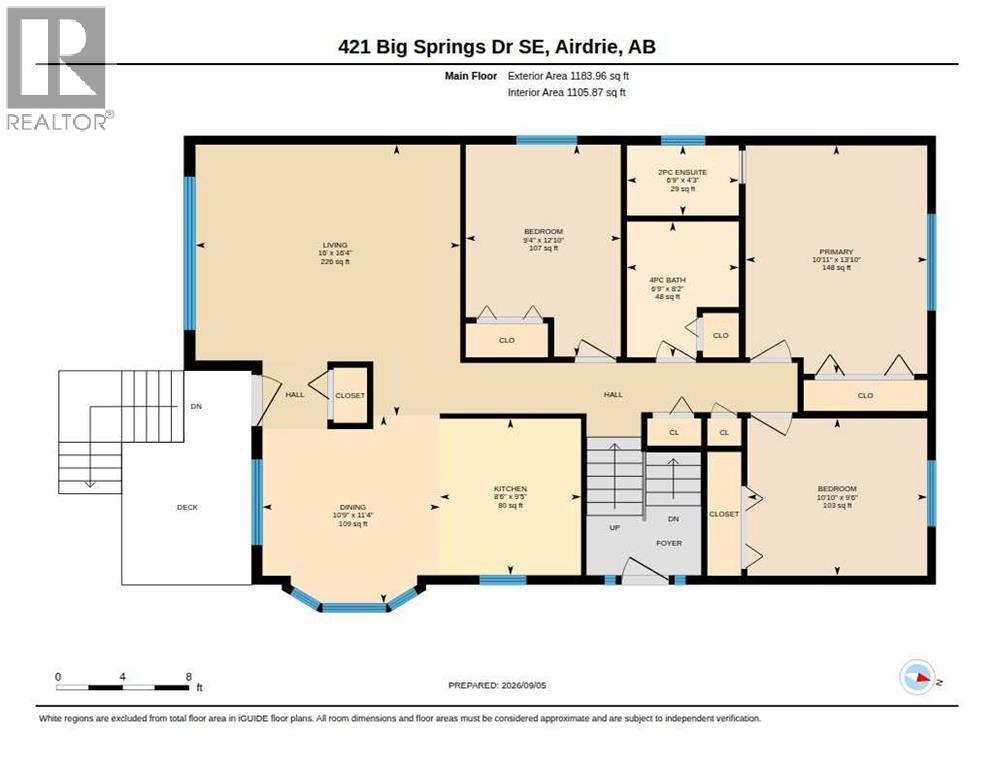
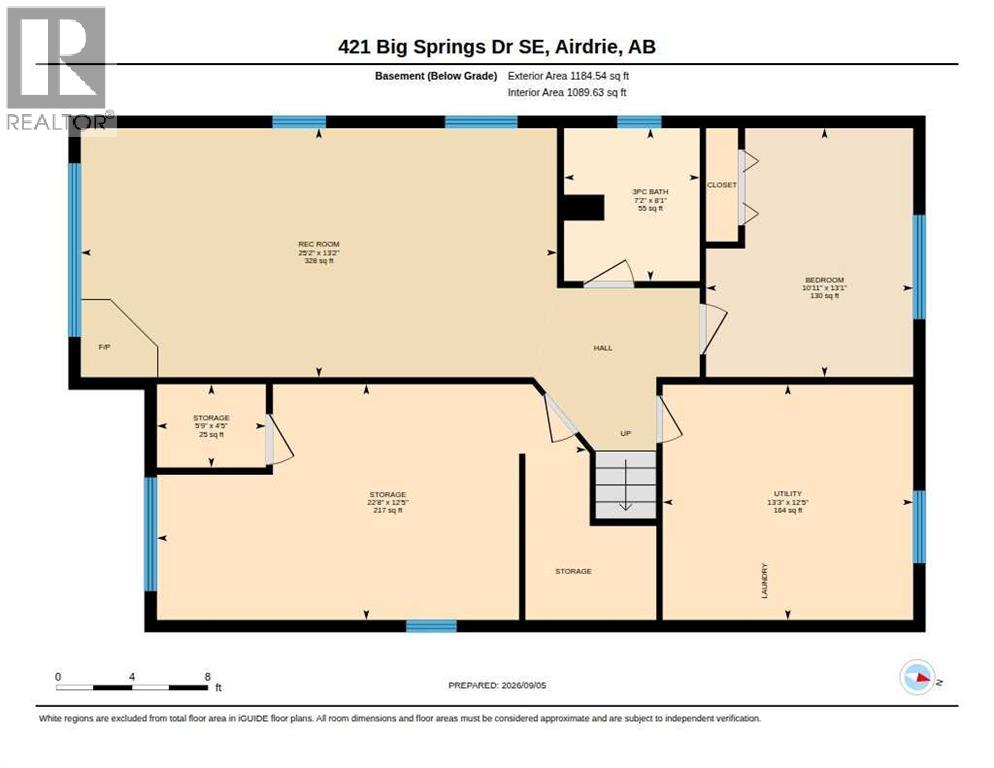
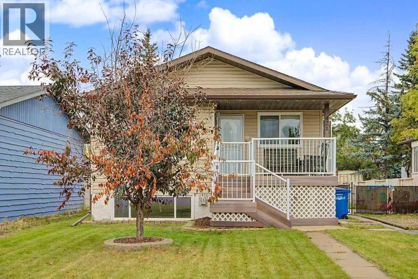
SPACE, UPDATES & AN AMAZING YARD—this one checks a lot of boxes!From the moment you arrive, pride of ownership shines. Step inside from the covered COMPOSITE front deck and discover a bright welcoming home with HARDWOOD FLOORING throughout the entire main level and large vinyl windows that flood the space with natural light.The spacious living room is made for relaxing and entertaining, flowing into the dining area with a charming bay window. The kitchen features NEW STAINLESS STEEL APPLIANCES, under-cabinet lighting, updated fixtures, plenty of cabinetry, and great workspace.The main floor offers THREE BEDROOMS, including a KING-SIZED primary suite with a private 2-piece ensuite and large closet, plus two additional bedrooms and an UPDATED 4-piece bathroom.And wait until you see downstairs! The MASSIVE recreation room is surrounded by windows, giving it a bright, open feel you don't normally find in a lower level. Add in the cozy GAS FIREPLACE and you have the perfect spot for movie nights, entertaining, or hanging out with the family.You'll also find TWO additional large bedrooms—one finished and one ready for your personal touch—plus a HUGE laundry/storage room with utility sink. Whether you need bedrooms, a home office, gym, games room, or hobby space, there's room to make it your own.Now let's talk about the BACKYARD! Fully fenced and MASSIVE, there's plenty of room for kids and pets while still offering fantastic entertaining space. Enjoy the raised deck with pergola, concrete patio with GAS BBQ LINE, and TWO storage sheds, including one with power.Have an RV or multiple vehicles? No problem! The GATED DRIVEWAY offers RV PARKING, plus a paved driveway with room for up to FOUR VEHICLES.Fresh paint, new stainless appliances, updated plumbing fixtures, incredible storage, tons of parking, a huge yard, and a location within walking distance of schools, shopping, and amenities. (id:53676)

PROPERTY FEATURES

  • MLS® Number A2343220
  • Price $450,000
  • Bedrooms: 4
  • Bathrooms: 3
  • Square Footage: 1184 sqft
  • Property Type: House
  • Community Name: Big Springs
  • Amenities Near By Playground, Schools, Shopping
  • Parking Space Total 6
  • Plan 7911031

Buildings

Bathroom Total 3 Bedrooms Above Ground 3
Bedrooms Below Ground 1 Bedrooms Total 4
Appliances Washer, Refrigerator, Stove, Dryer, Hood Fan, Window Coverings Architectural Style Bi-level
Basement Development Finished Basement Type Full (finished)
Constructed Date 1980 Construction Style Attachment Detached
Cooling Type None Exterior Finish Vinyl Siding, Wood Siding
Fireplace Present Yes Fireplace Total 1
Flooring Type Carpeted, Hardwood, Tile Foundation Type Wood
Half Bath Total 1 Heating Fuel Natural Gas
Heating Type Forced Air Size Interior 1184 Sqft
Total Finished Area 1183.96 Sqft Type House

Parking

Other
R V

Land

Acreage No Fence Type Fence
Land Amenities Playground, Schools, Shopping Landscape Features Landscaped
Size Depth 9.31 M Size Frontage 4.64 M
Size Irregular 464.50 Size Total 464.5 M2|4,051 - 7,250 Sqft
Size Total Text 464.5 M2|4,051 - 7,250 Sqft Zoning Description R1

Rooms

Level Type Dimensions
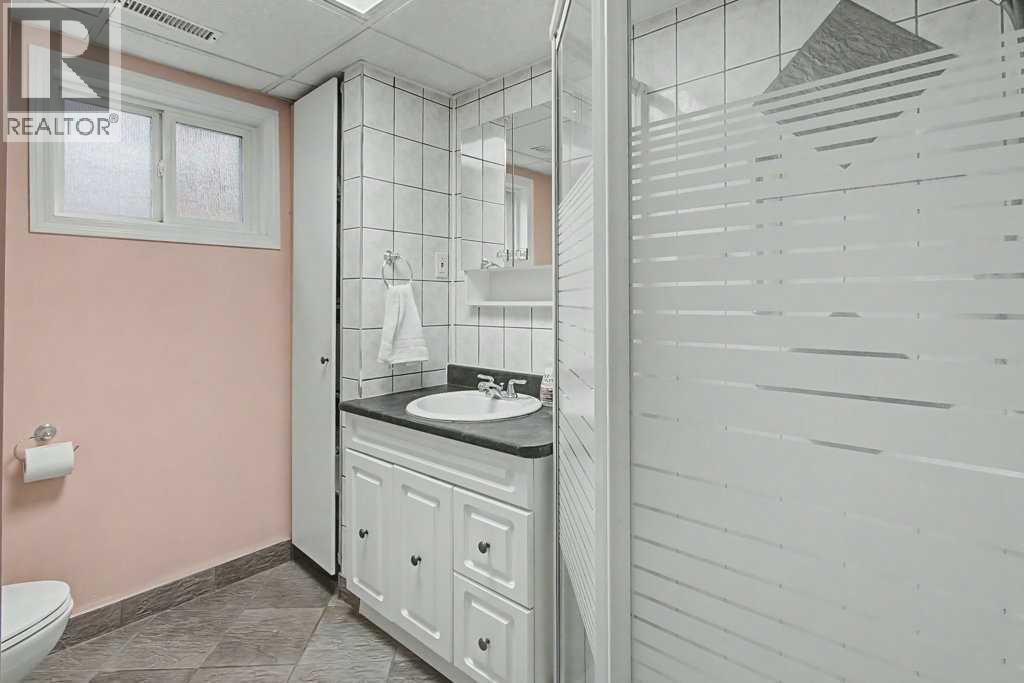
Basement 3pc Bathroom 8.08 Ft x 7.17 Ft
Basement Bedroom 13.08 Ft x 10.92 Ft
Basement Recreational, Games Room 13.17 Ft x 25.17 Ft
Basement Storage 12.42 Ft x 22.67 Ft
Basement Storage 4.42 Ft x 5.75 Ft
Basement Furnace 12.42 Ft x 13.25 Ft
Main Level 2pc Bathroom 4.25 Ft x 6.75 Ft
Main Level 4pc Bathroom 8.17 Ft x 6.75 Ft
Main Level Bedroom 12.83 Ft x 9.33 Ft
Main Level Bedroom 9.50 Ft x 10.83 Ft
Main Level Dining Room 11.33 Ft x 10.75 Ft
Main Level Kitchen 9.42 Ft x 8.50 Ft
Main Level Living Room 16.33 Ft x 16.00 Ft
Main Level Primary Bedroom 13.83 Ft x 10.92 Ft

BROKERAGE

  • Office: Cir Realty

Start Your Mortgage Application

Schedule a Tour

Do you have questions?

Call or text today, we are here to help!

587-719-1004

Scroll to Top