
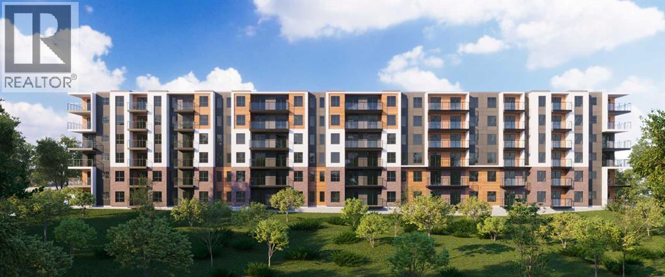
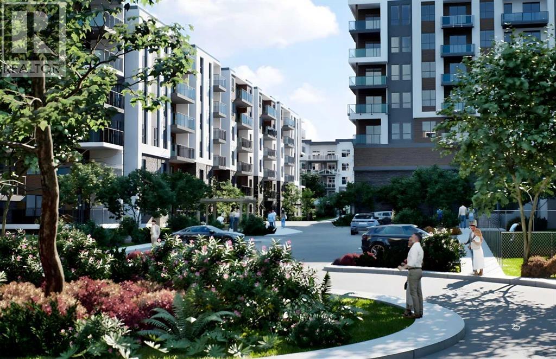
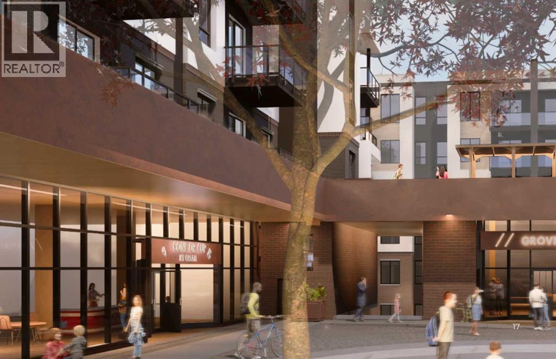
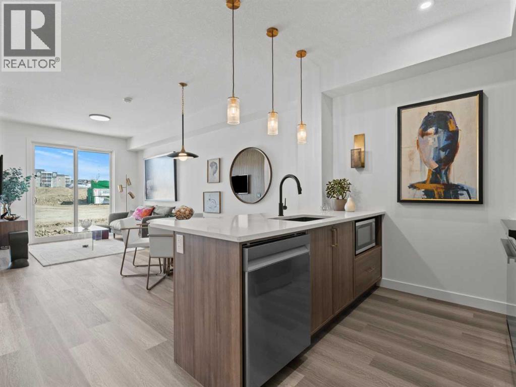
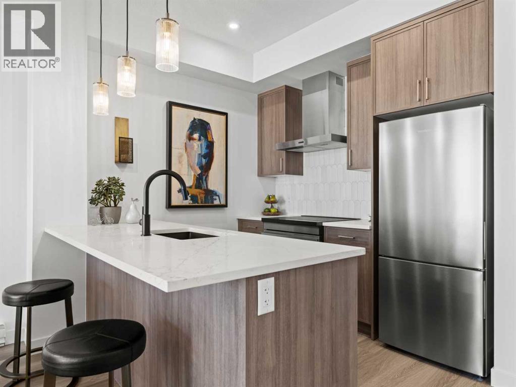
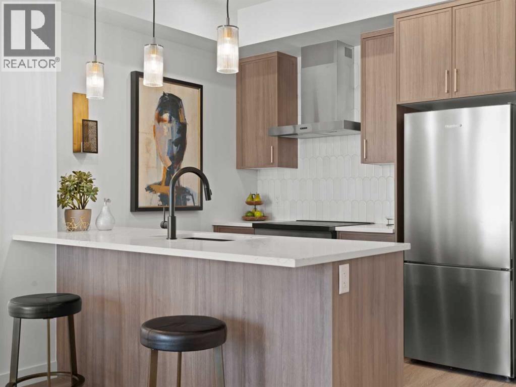
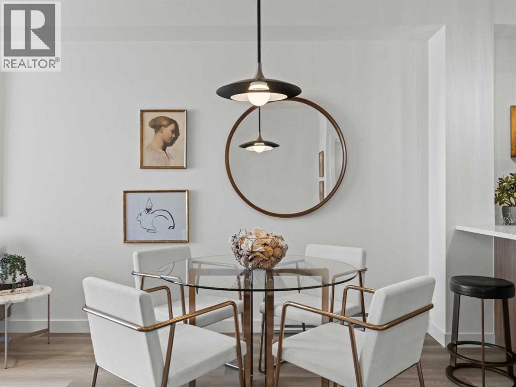
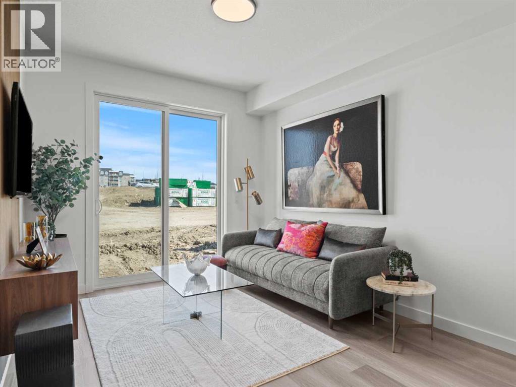
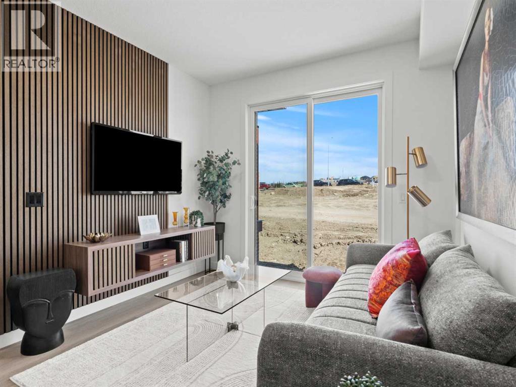
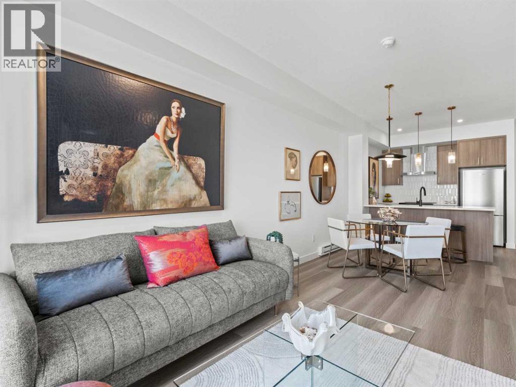
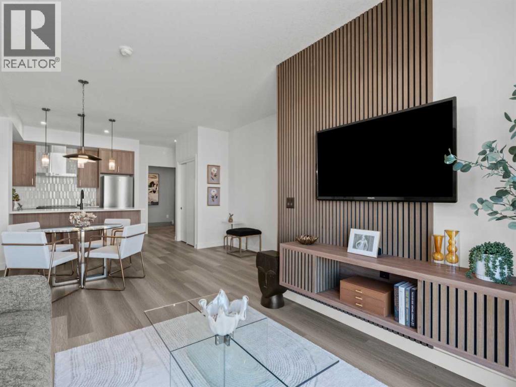
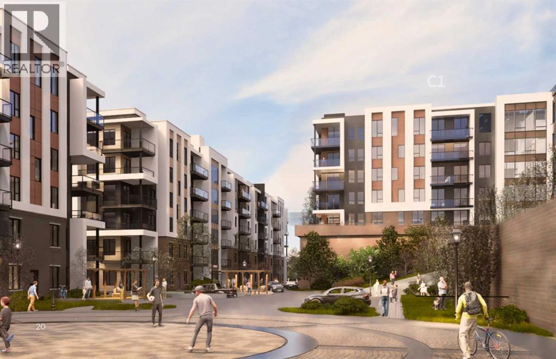
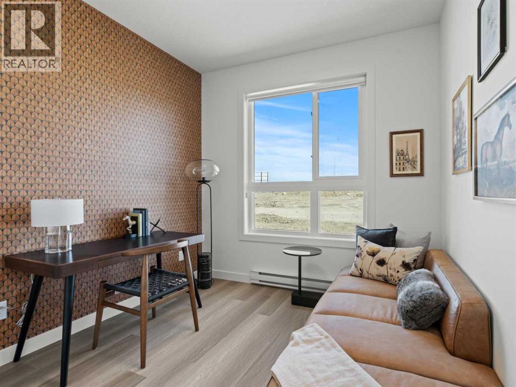
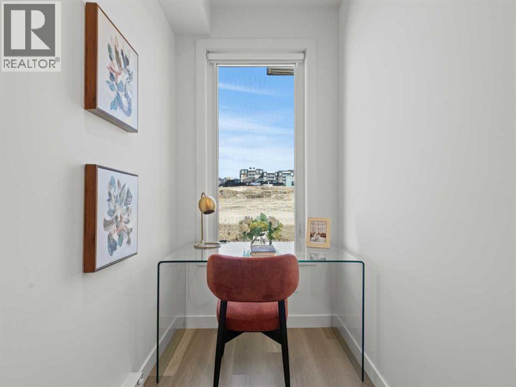
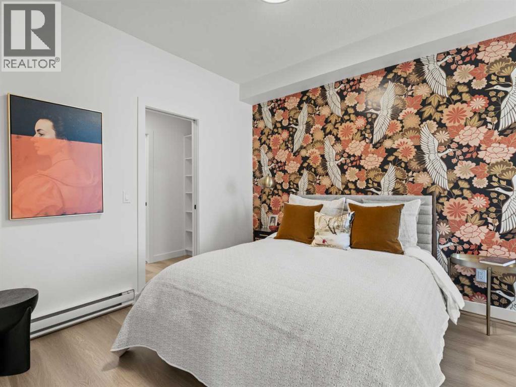
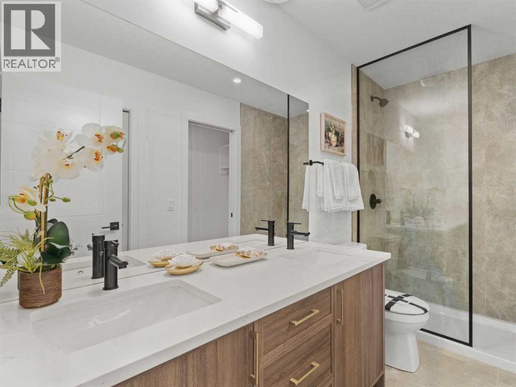
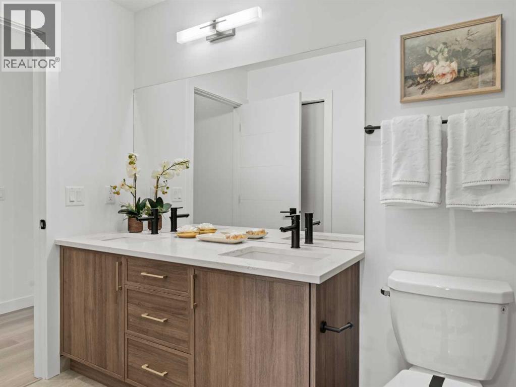
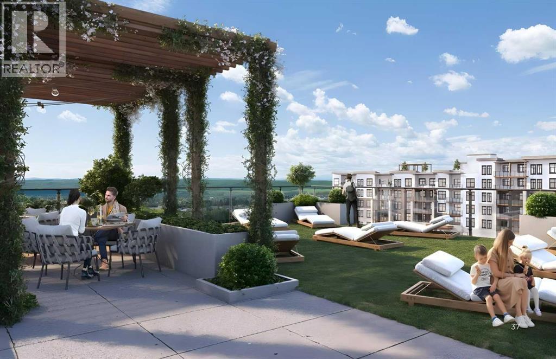
Welcome to elevated living in the heart of Springbank Hill. This stunning pre-construction 2-bedroom, 1-bathroom condo offers approximately 790 sq. ft. of thoughtfully designed living space, featuring 10 ft. ceilings, quartz countertops, expansive windows, and an abundance of natural light with breathtaking mountain views. Enjoy titled underground parking, private storage, and access to a convenient common-area car wash, along with an impressive rooftop patio featuring panoramic mountain views, BBQ stations, and a cozy bonfire area—perfect for entertaining or relaxing. Located in the highly desirable southwest community of Springbank Hill, you’ll enjoy easy access to the upscale amenities of Aspen Woods, Signal Hill, and West Springs, with shopping, restaurants, schools, parks, transit, and major roadways all nearby, while the Rocky Mountains are just a short drive away. With ownership available for as little as 5% down and a flexible payment plan, this is an exceptional opportunity to secure a brand-new home or investment at today’s pricing. Estimated completion Summer 2028. Whether you’re a first-time buyer, downsizer, or investor, this is your opportunity to own in one of Calgary’s most desirable west-side communities. (id:53676)
| Bathroom Total | 1 | Bedrooms Above Ground | 2 |
| Bedrooms Total | 2 | Amenities | Daycare |
| Appliances | Washer, Refrigerator, Dishwasher, Stove, Dryer, Microwave Range Hood Combo | Constructed Date | 2028 |
| Construction Material | Wood Frame | Construction Style Attachment | Attached |
| Cooling Type | Fully Air Conditioned | Flooring Type | Laminate |
| Heating Type | Baseboard Heaters | Stories Total | 6 |
| Size Interior | 790 Sqft | Total Finished Area | 790 Sqft |
| Type | Apartment |
| Underground |
| Acreage | No | Land Amenities | Recreation Nearby, Schools, Shopping |
| Size Total Text | Unknown | Zoning Description | S-spr |
| Level | Type | Dimensions |
|---|---|---|
| Main Level | Primary Bedroom | 10.50 Ft x 10.83 Ft |
| Main Level | Other | 4.75 Ft x 8.00 Ft |
| Main Level | Dining Room | 10.00 Ft x 7.67 Ft |
| Main Level | Bedroom | 9.17 Ft x 9.00 Ft |
| Main Level | Living Room | 10.00 Ft x 12.00 Ft |
| Main Level | 5pc Bathroom | 8.67 Ft x 8.50 Ft |
| Main Level | Kitchen | 9.08 Ft x 8.50 Ft |

Start Your Mortgage Application


