
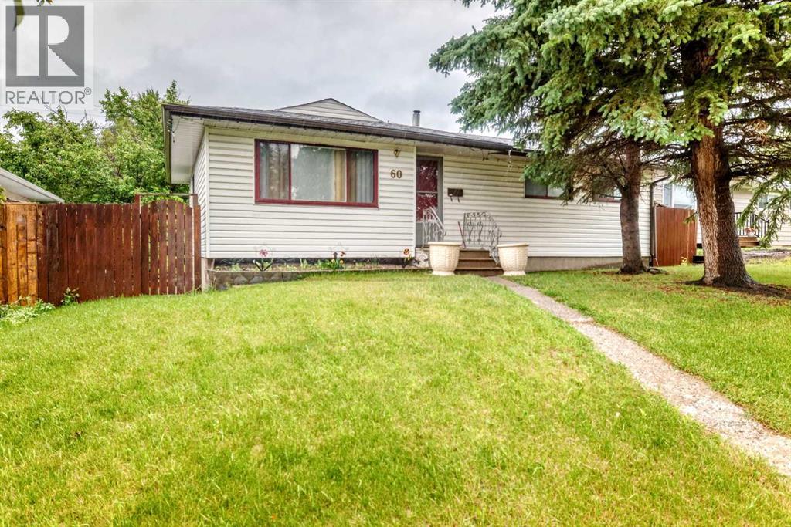
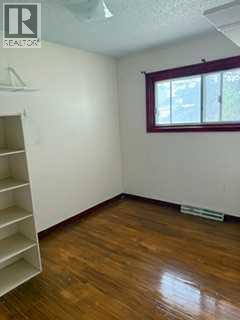
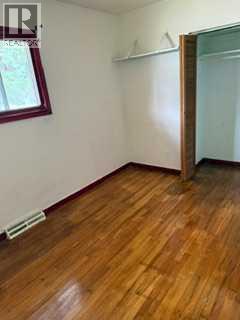
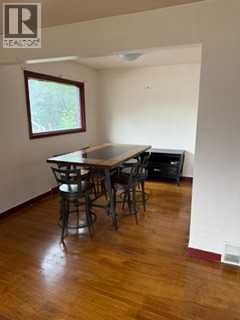
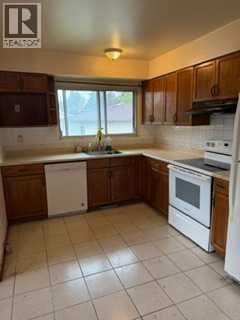
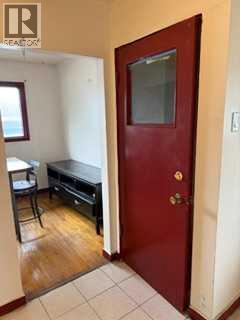
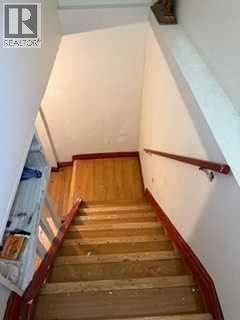
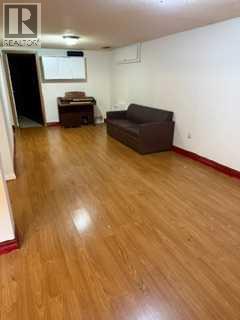
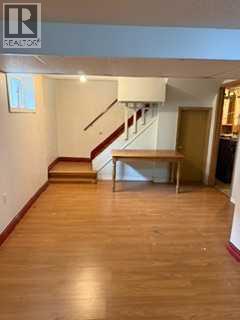
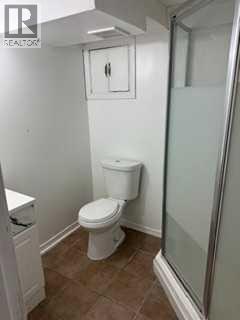
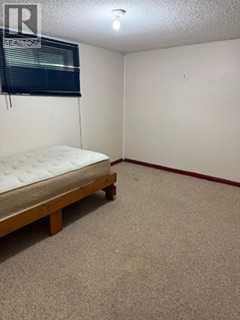
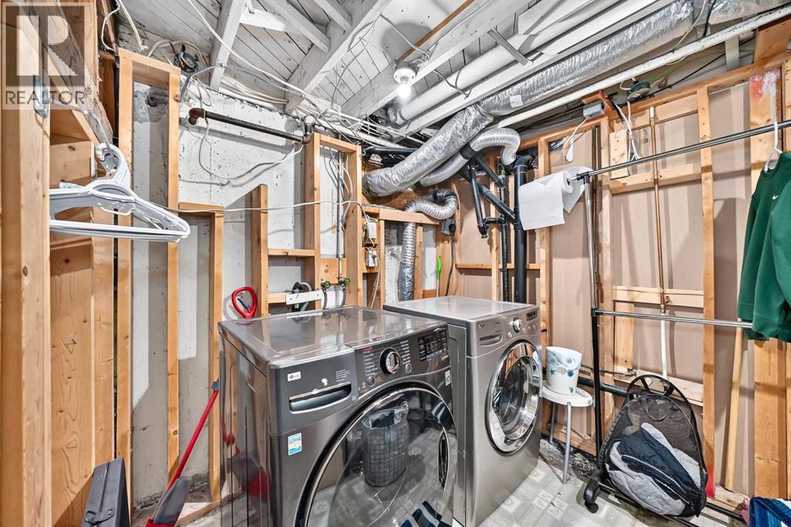
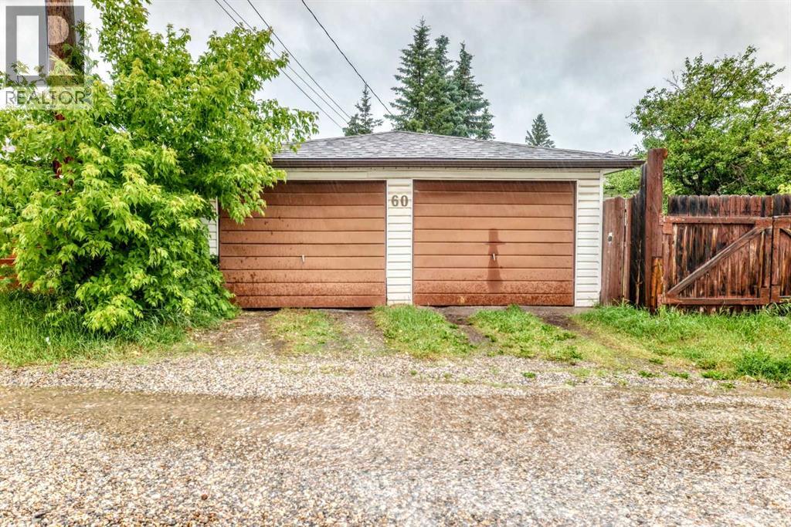
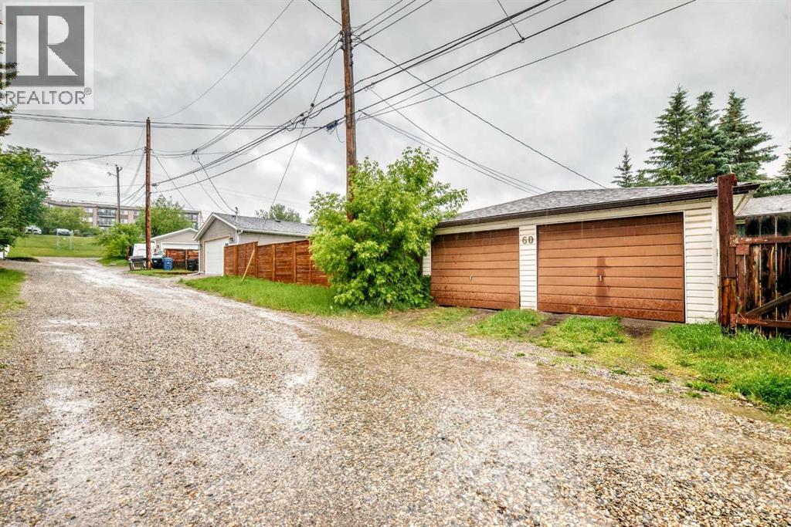
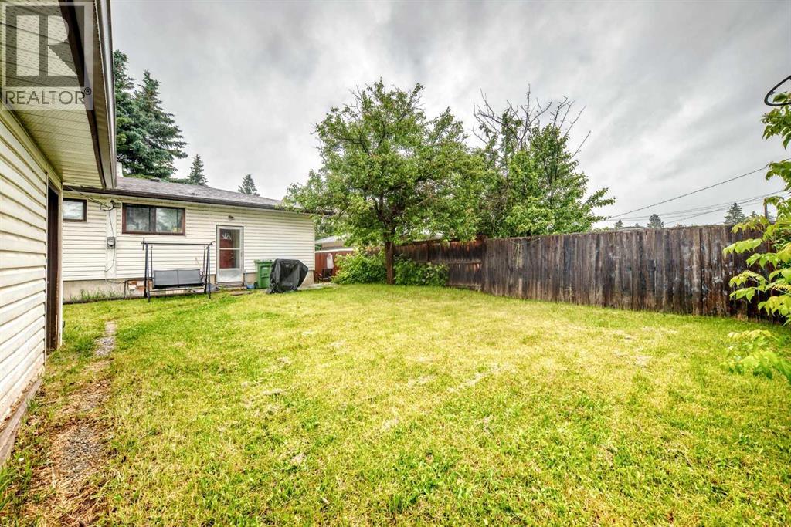
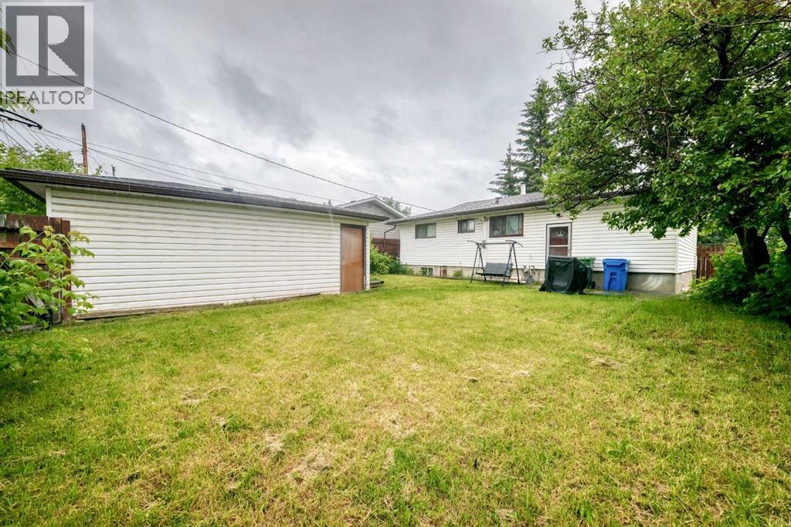
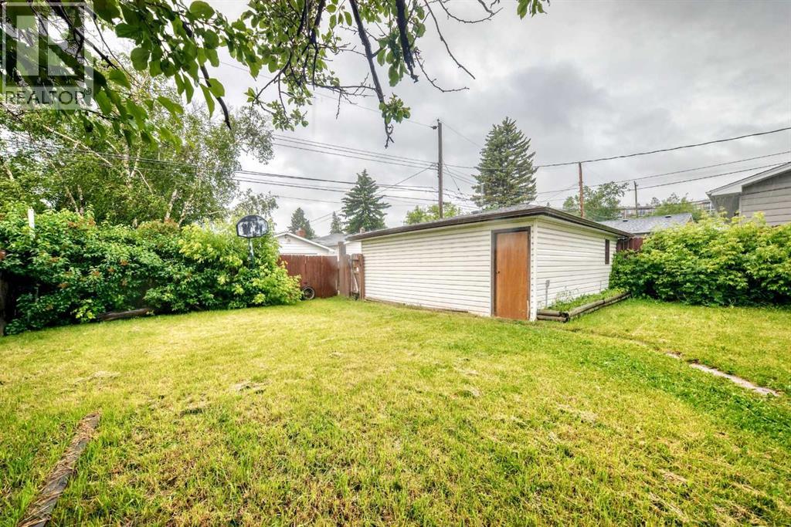
Welcome to this home located in the stable and convenient community of Haysboro. This property features 4 bedrooms and 2 full bathrooms, with three bedrooms located upstairs and one bedroom in the fully developed basement. The basement also includes a full bathroom, providing additional living space and flexibility for a growing family or potential rental opportunity. The property is fully fenced and includes a detached double garage. Enjoy an excellent location close to schools, the C-Train, shopping, and other amenities. Superstore is just one block away, along with convenience stores and many other everyday necessities. The price reflects the current condition of the home, making this an excellent opportunity for investors, renovators, or buyers looking to add value and make the property their own. RPR with City Compliance. Don’t miss this opportunity in the desirable community of Haysboro! (id:53676)
| Bathroom Total | 2 | Bedrooms Above Ground | 3 |
| Bedrooms Below Ground | 1 | Bedrooms Total | 4 |
| Appliances | Washer, Refrigerator, Dishwasher, Stove, Dryer, Hood Fan, Garage Door Opener | Architectural Style | Bungalow |
| Basement Development | Finished | Basement Type | Full (finished) |
| Constructed Date | 1958 | Construction Material | Wood Frame |
| Construction Style Attachment | Detached | Cooling Type | None |
| Exterior Finish | Vinyl Siding | Flooring Type | Carpeted, Hardwood |
| Foundation Type | Poured Concrete | Heating Fuel | Natural Gas |
| Heating Type | Forced Air | Stories Total | 1 |
| Size Interior | 1042 Sqft | Total Finished Area | 1042.5 Sqft |
| Type | House |
| Detached Garage | 2 |
| Acreage | No | Fence Type | Fence |
| Land Amenities | Park, Playground, Schools | Size Frontage | 16.68 M |
| Size Irregular | 508.00 | Size Total | 508 M2|4,051 - 7,250 Sqft |
| Size Total Text | 508 M2|4,051 - 7,250 Sqft | Zoning Description | R-cg |
| Level | Type | Dimensions |
|---|---|---|
| Basement | Bedroom | 11.50 Ft x 10.92 Ft |
| Basement | 3pc Bathroom | 5.92 Ft x 6.67 Ft |
| Basement | Other | 9.50 Ft x 13.92 Ft |
| Basement | Recreational, Games Room | 10.08 Ft x 26.25 Ft |
| Basement | Den | 11.33 Ft x 10.00 Ft |
| Main Level | Primary Bedroom | 12.17 Ft x 10.33 Ft |
| Main Level | Bedroom | 8.00 Ft x 5.00 Ft |
| Main Level | Bedroom | 7.67 Ft x 11.33 Ft |
| Main Level | 4pc Bathroom | 8.58 Ft x 5.00 Ft |
| Main Level | Kitchen | 9.00 Ft x 12.58 Ft |
| Main Level | Dining Room | 9.58 Ft x 6.75 Ft |
| Main Level | Living Room | 13.42 Ft x 12.83 Ft |
| Main Level | Other | 4.08 Ft x 8.08 Ft |

Start Your Mortgage Application


