
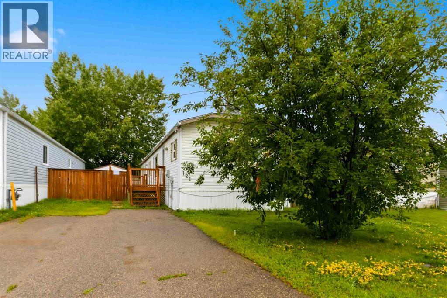
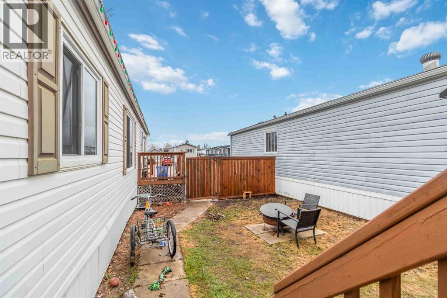
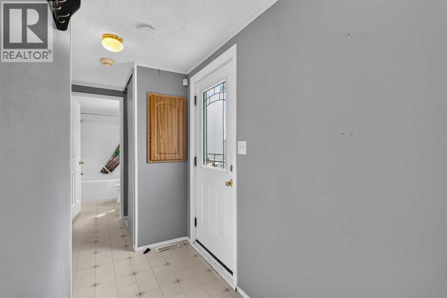
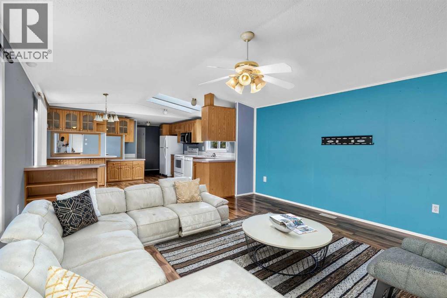
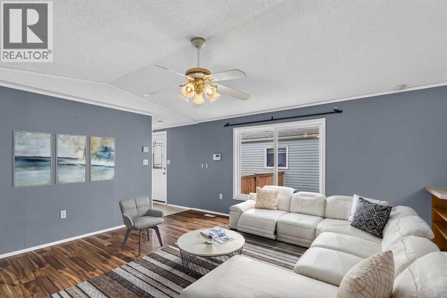
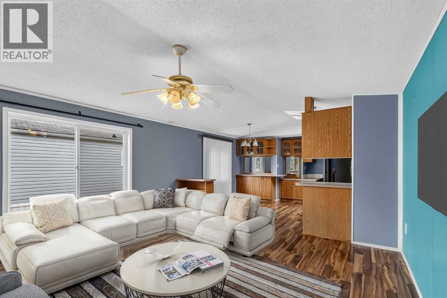
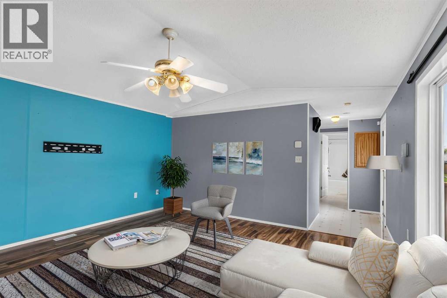
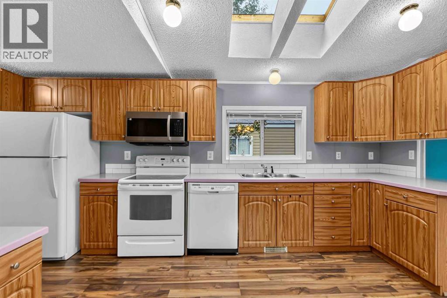
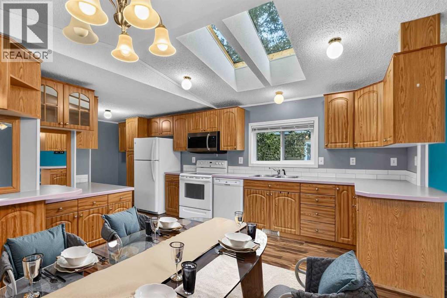
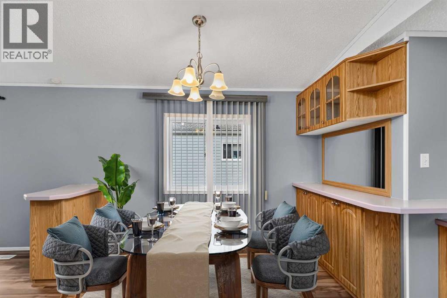
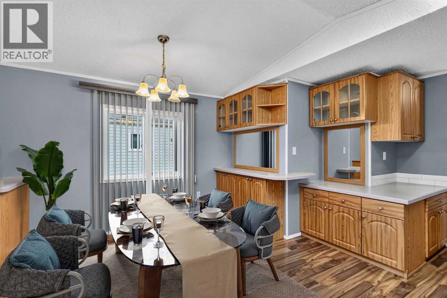
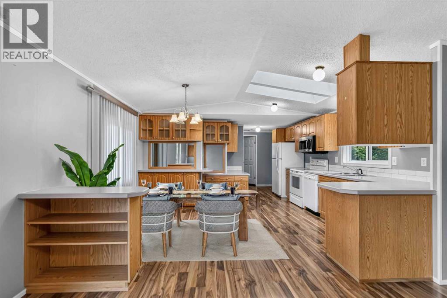
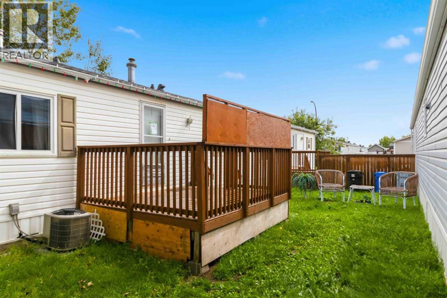
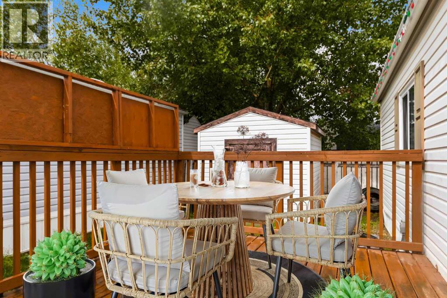
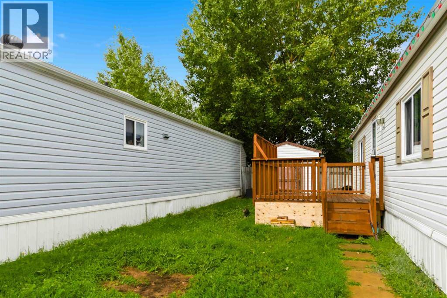
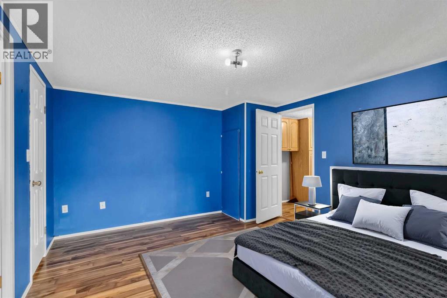
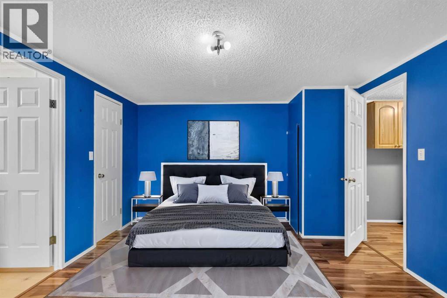
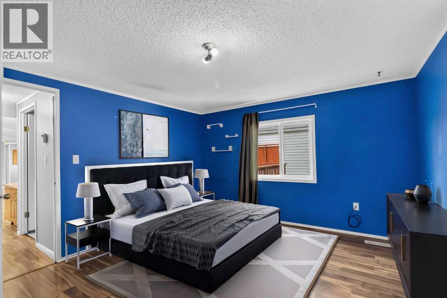
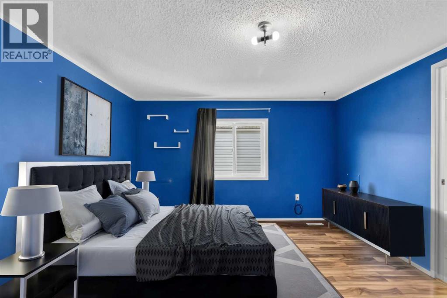
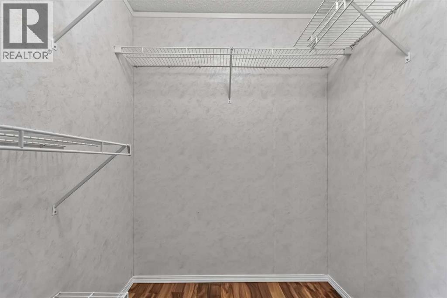
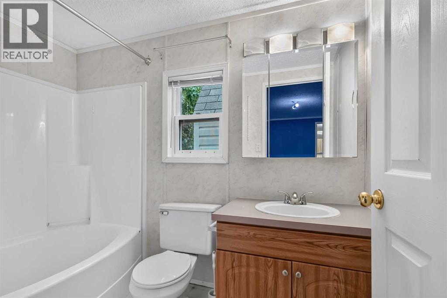
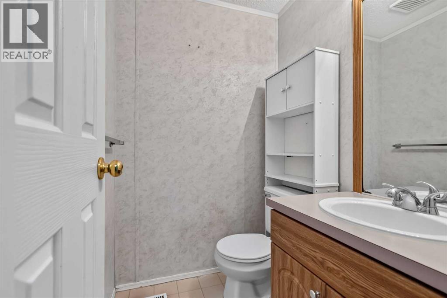
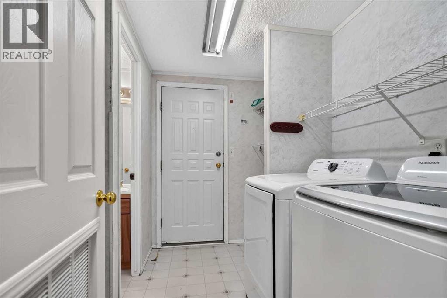
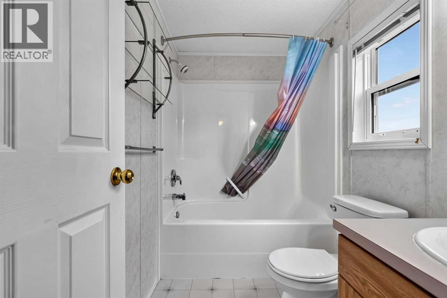
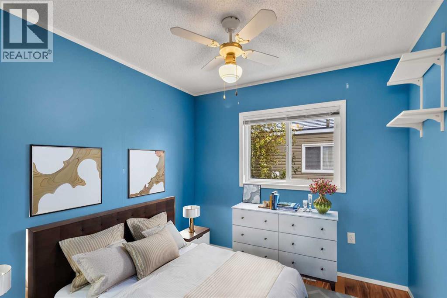
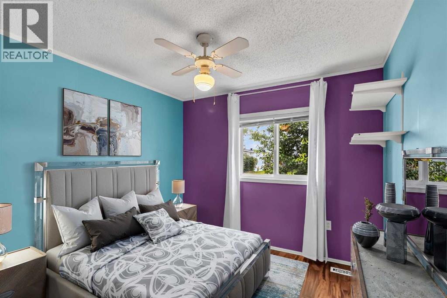
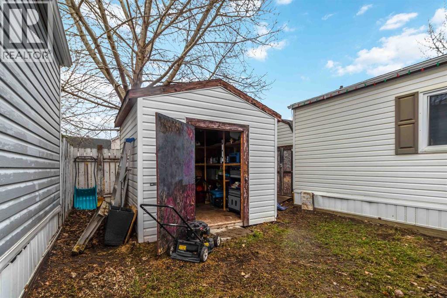
BACKING ON TO GREENSPACE - Fantastic manufactured home with NO CONDO FEES, features 3 bedrooms, 2 .5 bathrooms, open concept floor plan with laminate flooring throughout. The kitchen features skylights, a hutch for extra storage. This unit comes with laundry and 2 sheds. Nestled near walking trails, shopping, bus route, schools and more. IMMEDIATE POSSESSION AVAILABLE. Property is virtually staged. Bonus: shingles replace 2023 | Furance computer board changed | hot water tank and belly bag replaced in 2021/2022 | AC installed around 2015 | Laminate flooring installed 2023 (id:53676)
| Bathroom Total | 3 | Bedrooms Above Ground | 3 |
| Bedrooms Total | 3 | Amperage | 100 Amp Service |
| Appliances | See Remarks | Architectural Style | Mobile Home |
| Basement Type | None | Constructed Date | 1999 |
| Construction Style Attachment | Detached | Cooling Type | Central Air Conditioning |
| Exterior Finish | See Remarks | Flooring Type | Laminate |
| Foundation Type | Piled | Half Bath Total | 1 |
| Heating Type | Forced Air | Stories Total | 1 |
| Size Interior | 1216 Sqft | Total Finished Area | 1216 Sqft |
| Type | Manufactured Home | Utility Power | 100 Amp Service |
| Utility Water | Municipal Water |
| Other |
| Acreage | No | Fence Type | Fence |
| Land Amenities | Playground, Schools, Shopping | Sewer | Municipal Sewage System |
| Size Irregular | 4081.81 | Size Total | 4081.81 Sqft|4,051 - 7,250 Sqft |
| Size Total Text | 4081.81 Sqft|4,051 - 7,250 Sqft | Zoning Description | Rmh |
| Level | Type | Dimensions |
|---|---|---|
| Main Level | 2pc Bathroom | Measurements not available |
| Main Level | 4pc Bathroom | Measurements not available |
| Main Level | 4pc Bathroom | Measurements not available |
| Main Level | Bedroom | 11.42 Ft x 9.42 Ft |
| Main Level | Bedroom | 7.67 Ft x 9.42 Ft |
| Main Level | Primary Bedroom | 11.67 Ft x 14.67 Ft |
| Main Level | Eat In Kitchen | 21.83 Ft x 9.75 Ft |
| Main Level | Living Room | 14.08 Ft x 14.67 Ft |
| Main Level | Dining Room | 10.58 Ft x 9.58 Ft |
| Main Level | Laundry Room | Measurements not available |

Start Your Mortgage Application
