
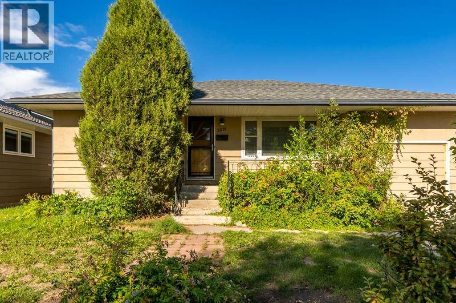
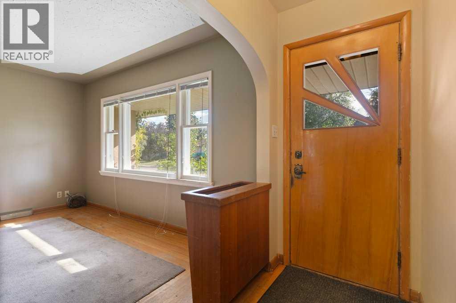
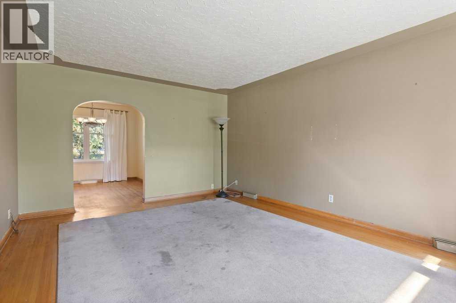
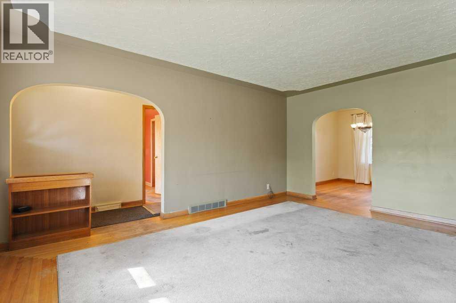
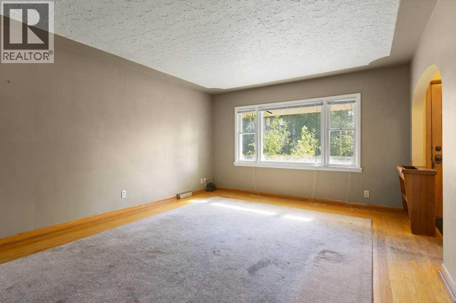
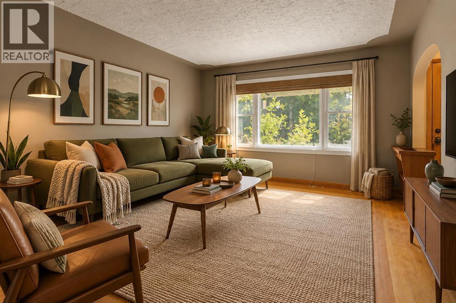
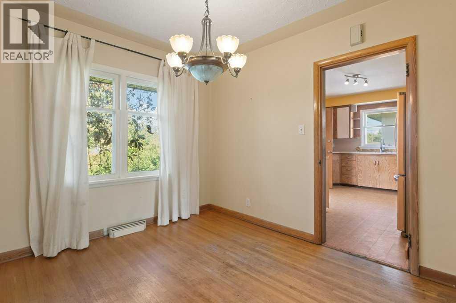
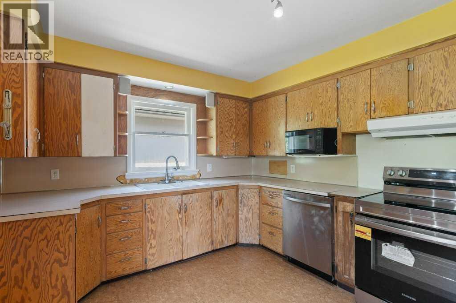
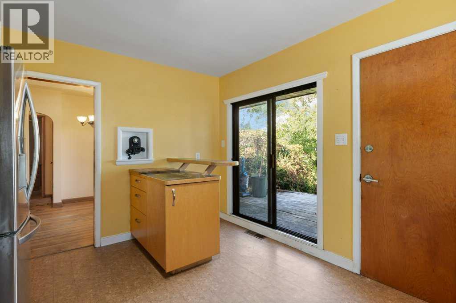
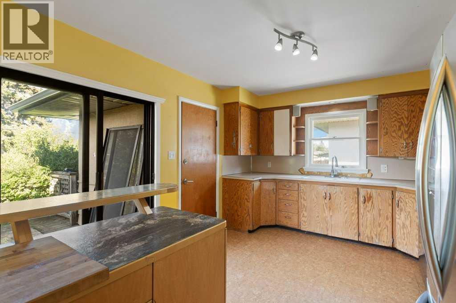
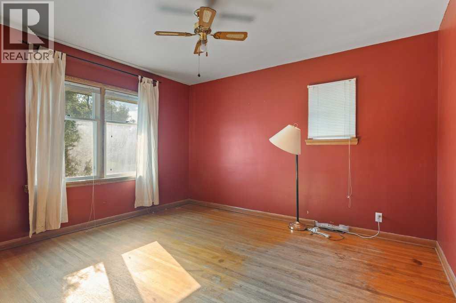
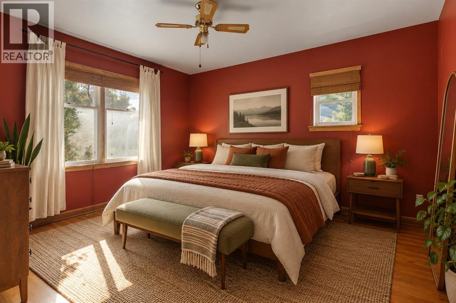
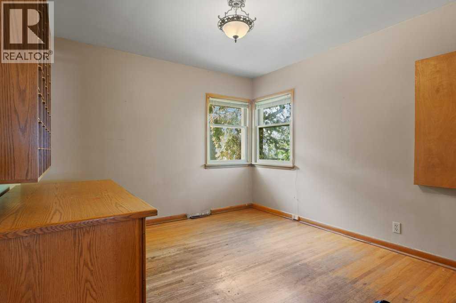
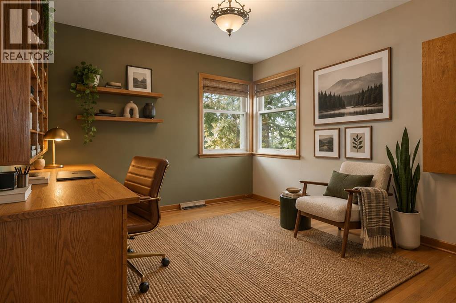
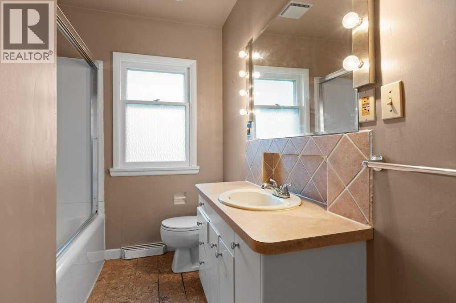
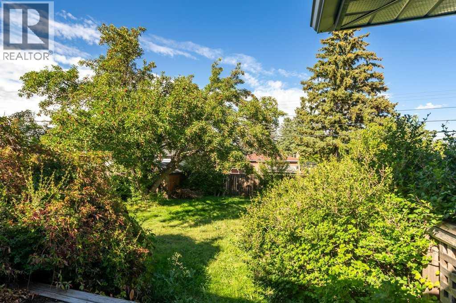
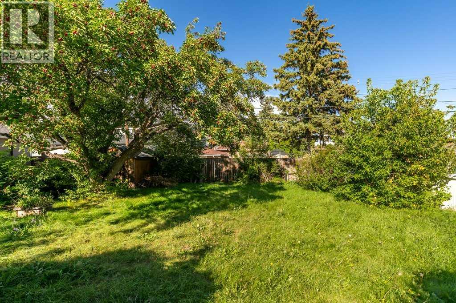
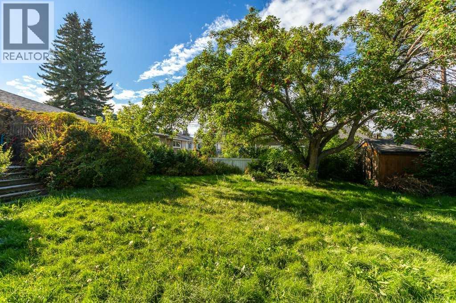
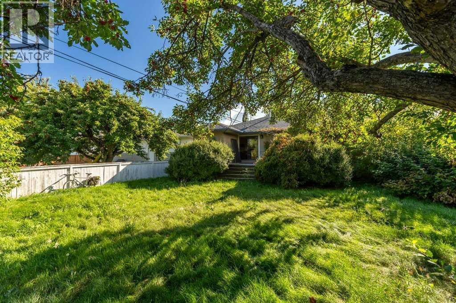
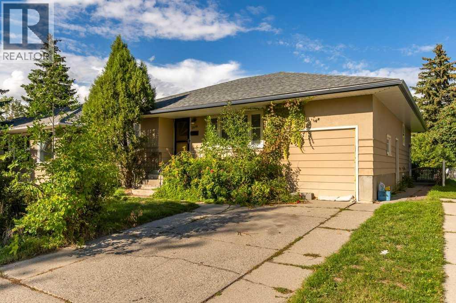
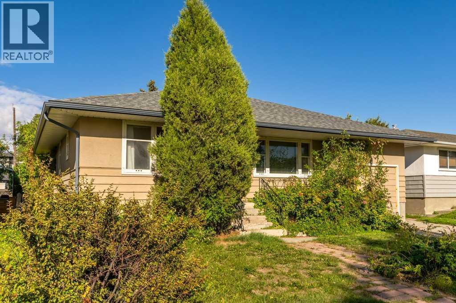
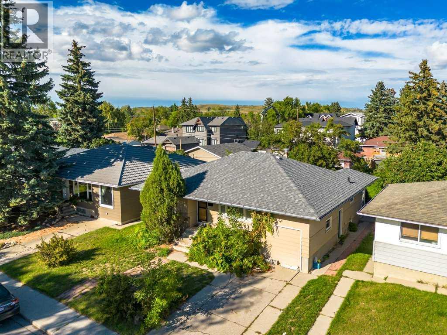
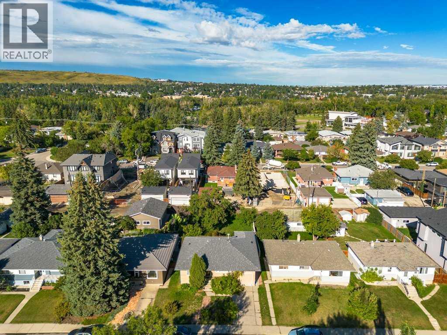
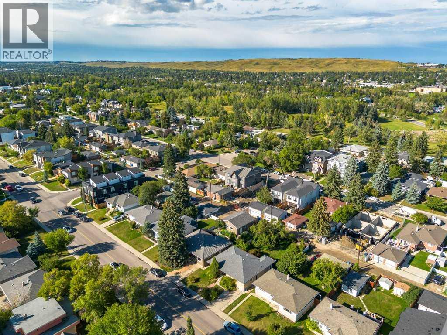
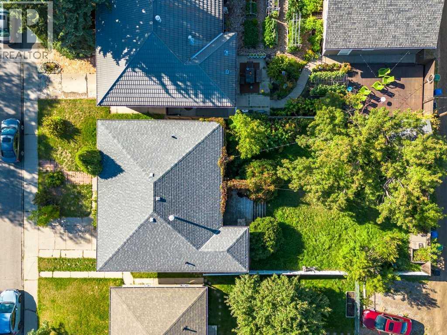
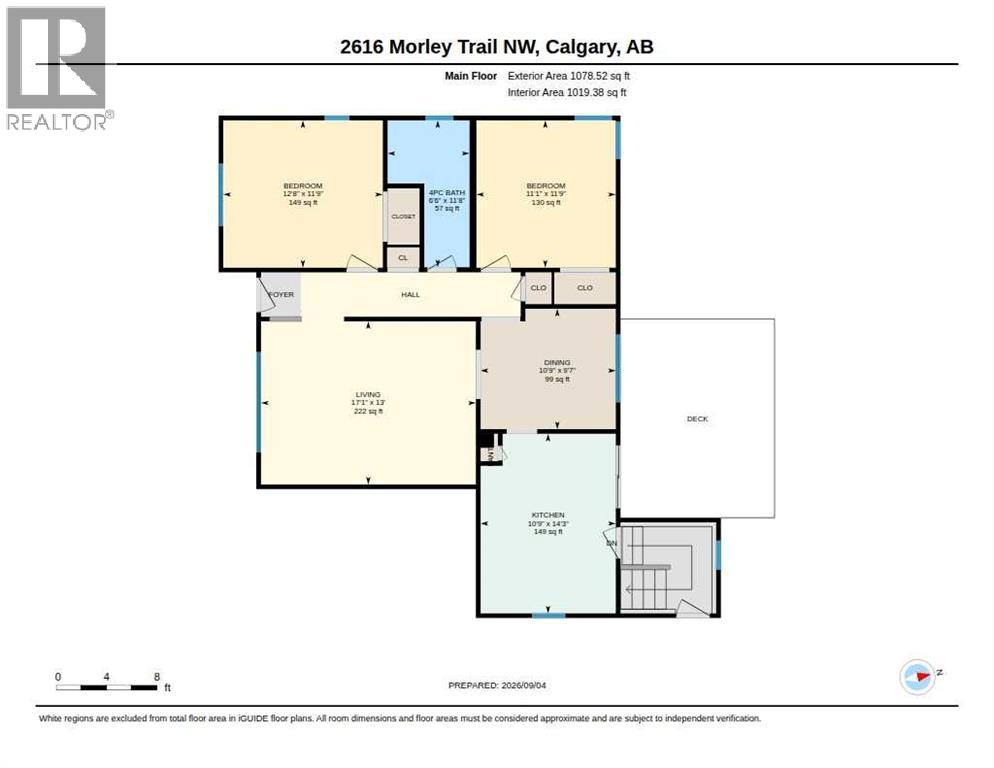
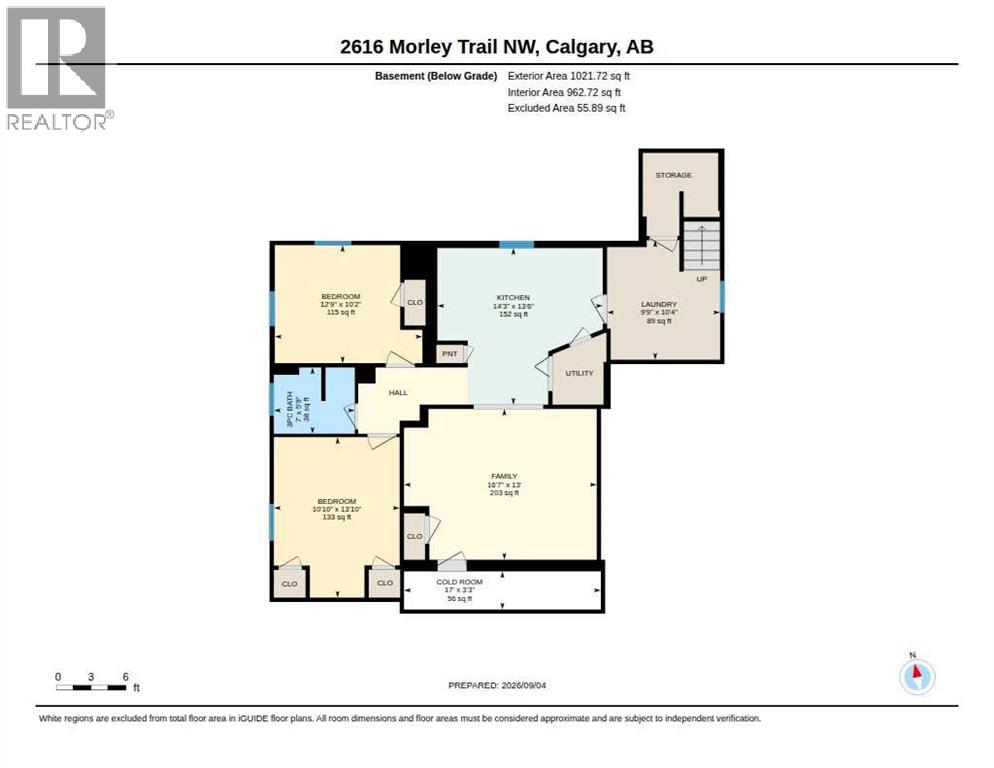
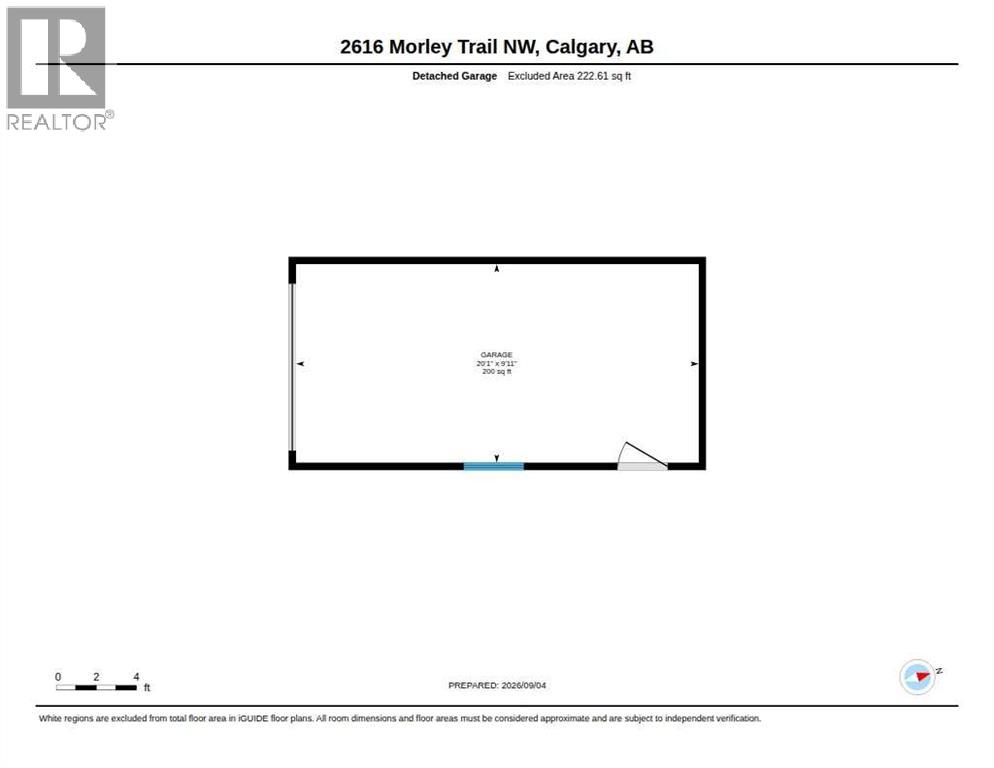
Situated in the highly sought-after community of Banff Trail, this bungalow with an illegal basement suite and 50’ x 120’ lot is brimming with potential and the lowest priced detached property in this neighbourhood. Whether you’re looking to develop (subject to City approval) or maintain the character of the existing home with some updates, this property provides an excellent canvas. The main floor features a spacious living room filled with natural light. The kitchen offers updated appliances and a patio door leading to the back deck and expansive yard, while a separate side entrance provides additional access to the home. A formal dining area sits adjacent to the kitchen and living room with views of both the front and backyard. Two bedrooms and a 4pc bathroom complete the main floor. Downstairs, the illegal suite is developed with its own kitchen, living area, two bedrooms and a 3pc bathroom, along with plenty of additional storage. Laundry is conveniently located in a shared space at the bottom of the stairs. A single attached garage and large backyard complete the property. Banff Trail is an established inner-city community known for its mature streets, excellent accessibility and proximity to some of Calgary’s best amenities. The University of Calgary, SAIT, McMahon Stadium and Foothills Medical Centre are all nearby, along with shopping, restaurants, schools, parks and recreation. The Banff Trail LRT station provides an easy commute to downtown and beyond, while quick access to Crowchild Trail, 16th Avenue and 14th Street makes getting around the city a breeze. With its sought-after location, generous lot and abundance of possibilities, this is an excellent opportunity to make your mark in one of Calgary’s most desirable inner-city communities. (id:53676)
| Bathroom Total | 2 | Bedrooms Above Ground | 2 |
| Bedrooms Below Ground | 2 | Bedrooms Total | 4 |
| Appliances | Refrigerator, Dishwasher, Stove, Microwave, Hood Fan, Window Coverings, Washer & Dryer | Architectural Style | Bungalow |
| Basement Development | Finished | Basement Features | Separate Entrance, Suite |
| Basement Type | Full (finished) | Constructed Date | 1954 |
| Construction Material | Wood Frame | Construction Style Attachment | Detached |
| Cooling Type | None | Exterior Finish | Stucco, Wood Siding |
| Flooring Type | Carpeted, Hardwood | Foundation Type | Poured Concrete |
| Heating Fuel | Natural Gas | Heating Type | Forced Air |
| Stories Total | 1 | Size Interior | 1079 Sqft |
| Total Finished Area | 1078.52 Sqft | Type | House |
| Street | |
| Attached Garage | 1 |
| Acreage | No | Fence Type | Fence |
| Land Amenities | Park, Playground, Schools, Shopping | Size Depth | 36.65 M |
| Size Frontage | 15.27 M | Size Irregular | 558.00 |
| Size Total | 558 M2|4,051 - 7,250 Sqft | Size Total Text | 558 M2|4,051 - 7,250 Sqft |
| Zoning Description | R-cg |
| Level | Type | Dimensions |
|---|---|---|
| Basement | 3pc Bathroom | 7.00 Ft x 5.75 Ft |
| Basement | Bedroom | 10.83 Ft x 13.83 Ft |
| Basement | Bedroom | 12.75 Ft x 10.17 Ft |
| Basement | Cold Room | 17.00 Ft x 3.25 Ft |
| Basement | Family Room | 16.58 Ft x 13.00 Ft |
| Basement | Kitchen | 14.25 Ft x 13.50 Ft |
| Basement | Laundry Room | 9.75 Ft x 10.33 Ft |
| Main Level | 4pc Bathroom | 11.67 Ft x 6.50 Ft |
| Main Level | Primary Bedroom | 11.75 Ft x 12.67 Ft |
| Main Level | Bedroom | 11.75 Ft x 11.08 Ft |
| Main Level | Dining Room | 9.58 Ft x 10.75 Ft |
| Main Level | Kitchen | 14.25 Ft x 10.75 Ft |
| Main Level | Living Room | 13.00 Ft x 17.08 Ft |

Start Your Mortgage Application


