
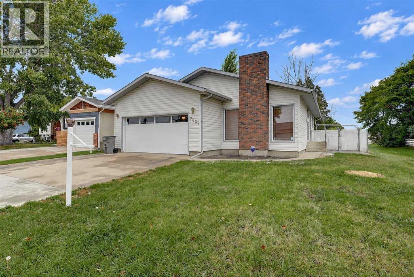
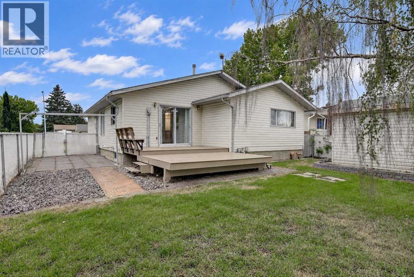
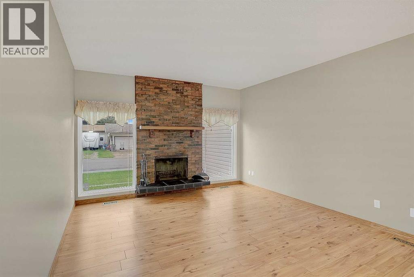
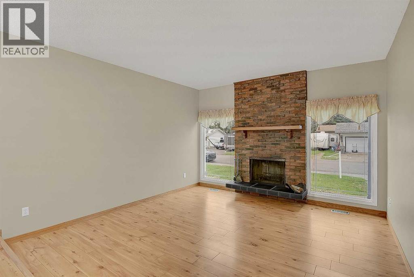
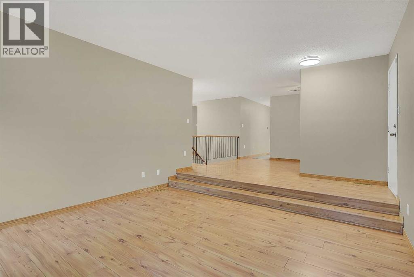
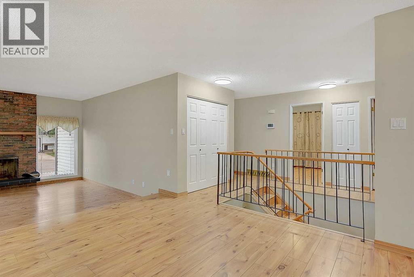
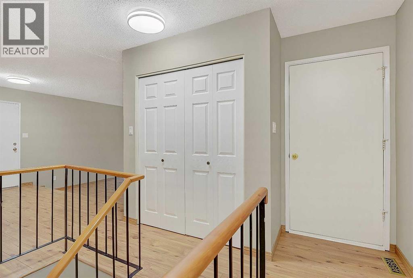
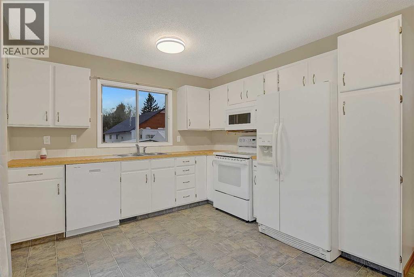
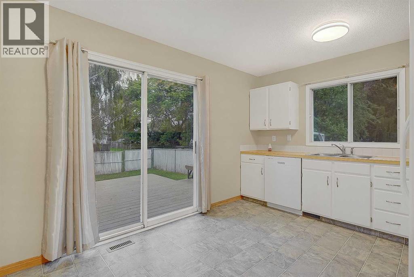
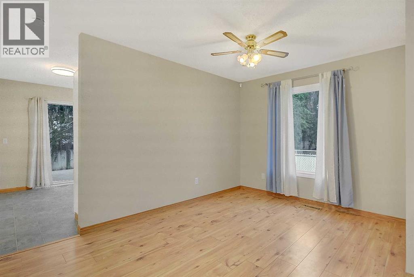
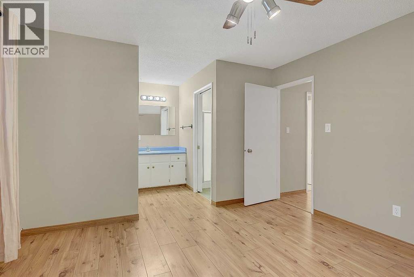
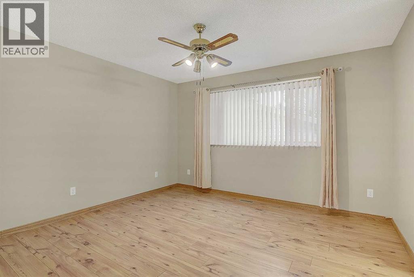
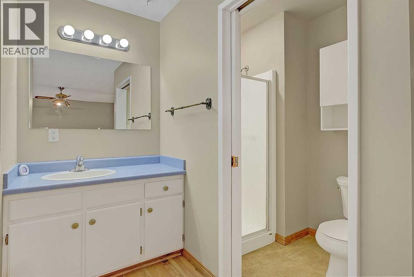
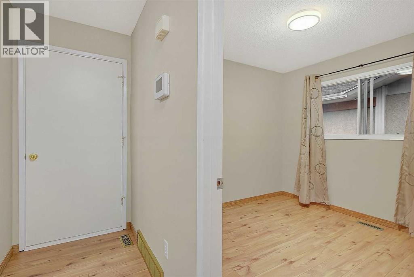
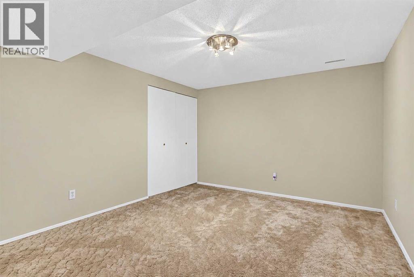
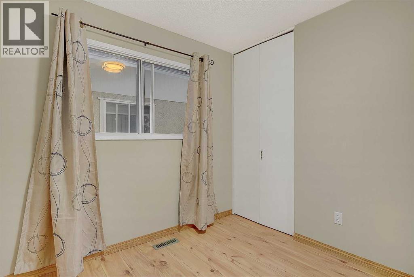
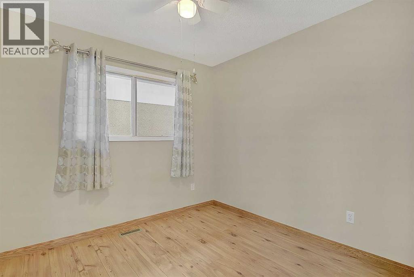
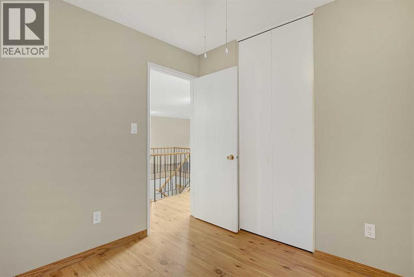
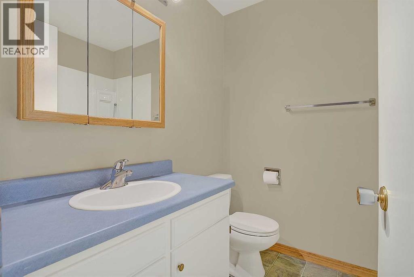
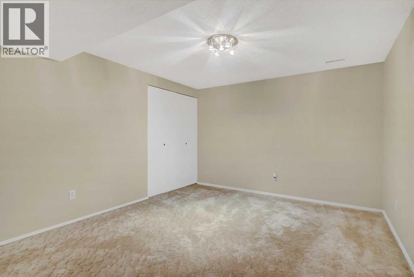
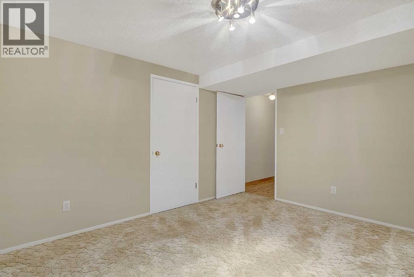
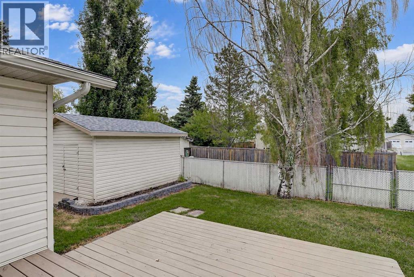
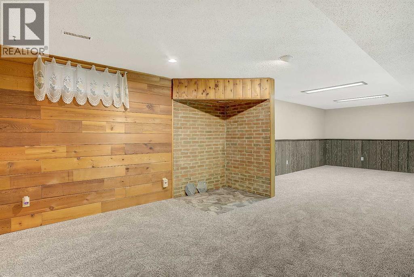
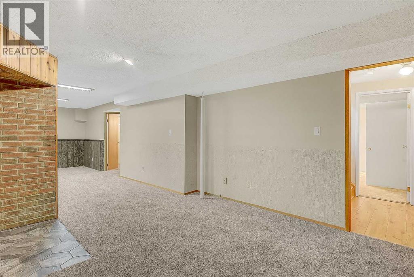
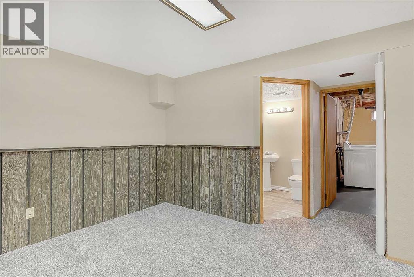
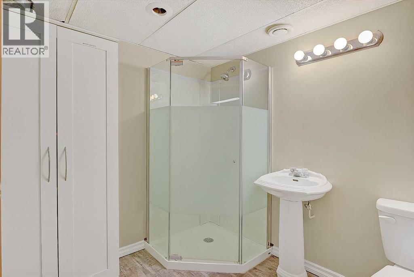
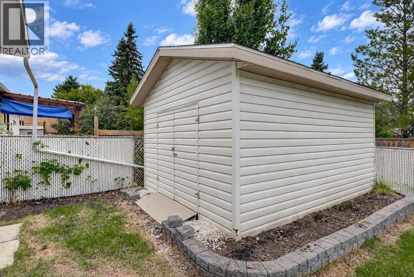
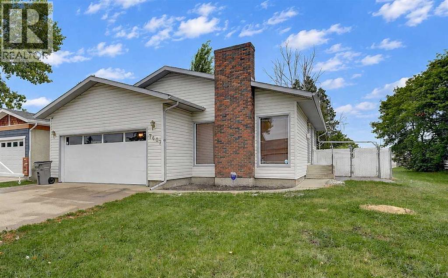
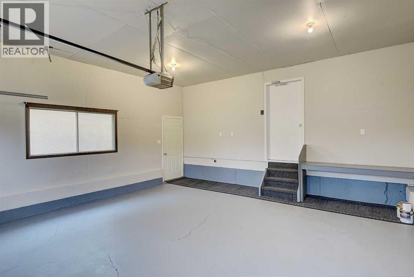
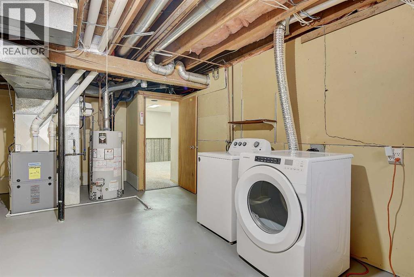
LOCATION, SPACE & CHARM! Welcome to this inviting 1,254 sq. ft. bungalow in a desirable location, offering 3 bedrooms plus a den and plenty of room to grow. The sunken living room is a true showstopper, featuring a floor-to-ceiling brick wood-burning fireplace and an open flow into the dining area and kitchen. Large patio doors lead to a generous back deck—perfect for entertaining or relaxing. Three bedrooms are located upstairs with a main bath - including a spacious primary bedroom with walk-in closet and ensuite. A beautiful, centrally positioned staircase leads to the cozy lower level, complete with additional bedroom space, family room, bathroom, laundry and ample storage. A double attached garage with man door, fully fenced yard with a 12' x 16' shed, double gate and easements wrapping around the property, offering added space and flexibility. This is beautiful home is awaiting your personal touches! (id:53676)
| Bathroom Total | 3 | Bedrooms Above Ground | 3 |
| Bedrooms Below Ground | 1 | Bedrooms Total | 4 |
| Appliances | Refrigerator, Dishwasher, Stove, Window Coverings, Washer & Dryer | Architectural Style | Bungalow |
| Basement Development | Finished | Basement Type | Full (finished) |
| Constructed Date | 1977 | Construction Style Attachment | Detached |
| Cooling Type | None | Exterior Finish | See Remarks, Vinyl Siding |
| Fireplace Present | Yes | Fireplace Total | 1 |
| Flooring Type | Carpeted, Laminate, Linoleum, Other | Foundation Type | Poured Concrete |
| Heating Type | Other, Forced Air | Stories Total | 1 |
| Size Interior | 1254 Sqft | Total Finished Area | 1254 Sqft |
| Type | House |
| Attached Garage | 2 |
| Acreage | No | Fence Type | Fence |
| Landscape Features | Landscaped, Lawn | Size Depth | 33.52 M |
| Size Frontage | 15.3 M | Size Irregular | 5388.00 |
| Size Total | 5388 Sqft|4,051 - 7,250 Sqft | Size Total Text | 5388 Sqft|4,051 - 7,250 Sqft |
| Zoning Description | Rg |
| Level | Type | Dimensions |
|---|---|---|
| Lower Level | Bedroom | 11.00 Ft x 13.17 Ft |
| Lower Level | 3pc Bathroom | 7.00 Ft x 7.50 Ft |
| Main Level | Bedroom | 9.00 Ft x 9.50 Ft |
| Main Level | Bedroom | 9.00 Ft x 9.25 Ft |
| Main Level | 3pc Bathroom | 6.25 Ft x 7.25 Ft |
| Main Level | Primary Bedroom | 12.33 Ft x 12.67 Ft |
| Main Level | 3pc Bathroom | 6.00 Ft x 8.50 Ft |

Start Your Mortgage Application
