Description
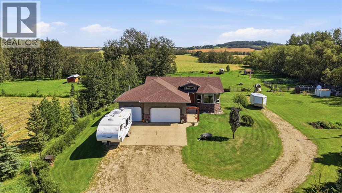
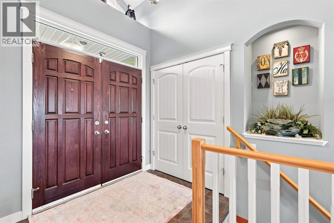
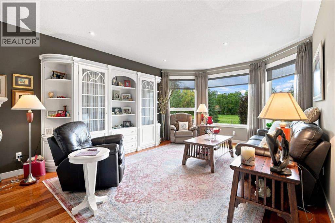
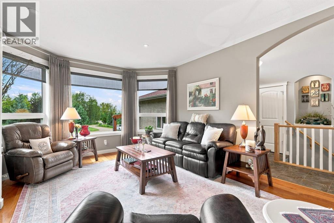
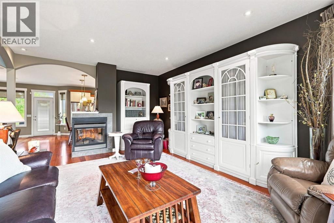
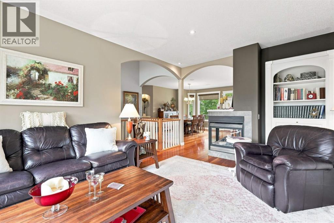
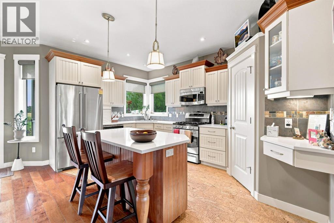
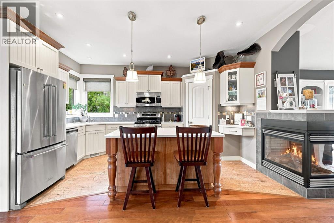
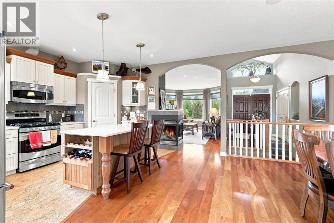
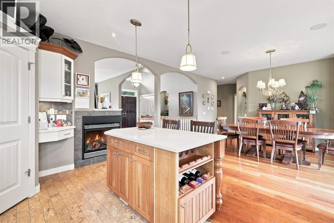
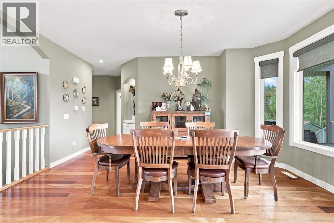
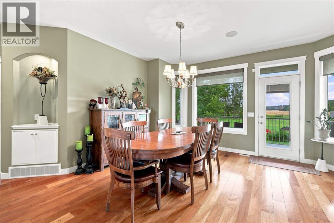
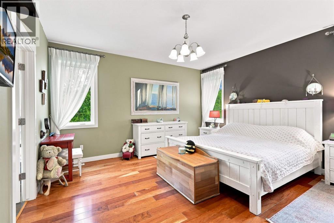
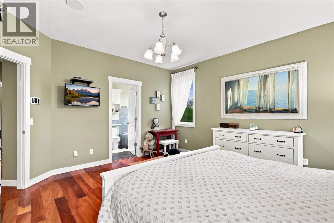
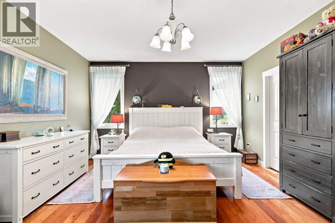
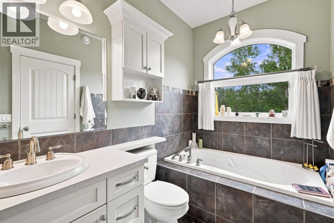
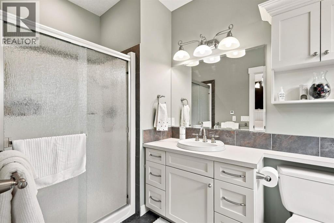
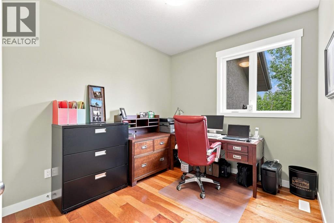
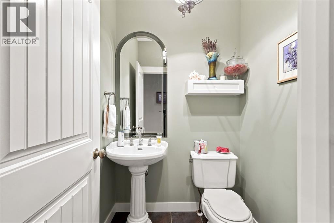
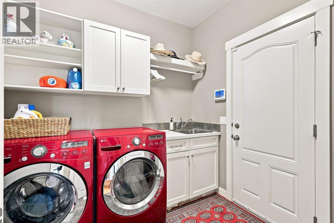
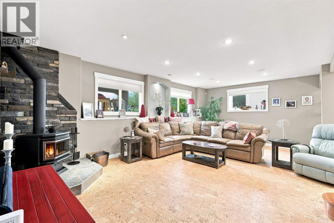
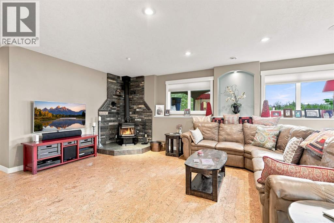
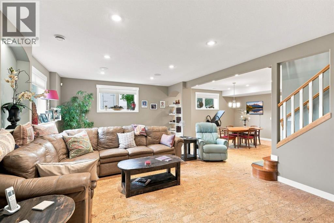
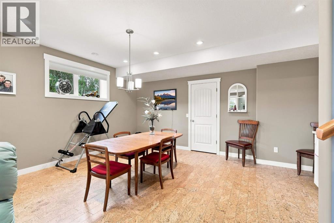
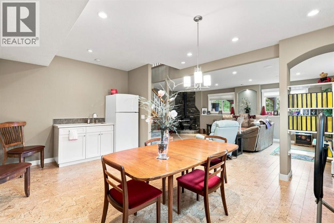
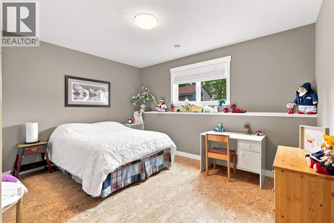
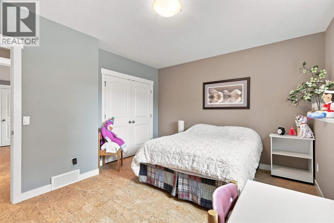
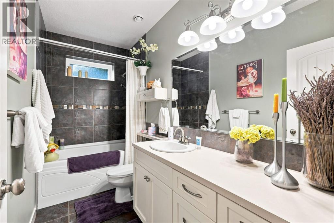
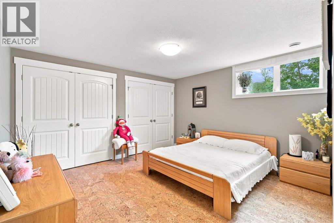
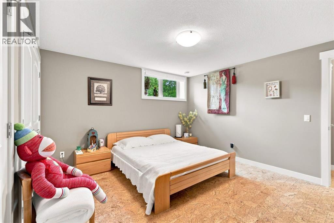
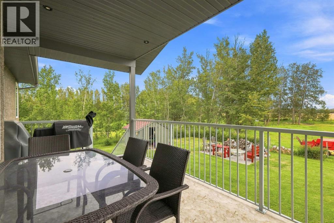
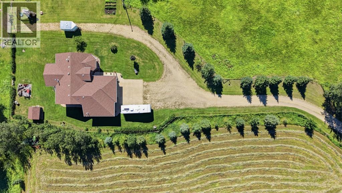
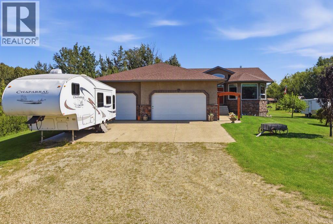
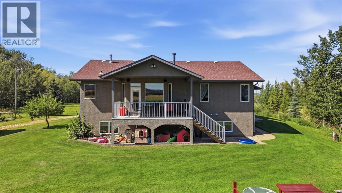
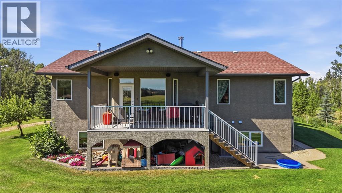
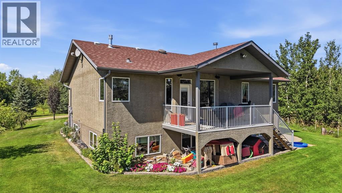
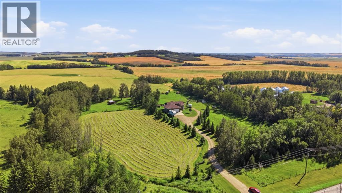
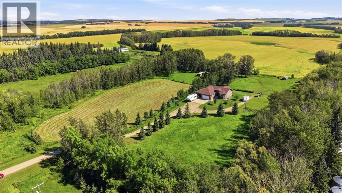
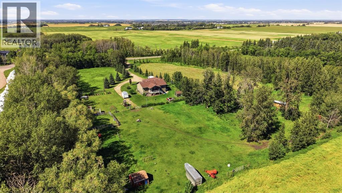
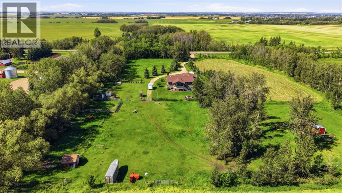
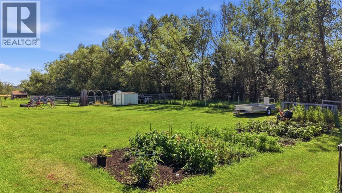
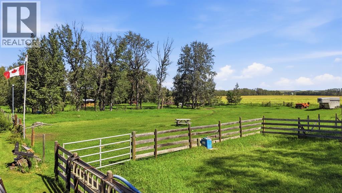
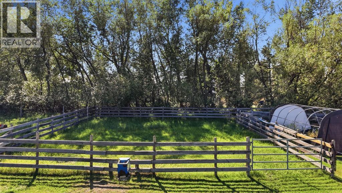
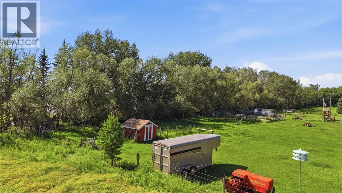
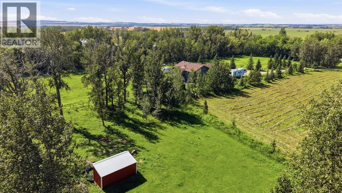
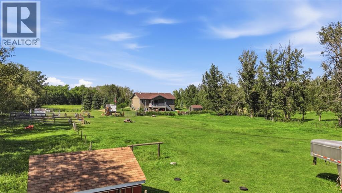
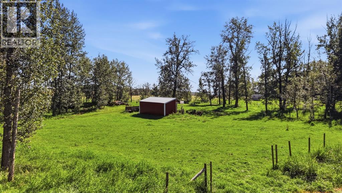
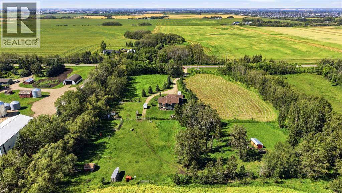
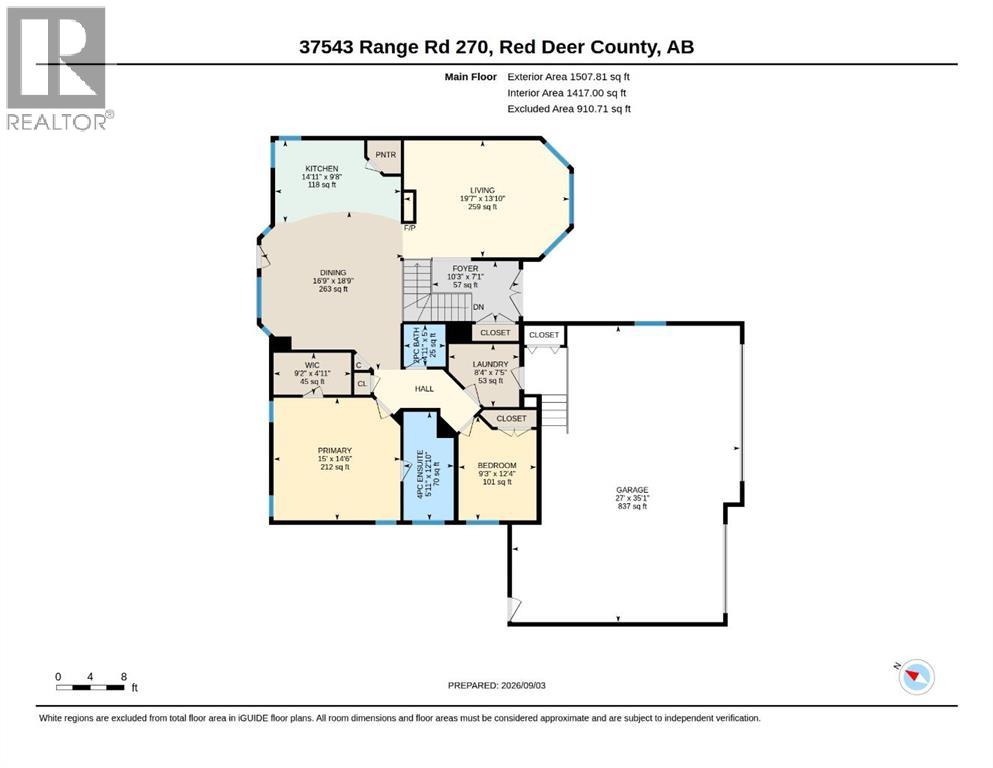
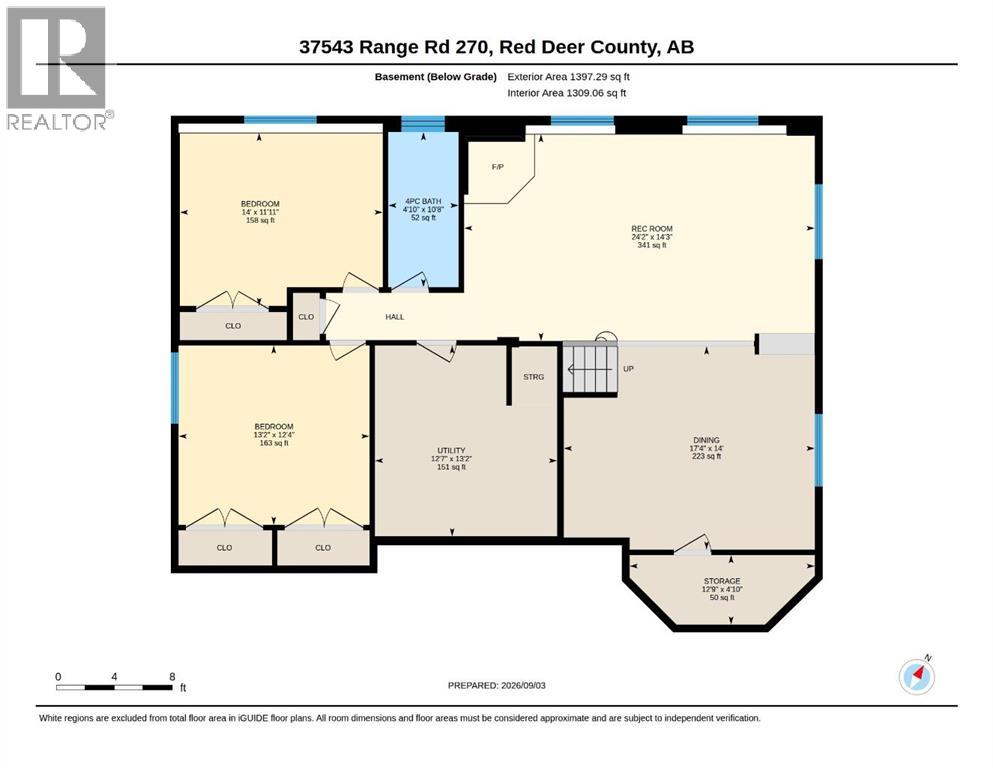
Set on 6.03 acres of beautifully landscaped and thoughtfully developed land, this exceptional acreage offers the space, privacy, and versatility you’ve been looking for—while being less than 5 minutes from Red Deer. Enjoy the peace and tranquility of acreage living without sacrificing the convenience of having the city close by. The property is fenced and well set up for horses, with four separate fenced areas, a corral, convenient waterer, and a hay field, providing a functional setup for those wanting room for animals. Mature apple, maple, poplar, and evergreen trees create a private, established setting, while a large garden area and three sheds add even more functionality to this impressive acreage.Built in 2010, the home offers a warm and inviting interior with quality finishes and thoughtful upgrades throughout. The low-maintenance stucco exterior and upgraded spray-foam insulation throughout the walls enhance both durability and energy efficiency. Inside, the main floor features beautiful wide-plank cherry hardwood flooring, upgraded trim, triple-pane windows, and custom curtains. The spacious living room is filled with natural light, while a three-sided gas fireplace creates a stunning focal point between the living and kitchen areas. The kitchen showcases quartz countertops, ample cabinetry, a custom tile backsplash, and a large walk-in pantry. A generous dining area is surrounded by an abundance of large windows, creating a bright and inviting space, while a garden door provides seamless access to the back deck. A main-floor guest bedroom, half bath, and laundry provide added convenience.The spacious primary suite offers plenty of room to unwind, with three large windows, a generous walk-in closet, jetted tub, and separate oversized walk-in shower.The fully finished basement expands the living space with nine-foot ceilings, large windows, a family room, wet bar, two generously sized guest bedrooms, and a large bathroom with tiled tub surround. In-floor heating provides cozy, consistent warmth throughout the basement, with additional separate heating zones for the tiled floors in all bathrooms and entryways. A finished storage room, utility room with exterior firewood access, sump pump with alarm, and recently cleaned wood-burning fireplace add practicality and peace of mind.Outside, the triple-car heated garage features gas heat plus hot and cold water taps, while a yard light provides added convenience. The well produces approximately 9 gallons per minute and is shocked annually. Additional features and upgrades include central air conditioning, built-in speakers both inside and outside the home, a gas BBQ hookup on the back deck, new eavestroughs on the front of the home, and a hot water heater replaced approximately one year ago.A rare opportunity to enjoy peaceful acreage living, abundant outdoor space, and a beautifully finished home—all just minutes from the amenities and conveniences of Red Deer. (id:53676)