
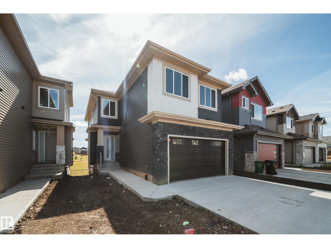
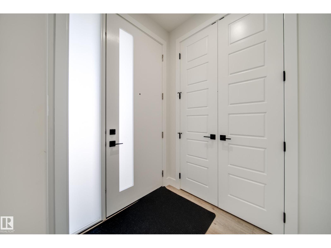
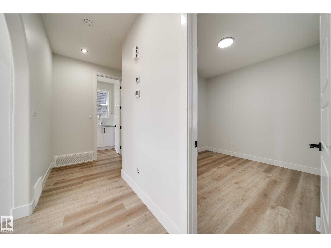
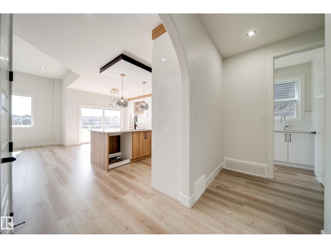
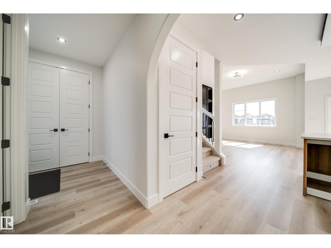
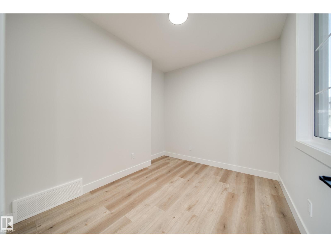
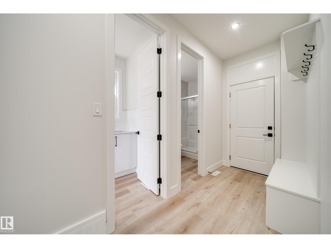
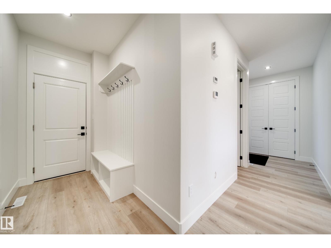
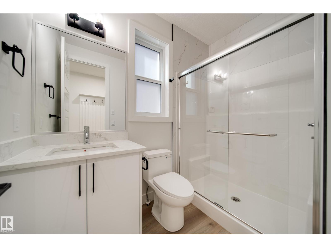
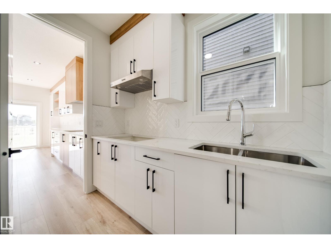
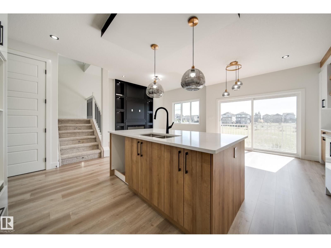
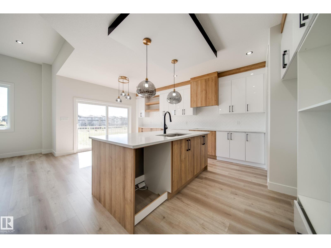
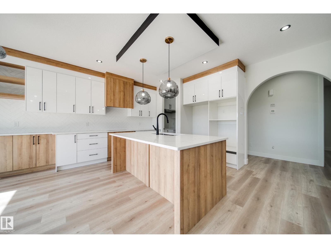
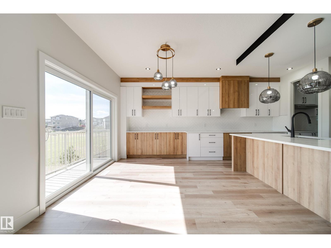
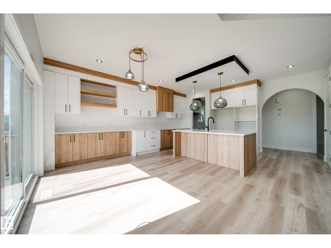
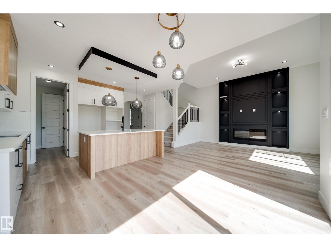
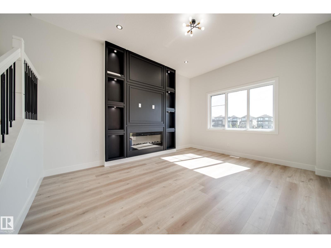
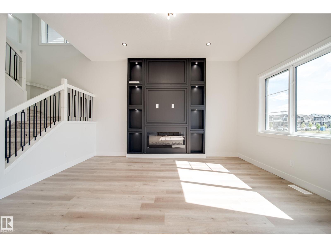
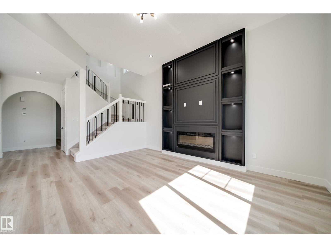
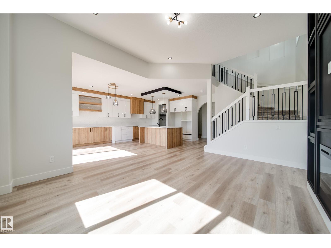
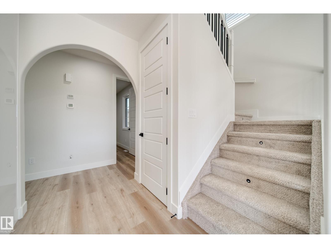
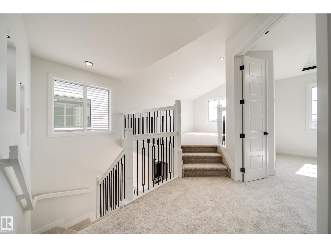
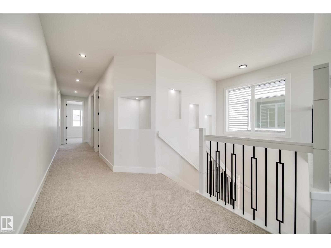
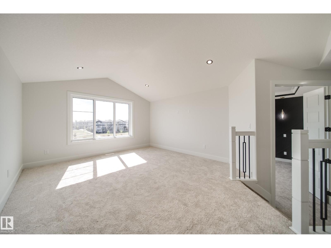
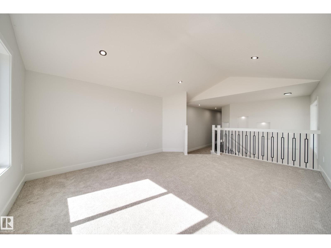
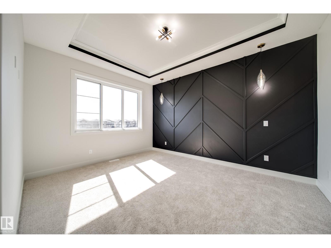
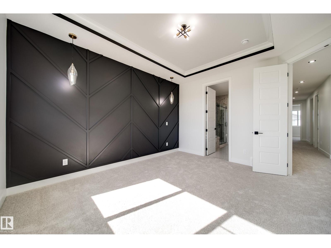
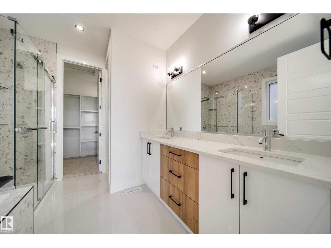
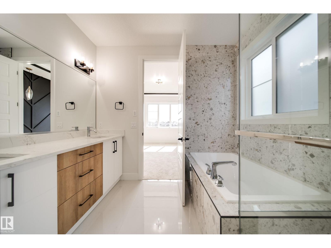
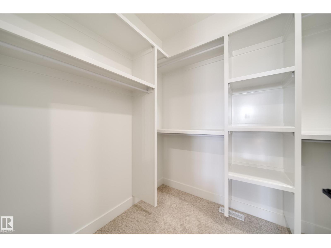
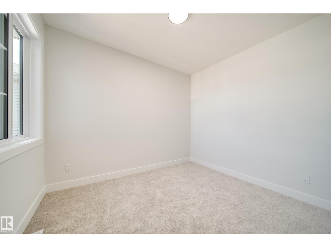
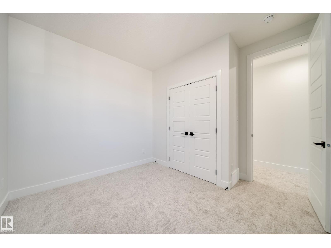
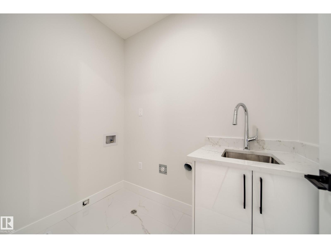
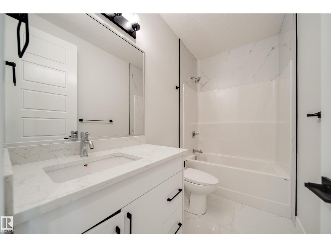
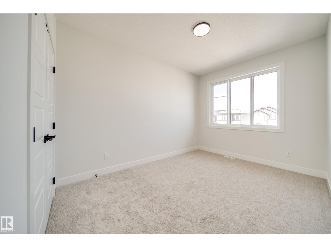
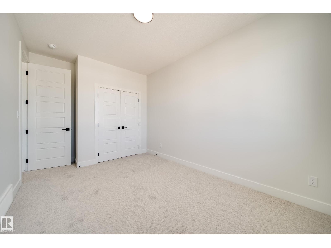
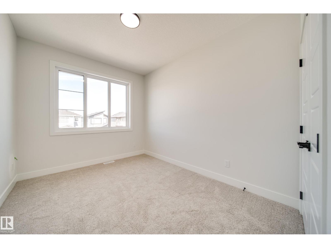
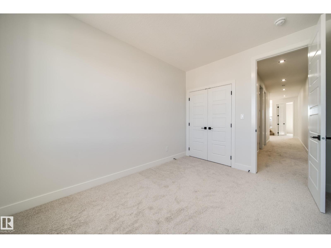
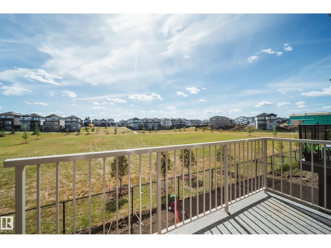
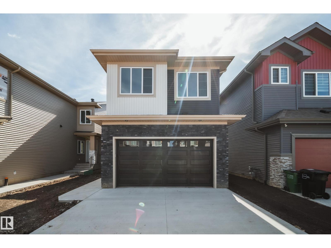
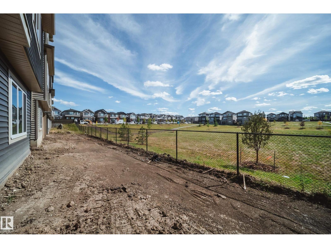
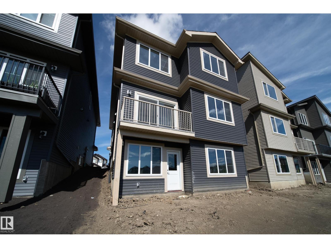
WOW! THIS ONE CHECKS ALL THE BOXES! This stunning WALKOUT offers 2,260 SQ FT of thoughtfully designed living space, backing onto a dry pond with NO REAR NEIGHBOURS! The main floor features a versatile bedroom/den with a FULL BATH, a stylish kitchen with QUARTZ countertops, SPICE KITCHEN with a GAS LINE for a gas stove, EXTENDED cabinetry in the dining area & LUXURY vinyl plank throughout. Upstairs, a HUGE BONUS ROOM with a 2-step feature offers the perfect space for family time, while the spacious primary suite showcases a beautiful FEATURE WALL, and a beautiful 5 piece spa-like ensuite. Enjoy 3 additional bedrooms, an additional full bath & a convenient UPSTAIRS LAUNDRY ROOM WITH SINK. With thoughtful upgrades like 9' ceilings, 8' doors, incredible privacy & a functional layout, this home is designed to impress! (id:53676)
| Bathroom Total | 3 | Bedrooms Total | 5 |
| Amenities | Ceiling - 9ft | Appliances | Hood Fan |
| Basement Development | Unfinished | Basement Type | Full (unfinished) |
| Constructed Date | 2026 | Construction Style Attachment | Detached |
| Fireplace Fuel | Electric | Fireplace Present | Yes |
| Fireplace Type | Insert | Heating Type | Forced Air |
| Stories Total | 2 | Size Interior | 2260 Sqft |
| Type | House |
| Attached Garage |
| Acreage | No | Land Amenities | Playground, Public Transit, Schools, Shopping |
| Level | Type | Dimensions |
|---|---|---|
| Main Level | Living Room | 4.49 m x 7.39 m |
| Main Level | Dining Room | 3.62 m x 3.08 m |
| Main Level | Kitchen | 3.62 m x 3.13 m |
| Main Level | Bonus Room | 3.96 m x 4.97 m |
| Main Level | Bedroom 5 | 2.81 m x 3.02 m |
| Upper Level | Primary Bedroom | 4.11 m x 4.4 m |
| Upper Level | Bedroom 2 | 3.32 m x 3.29 m |
| Upper Level | Bedroom 3 | 2.75 m x 3.48 m |
| Upper Level | Bedroom 4 | 2.88 m x 4.53 m |

Start Your Mortgage Application
