
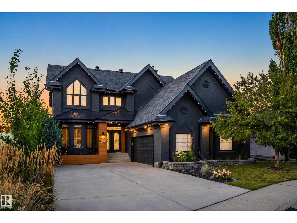
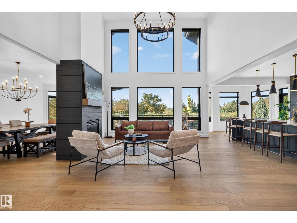
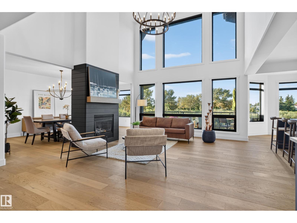
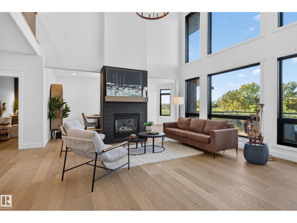
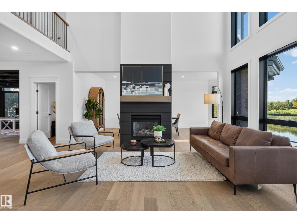
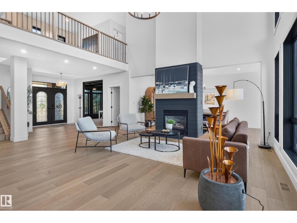
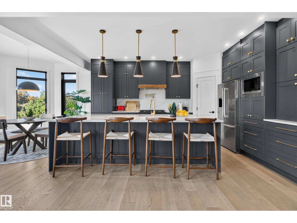
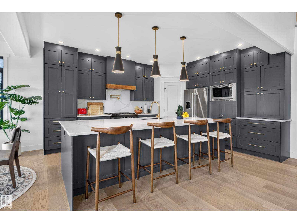
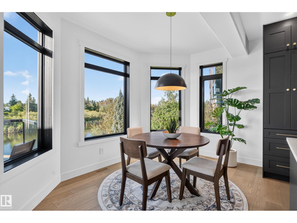
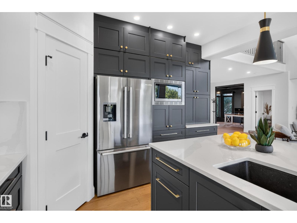
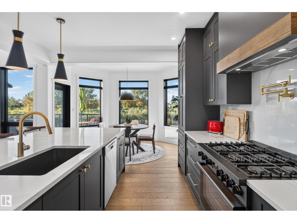
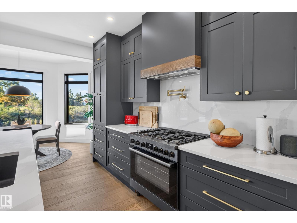
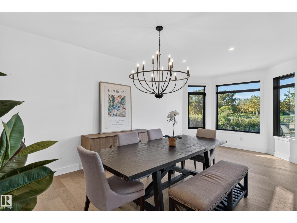
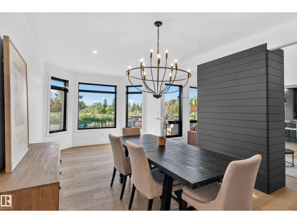
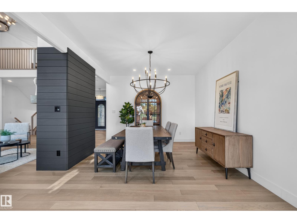
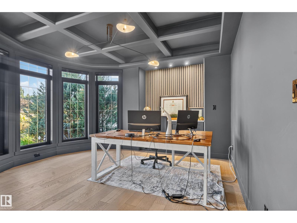
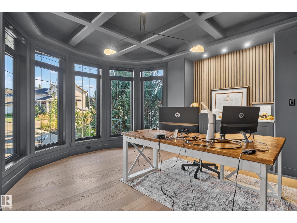
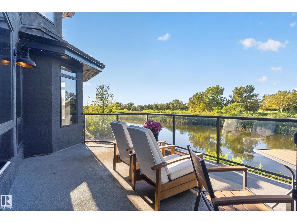
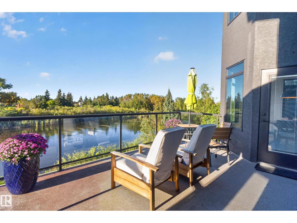
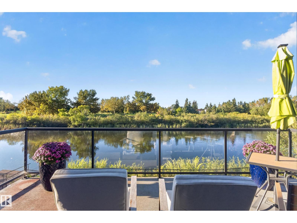
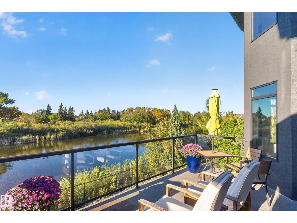
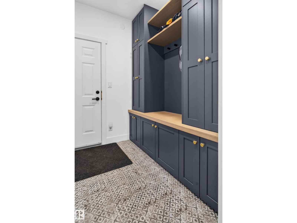
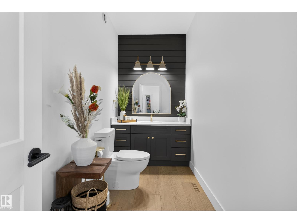
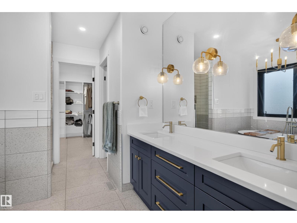
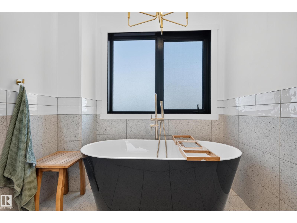
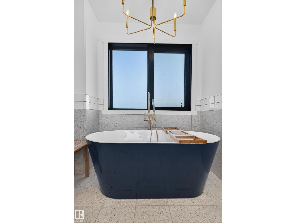
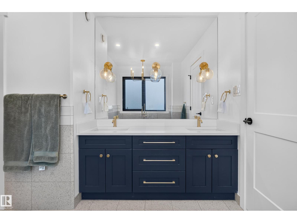
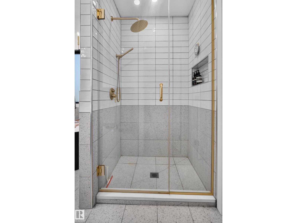
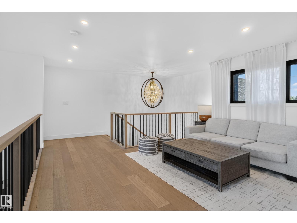
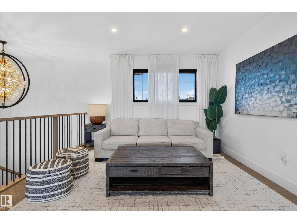
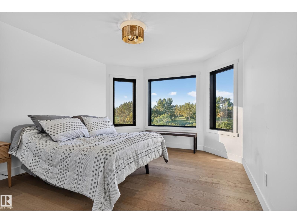
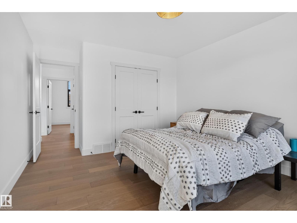
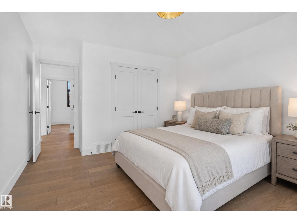
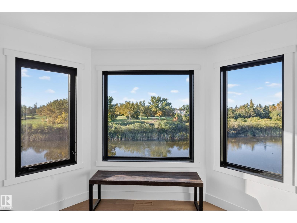
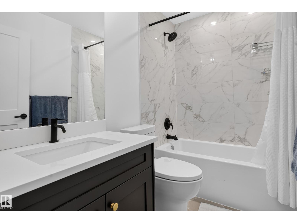
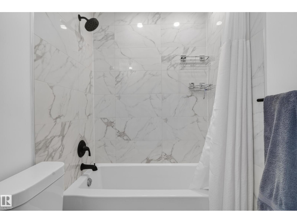
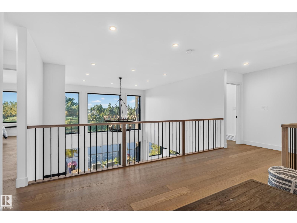
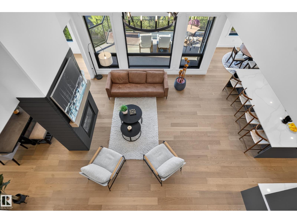
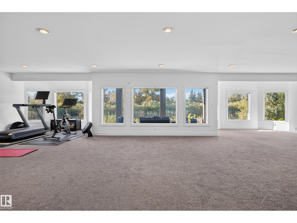
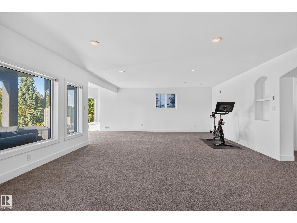
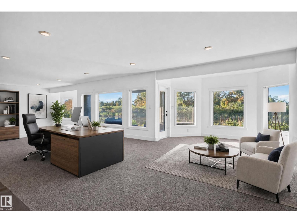
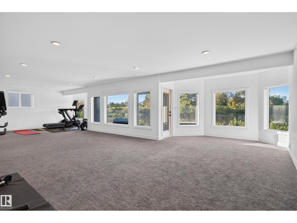
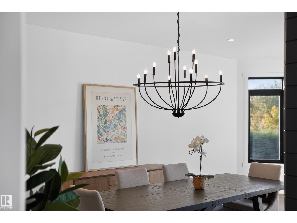
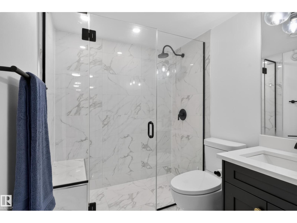
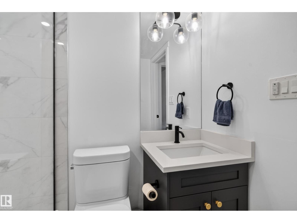
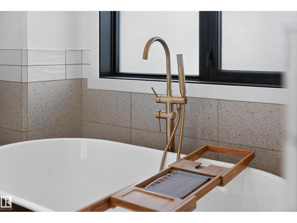
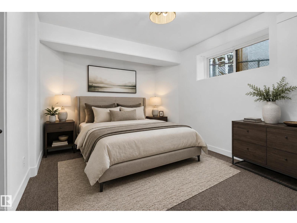
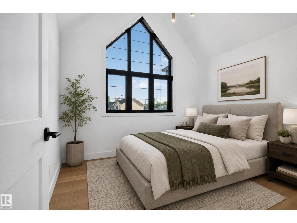
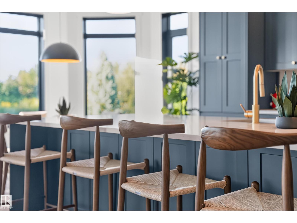
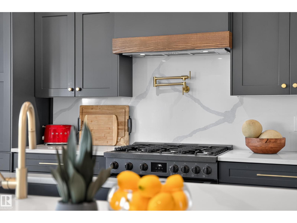
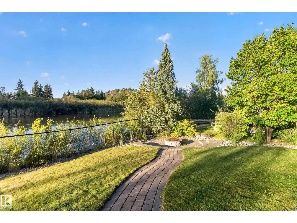
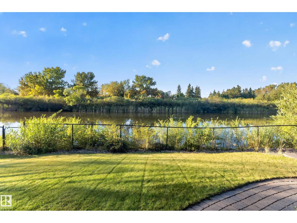
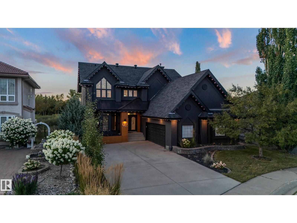
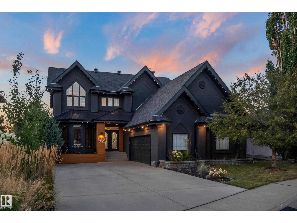
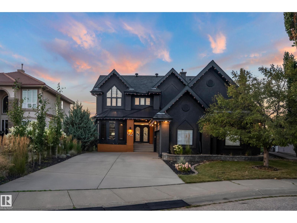
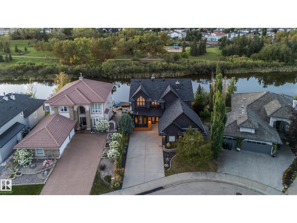
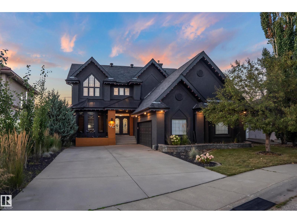
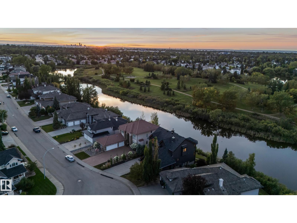
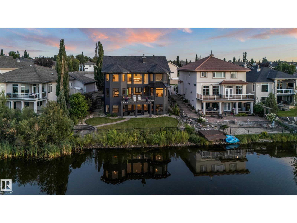
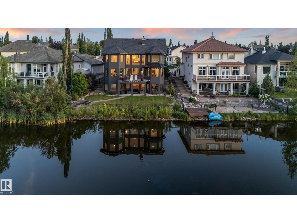
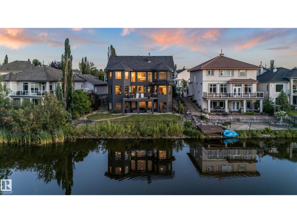
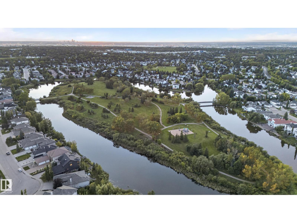
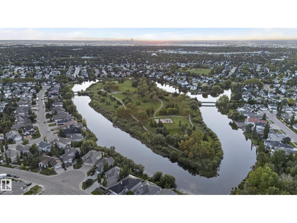
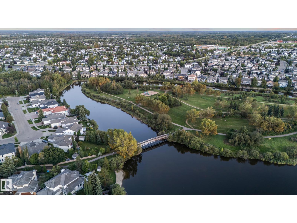
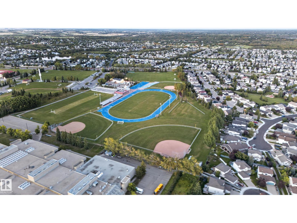
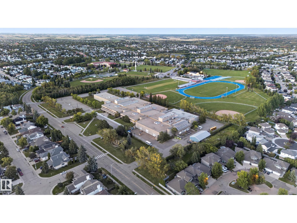
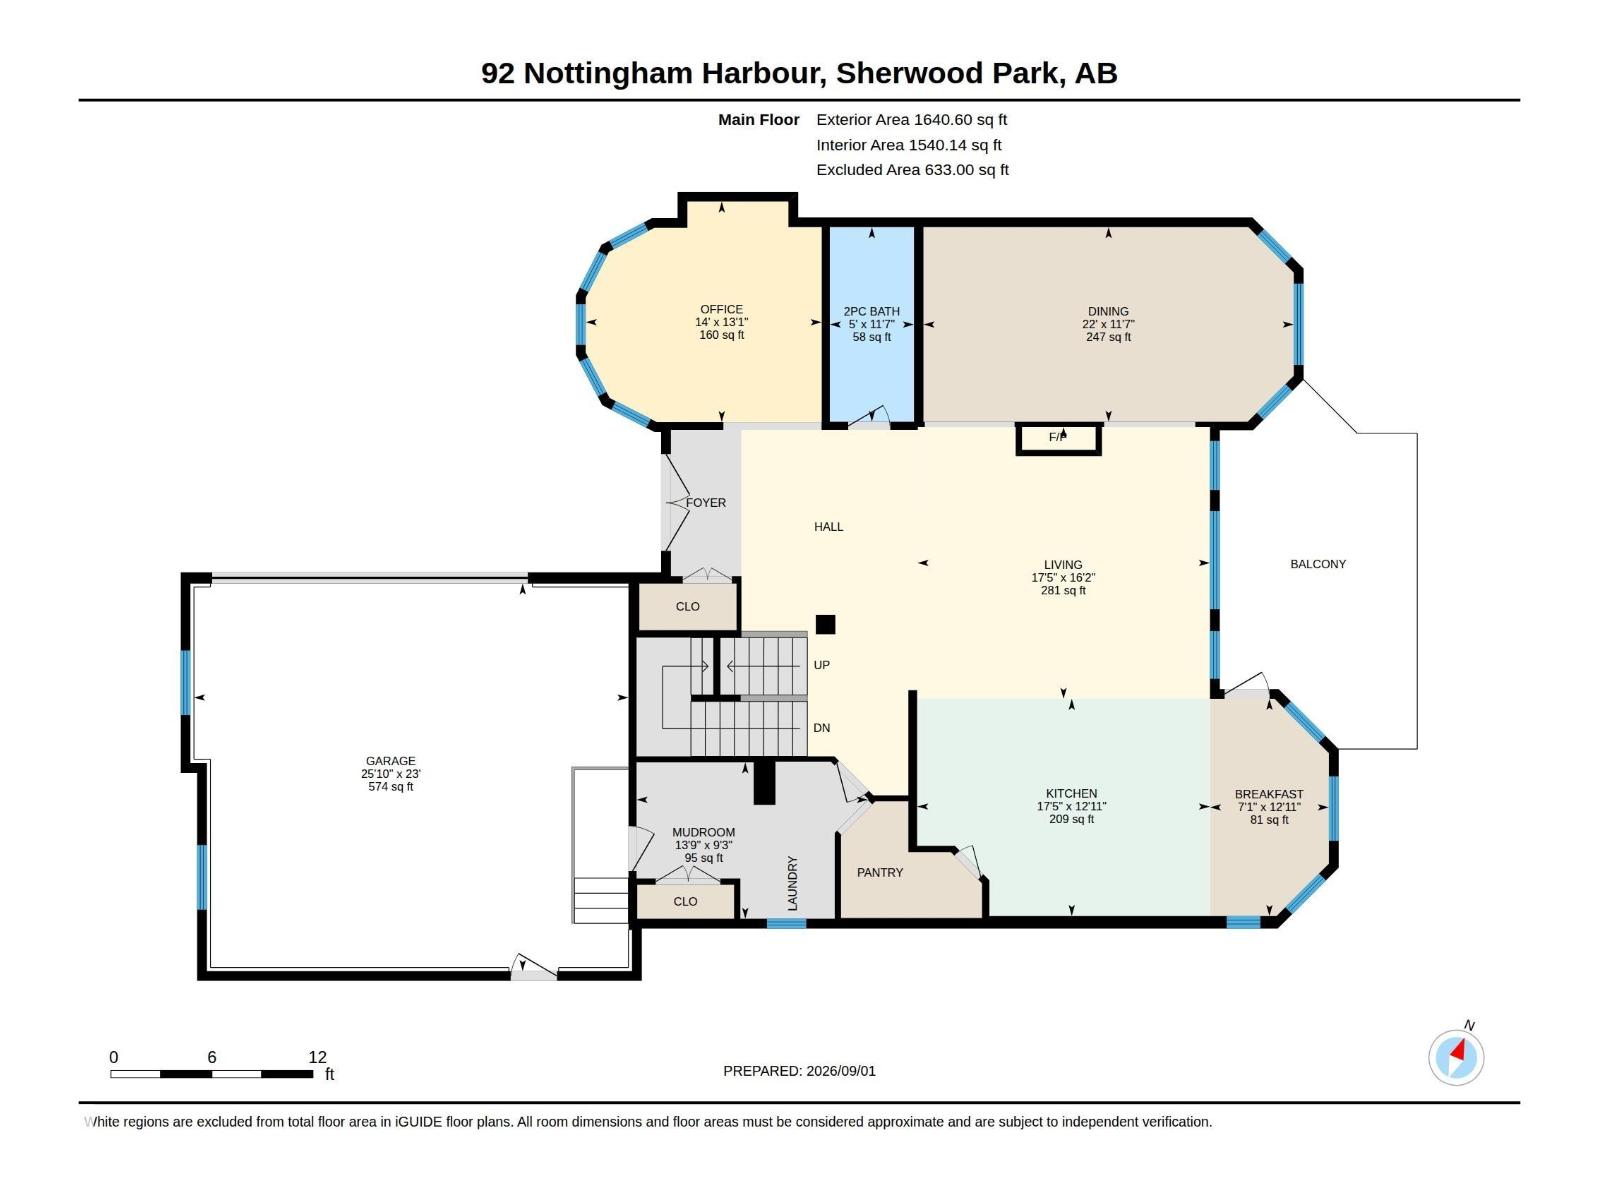
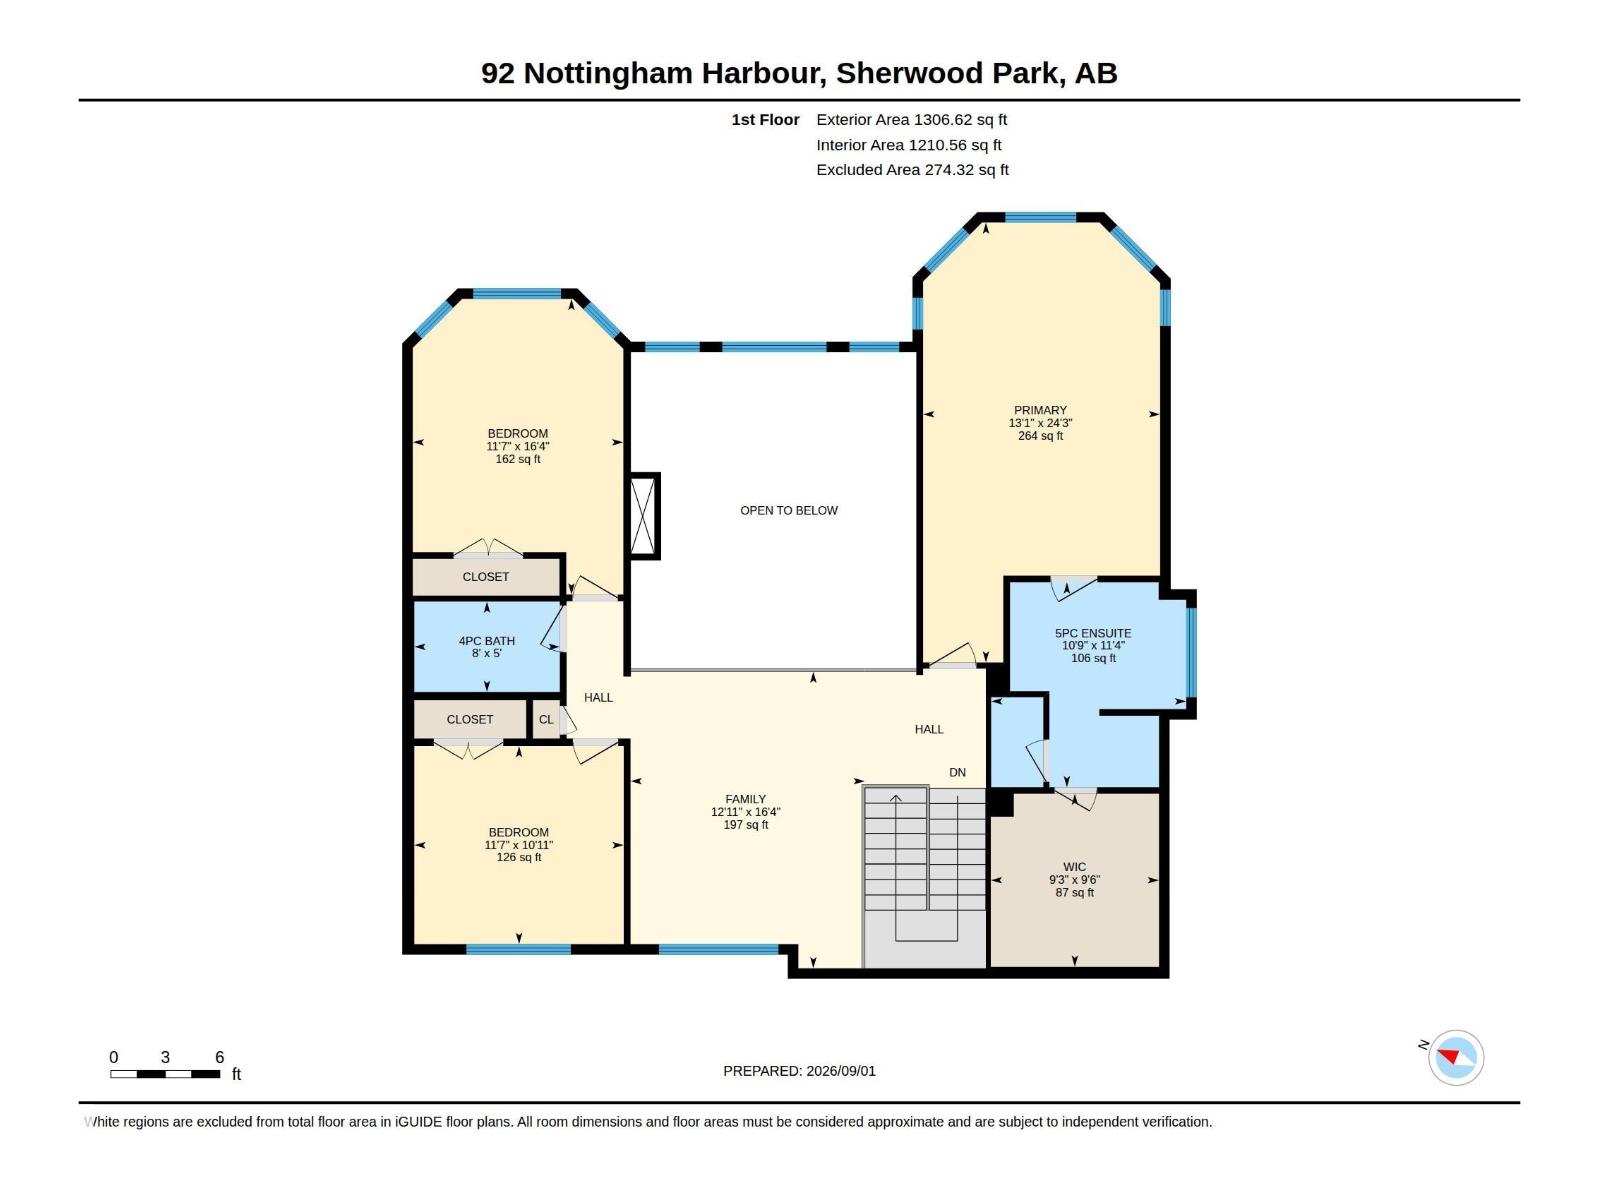
A rare lakefront setting meets exceptional design in this beautifully renovated Nottingham residence. Backing Ball Lake and the park, this remarkable home offers a peaceful setting paired with thoughtfully curated interiors. A grand foyer welcomes you into the stunning great room, where soaring ceilings, custom detailing, warm finishes, and tranquil views create an inviting space to gather and entertain. The chef-inspired kitchen features custom cabinetry, generous workspace, and seamless flow into the main living areas. A beautifully appointed office/flex room adds versatility, while upstairs offers a spacious family room, serene primary retreat, and two additional generous bedrooms. The fully finished basement opens directly to the lake and park, creating an effortless connection to the outdoors. With an oversized garage, 50-year asphalt/metal roof, and extensive updates, this exceptional residence delivers a refined lakefront lifestyle designed for unforgettable family memories. (id:53676)
| Bathroom Total | 4 | Bedrooms Total | 4 |
| Amenities | Ceiling - 9ft | Appliances | Dishwasher, Dryer, Hood Fan, Refrigerator, Gas Stove(s), Washer |
| Basement Development | Finished | Basement Type | Full (finished) |
| Constructed Date | 2002 | Construction Style Attachment | Detached |
| Cooling Type | Central Air Conditioning | Fireplace Fuel | Gas |
| Fireplace Present | Yes | Fireplace Type | Unknown |
| Half Bath Total | 1 | Heating Type | Forced Air |
| Stories Total | 2 | Size Interior | 2947 Sqft |
| Type | House |
| Attached Garage | |
| Heated Garage | |
| Oversize |
| Acreage | No | Fence Type | Fence |
| Land Amenities | Park, Playground, Public Transit, Schools, Shopping | Surface Water | Lake |
| Level | Type | Dimensions |
|---|---|---|
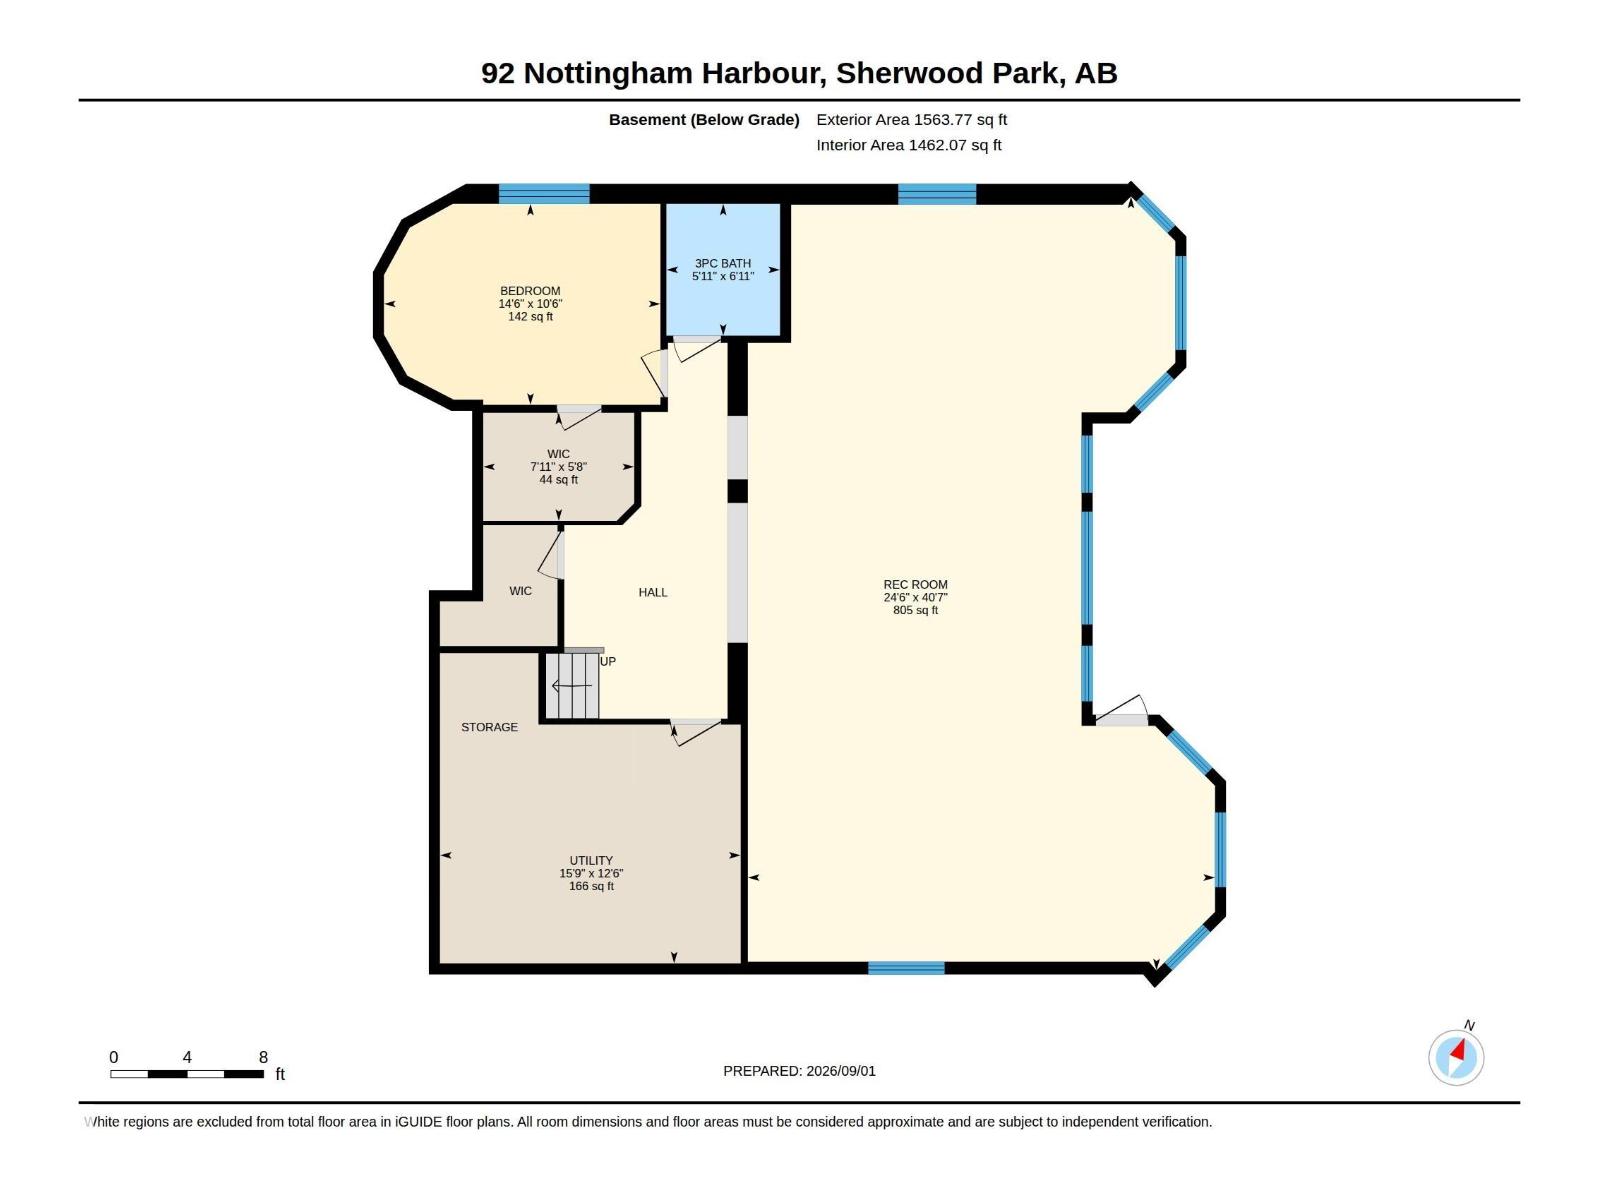
| Basement | Bedroom 4 | 3.21 m x Measurements not available |
| Basement | Recreation Room | 12.37 m x Measurements not available |
| Basement | Utility Room | 3.82 m x Measurements not available |
| Main Level | Living Room | 4.92 m x Measurements not available |
| Main Level | Dining Room | 3.52 m x Measurements not available |
| Main Level | Kitchen | 3.93 m x Measurements not available |
| Main Level | Breakfast | 3.93 m x Measurements not available |
| Main Level | Mud Room | 2.83 m x Measurements not available |
| Main Level | Office | 3.99 m x Measurements not available |
| Upper Level | Family Room | 3.94 m x Measurements not available |
| Upper Level | Primary Bedroom | 3.98 m x Measurements not available |
| Upper Level | Bedroom 2 | 3.52 m x Measurements not available |
| Upper Level | Bedroom 3 | 3.54 m x Measurements not available |

Start Your Mortgage Application
